Home › Office News › Standard Pella door, existing openings
Will a Standard-Size Pella Door Fit? Measuring the Existing Openings First
What This Page Is
An Office News note from a survey. The client would like standard-size Pella entry doors, because a standard unit costs less and arrives sooner than a custom one. Whether that is possible is decided by a tape measure, not by the catalog. These are the numbers we took and what they tell us.
The Standard Door
The standard unit we are checking against is 33½ inches wide by 81½ inches high. That is the outside size of the frame, with the door already hung in it. A frame cannot be the same size as the hole it goes into: it needs room to be set plumb and level, shimmed, insulated and sealed. As a working rule we look for about a quarter inch each side and half an inch at the head, so the opening should be about 34 inches wide by 82 inches high. The manufacturer’s installation instructions give the exact figure for each product.
The Measurements
| Measured | Width against 33½″ | Height against 81½″ | Standard unit? |
|---|---|---|---|
| A: 34″ × 82¼″ | ½″ spare (¼″ each side) | ¾″ spare | Yes |
| B: 34″ × 81½″ | ½″ spare (¼″ each side) | None | Only if height can be gained |
| C: 31½″ × 81¾″ | 2″ too narrow | ¼″ spare | No, not at this width |
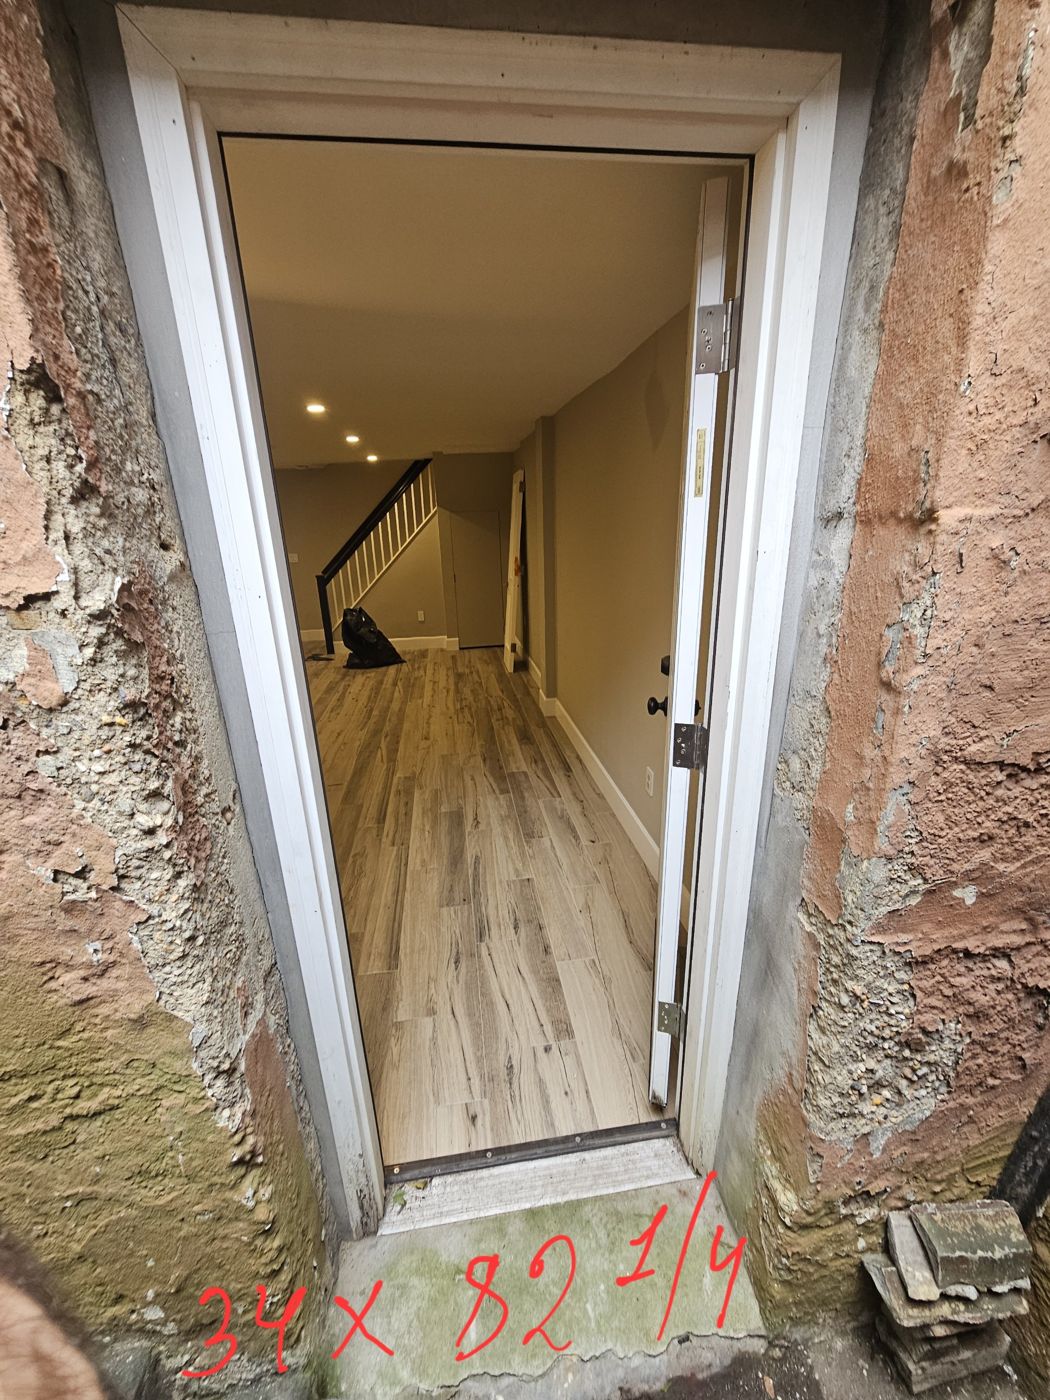
Opening A: 34 × 82¼ — fits
This is the easy one. A quarter inch each side and three quarters at the head is what a standard unit wants. The width is snug, so the sides of the opening need to be reasonably straight and plumb; the stucco reveal here is rough and will be checked for high spots before the door is ordered.
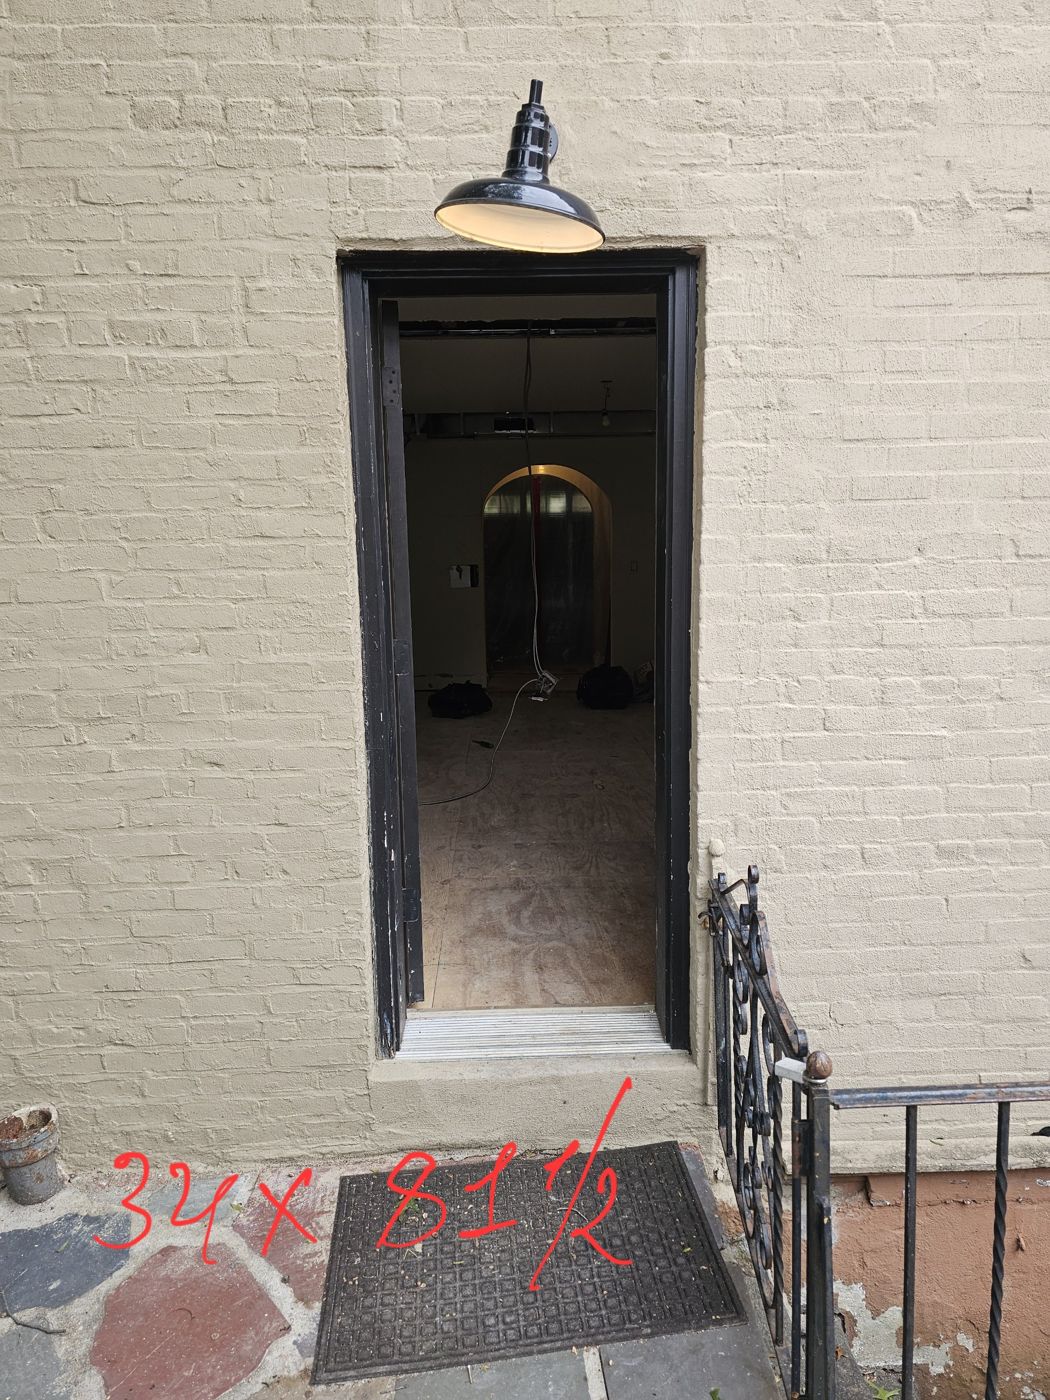
Opening B: 34 × 81½ — tight on height
The width is the same as opening A. The height is the problem: the opening measures exactly the height of the frame, which leaves nothing to level the sill or shim the head. A door forced into an opening with no clearance binds, and it cannot be adjusted afterwards. Before giving up on a standard unit we will check three things:
- Where the height was taken from. If it was measured to the top of the old aluminum threshold and the wood under it, removing them may give back the half inch or more that is needed.
- What is at the head. An old frame, trim or packing under the lintel may come out with the old door.
- Whether the sill can be lowered without creating a step or a water problem at the floor.
If none of those gives at least half an inch, this opening needs a custom-height unit.
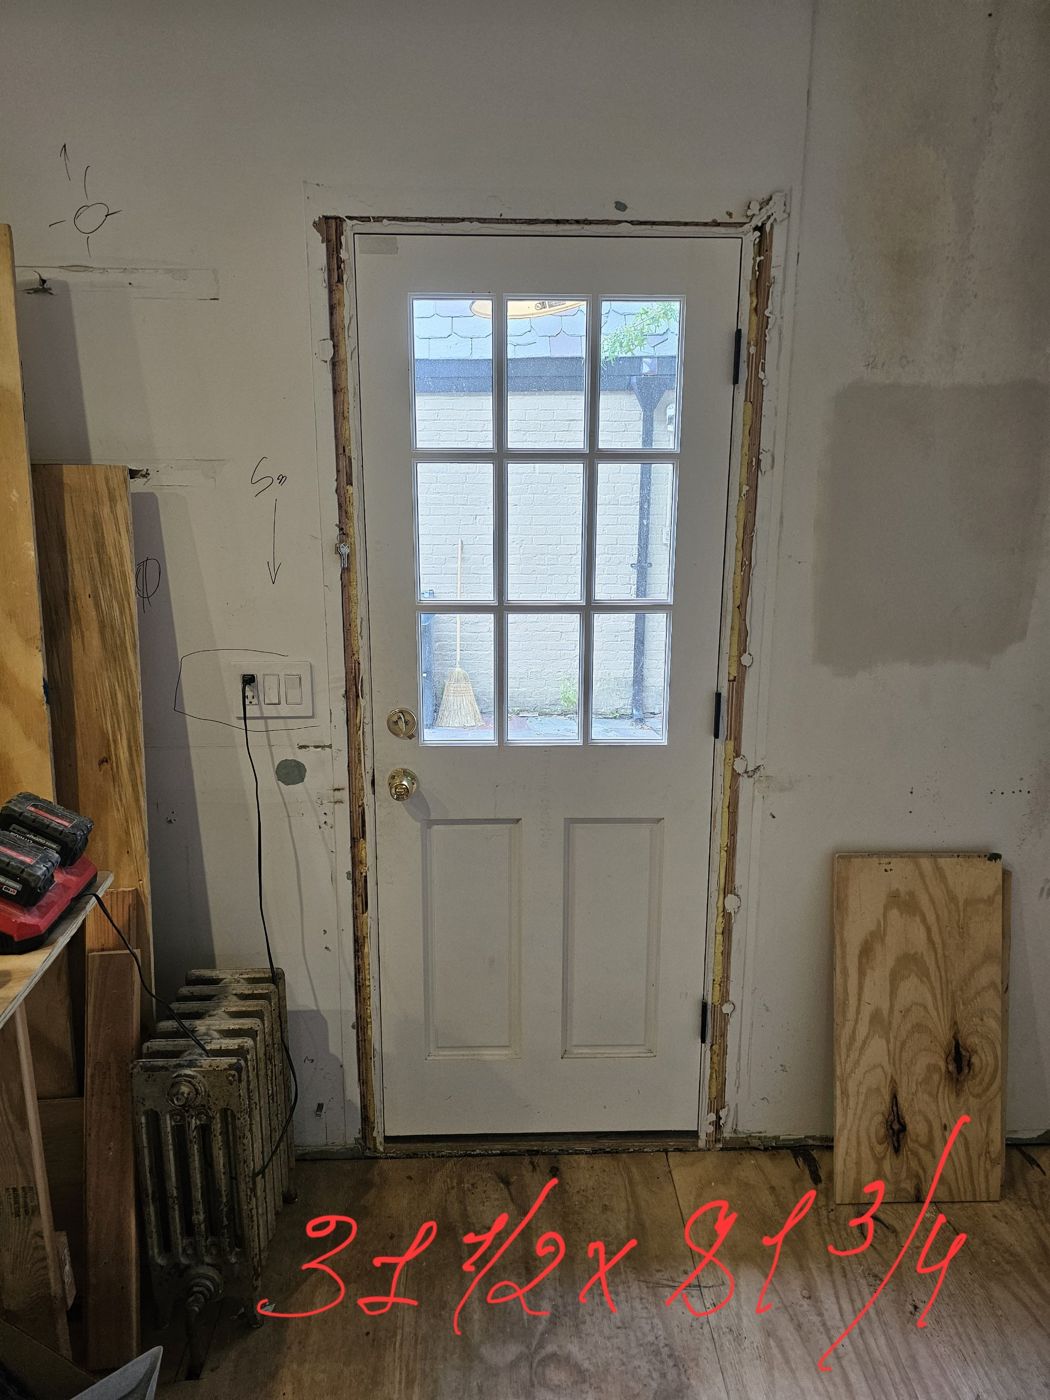
Measurement C: 31½ × 81¾ — too narrow as measured
A 33½-inch frame does not go into 31½ inches. But this figure was taken from inside with the trim removed, and what it most likely records is the old door frame, not the hole in the wall. Two things follow:
- A frame 31½ inches wide is itself a standard size: it is the unit for a door one size narrower. A like-for-like standard replacement in that size may drop straight in.
- If the client wants the wider door, the question is how wide the masonry or framing is once the old frame is out. That has to be measured before anything is ordered.
So this one goes back on the list for a second measurement of the rough opening itself.
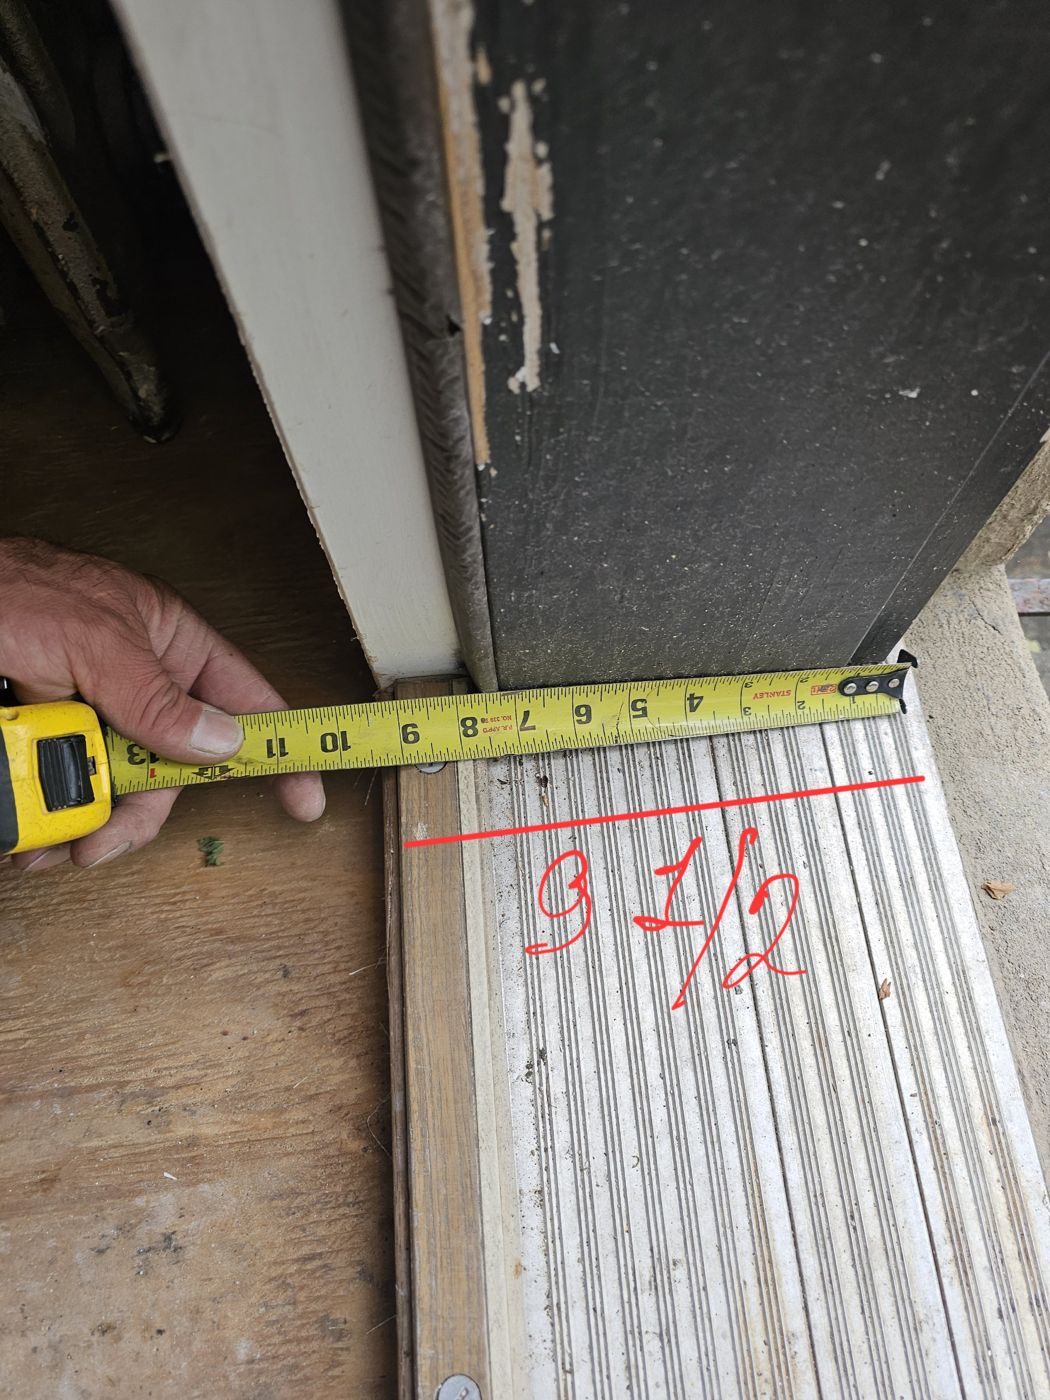
The Other Number: 9½ Inches of Depth
At the sill the wall measures 9½ inches from face to face. Standard door frames are made for walls roughly half that deep. In a thick masonry wall the frame is set toward one face and the rest of the depth is finished with jamb extensions inside, or a deeper sill and returns outside. It does not stop a standard-size door being used, but it has to be priced and drawn, and it decides which way the door can swing clear of the wall.
Why We Measure This Way
Old openings are rarely the size the last door suggests. We measure width at the top, middle and bottom and height at both sides, and use the smallest figure, because the frame has to pass the tightest point. We note what the opening is made of, what the sill sits on, the wall depth, and which way the door swings. Then the answer to “can we use a standard size?” is arithmetic. For the terms, see rough opening and masonry opening in our glossary.
Next Update
We will add the second measurements for B and C, and the doors chosen, when they are confirmed.
Related Pages
Pella · Entrance doors · Measure first or order first? · All Office News
Replacing a Door in an Old Opening?
Send us a photograph of the door from inside and outside with the width and height of the opening. We will tell you whether a standard-size door fits and quote both the standard and the custom option where it does not.