Home › Portfolio › Coleridge Street, Manhattan Beach
Coleridge Street, Manhattan Beach — Pella Windows on a New House, Waterproofed for the Waterfront
Scope of Work
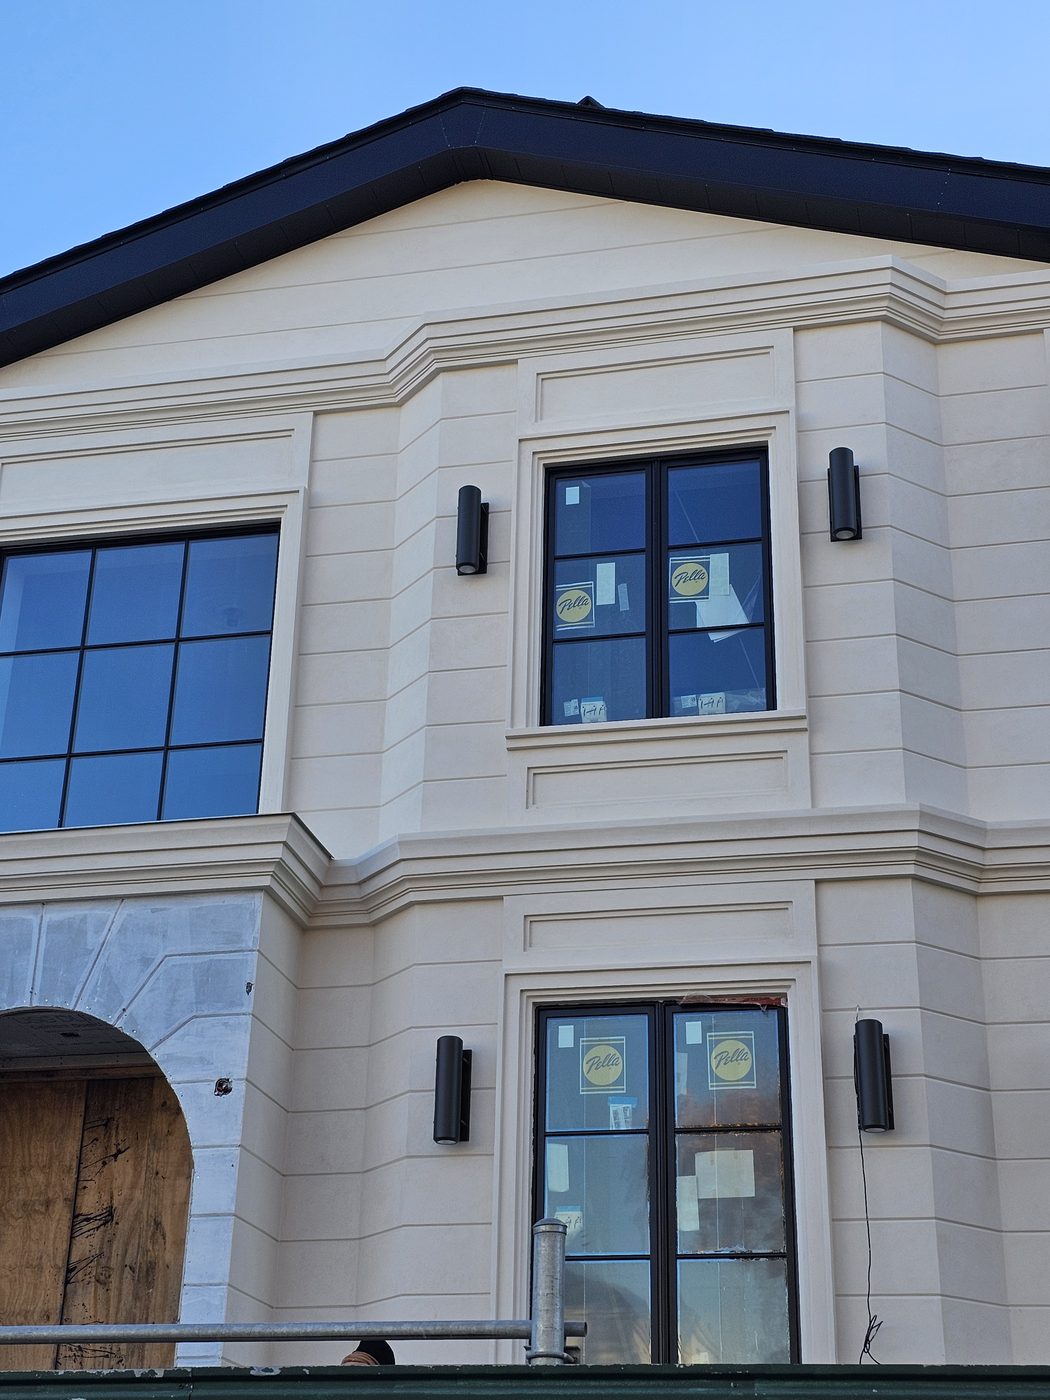
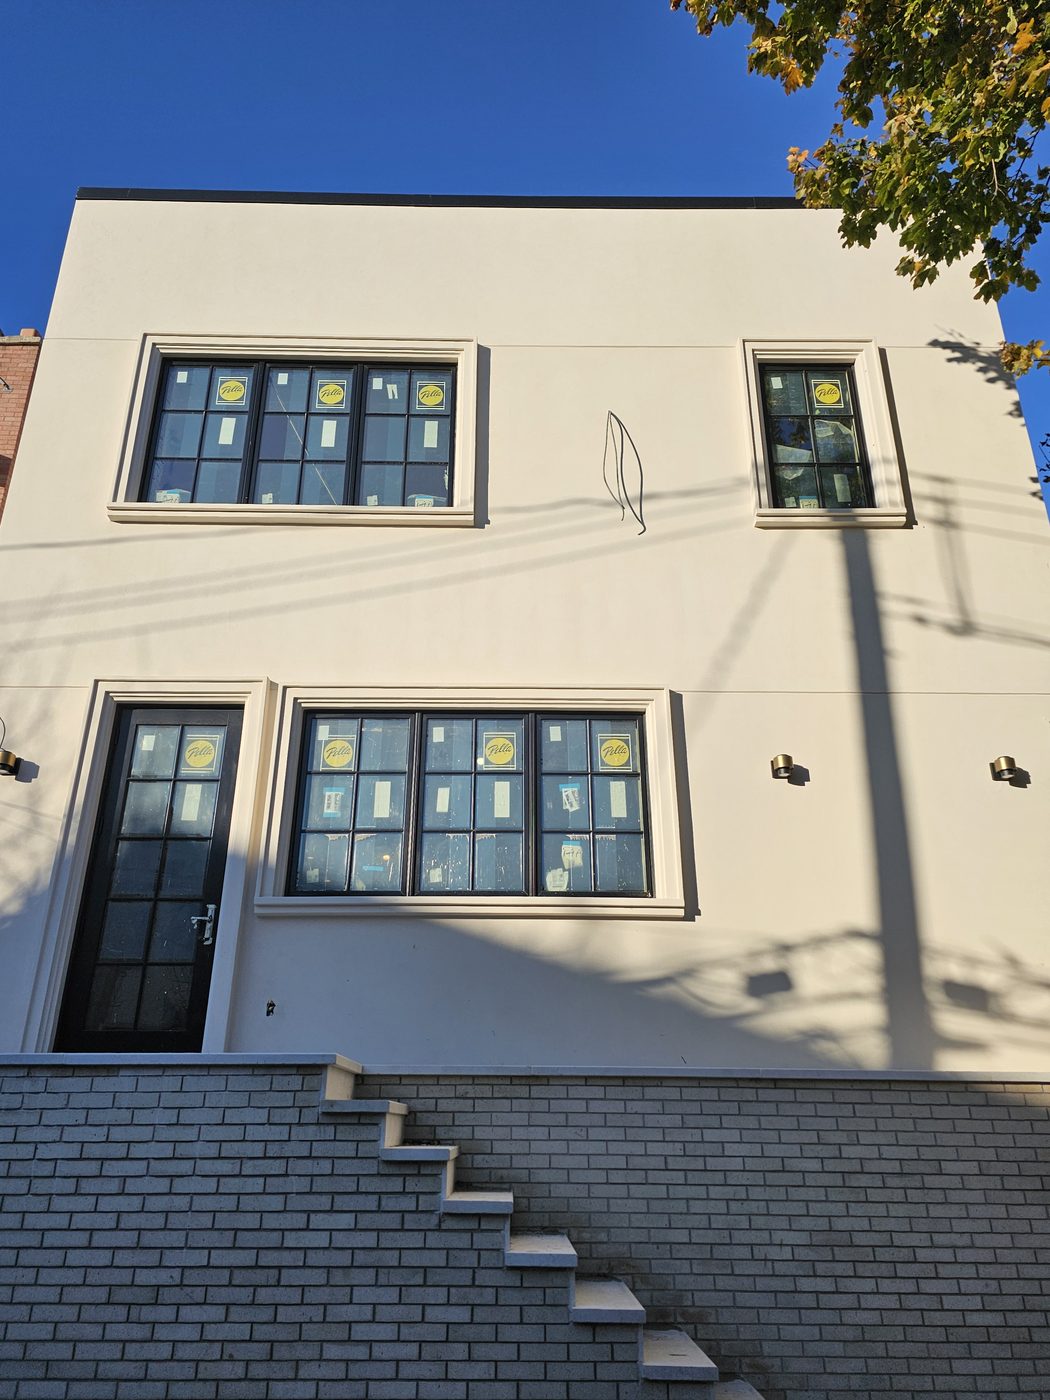
A new house on Coleridge Street in Manhattan Beach, the quiet peninsula at the eastern end of Coney Island where the streets run alphabetically to the water. The house is a ground-up build in a classical key — pale stucco with cast-stone surrounds and cornices over a brick base — and Alex GC supplied and installed all of its windows and exterior doors on Pella: casement windows with divided lites in a black exterior finish, tall paired units on the front, triple units to the side, a wide bathroom window and French doors at the entrance. Every opening was detailed for a house a few blocks from the water.
Why Pella, on This House
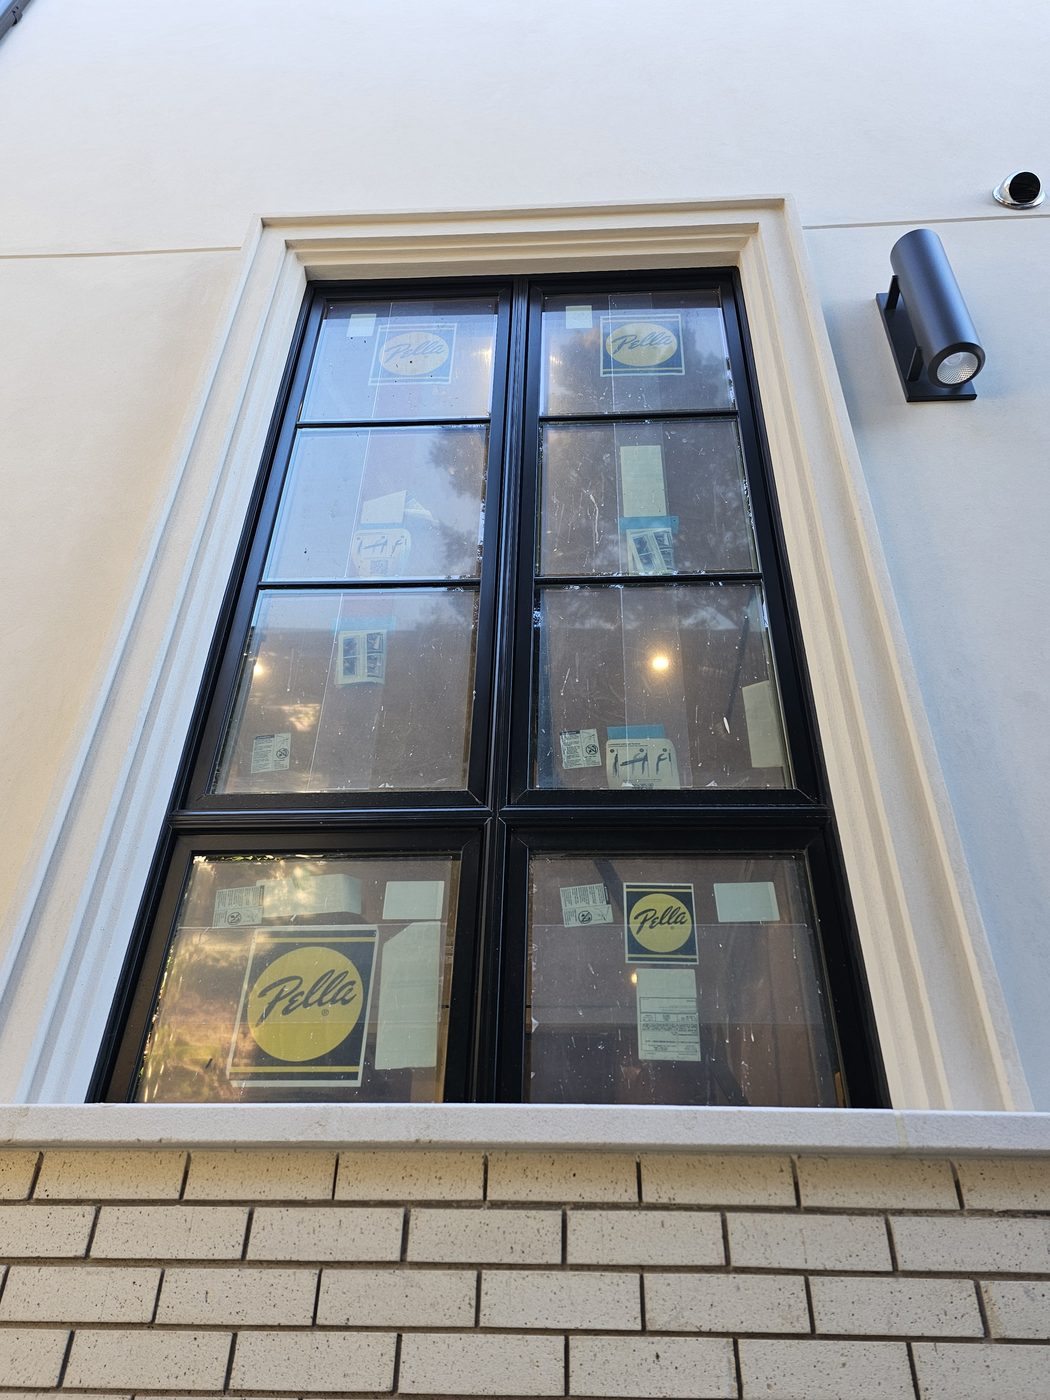
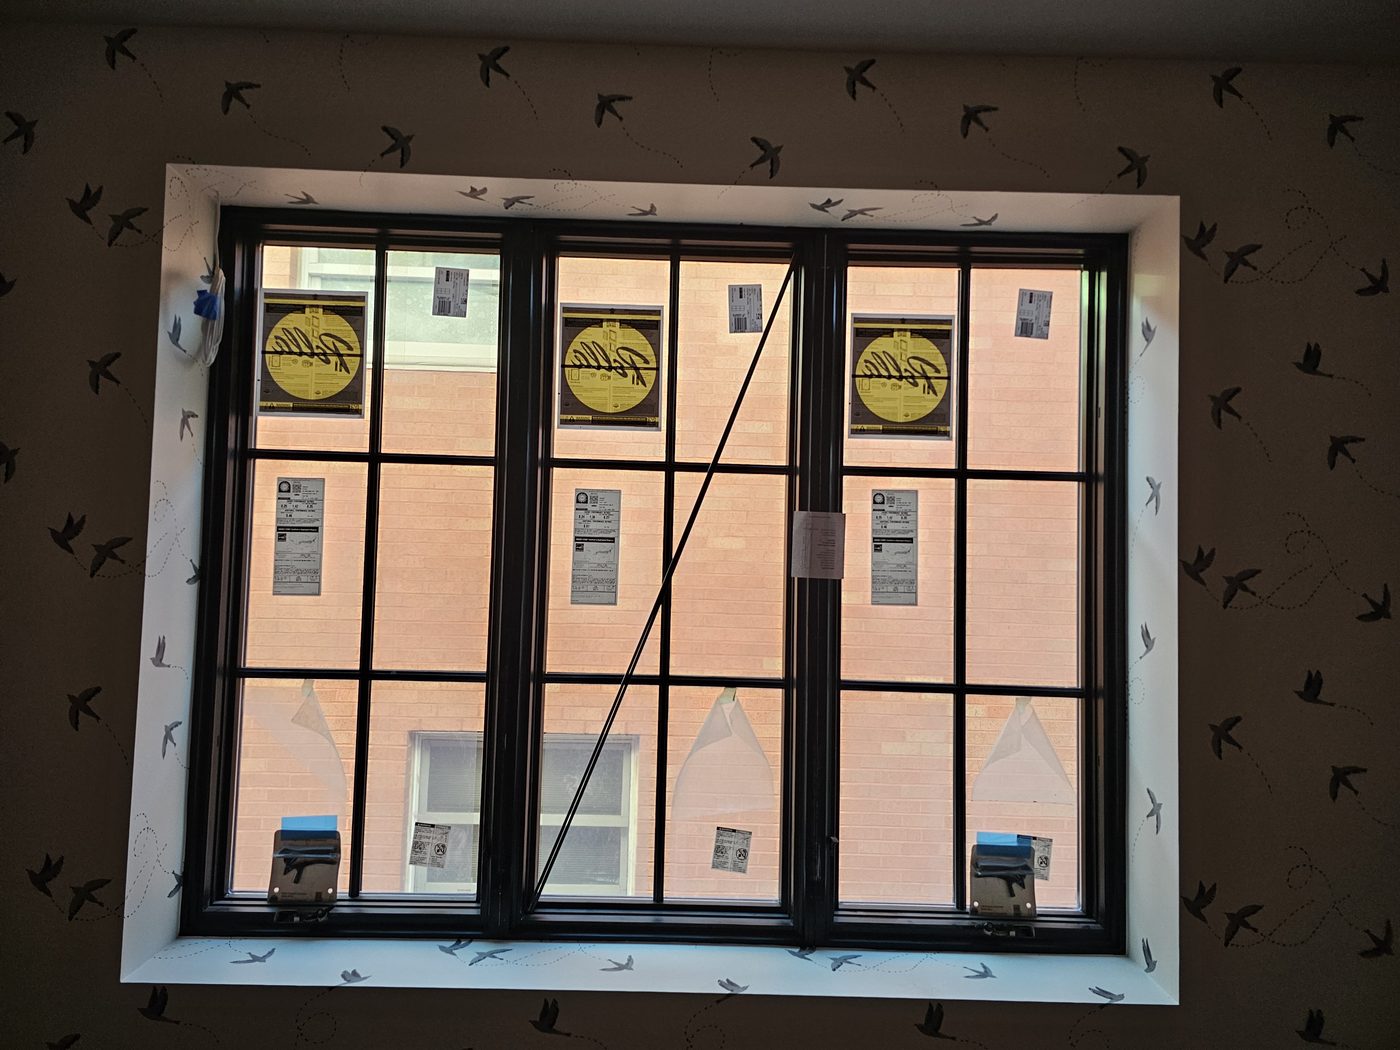
Most of the work on this site is European aluminum. This house wanted something else: the profile of a traditional American window, with the fine muntin pattern and the deep frame that suits cast-stone surrounds, in a black finish that never needs painting. Pella's casement does exactly that — a low-maintenance black exterior, a matching black interior on this house, and divided lites with the bars on both faces of the glass so the pattern reads from inside and out. On the tall front units the grid is two lites wide by four high; on the side, three-wide triples with the same spacing, so the pattern carries around the house.
Waterproofing Near the Water
Manhattan Beach is a peninsula with Sheepshead Bay on one side and the Atlantic on the other, and a house there gets wind-driven rain and salt air from every direction that the rest of Brooklyn does not. The windows were installed with special waterproofing for that exposure, beyond the standard flange-and-tape detail: the opening is made to drain any water that reaches the frame back out rather than in, the flashing is lapped so that every layer sheds onto the one below, and the joints at the stucco are sized for movement. It costs more than the standard detail and the owner will never see it, and it is the reason the cast-stone surrounds will not be streaked in five years. See waterproofing solutions.
Windows in Cast-Stone Surrounds
The surrounds are the architecture of this facade, and the window has to sit in them correctly: set back so the moulding has a reveal, level with the sill so the stone drip works, and square in openings that were formed in stucco rather than cut in a shop. That means the surrounds and the windows are coordinated before either is fixed — the rough opening sized to the unit plus the waterproofing, the surround set to the finished frame. On a ground-up house we do that with the builder at framing, not after.
Inside
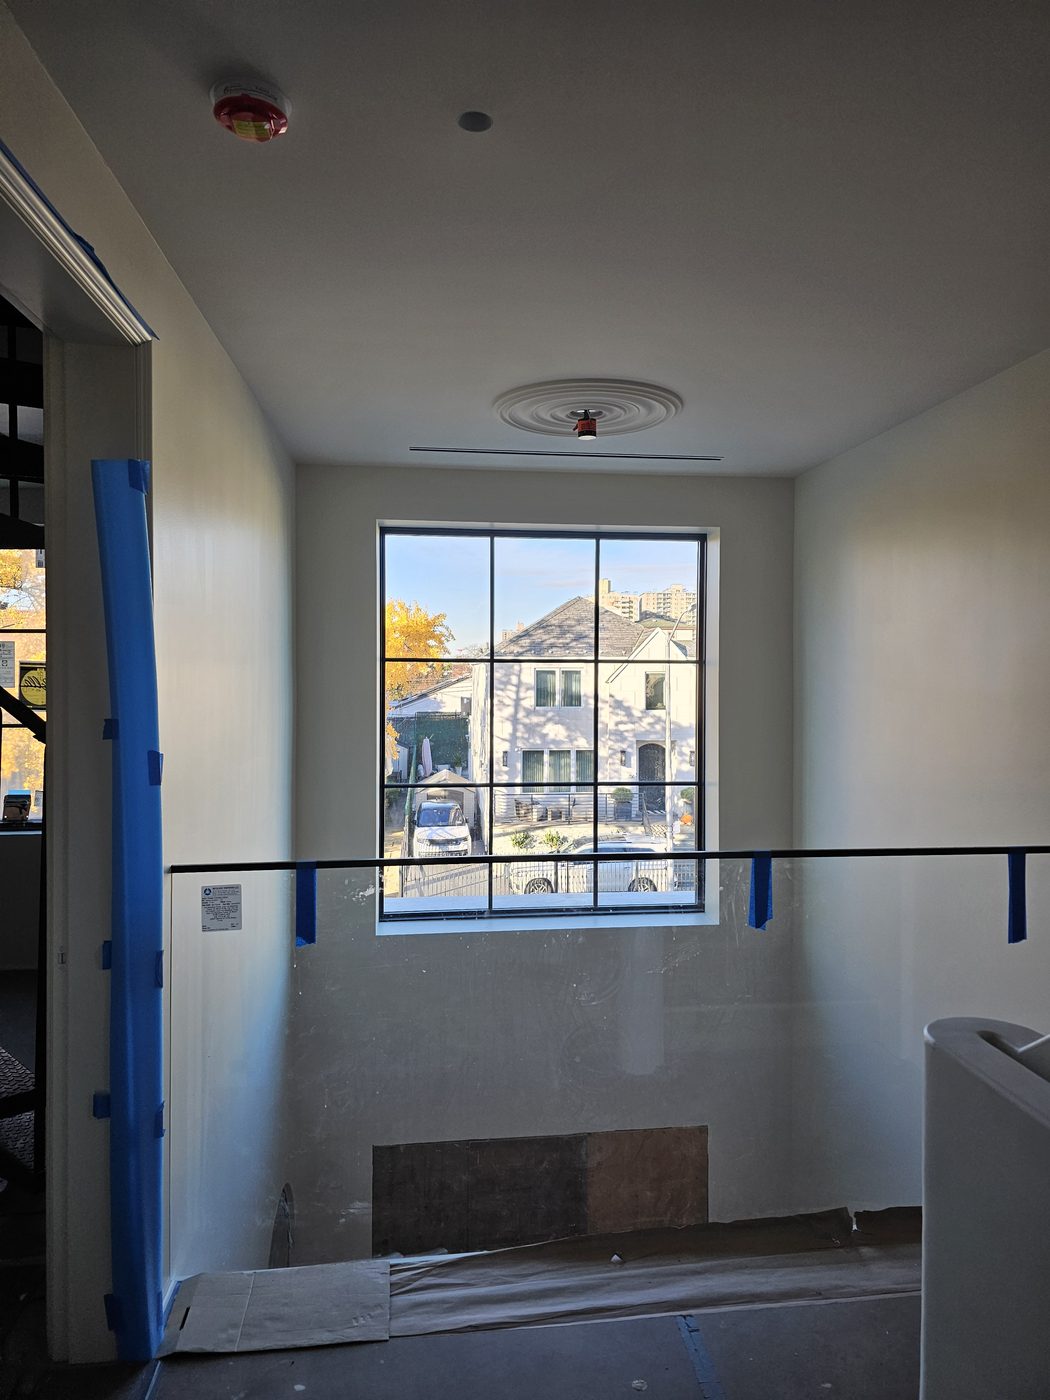
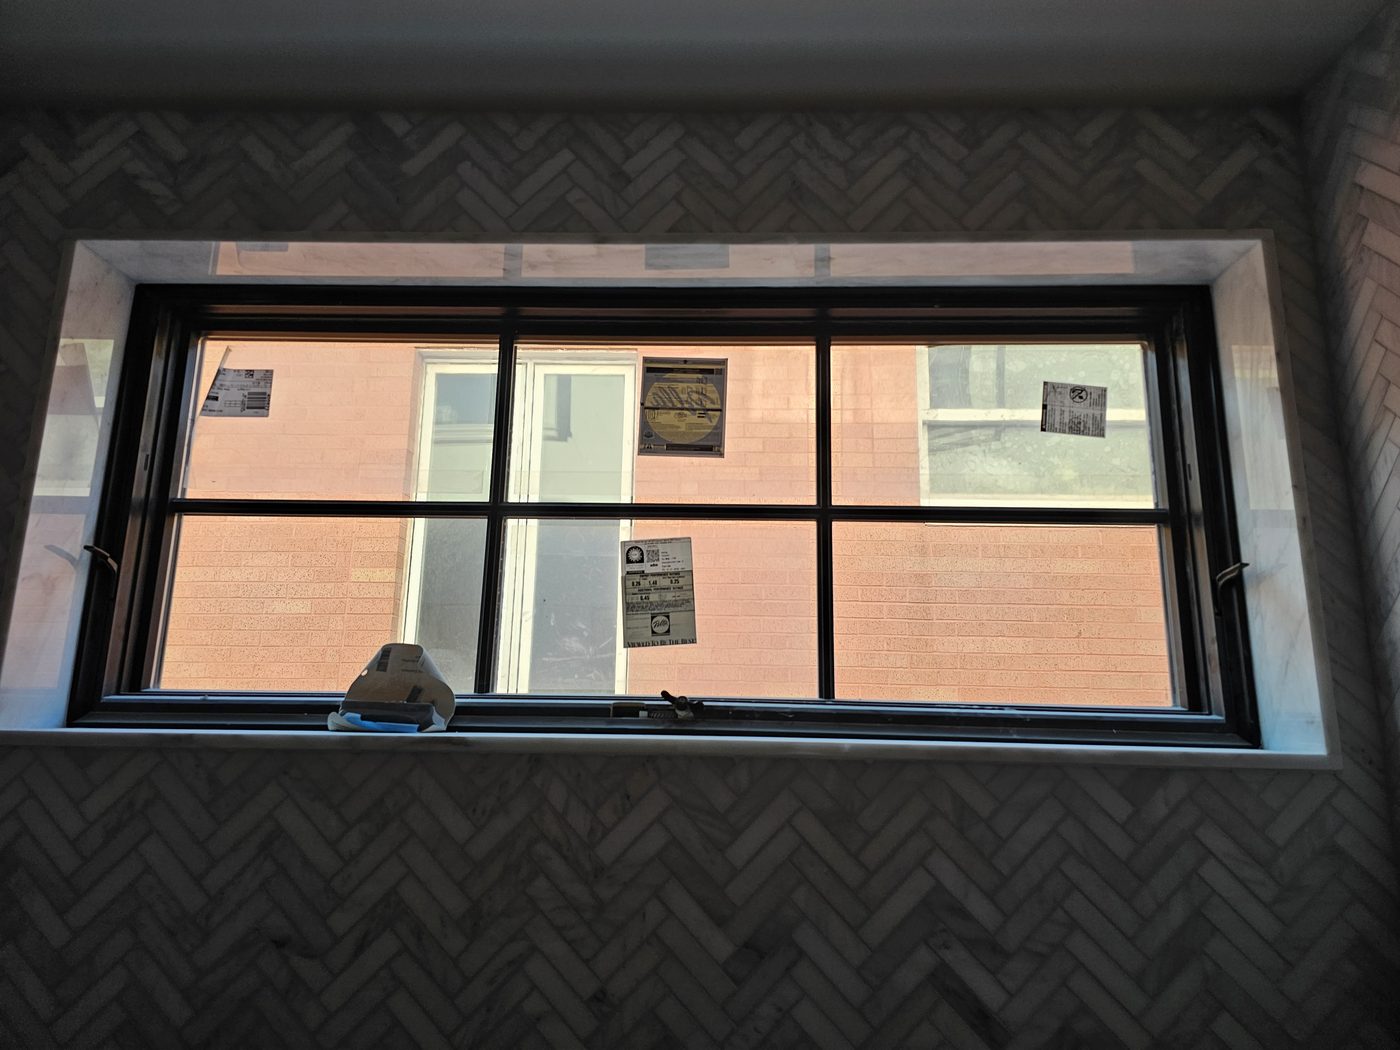
The photographs from inside show what the exterior grid does for the rooms: a bedroom with a wide triple casement under a bird-print wallpaper, a stair hall lit by a single large unit, and a bathroom window set into a marble surround and herringbone tile. The interiors of the Pella units are black to match the exterior on this house, so the window reads as a single dark frame from either side.
Photographs
Photographed in November 2025 with the windows installed and the house being finished; the manufacturer's labels are still on the glass.
Similar Work and Related Specifications
Pella windows and doors · Casement windows · Waterproofing solutions · Divided lites · Installation services · Jamaica Estates sunroom, Queens
Planning Something Similar?
Building or rebuilding a house near the water? Send us the plans. We will specify the windows for the exposure, detail the waterproofing at every opening, and coordinate the rough openings with your builder at framing.