Home › Portfolio › Jamaica Estates Sunroom
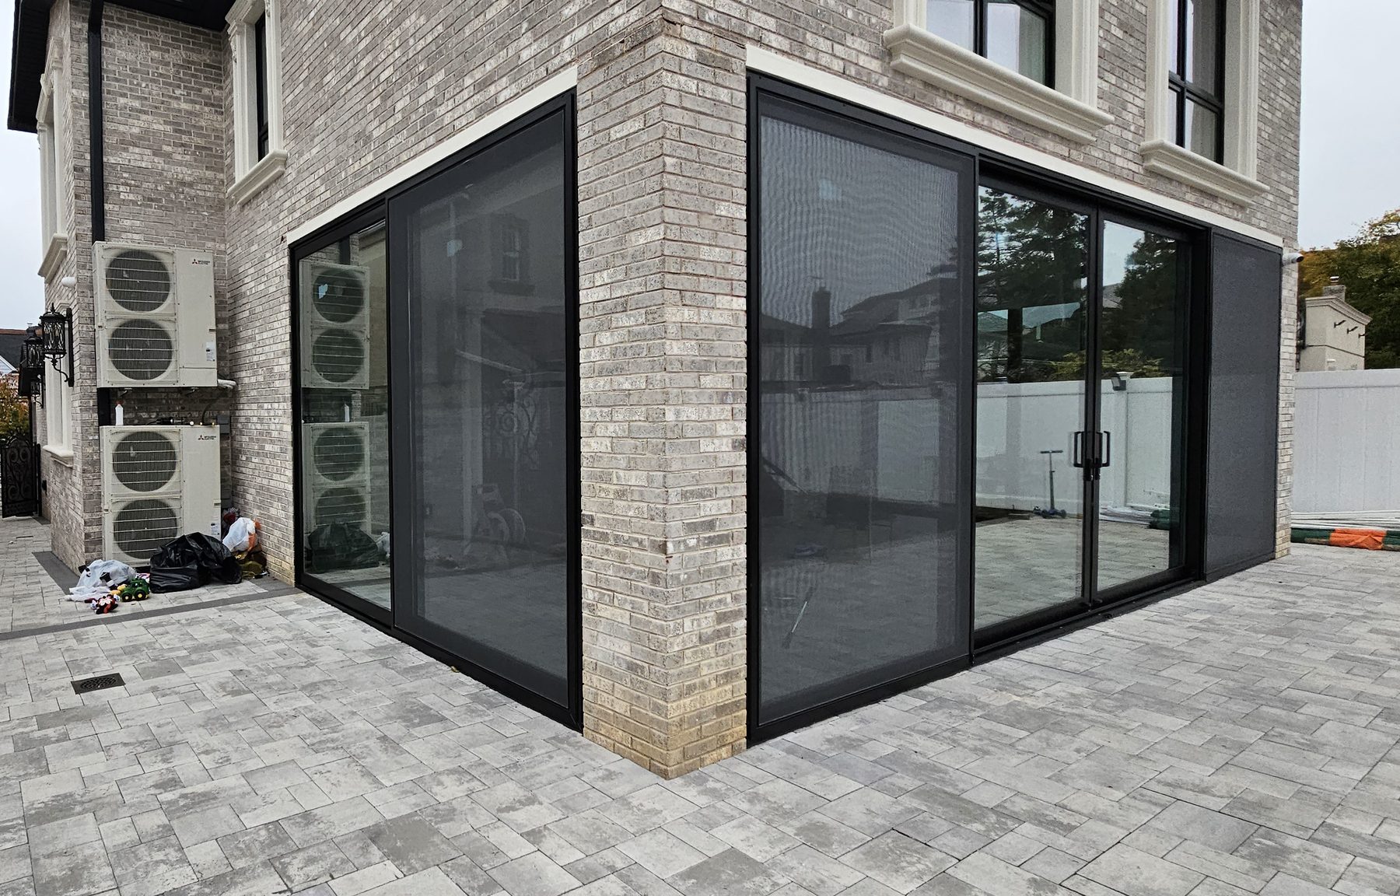
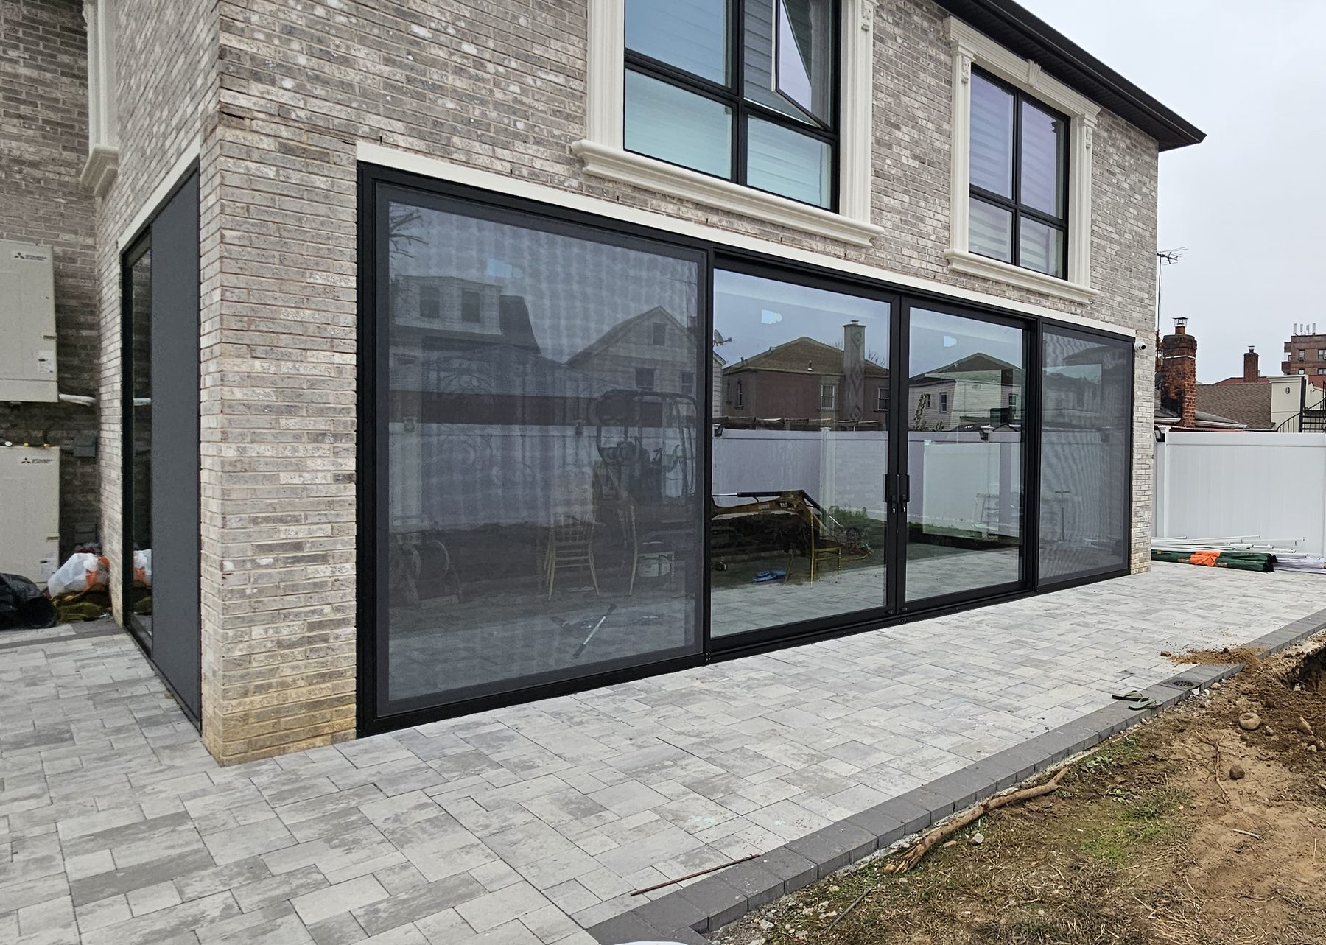
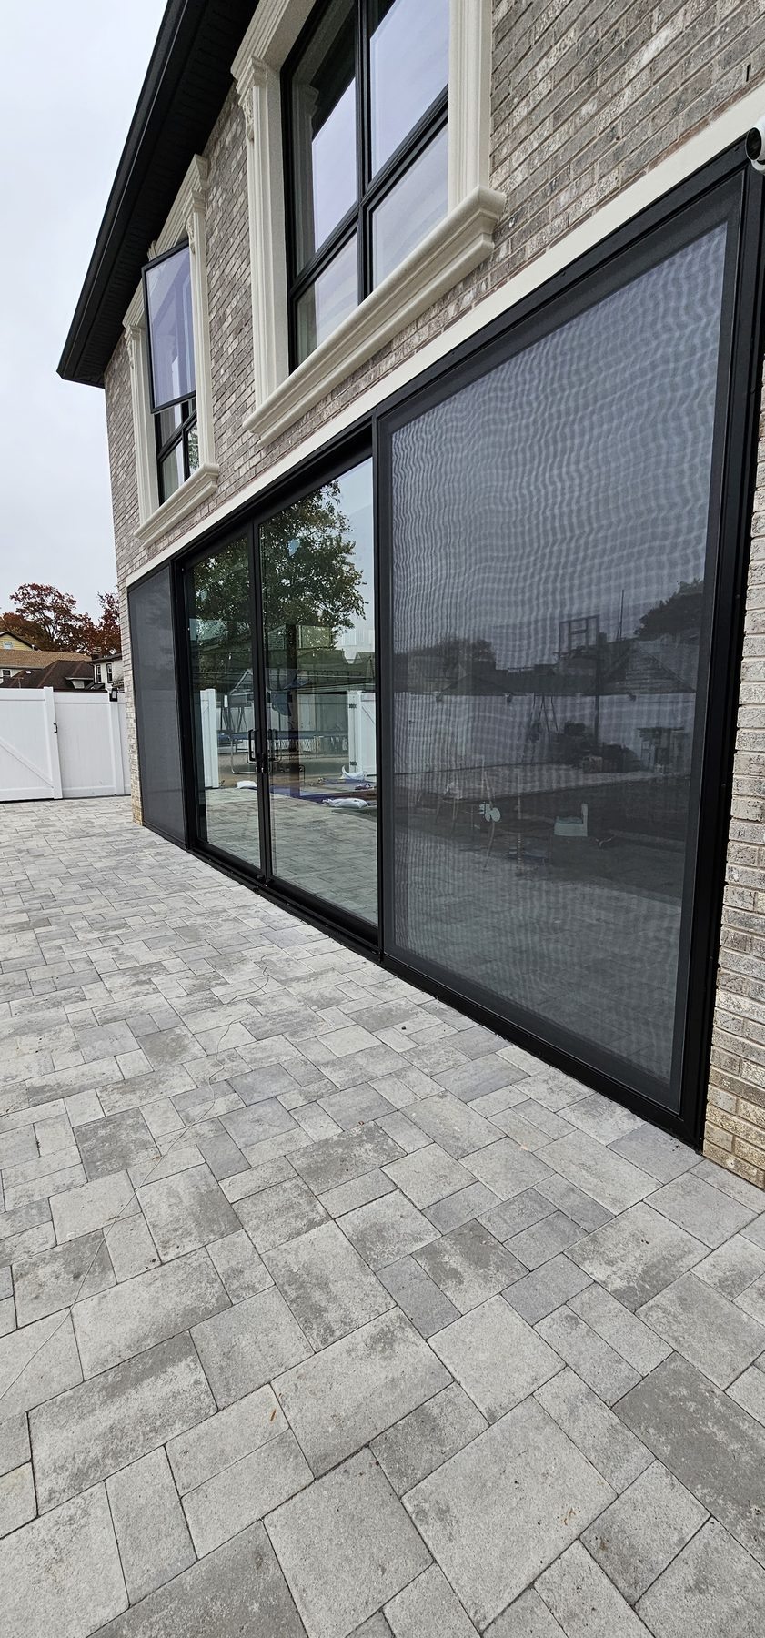
A sunroom addition to a large detached house in Jamaica Estates, glazed on two elevations and opening onto a paved terrace. We fabricated, supplied and installed the aluminum sliding door systems and the integrated mosquito screens.
The brief was the one that comes up on most sunrooms: the room should feel like part of the garden when the doors are open, and like a room when they are shut. That means as much glass and as little frame as the spans allow, and screens that are actually usable rather than an afterthought bolted on later.
The sunroom turns a corner, so the glazing runs across two elevations meeting at the brick pier. Corners are where sliding systems are least forgiving: the two runs have to line up in height and sightline, and the head detail has to be continuous across the change in direction or the eye catches it immediately.
That is a fabrication question rather than a supply one. Units built to the surveyed opening line up; units ordered to nominal sizes and packed out do not.
Screens on a sliding door are frequently treated as an accessory and they are the part the client uses every day through summer. Two things matter.
Coverage follows the configuration. A sliding screen runs on its own track outside the operating panels, so it covers the part of the opening that actually slides — not the whole elevation. Understanding that at the design stage avoids disappointment later.
Frames and mesh have to suit the use. On a door-sized screen taking daily traffic, an aluminum frame and proper rollers are worth the difference over plastic. Mesh choice is a separate decision: standard fibreglass for most sites, a finer weave where midges are a problem. Our screens page sets out the options.
The doors open onto a paver terrace at close to floor level, which is the arrangement that makes a sunroom work and the one that demands the most from the threshold. A low or flush threshold has no upstand to rely on, so the defence is entirely drainage — a drained channel with real capacity, a properly formed sill pan, and somewhere for the water to go.
It also depends on the terrace falling away from the building rather than back toward it. That is worth settling with whoever is laying the paving, before it is laid.
Jamaica Estates, Fresh Meadows, Bayside, Forest Hills and Douglaston share a building type: detached houses on generous plots, with space behind for a sunroom, an orangery or a rear extension, and no party wall to work around.
That freedom changes the specification. There is room to swing a leaf, so hinged doors are viable where a city terrace would force sliding. Openings can be genuinely wide, which is where multi-slide earns its cost. And the elevation is usually sheltered by the house itself, which makes a flush threshold far more achievable than it would be on an exposed waterfront site.
Sliding doors · Patio doors · Insect & mosquito screens · Custom fabrication · Frameless glass systems
Tell us the opening widths, whether the glazing turns a corner, and how the threshold meets the terrace. If the paving is not yet laid, talk to us first — the fall of the terrace is easier to get right than to correct.
