Home › Portfolio › Embassy of Tunisia, New York
Embassy of Tunisia, New York — Alutech Windows for a Double-Height Reception Hall
Scope of Work
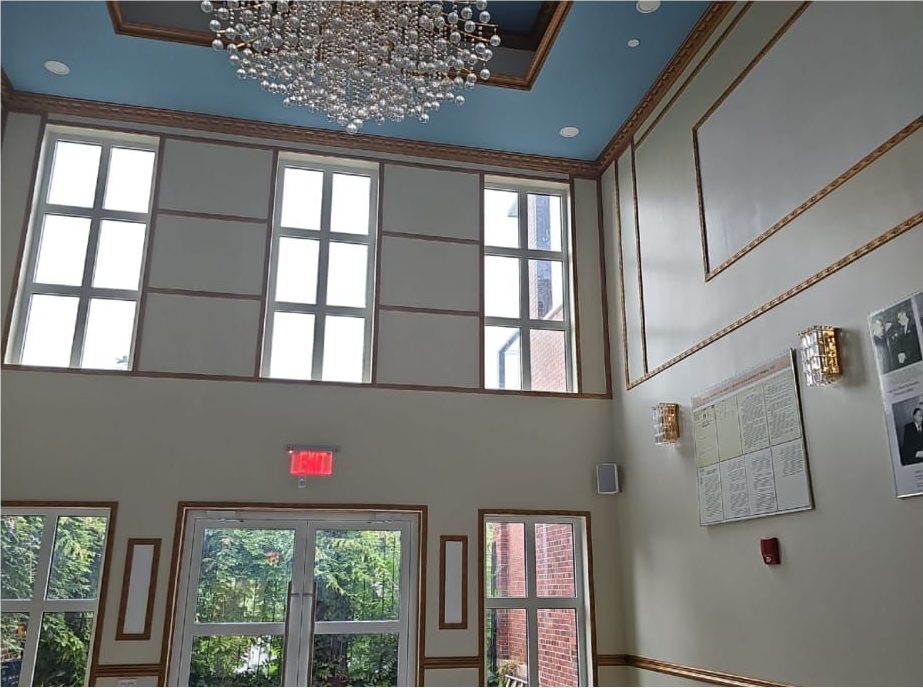
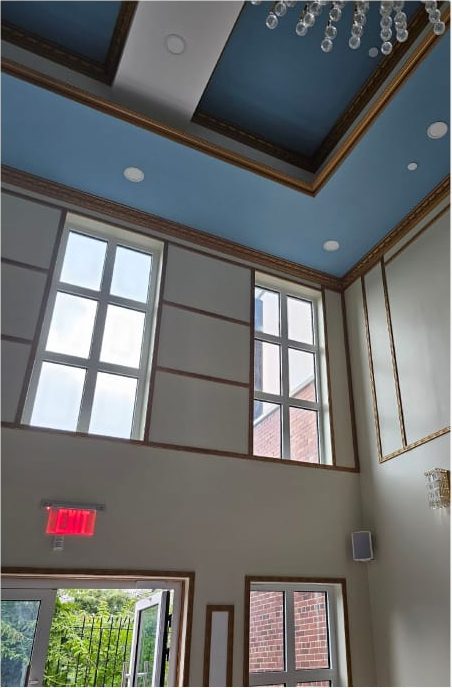
The reception hall at the Embassy of Tunisia is a double-height room with windows on two levels: a row of tall multi-pane units high in the wall, and at floor level a run of windows either side of a pair of glazed doors opening to the garden. Alex GC supplied and installed the complete window and door package on Alutech aluminum, working inside the building while it was still a construction site.
Windows Into New Framing
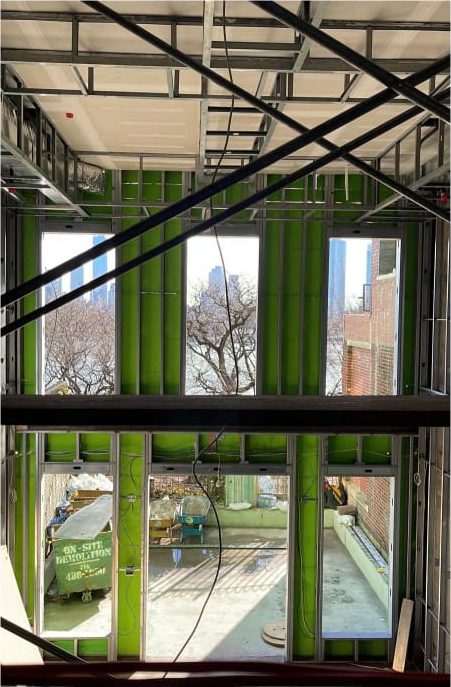
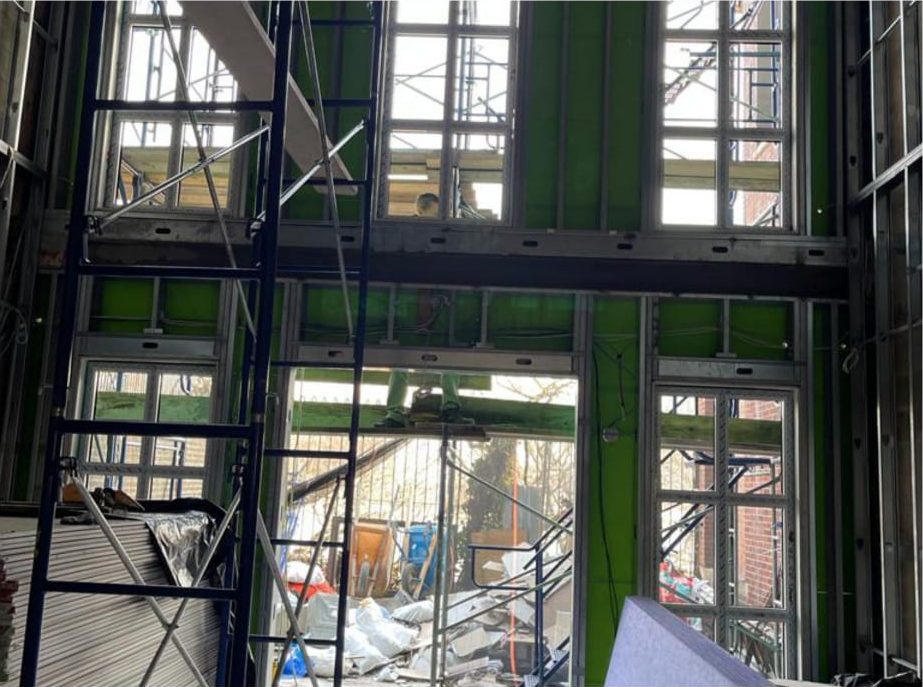
The construction photographs show the situation we were given: a two-storey wall of light-gauge steel studs with the sheathing on and the openings cut, scaffold up inside the hall, and a ceiling grid still to come. The windows went in at that stage, into the framed openings, so that the building could be closed up and the interior trades could start. On a room this tall, that means setting the upper units from scaffold and getting them plumb and in line with the units below, because the finished wall is one composition of stacked openings and any drift shows.
The Finished Hall
Finished, the hall reads as it was drawn: the upper windows in their multi-pane grid under a coffered blue ceiling and a chandelier, the lower windows and the glazed doors framed in gilt-edged mouldings. The light-coloured aluminum frames sit inside the mouldings and let the trim carry the decoration. The grid in each unit is what keeps the windows in scale with a formal room; single large lites would have looked like holes.
Alutech
Alutech is a European aluminum window and door system that we fabricate to size. Its profiles are thermally broken and take insulated glass units, which matters in a room with this much glazing. We used the same system on 461 East New York Avenue in Brooklyn.
Photographs
Two photographs from installation, with the windows set into the steel framing, and two of the finished hall.
Similar Work and Related Specifications
Alutech aluminum systems · Installation services · Divided-lite insulated units · Building entrance doors · 461 East New York Avenue, Brooklyn
Planning Something Similar?
If the windows have to go in while the building is still open framing, tell us where the job is in its sequence and we will fit fabrication and installation to it. Send the framing drawings or photographs of the openings and we will survey before we make anything.