Home › Portfolio › 461 East New York, Brooklyn
461 East New York, Brooklyn — Alutech Aluminum Windows and Commercial Storefront Doors
Scope of Work
This mixed-use building in Brooklyn required architect-specified aluminum windows for the residential upper floors and a commercial storefront system at ground level. The system chosen was Alutech aluminum profile, fabricated to architect drawings and delivered as shop drawings for precision installation across multiple openings.
The design work began with factory drawings from Alutech and was implemented into shop drawings specific to the building's surveyed openings. The windows are rated for AW80 wind resistance and are glazed with Solarban 60 coated glass and Argon fill, providing thermal and solar control performance suited to the urban context.
Alutech W72 System — AW80 Rated
The Alutech W72 is a commercial-grade aluminum window profile designed for high-performance applications. At the AW80 rating, this system is specified where wind loads and water tightness are engineered requirements rather than standards compliance alone.
Thermal performance at this depth depends on profile construction and interlayer; Alutech publishes U-values for each series configuration. The W72 with appropriate glazing and thermal breaks delivers performance suited to both new construction and retrofit work where energy code compliance is a factor.
Solarban 60 Glazing and Argon Fill
Solarban 60 is a low-emissivity coating optimized for temperate climates where summer solar heat gain is a design driver. The coating reduces solar heat gain while maintaining visible light transmittance, allowing interior daylighting while managing interior heat rise.
Argon fill between the panes further improves thermal resistance. The Argon-filled IGU with Solarban 60 coating is specified where both thermal insulation and solar control are priorities — typical in urban commercial and residential retrofits where roof heat and street reflection contribute to interior temperatures.
Architect Specification and Precision Fabrication
Working from architect specifications meant that the design was locked before our shop work began. Factory drawings from Alutech showed the profile geometry and series-specific details. Implementing those into shop drawings required surveying each opening and confirming that sightlines, mullion placement, and transom details aligned with both the architect's intent and the surveyed opening dimensions.
This level of precision is necessary where the facade geometry is part of the architectural expression, rather than merely a shell. Every window placement became a deliberate element of the facade rhythm.
Storefront at Grade Level
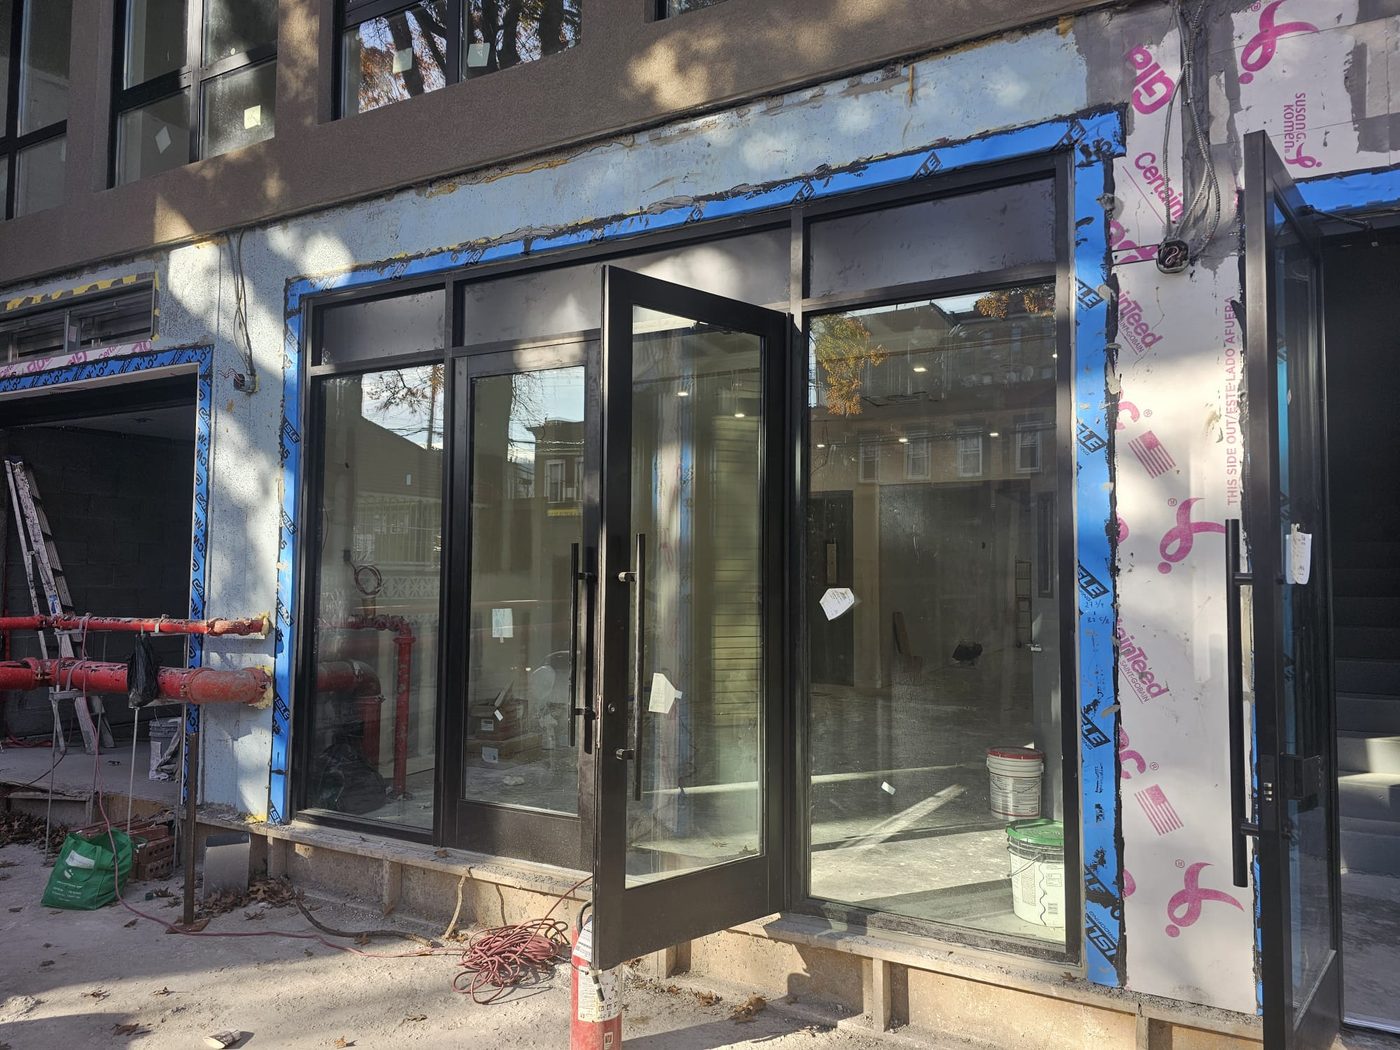
The ground-floor storefront uses the same Alutech system in a different configuration than the upper floors — wider spans, taller lites, and commercial door hardware. Storefront glazing is typically 10 mm tempered or laminated glass; performance is identical to upper-floor vision units, but the framing geometry and detail change to support commercial-grade traffic and loading.
Photography and Detail
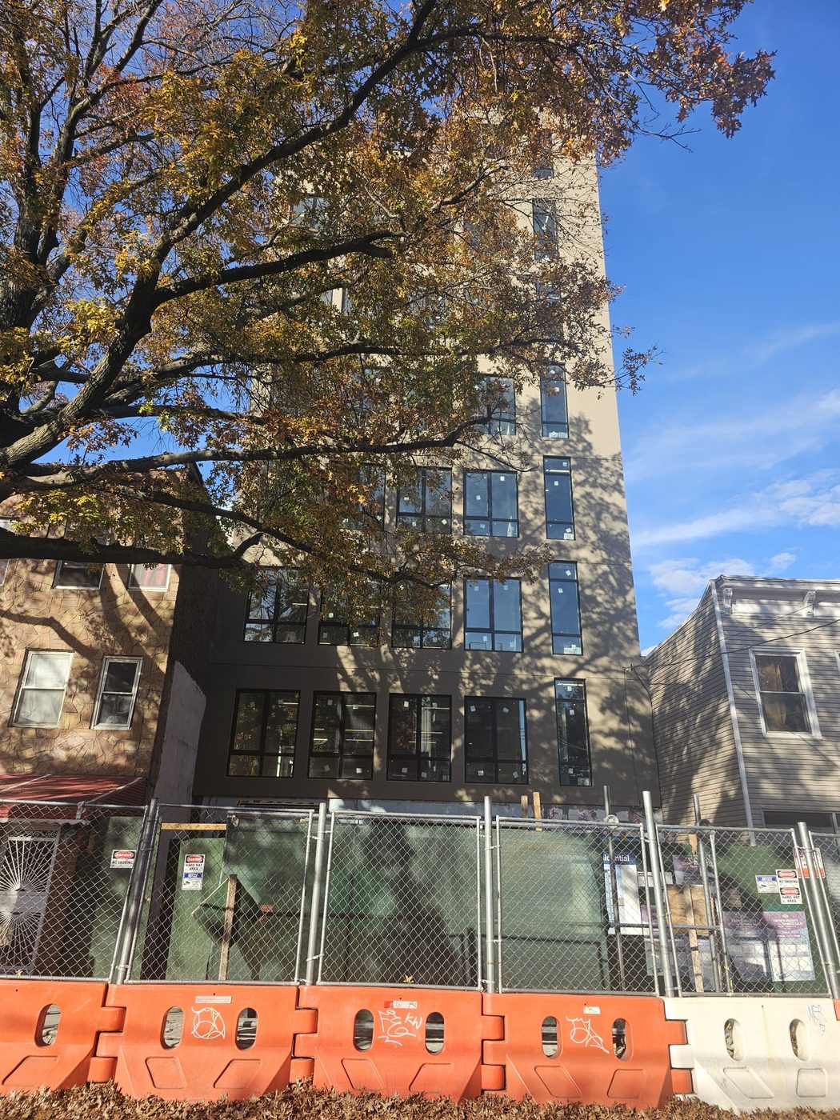
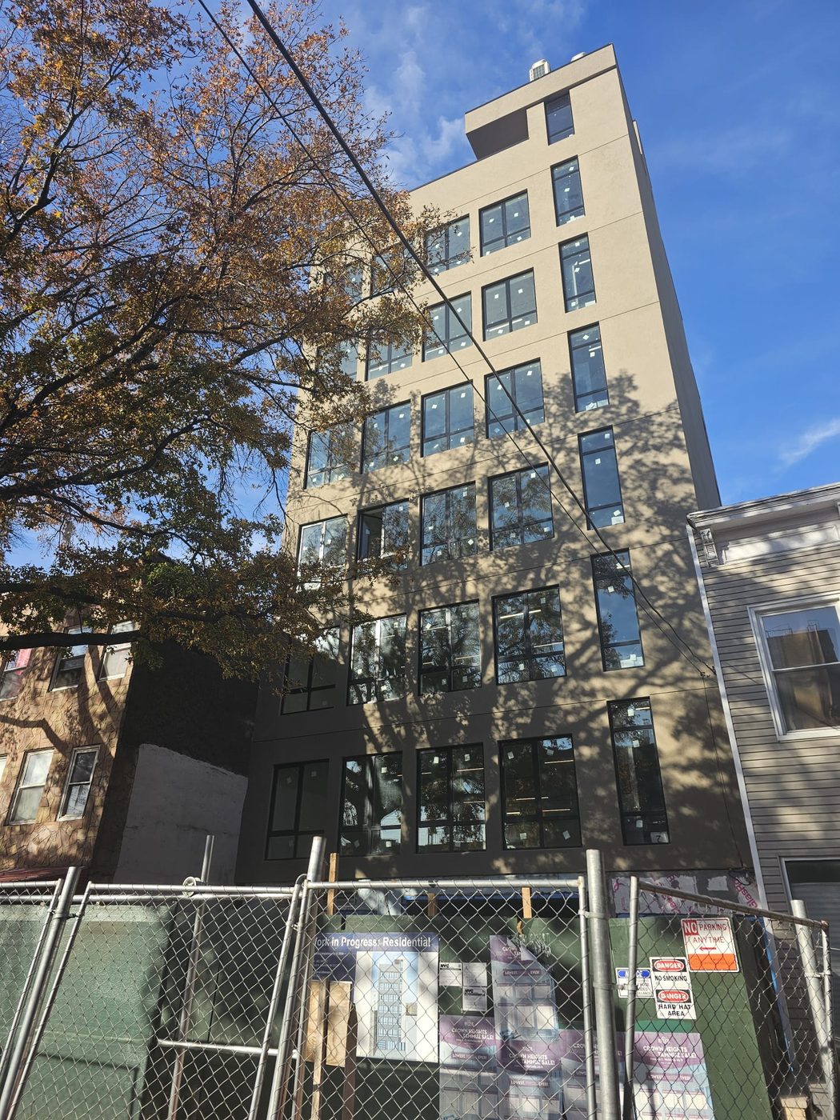
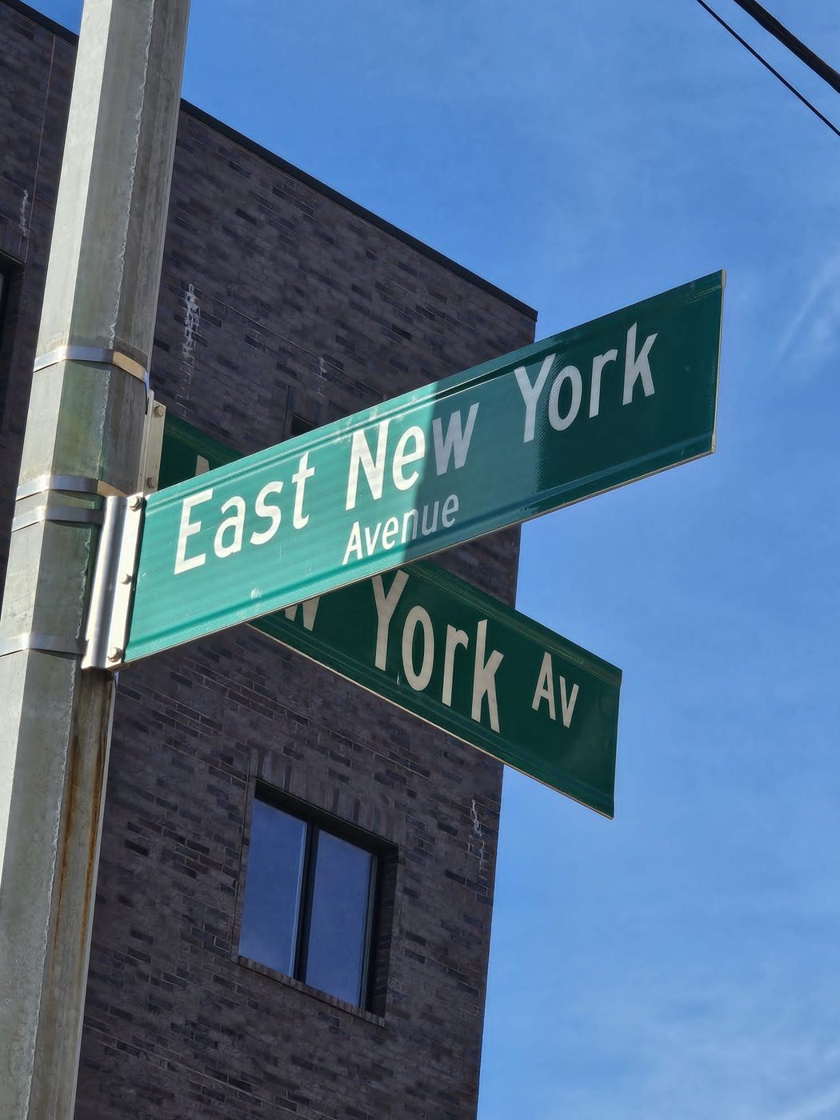
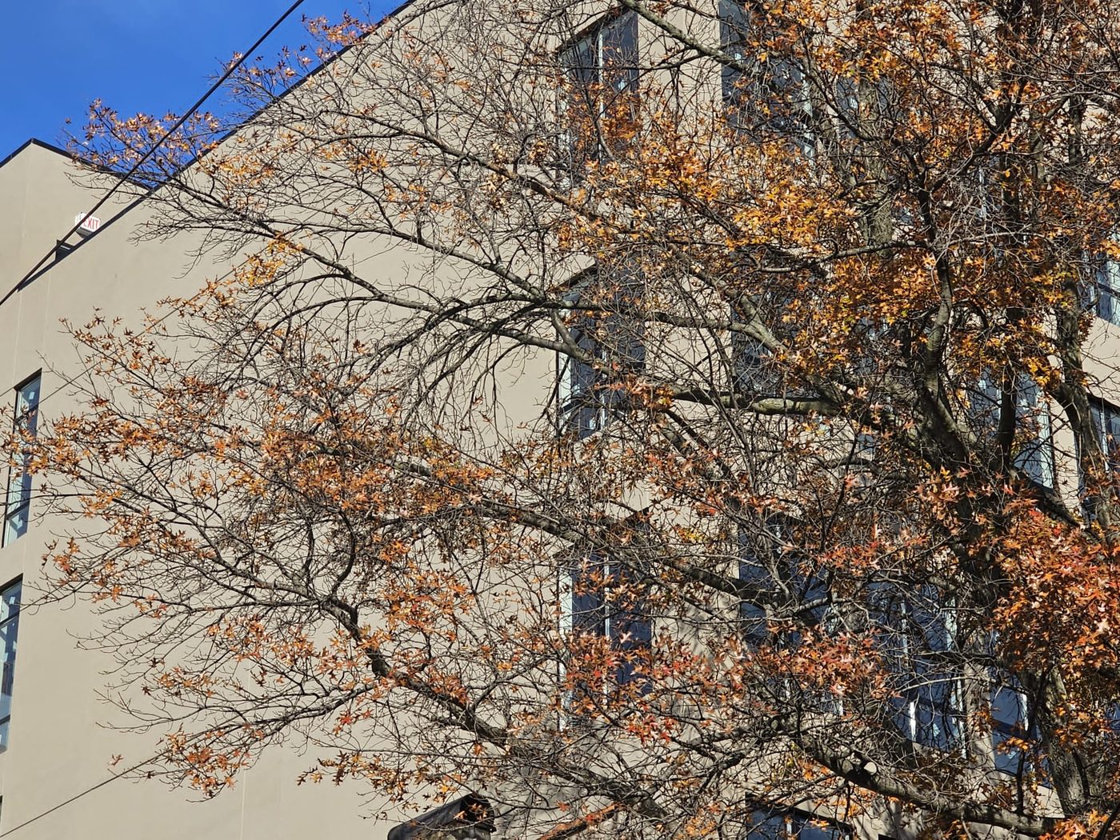
These photographs show the building at different stages and viewpoints: the complete facade with autumn foliage, close-up detail of the storefront, the interior courtyard elevation, and the architectural rhythm of the window placement when seen from the street.
Similar Work and Related Specifications
Alutech aluminum systems · Custom fabrication · Commercial doors · Storefront doors · Low-e coated glass
Planning Something Similar?
If you have a project that requires architect-specified windows, shop drawing implementation, or a combination of commercial storefront and residential fenestration, send us the building plans, opening dimensions, and any architect drawings. We will survey the building and confirm all dimensions before fabrication begins.