Home › Portfolio › Upper West Side Landmark Windows
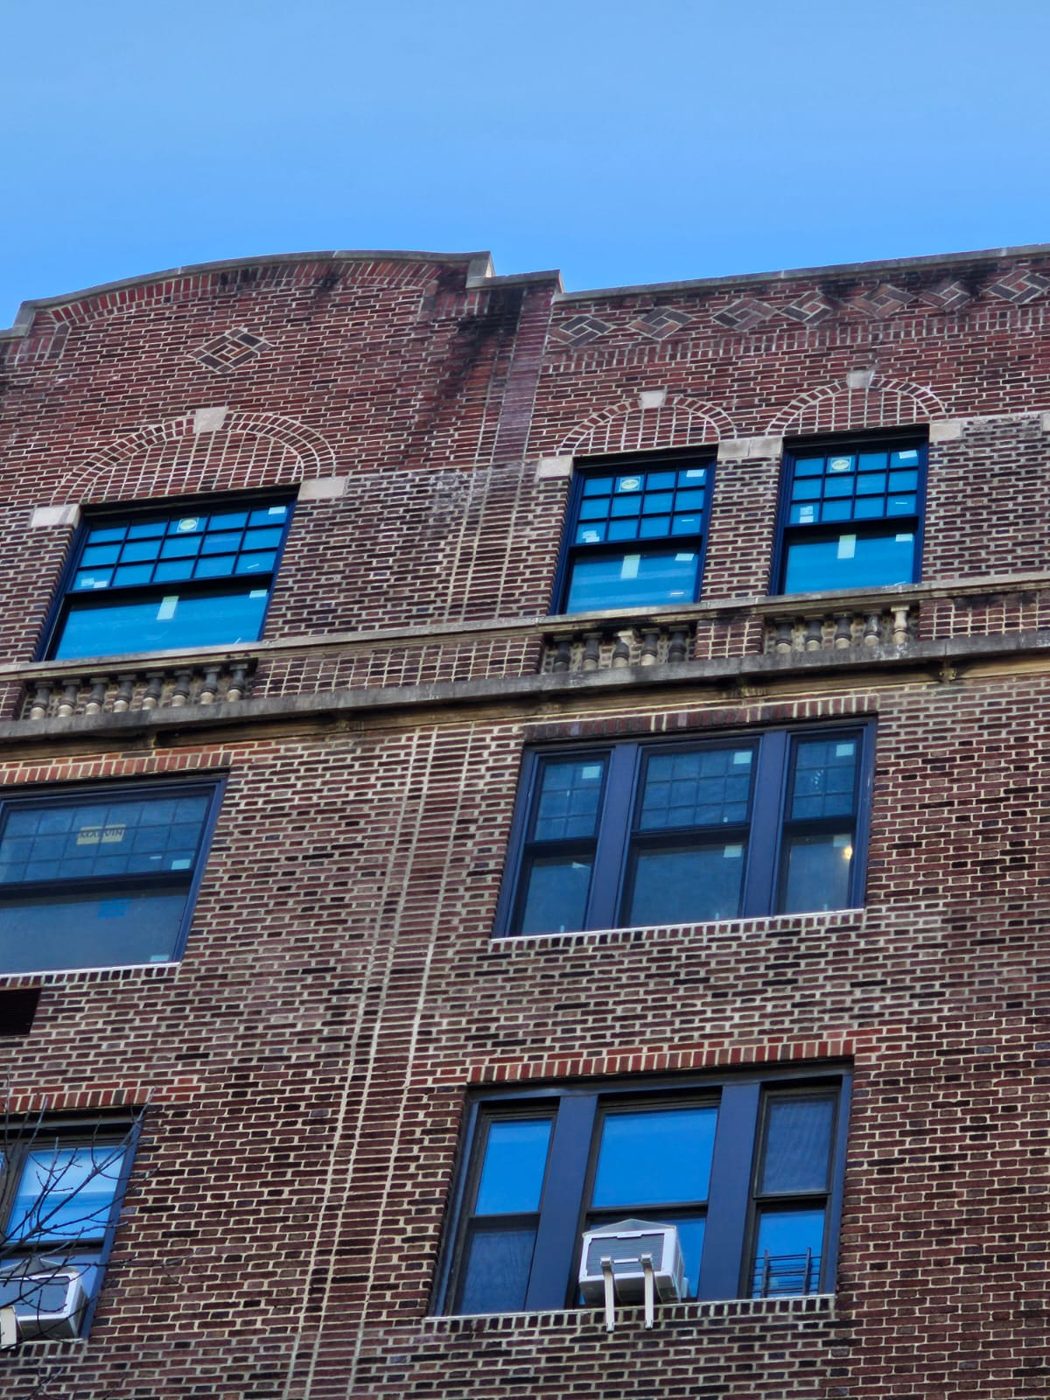
Window replacement across a pre-war Upper West Side apartment building, working to the approved profile. The openings are original masonry, the elevation carries decorative brickwork and arched heads, and the point of the exercise was to improve the windows without changing how the building reads from the street.
We supplied and installed. The approvals were held by others — the Landmarks Preservation Commission approves windows and installations, not vendors, and our part begins once the specification is settled.
Pella® Reserve™ is Pella's historically detailed line, and it exists for exactly this kind of work. It uses through-stile construction, butt joinery and a putty profile recreated with historically accurate angles, which gives the sash real depth and a genuine shadow line rather than a flat approximation. It carries the deepest sash dimension in the range.
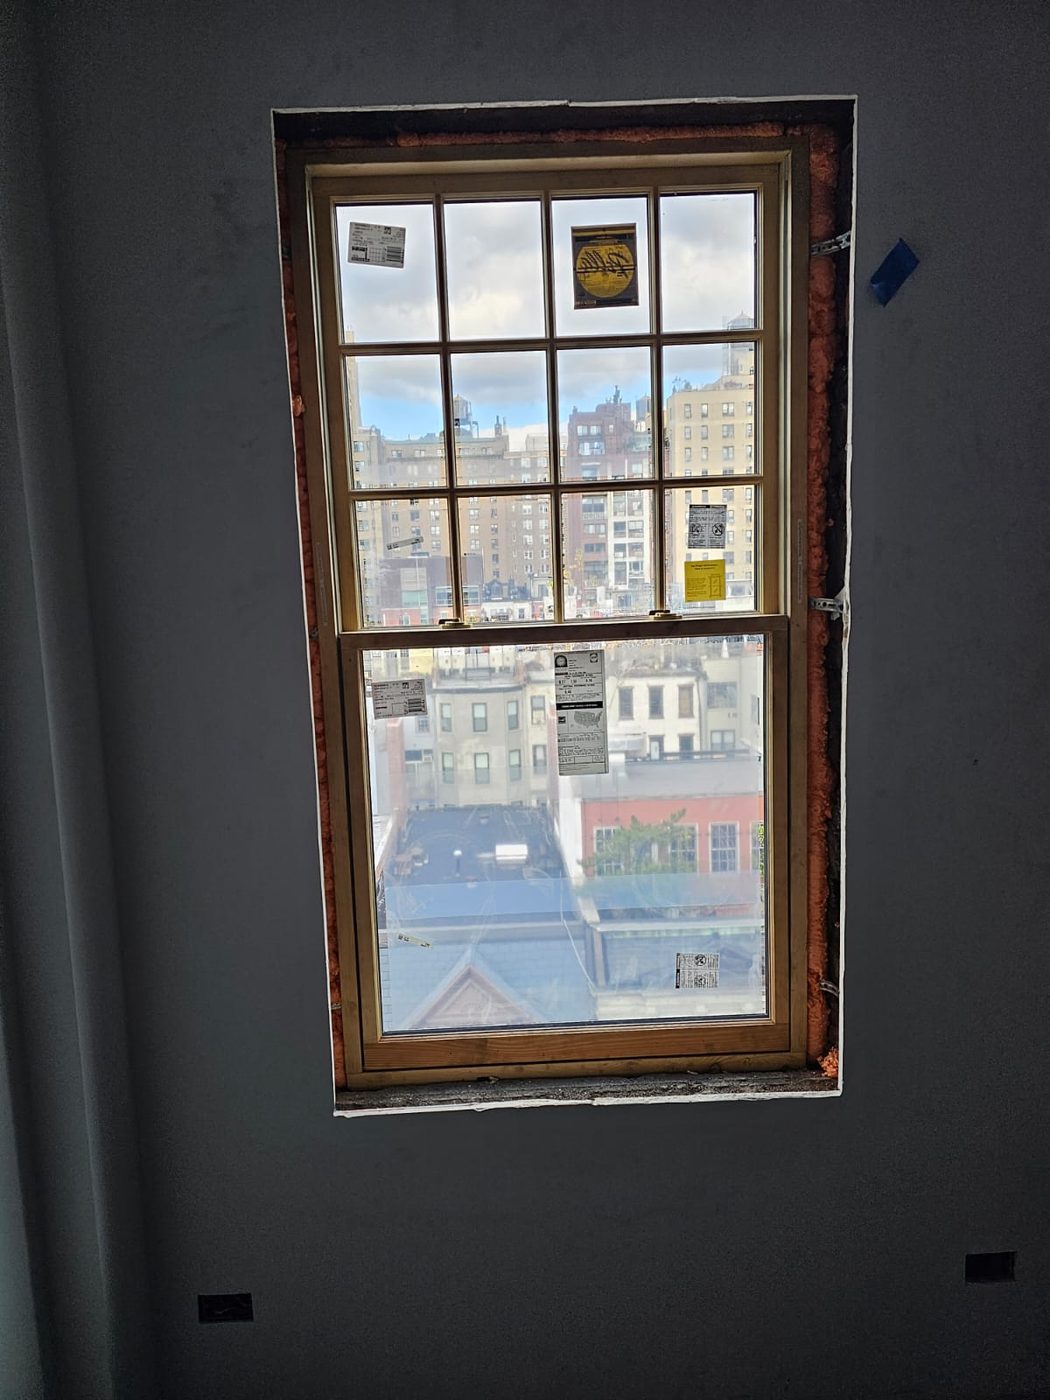
The detail that matters most on a landmark elevation is the divided lites. Pella's Integral Light Technology grilles give the look of individual panes while keeping the thermal performance of a modern insulating unit — which is the compromise every historic district job has to solve. Reserve products have also been reviewed and approved by the National Park Service on a case-by-case basis for projects using historic tax credits, which tells you the level the line is pitched at.
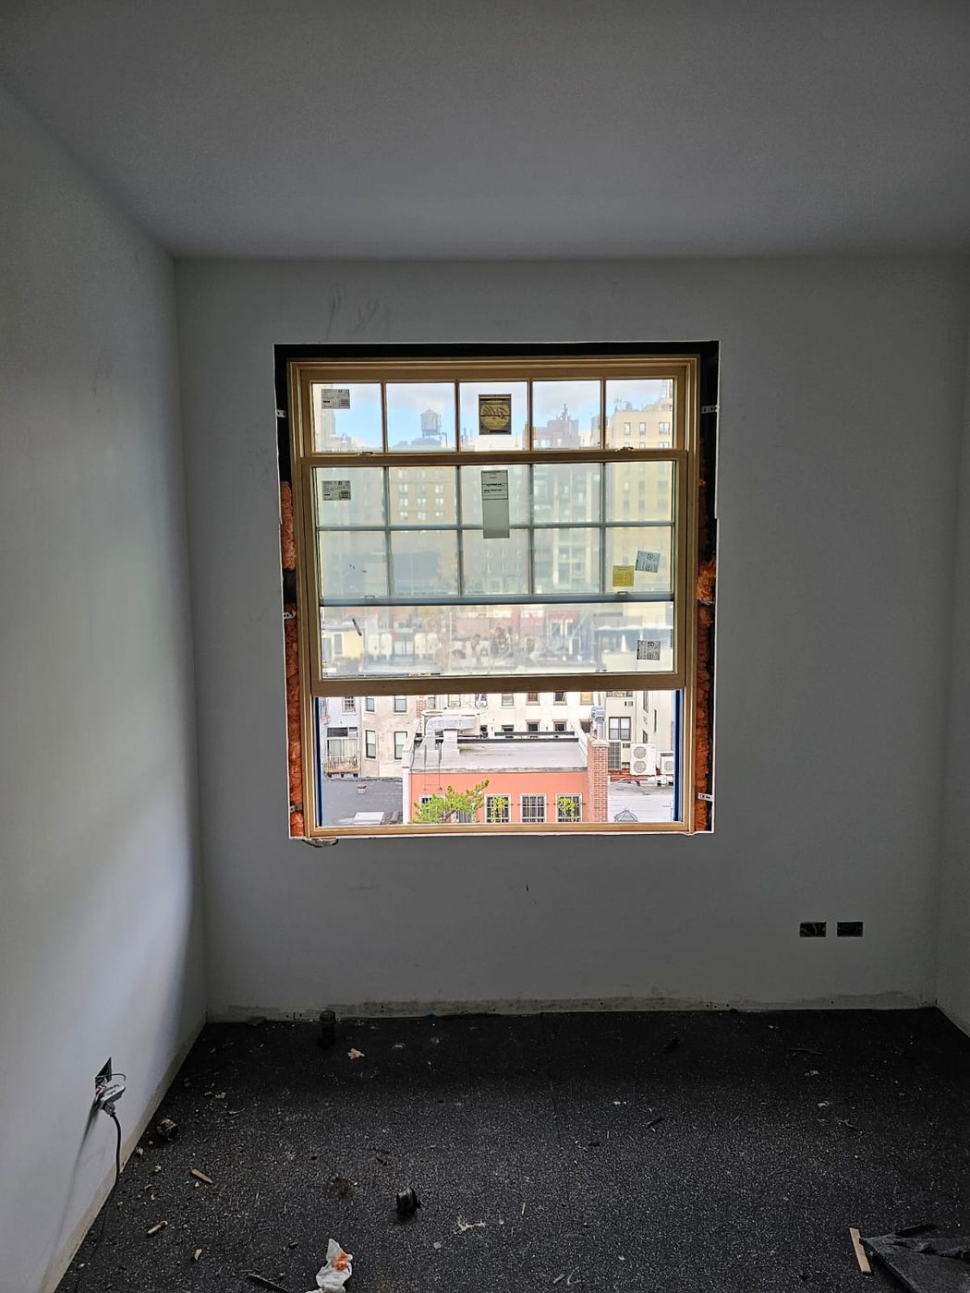
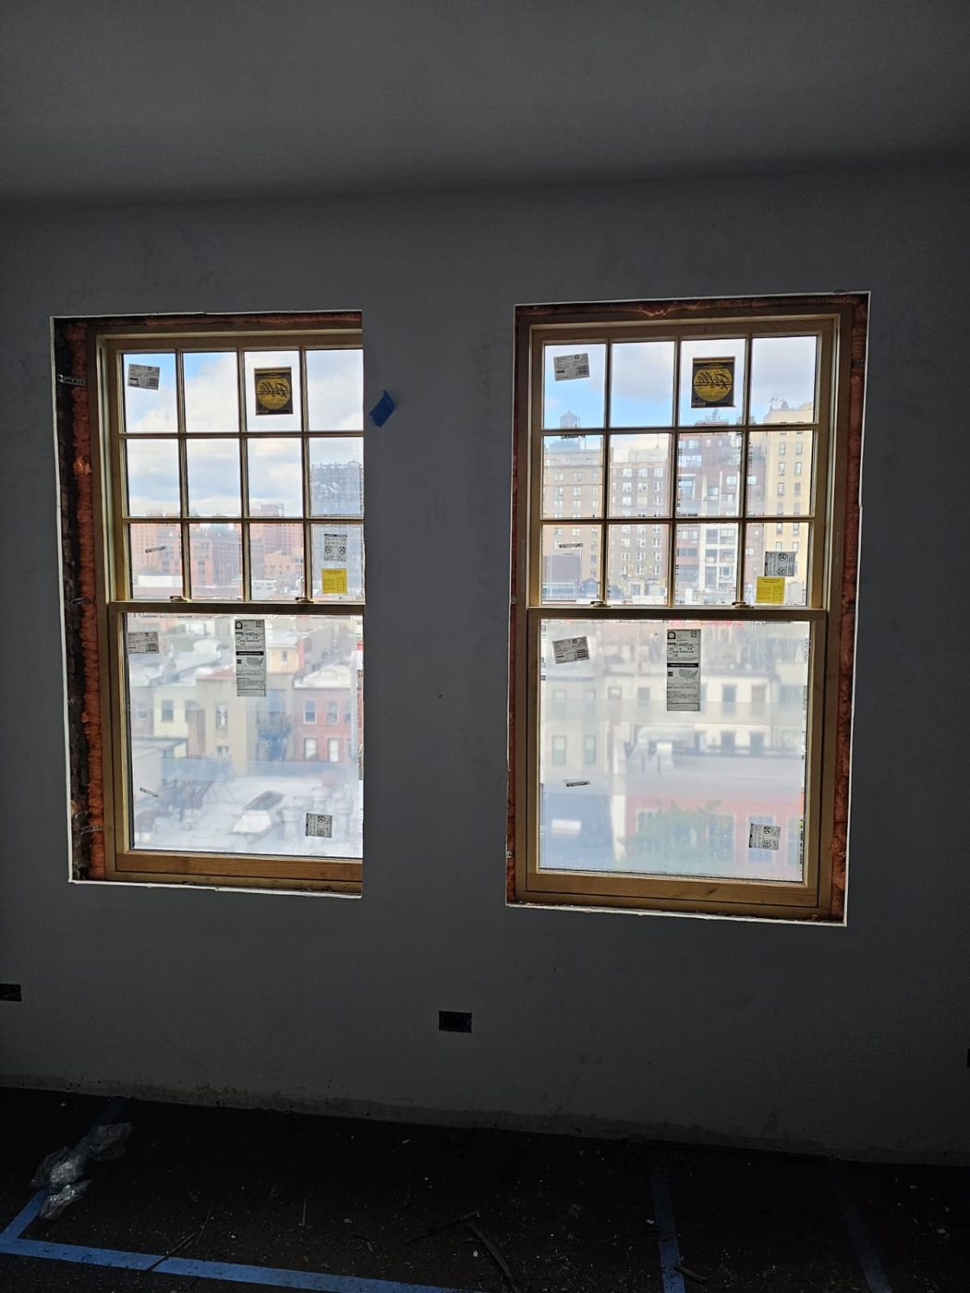
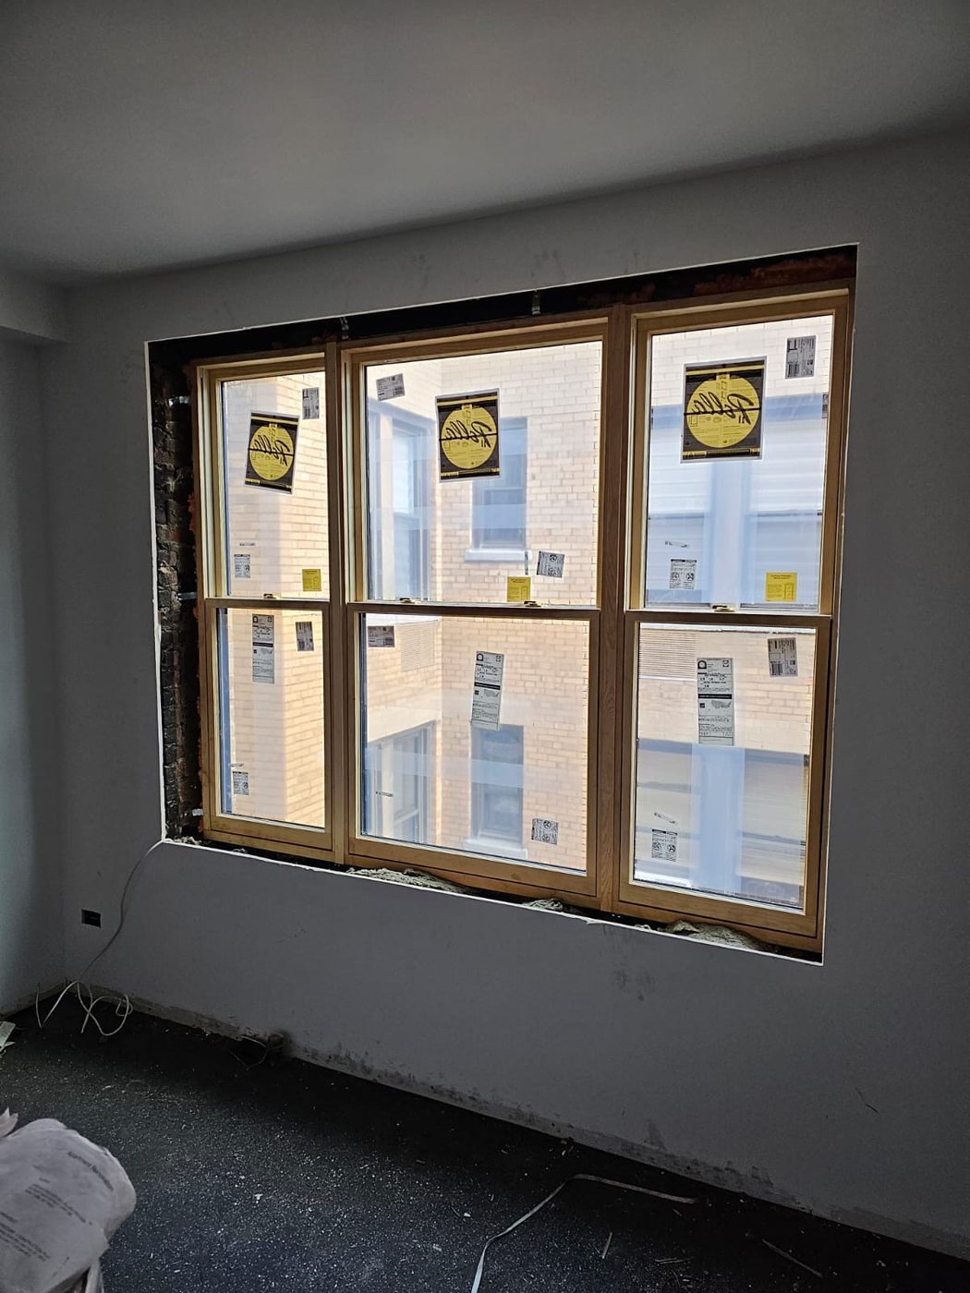
The photographs show more than one configuration across the building: heavily divided upper sashes on the taller openings, simpler patterns elsewhere, and a three-wide unit where the opening called for it. That is normal on a pre-war building and it is why the survey matters more than the order.
What a reviewer looks at is bar width, the number and proportion of the lights, and where the meeting rail sits across the facade. Get the meeting rail height wrong and the horizontal line across the elevation breaks, which is visible from across the street.
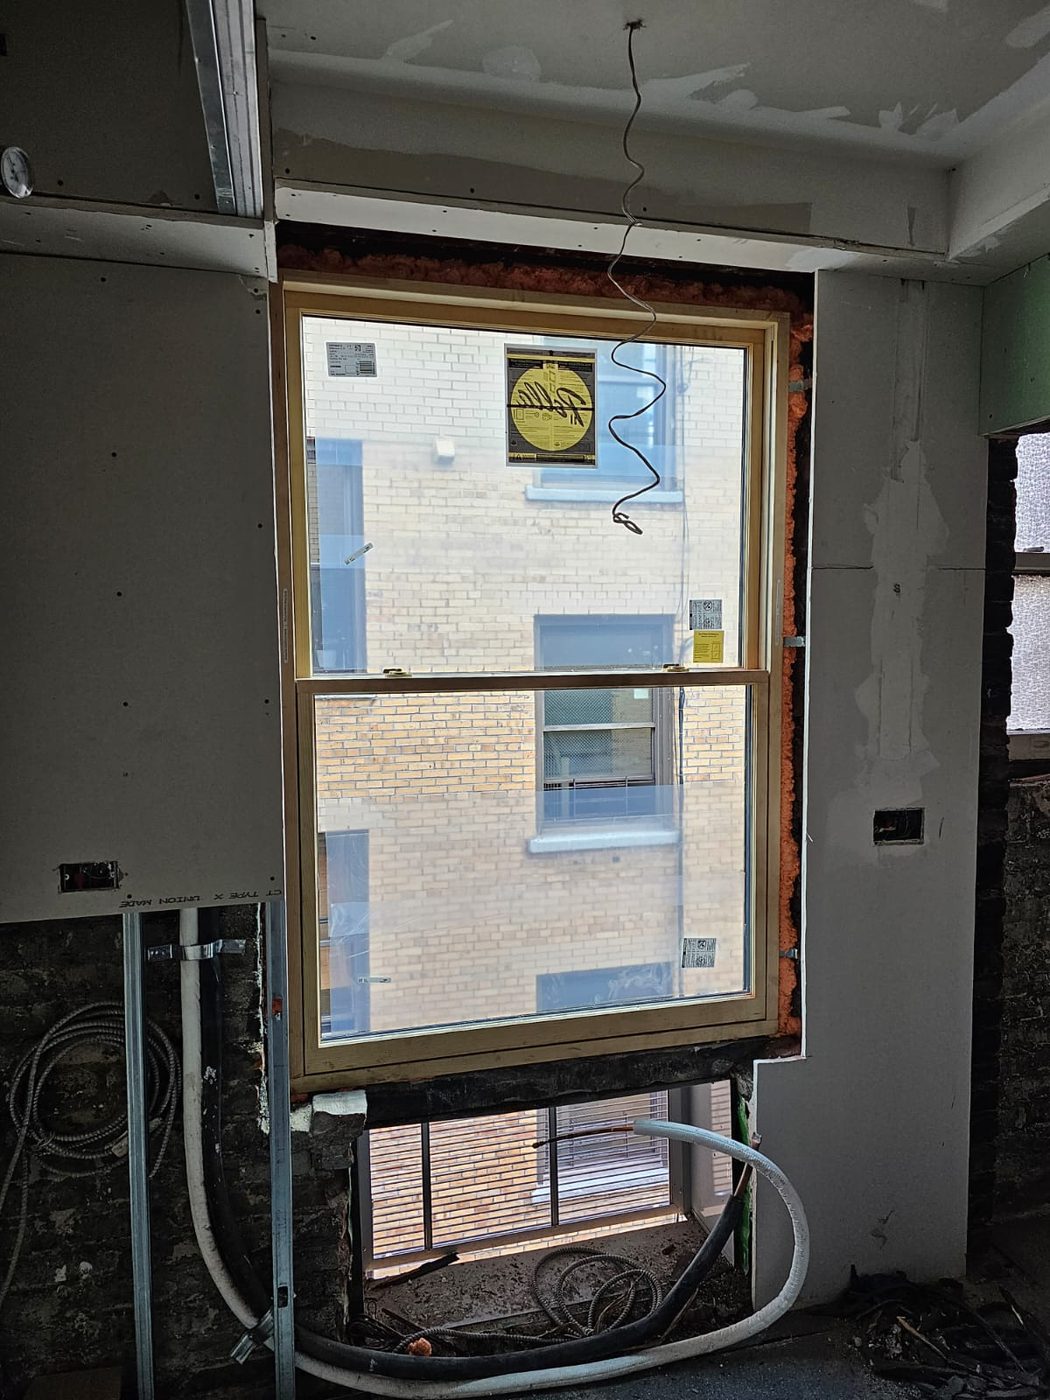
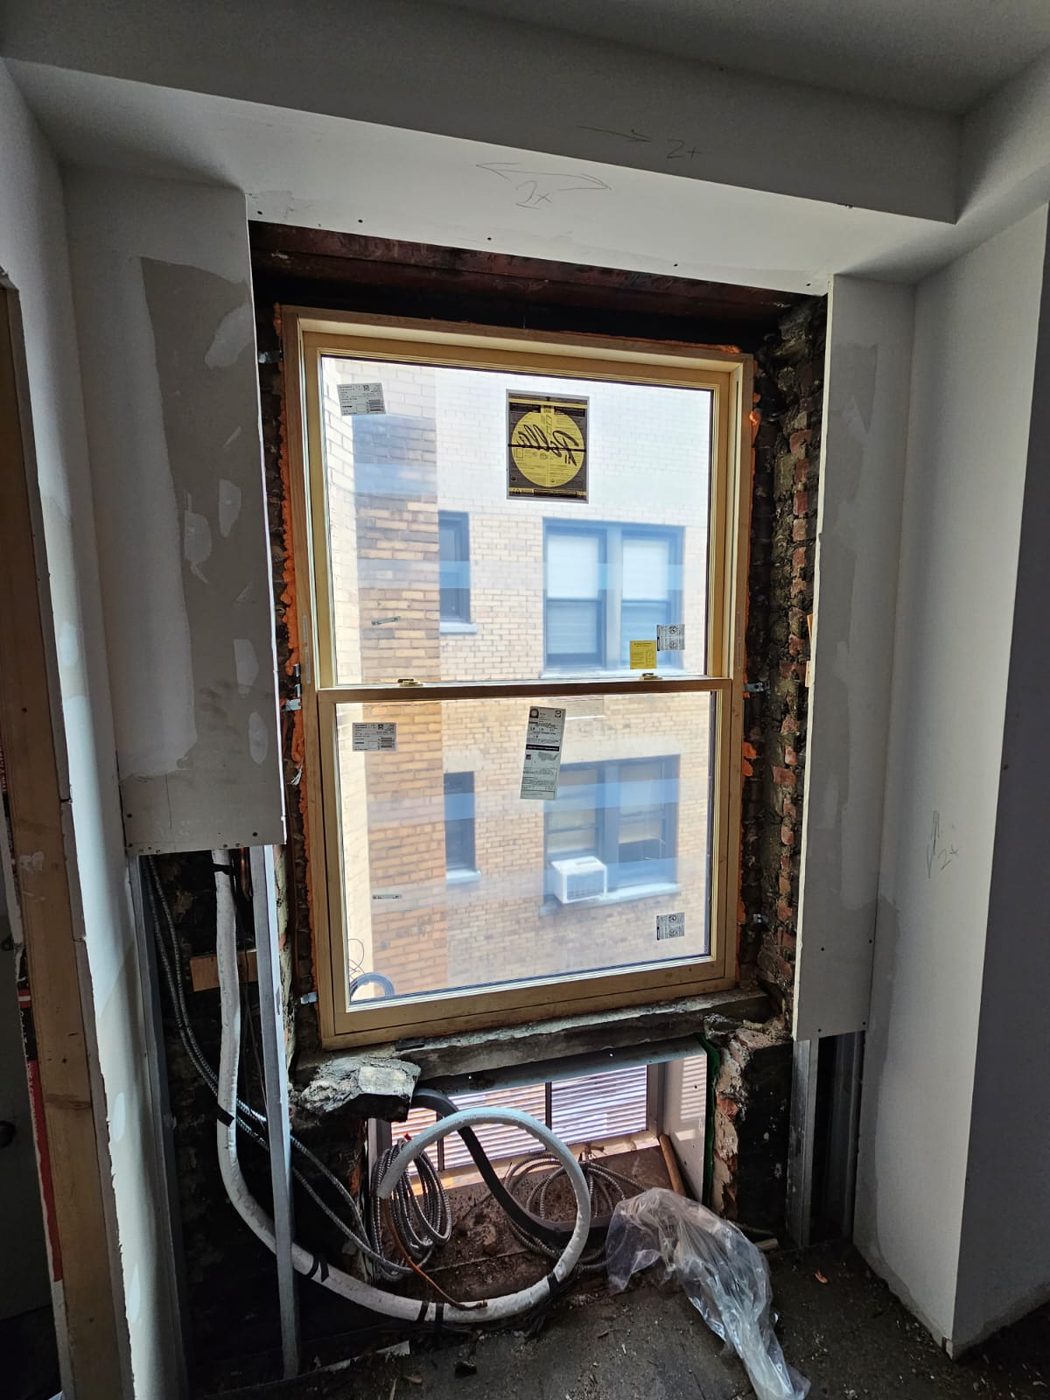
Several photographs show the openings stripped back to brick, and they show the thing every survey has to account for: a masonry opening a century old has moved. The head is rarely the same width as the sill, the jambs are not plumb, and no two openings match.
Units were ordered against surveyed dimensions rather than nominal ones, foamed and sealed at the perimeter, and the drywall returns formed afterwards. Work in an occupied building means one opening at a time, and nothing left unsecured overnight.
The Upper West Side, Central Park West, Riverside Drive and the surrounding blocks hold some of the city's densest pre-war apartment stock, much of it in designated districts or individually landmarked. The same constraints apply in Brooklyn Heights, Park Slope, Carroll Gardens and Harlem.
The pattern is consistent: original joinery worth respecting, openings that have moved, an approval that sets the profile, and residents living in the building throughout. Our Carroll Gardens landmark page covers how the approval and installation sequence actually runs.
Pella windows · Double-hung windows · Muntins & divided lites · Installation · Vacuum glazing for historic sash
Send us the approved drawings if you have them, or photographs of the existing windows including a close-up of a meeting rail and a muntin bar. If the approval is still being prepared, we can tell you what is likely to be buildable before it is submitted.
