Scope of Work
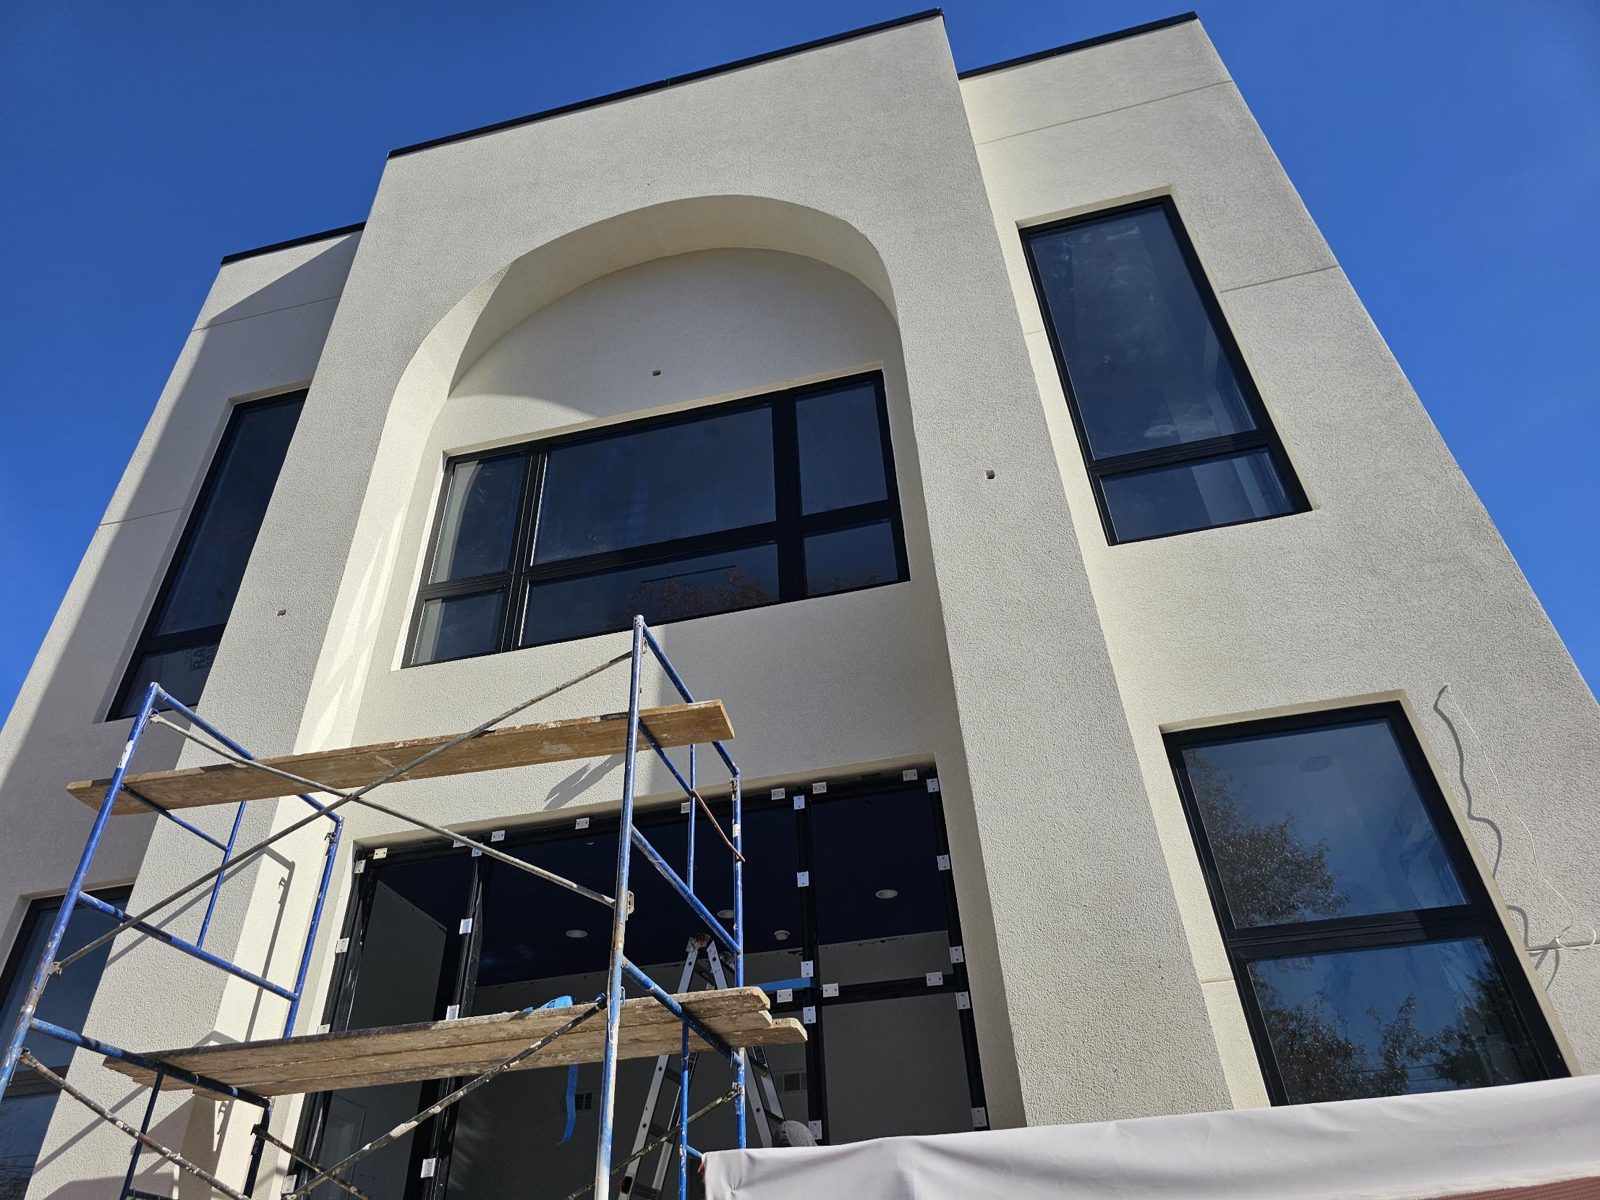
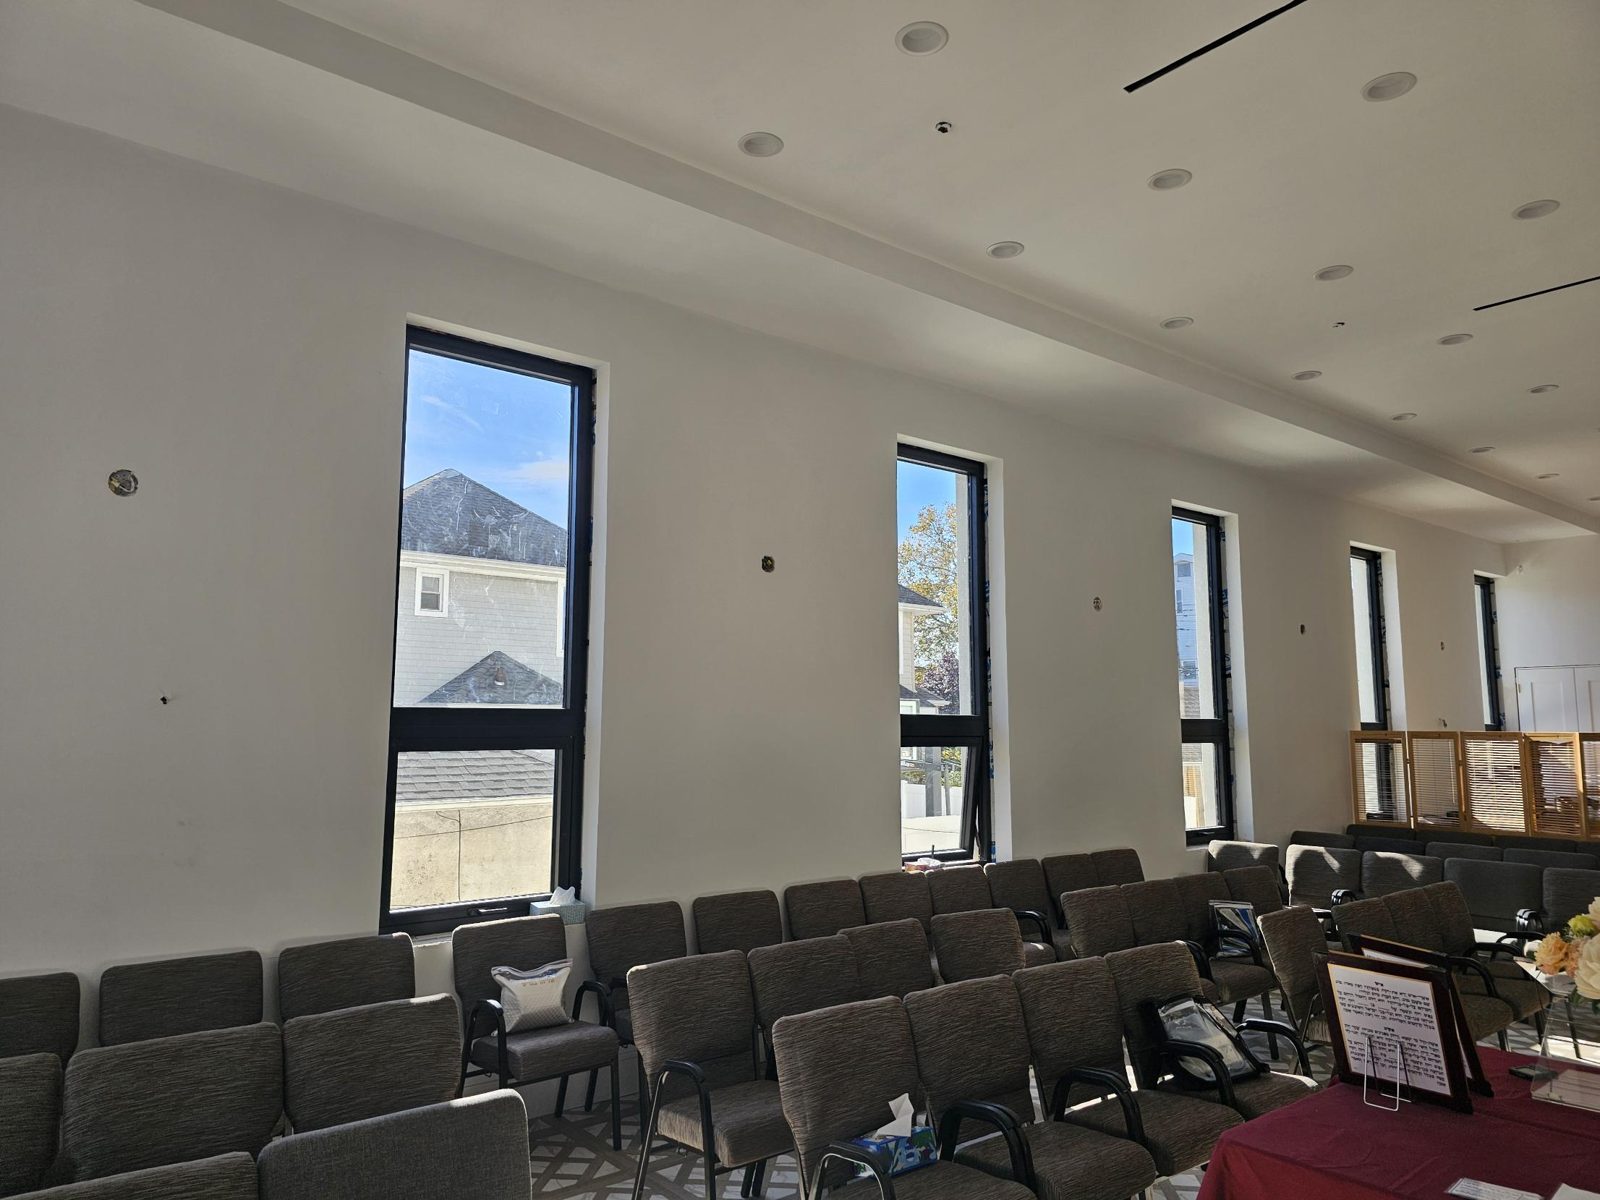
A new synagogue on 24th Street in Brooklyn: three stories of stucco with a tall arched entrance bay on the street, a sanctuary with a run of tall windows down one side, and smaller openings on the upper floors. Alex GC is supplying and installing the complete window and glass package: thermally broken aluminum windows on every elevation, aluminum sliding windows where the rooms call for them, and the two-story aluminum curtain wall at the entrance with its paired commercial glass doors. All black, inside and out, against the pale stucco.
The Sanctuary Windows
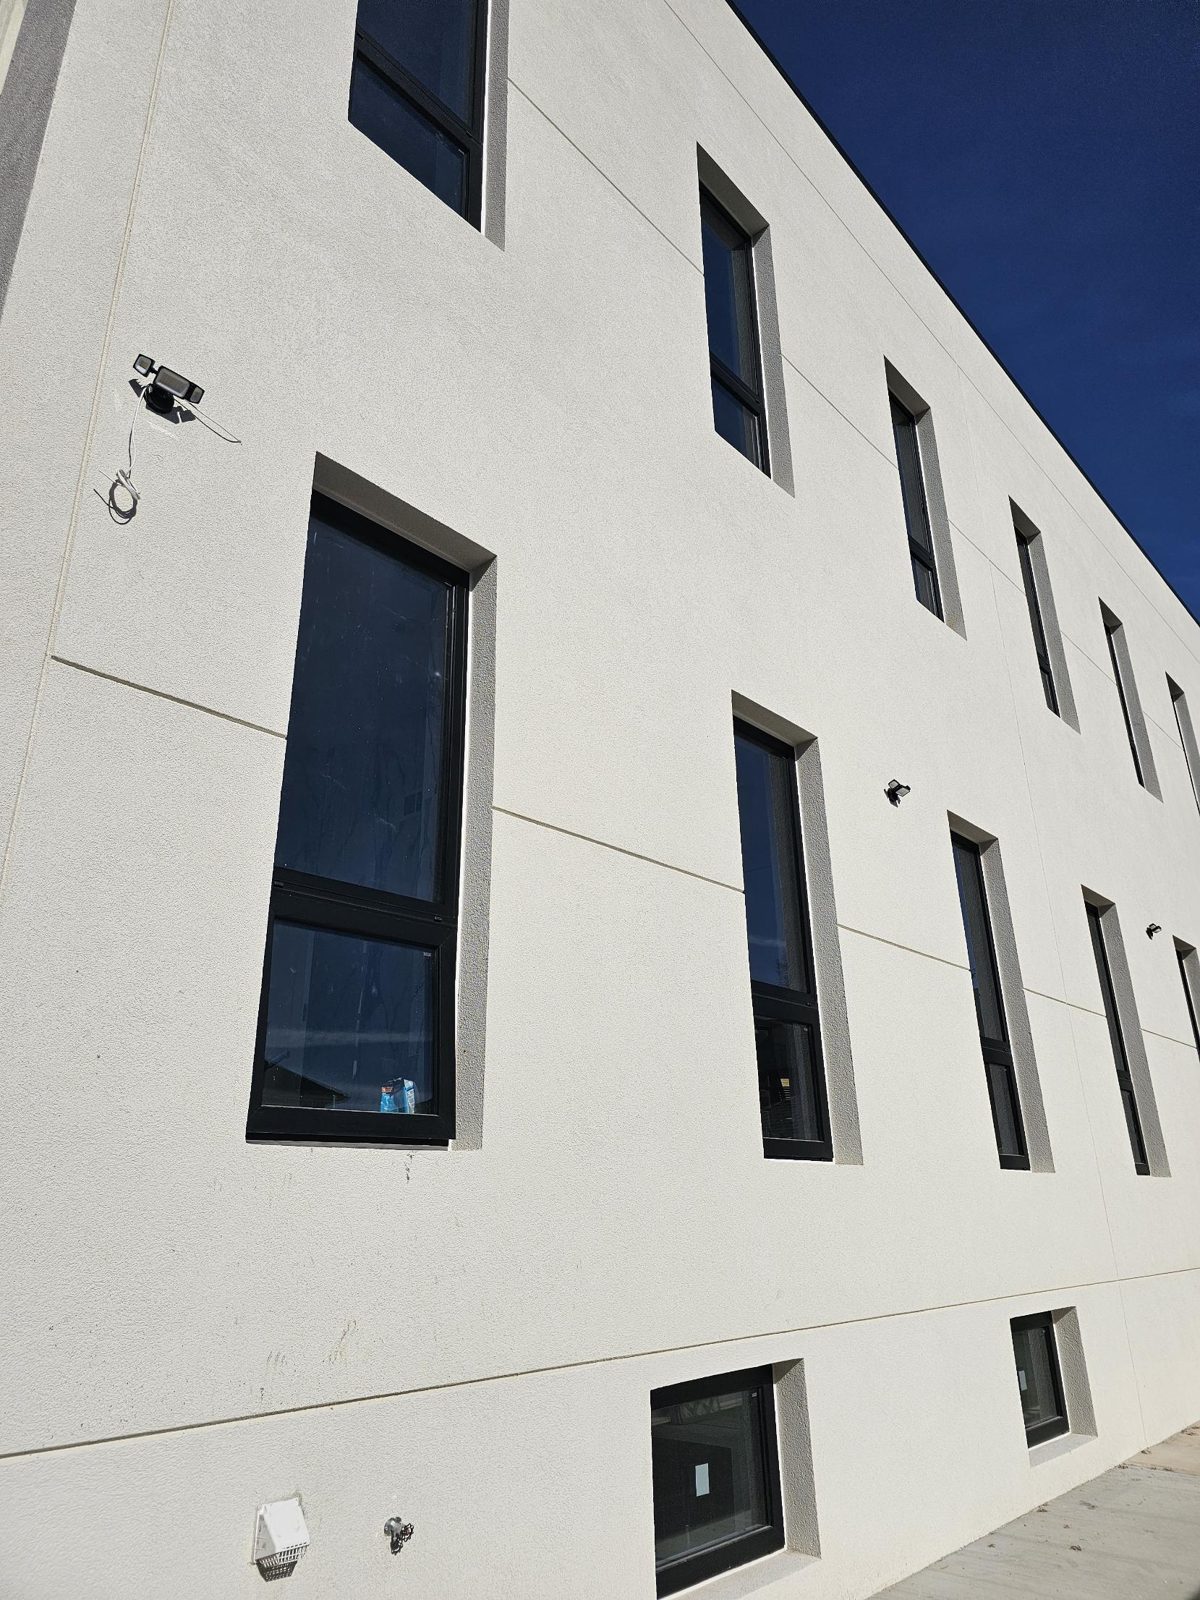
The main hall is lit from one side by a row of tall, narrow windows set deep in the thick wall. Each is a fixed lite over an operable sash, so the room gets full-height daylight and still ventilates at the bottom where it can be reached. From inside the black frames read as thin lines against the white walls and the view of the neighboring roofs; from outside they sit in deep stucco reveals that throw a shadow and make the openings read taller than they are. The upper floors carry the same frame in smaller punched openings, so the whole building has one window language.
The Entrance Curtain Wall
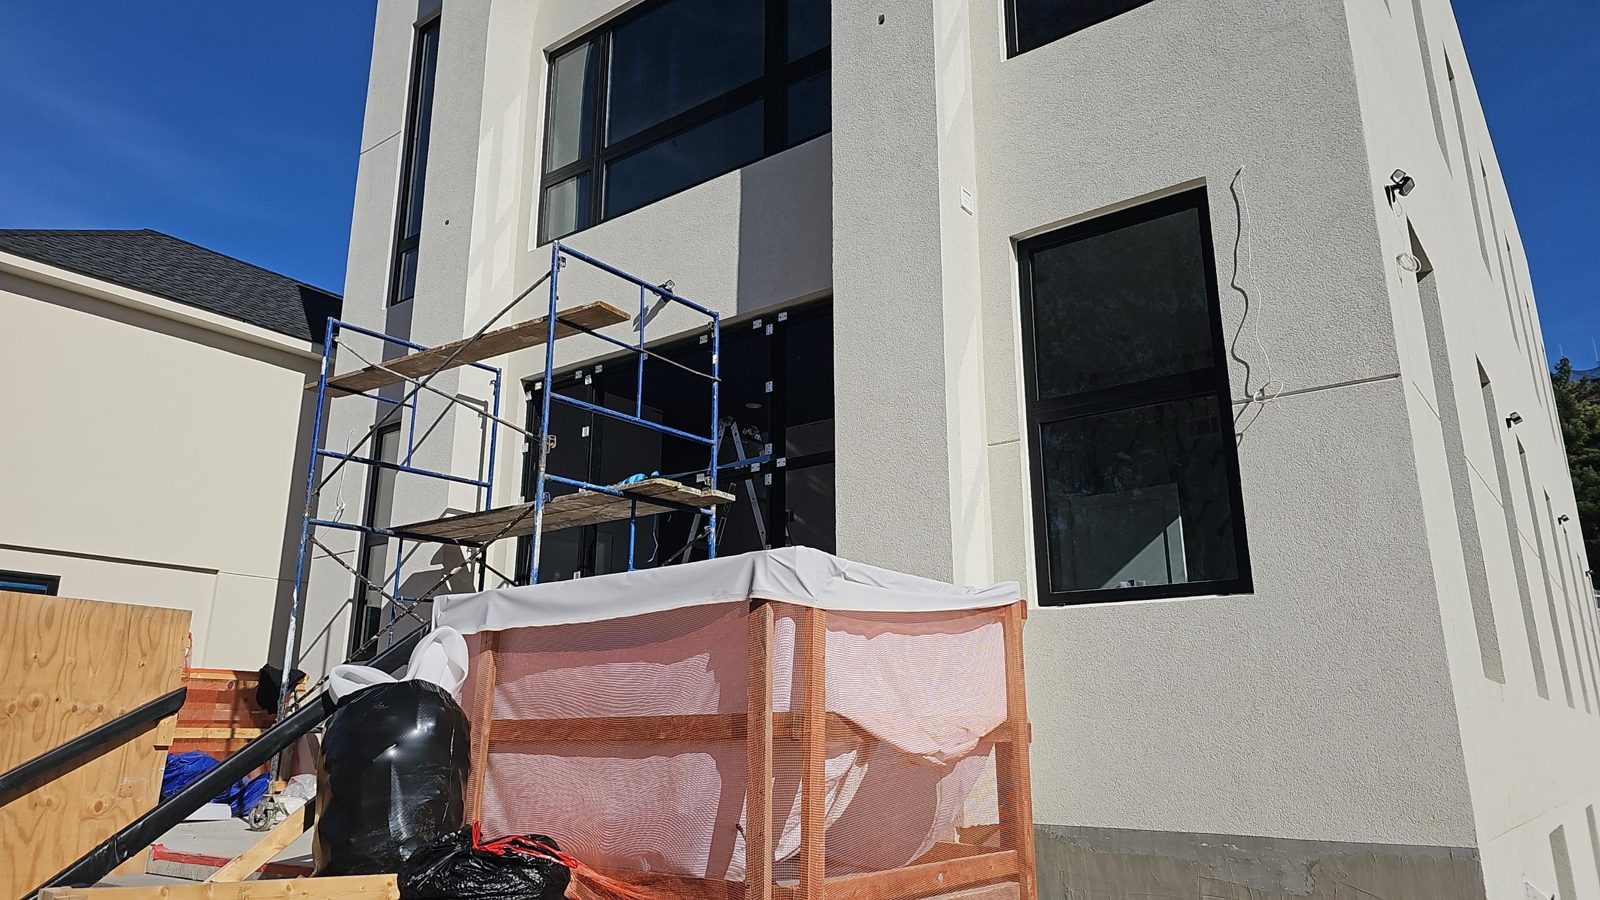
The street facade is built around a tall arched bay. Above the arch is a wide divided window; below it, the entrance is a two-story aluminum curtain wall: vertical mullions and a horizontal at the door head, glazed full height, with a pair of commercial aluminum doors in the center. The curtain wall carries its own weight and the wind load back to the structure at the head and sill, so the glass can run uninterrupted to the underside of the arch. The doors are narrow-stile aluminum with full glass, closers and panic hardware as a public assembly entrance requires. The photographs show the frame set and glazed with the protective film still on, the scaffold still up for the finishing work around it.
Why Aluminum on a Synagogue
A house of worship is a public building that will be used for generations and is rarely closed for repairs. Aluminum frames do not rot, warp or need repainting; the thermal break keeps the big sanctuary glass from sweating in a full room on a cold night; and the same system makes the windows, the sliders, the curtain wall and the doors, so every part of the building is detailed and sealed the same way. Black was chosen to read against the stucco and to match the interior trim. The energy performance of the glass and frames is on the shop drawings that went with the filing.
Photographs
Photographed during installation, November 2026.
Similar Work and Related Specifications
Thermally broken aluminum windows · Sliding windows · Curtain wall systems · Commercial doors · Building entrance doors · Glass contractor for builders in Brooklyn · 1763 Amsterdam Avenue: church soundproof window · Newark Public Library: automatic swing doors
Planning Something Similar?
Building or renovating a synagogue, church, school or community building? Send the drawings or photos of the openings. We will quote the windows, curtain wall and entrance as one package, with shop drawings, supplied or installed.