Home › Portfolio › 1763 Amsterdam Avenue, Hamilton Heights
1763 Amsterdam Avenue, Hamilton Heights — Soundproof Interior Window for a Church
Scope of Work
An interior window in a church at 1763 Amsterdam Avenue, in Hamilton Heights between 147th and 148th Streets, where the requirement was simple to state and hard to meet: see through the wall, but do not hear through it. Alex GC fabricated and installed a soundproof window to do that — two lites of half-inch laminated glass, one on each face of the wall, with a three-inch air space between them, in a fixed white frame.
Why Two Lites Three Inches Apart
Sound insulation in glass is not mainly about thickness. A single pane, however heavy, transmits sound by vibrating as a sheet; doubling its thickness gains only a few decibels. What changes the result is separating two panes with a wide air gap, so that the sound has to set the first pane moving, cross a cushion of air, and then set the second pane moving too. The wider the gap the better, and the gains keep coming past the half-inch spacer of an ordinary insulated unit. At three inches the air space is doing most of the work, which is why this window is built as two separate lites in a deep frame rather than as one sealed unit.
The laminated glass adds the second ingredient. Every pane has a frequency at which it goes transparent to sound — the coincidence dip — and the interlayer in a laminated lite damps that resonance where a monolithic pane would ring. Half-inch laminated on both sides gives two heavy, damped panes across a wide gap. That is the same principle as the asymmetric acoustic glazing we specify on street facades, applied to an interior wall where the gap can be as wide as the wall is thick.
Where It Sits
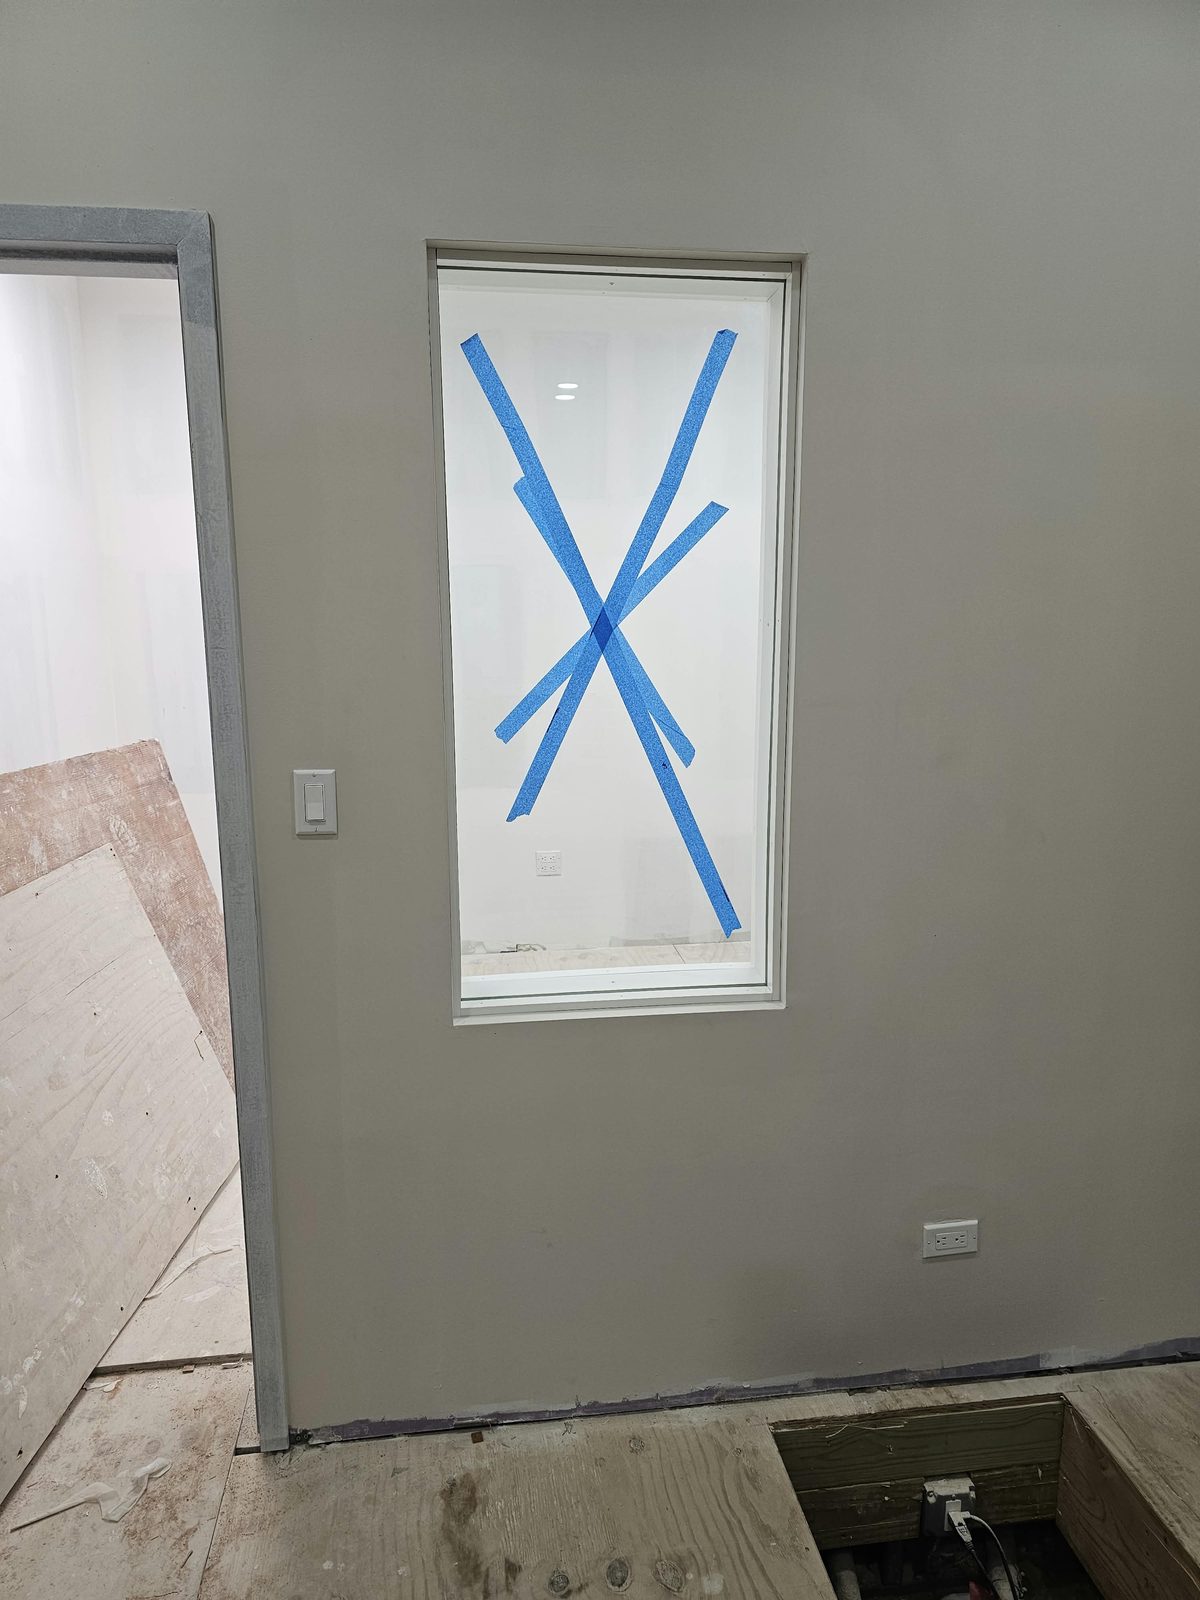
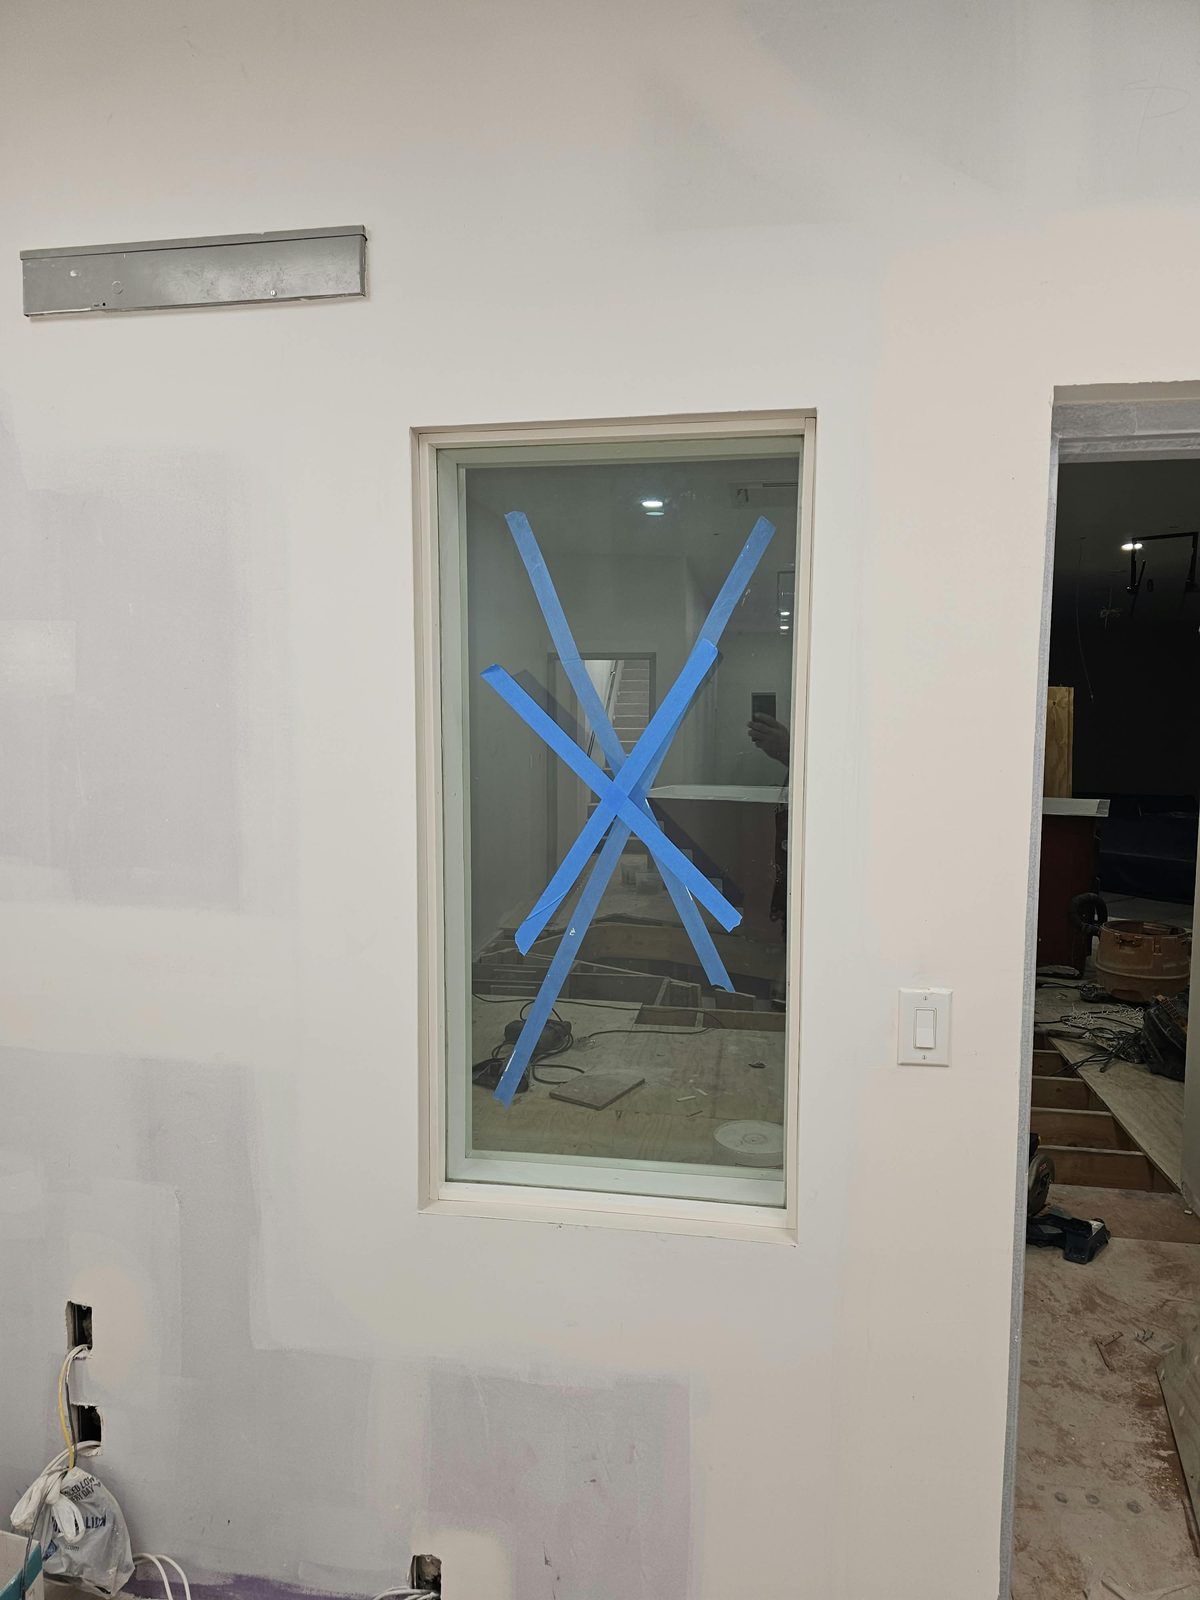
The window sits in a partition wall between two rooms of the church. The photographs show it from both sides: the finished side with the wall painted and the frame trimmed, and the other side with the room still under construction, where the depth of the frame — and the air space it holds — is visible. The blue tape X on the glass is standard practice on a site, marking the glazing so nobody walks into it or mistakes it for an opening.
Fabrication and Installation
Each lite was fabricated to the opening and set in its own side of a frame built to the full wall depth. The frame is the critical piece: the two lites have to be held apart, isolated from each other, and sealed at the perimeter, because a sound path through a gap at the edge undoes the work of the glass in the middle. The finished window reads from either room as a single clean opening in a white frame, and the three inches of air between the panes are invisible until you look at the frame from the side.
What This Kind of Window Is For
The same construction suits any place that needs sight lines without sound: a nursery or cry room looking into a sanctuary, a control room or booth, a recording space, an office beside a music room, or a consultation room that has to be private. It also applies, in a different form, to a street-facing window in an apartment over a noisy avenue, where a secondary interior window set well back from the existing one achieves the same wide gap without touching the facade.
Photographs
Photographed on completion of the window, with one room finished and the other still under construction.
Similar Work and Related Specifications
Acoustic glass · Laminated glass · Fixed windows · Glass partitions · Custom fabrication · 3121 Ocean Avenue — glass office partitions
Planning Something Similar?
Need a window between two rooms that stops sound? Tell us the wall thickness and what is on each side. We will specify the glass and the gap, fabricate the frame to the wall, and install it.