Home › Portfolio › 3121 Ocean Avenue, Brooklyn
3121 Ocean Avenue, Sheepshead Bay — Floor-to-Ceiling Glass Office Partitions with a Door to Every Room
Scope of Work
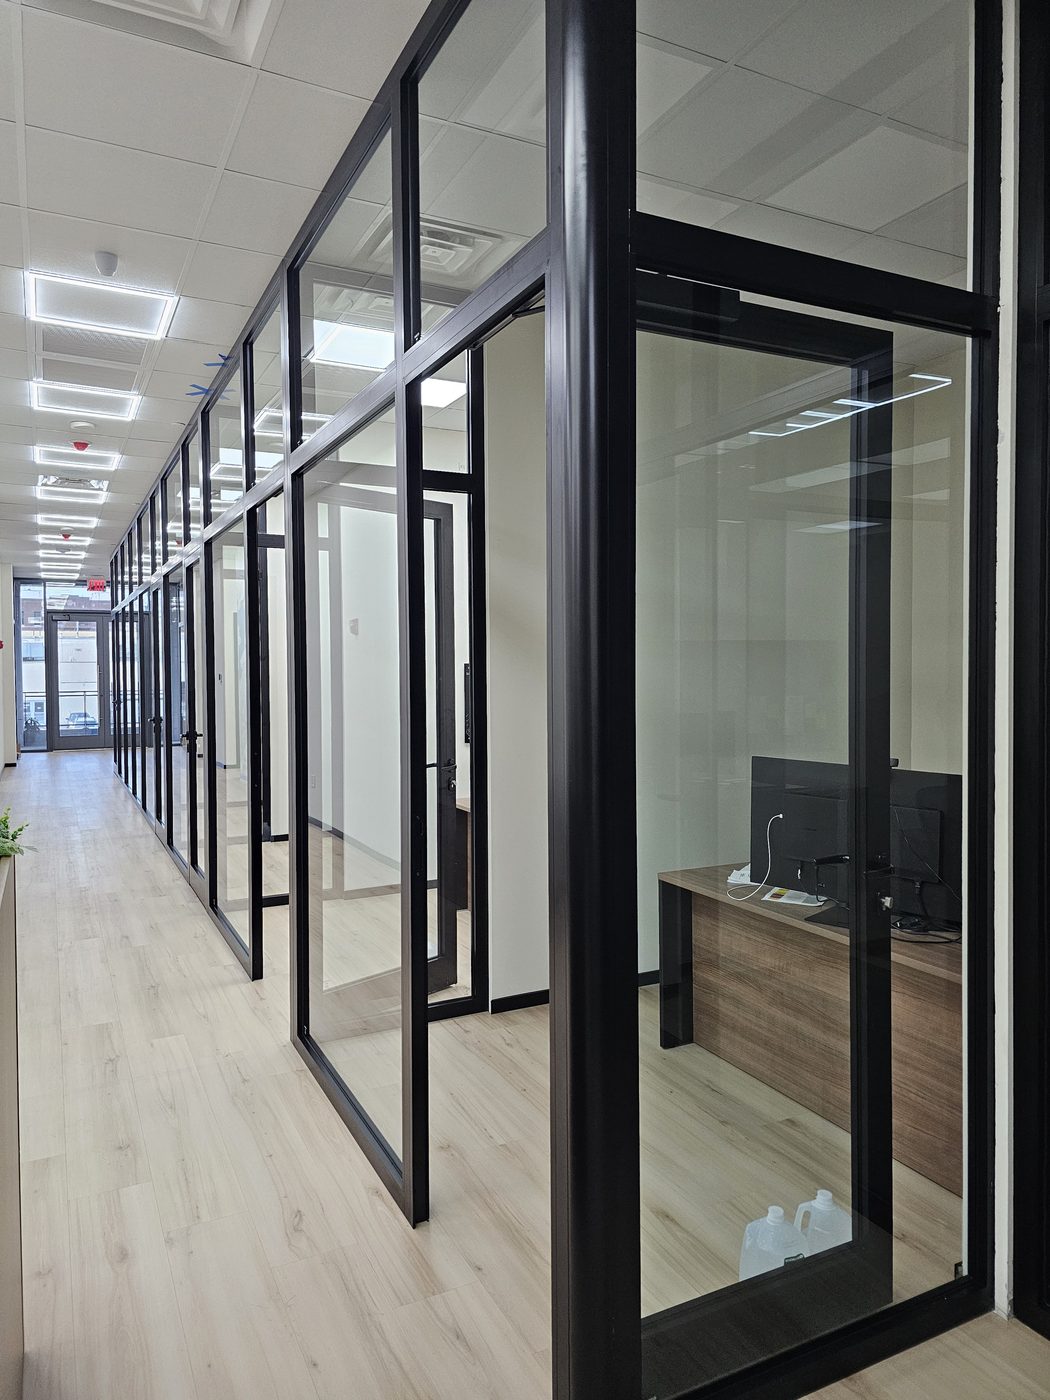
A new office floor in a new building on Ocean Avenue in Sheepshead Bay, planned as a row of private offices along a corridor. The brief was the grand version of a glass office: partitions that run from the floor to the ceiling grid with the largest glass panels the framing can carry, so the offices read as rooms made of glass rather than rooms with a window in the wall, and a full-height aluminum glass door to every office so each one closes for privacy. Alex GC fabricated the partition system in custom aluminum framing in a black finish and installed it with the doors.
Floor to Ceiling, Wall to Wall
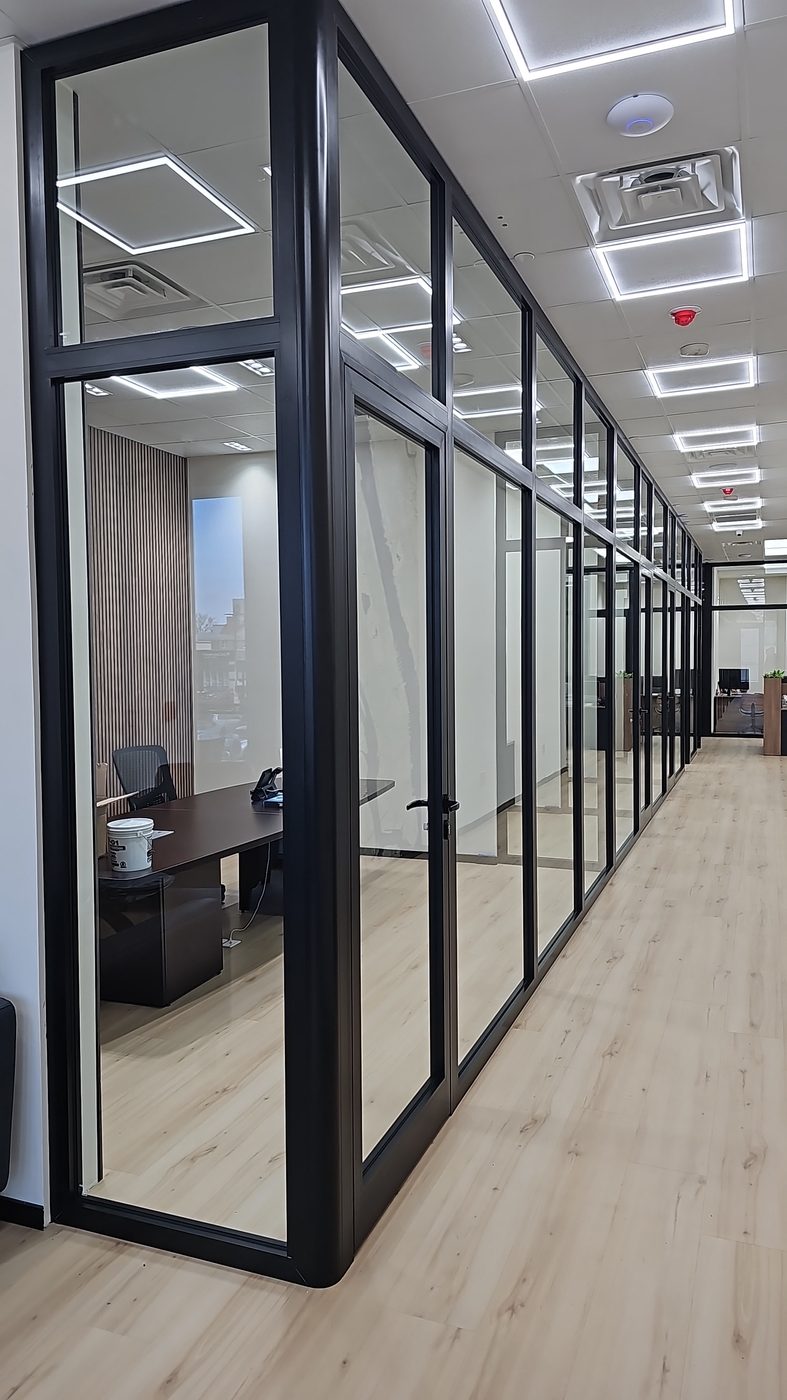
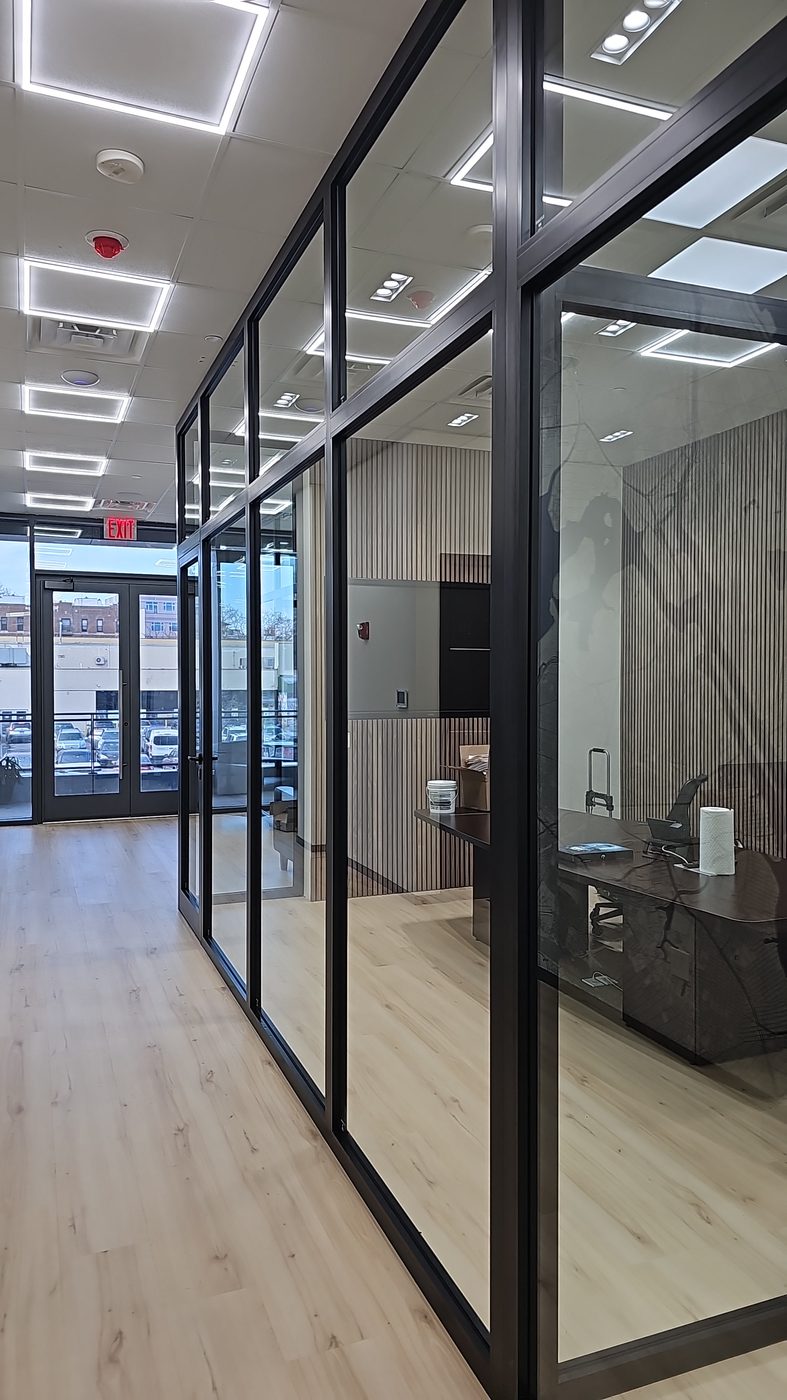
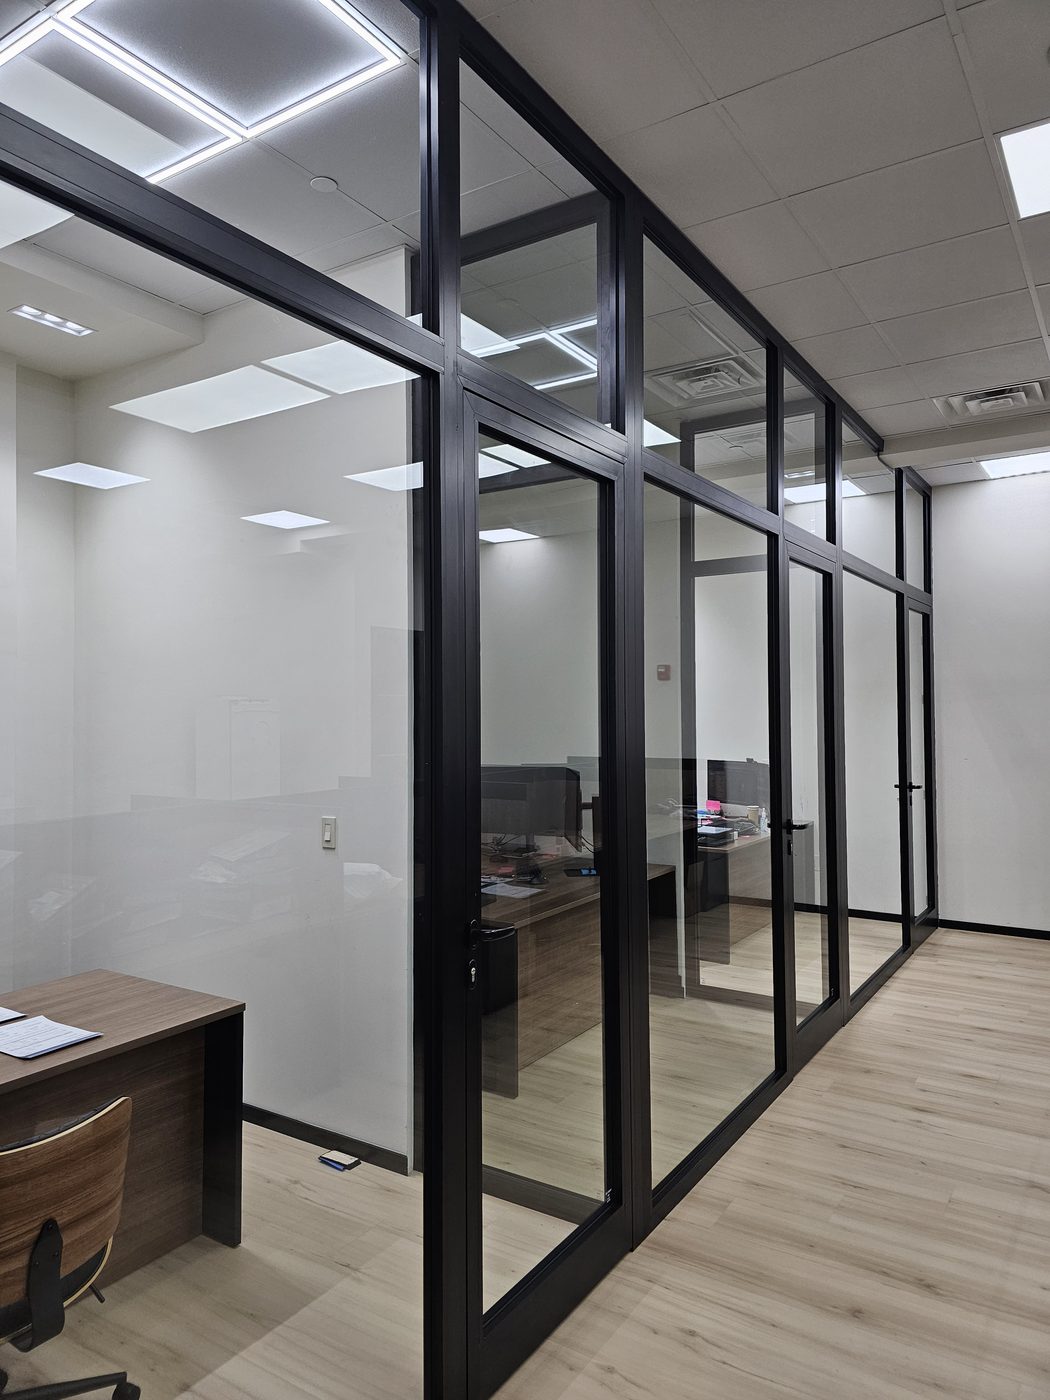
The partitions stand on the finished floor and run up to the suspended ceiling, with a transom band of glass above door height so the line of the ceiling grid carries straight through the glass. Below the transom the panels are as large as the run allows — single lites the full height of the room between slim verticals — which is the decision that makes the floor look the way it does. More, smaller panels would have been cheaper to handle and easier to install; the client wanted fewer, bigger ones, and the framing was designed around that.
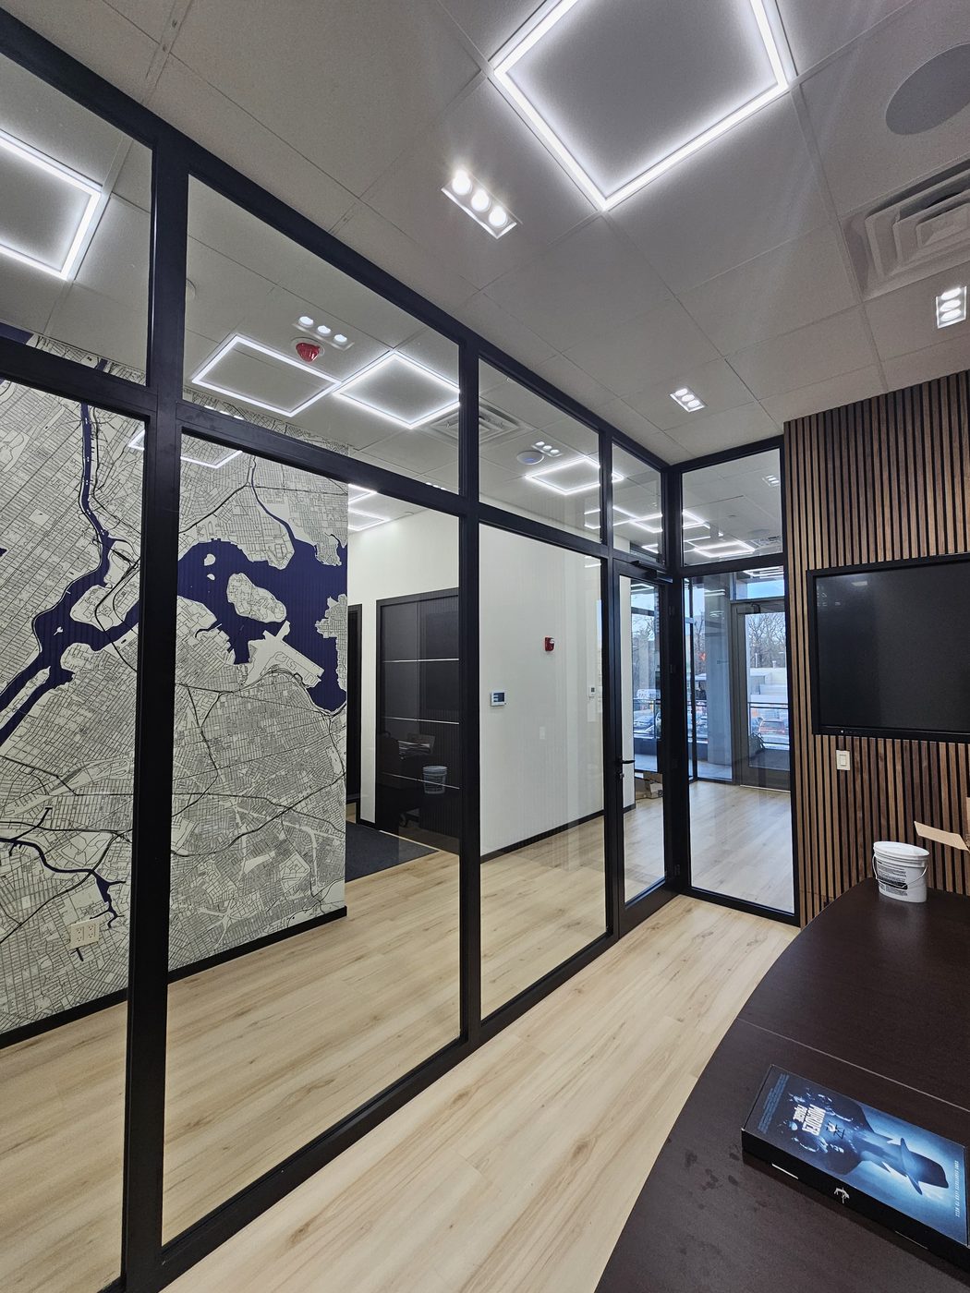
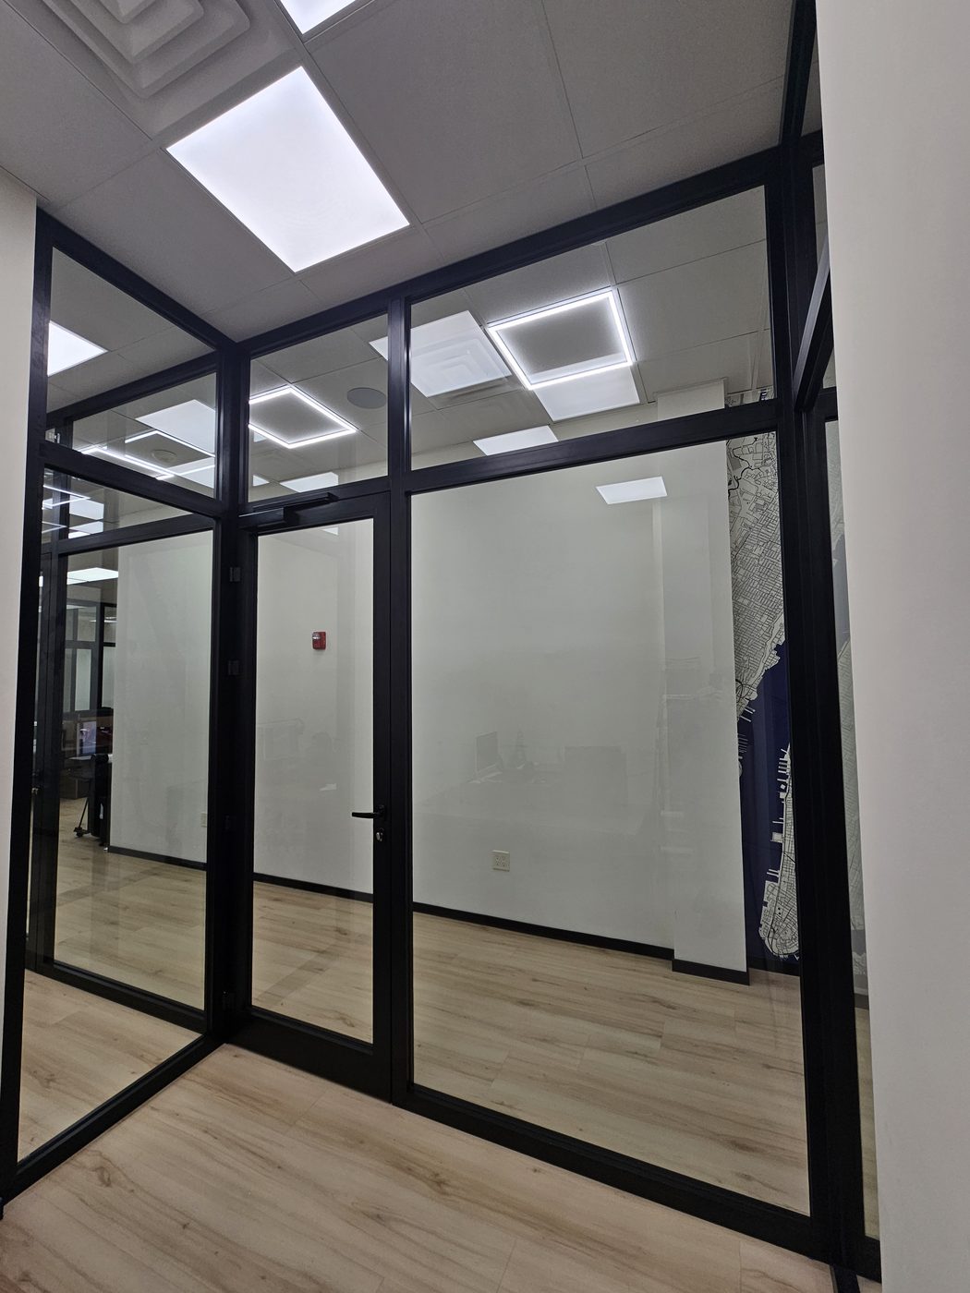
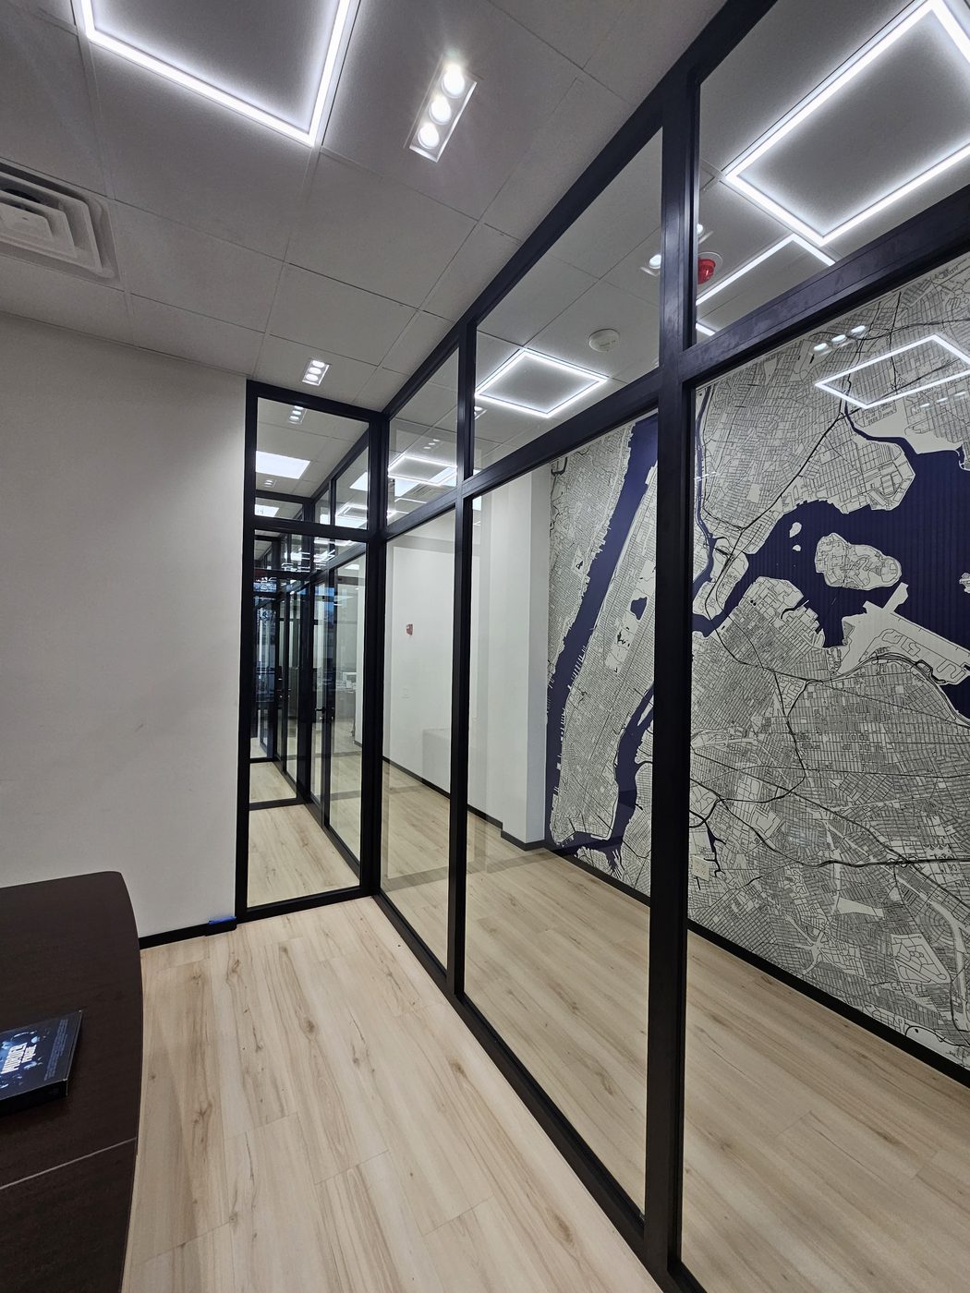
A glass wall to the ceiling is a different job from a glass wall to head height. The head channel has to be fixed into the ceiling framing, not the tile; the floor channel has to sit level on a floor that never quite is; and the verticals between panels have to be plumb over the full height or the joints show. On this floor the runs turn corners into each office, so the corner posts had to be square in both directions at once.
A Door to Every Room
Every office has its own full-height aluminum glass door on the same profile as the partitions, with a lever handle and a lock, so the room can be shut for a phone call or a meeting and the glass still keeps the daylight moving through the floor. A door in a glass partition is where the engineering lives: the frame around the opening carries the door's weight and the slamming, so it is stiffer than the framing between fixed panels, and the door itself is glazed to the same height as the wall beside it so the line of the transom runs unbroken across the opening.
Black Aluminum, Big Glass
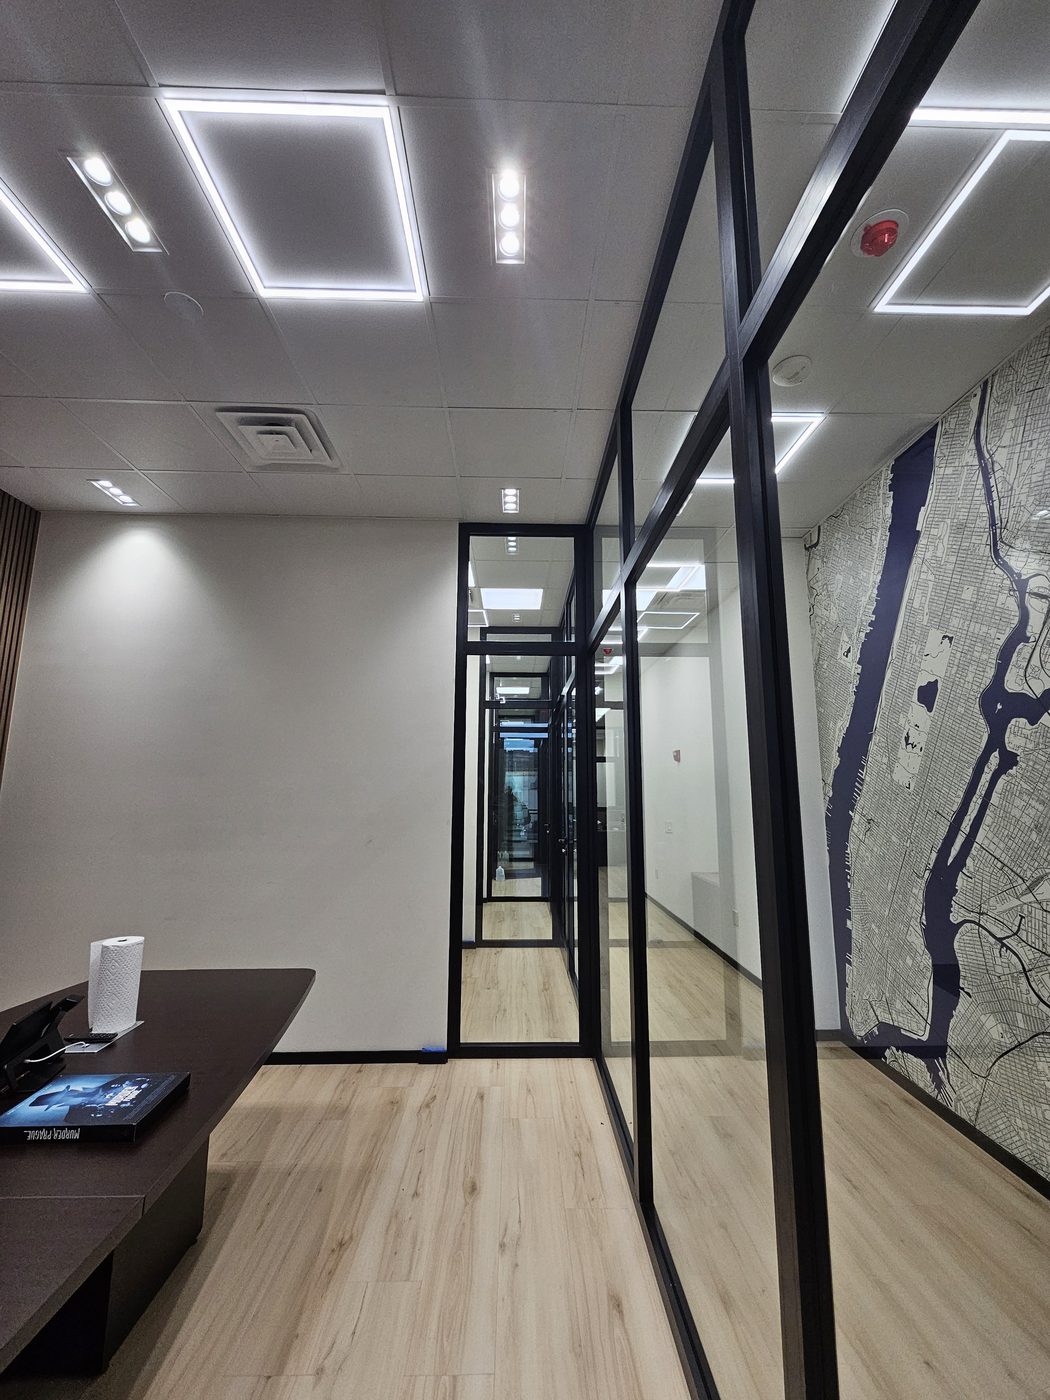
The black finish on the framing is what turns a partition into architecture. Against the pale floor and white walls the frames draw the rooms as fine dark lines, and the glass between them all but disappears — which is the effect that makes an office floor feel larger than its area. The map mural on the end wall reads through two layers of glass from the far end of the corridor, which is the whole idea working.
Why Aluminum for Interior Glazing
Interior partitions do not need thermal breaks or weather seals, so the framing can be slimmer than a window's and the joints simpler. Aluminum is the right material because it is extruded to exact and repeatable sections, it takes a powder-coat finish that does not chip, and it is light enough to bring into a finished building through a normal door. The glass is tempered safety glass, as the code requires for a full-height panel in a place people walk into — see tempered glass and frameless glass systems for the alternatives.
Photographs
Photographed in January 2026 with the floor complete and the offices being fitted out.
Similar Work and Related Specifications
Panels and partition systems · Frameless glass systems · Tempered glass · Commercial doors · Custom fabrication · UGI Utilities, Bethlehem PA
Planning Something Similar?
For an office floor in glass, send us the floor plan with the rooms marked and the ceiling height. We will tell you the largest panels the framing can carry, where the doors need heavier frames, and what it costs.