Scope of Work
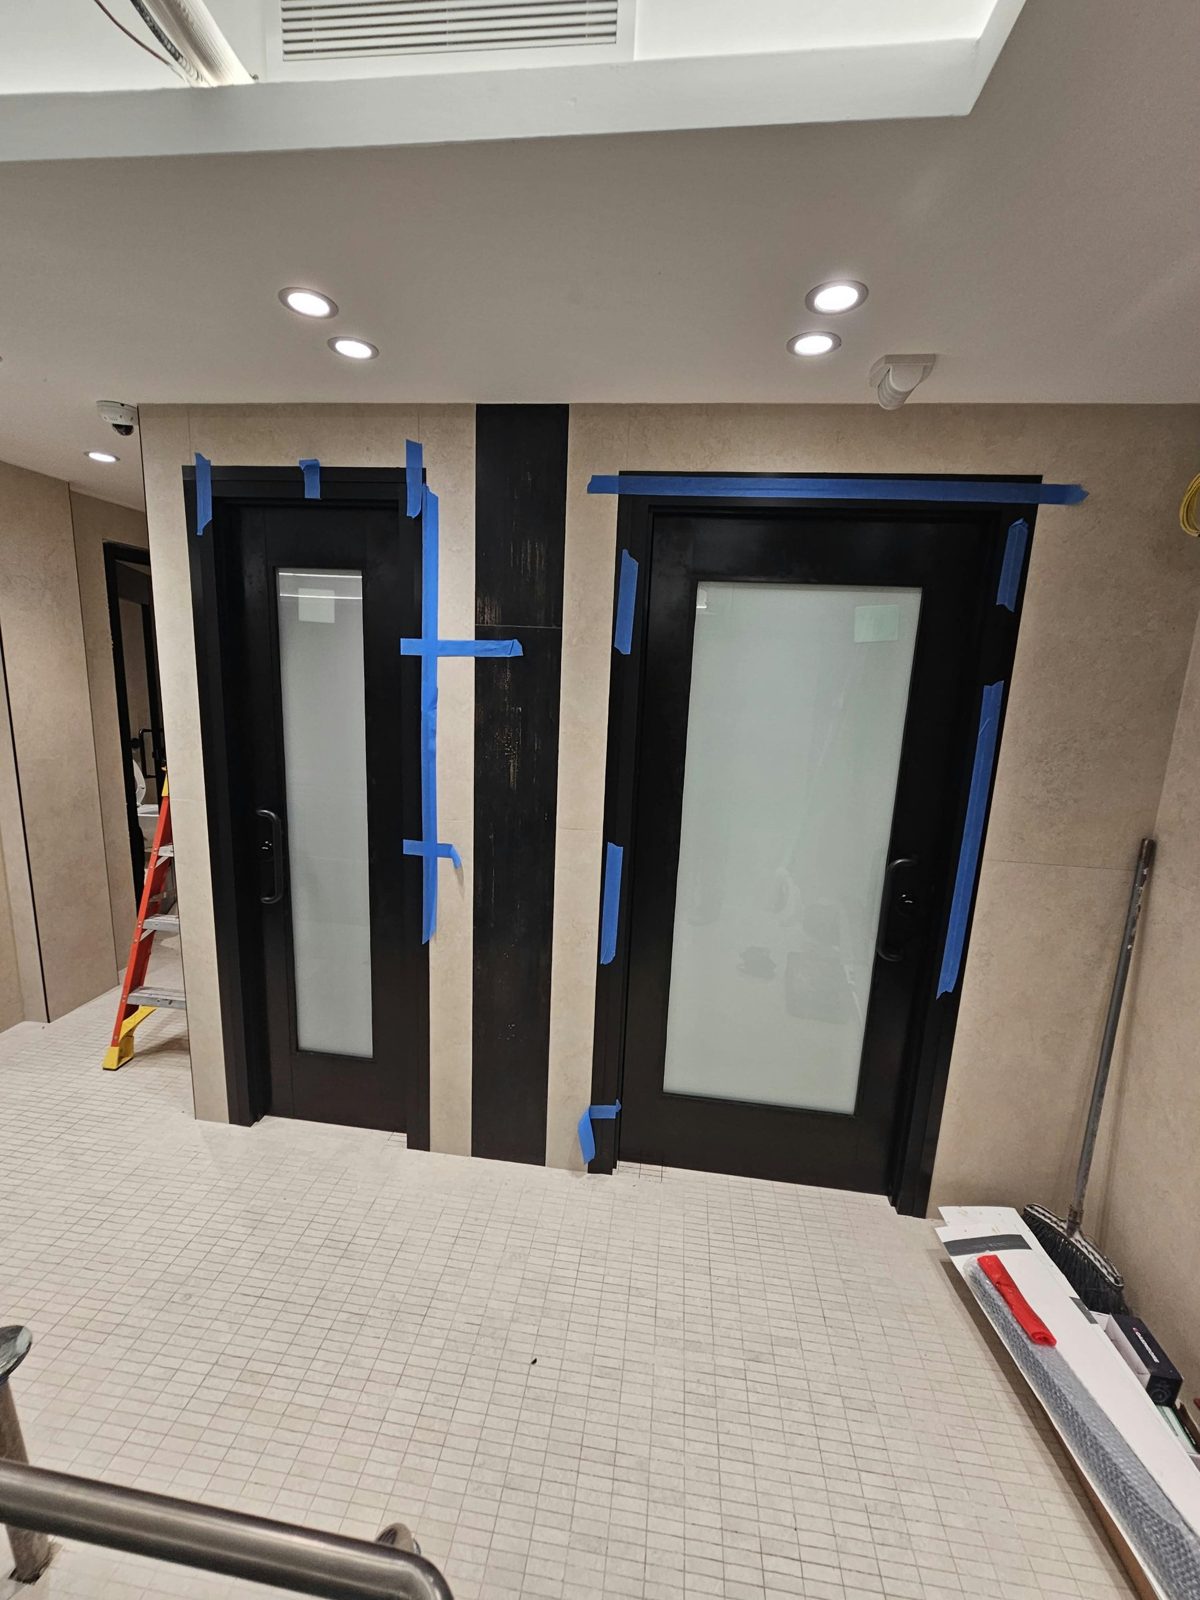
A commercial interior fit-out on Nostrand Avenue in Midwood, with bathroom walls finished floor to ceiling in large-format porcelain panels and a mosaic tile floor. Alex GC supplied and installed two aluminum doors with their frames: a narrow door and a wide one, side by side, separated by a black feature panel. Both are black anodized wide-stile doors with a single full-height lite of white laminated glass, an offset pull handle, a custom lock with an occupancy indicator and a finger guard along the hinge side.
We surveyed the openings in September, after the porcelain was on the walls, and recorded the job as it went in our Office News log for this project.
Why Wide Stile
The stile is the vertical frame member of the door leaf. A wide stile, around five inches, is the commercial and institutional choice, and it suits a bathroom door in a fit-out: it has room for the lock and the closer without notching, it stands up to daily use without racking, and it leaves a solid black margin around the glass that reads as a frame, not as a shopfront. For the differences between narrow, medium and wide stile, see our guide to commercial door design.
Black Anodized, to Match the Porcelain Trims
The porcelain panels are finished with black edge trims, and the doors were specified to match them. Anodizing puts the color into the surface of the aluminum itself, so a scuff from a cart or a bag does not show as bare metal the way a chipped painted finish can.
White Laminated Glass: Light, Privacy and Safety
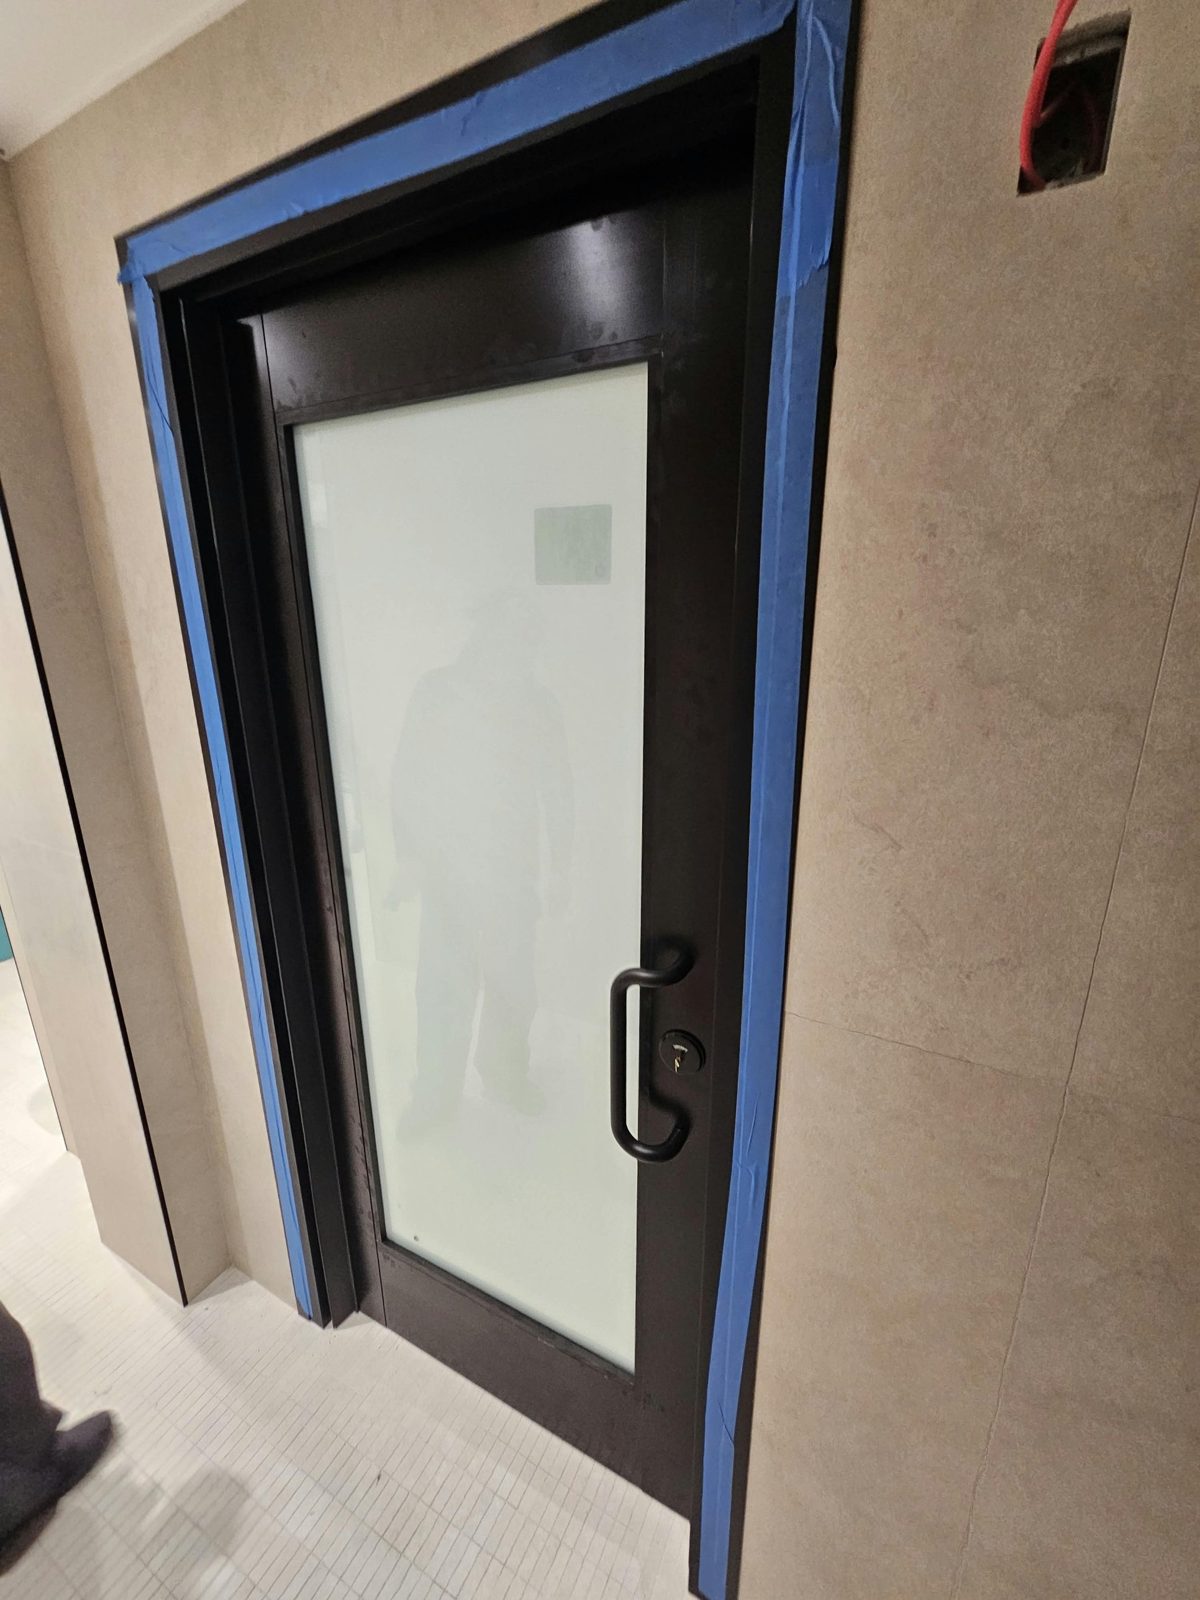
Each door carries one tall lite of white laminated glass: two lites bonded together with an interlayer between them. The white, translucent finish lets light pass between the corridor and the room, and shows whether a light is on inside, while giving the privacy a bathroom needs: a person behind it is no more than a soft shadow.
Laminated glass was chosen for safety. If it is ever broken, the pieces stay bonded to the interlayer and the lite remains in the door, instead of falling onto a tiled floor. The glass runs nearly the full height of the door, which keeps a dark door from feeling heavy in a tiled interior.
A Lock That Says Whether the Room Is Free
The locks are custom hardware with an occupancy indicator. From the corridor, the indicator shows whether the room is occupied or available, so nobody has to try the handle to find out, and the person inside is not disturbed. On two rooms side by side it is a small detail that people notice every time they use it.
Finger Guards on the Hinge Side
Both doors have a finger guard: a pleated strip the full height of the door that covers the gap between the door and the frame on the hinge side. That gap opens as the door swings and closes with enough force to crush a finger. The guard fans out as the door opens and folds flat as it shuts, so the gap is never exposed.
Fitting Doors to Finished Openings
On a job like this the opening that matters is not the one on the drawing. It is the finished opening between the porcelain faces, and it exists only once the panels are set. We measured width at the head, middle and sill and height at both jambs, and made each frame to the smallest figure so that it would sit flush with the panel face. The doors went in after the ceiling was closed and the floor was down, so that they were not on site while other trades were still working around them.
Photographs
Photographed in October 2026, just after installation. The blue tape is temporary protection and comes off at close-out; finished photographs will replace these.
Similar Work and Related Specifications
Commercial doors · Building entrance doors · Laminated glass · Finger guard · Office News log for this job · Glass office partitions, Sheepshead Bay · 3915 Flatlands Avenue, Brooklyn
Planning Something Similar?
If you have a fit-out where the doors must match finishes that are already on the wall, send us photographs and rough sizes. We will survey after the finishes are on and tell you what stile, finish, glass and hardware the openings need.