Home › Portfolio › 3915 Flatlands Avenue, Brooklyn
3915 Flatlands Avenue, Brooklyn — Corner Storefront, Curtain Wall and Windows on a New Office Building
Scope of Work
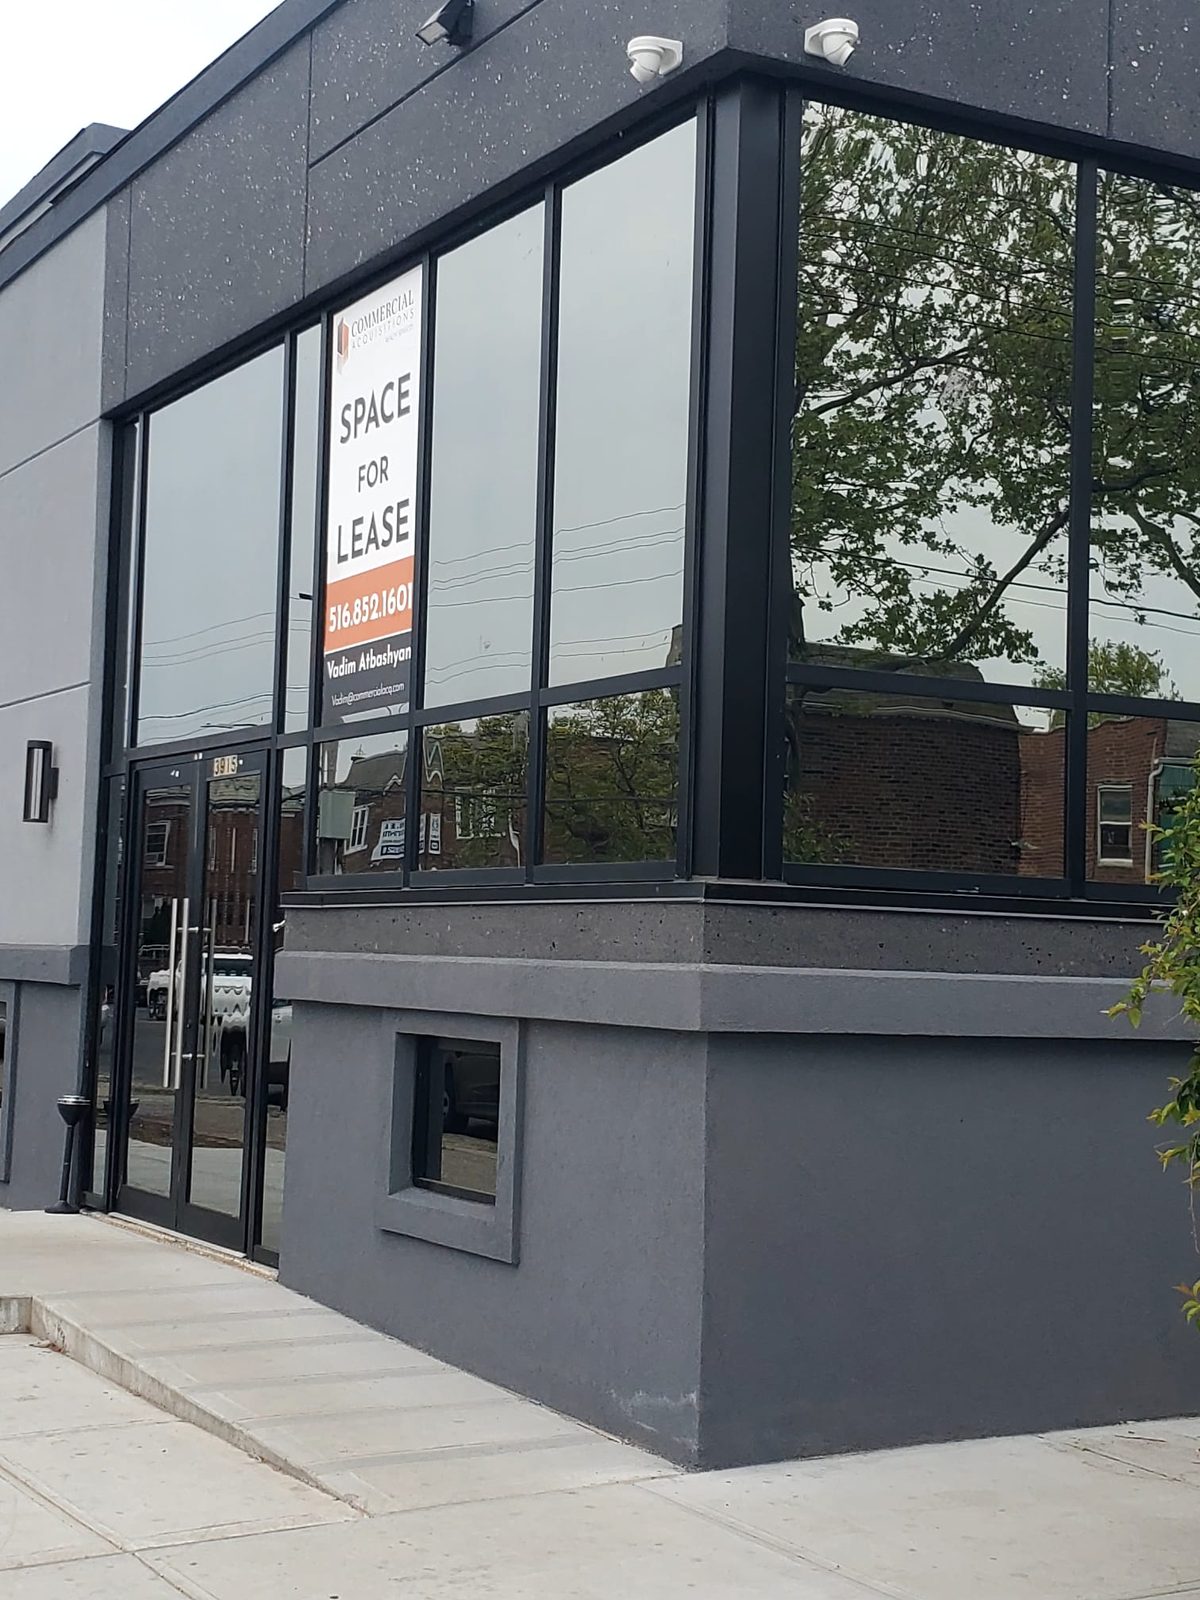
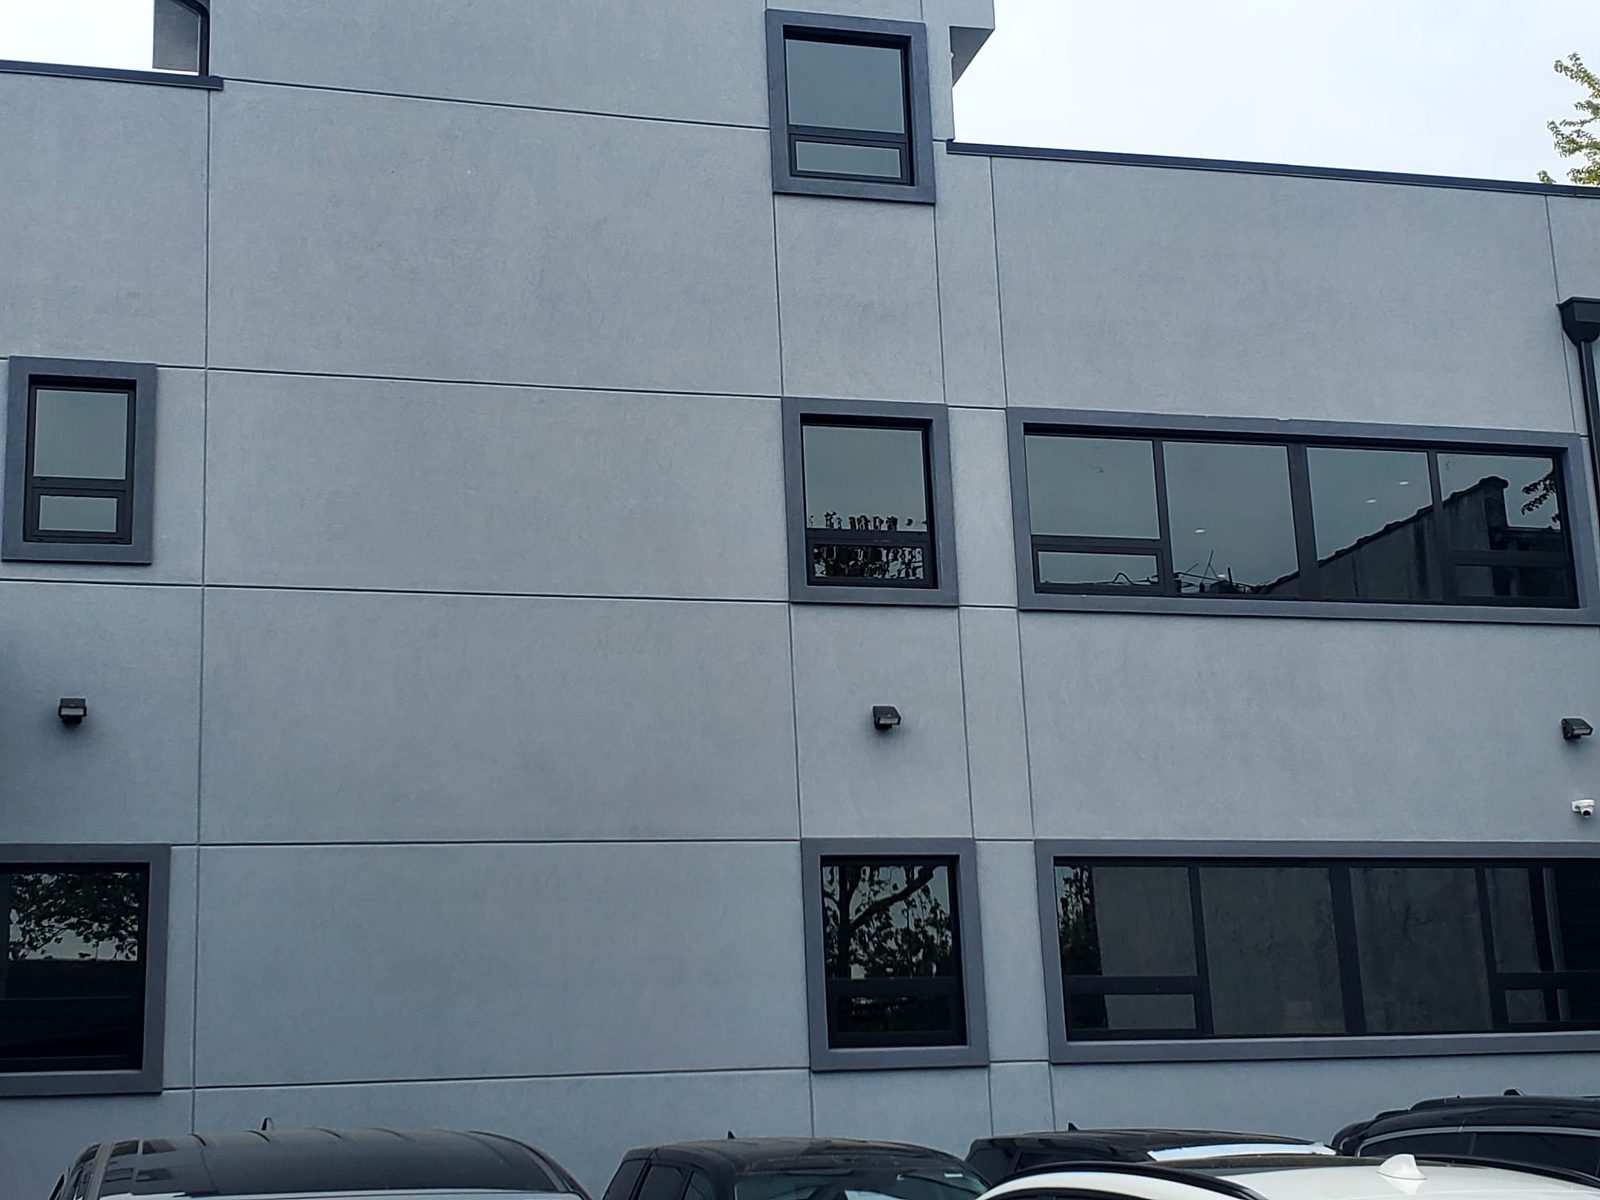
3915 Flatlands Avenue is a new three-storey office building on a corner lot in Flatlands, Brooklyn, a few blocks from Kings Plaza, built in 2023 with a parking lot behind and, as the broker’s listing puts it, windows all around. Alex GC supplied and installed the entire glazing package: the corner curtain wall and storefront at the ground floor on Kawneer, the punched and ribbon windows on the upper floors on Alutech, and the glass throughout from Oldcastle.
Two Systems, One Facade
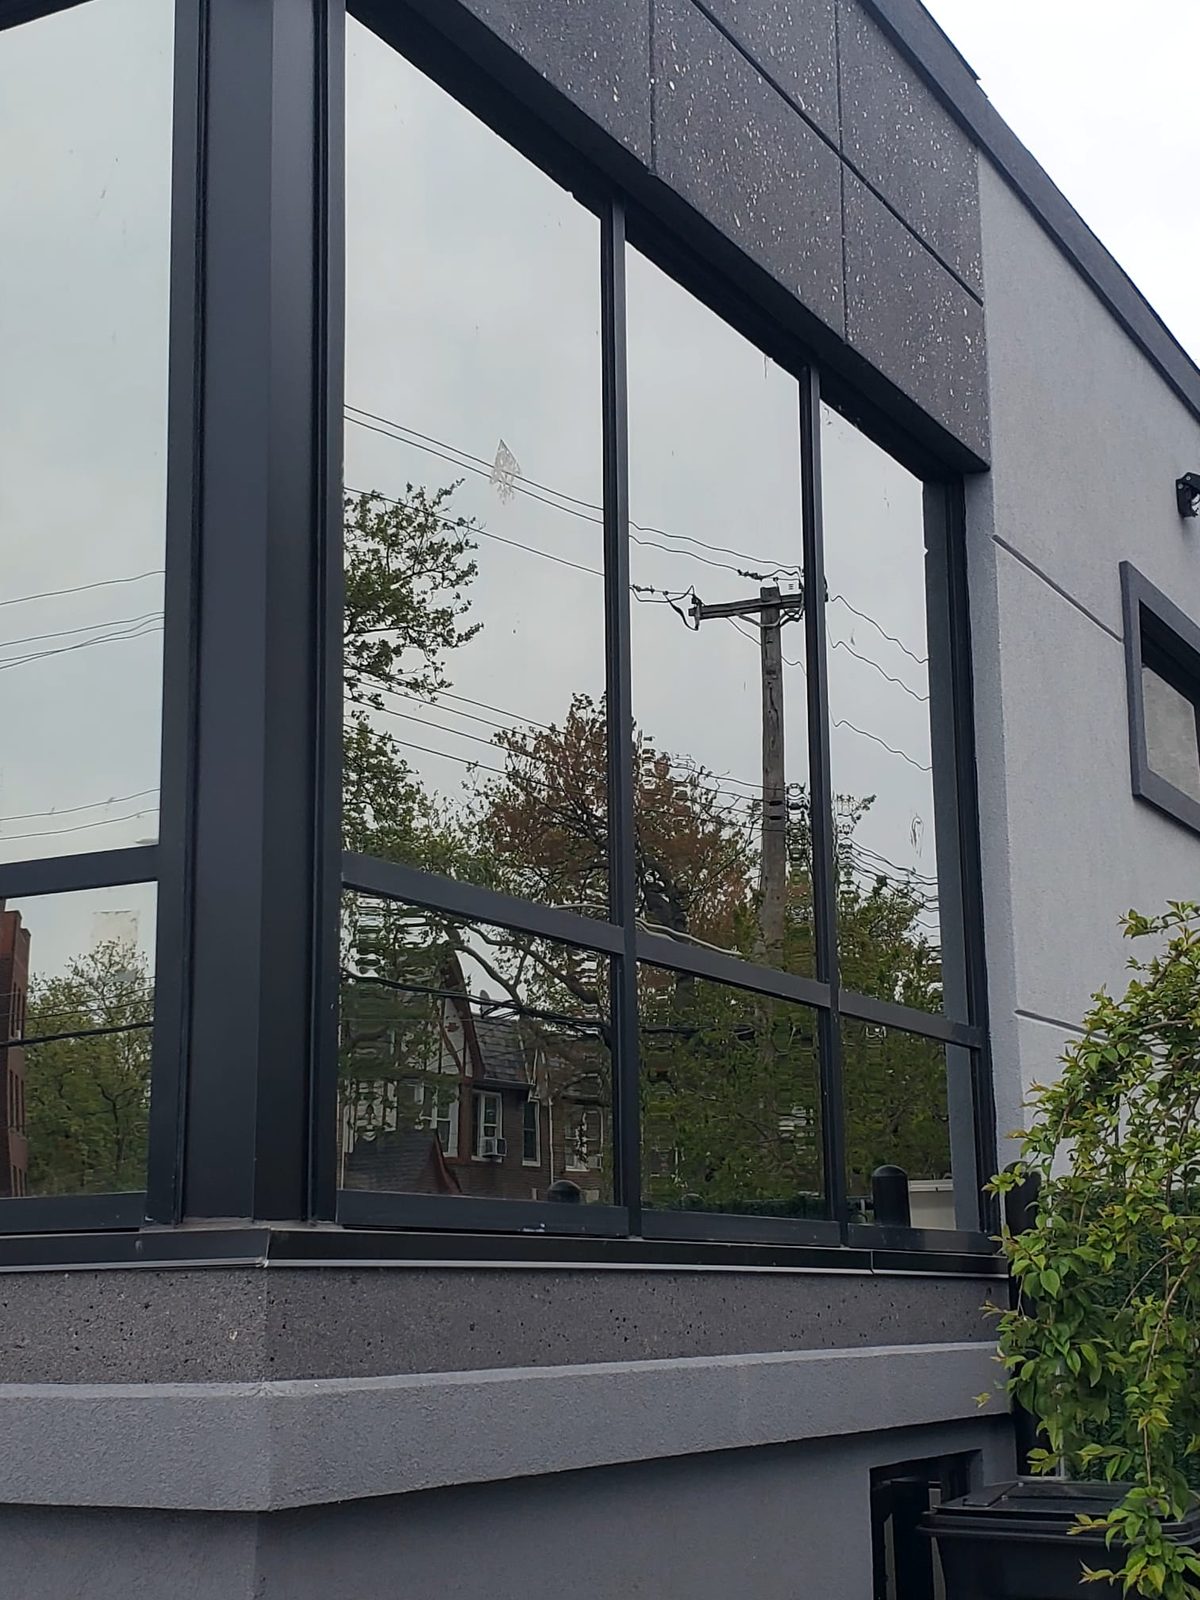
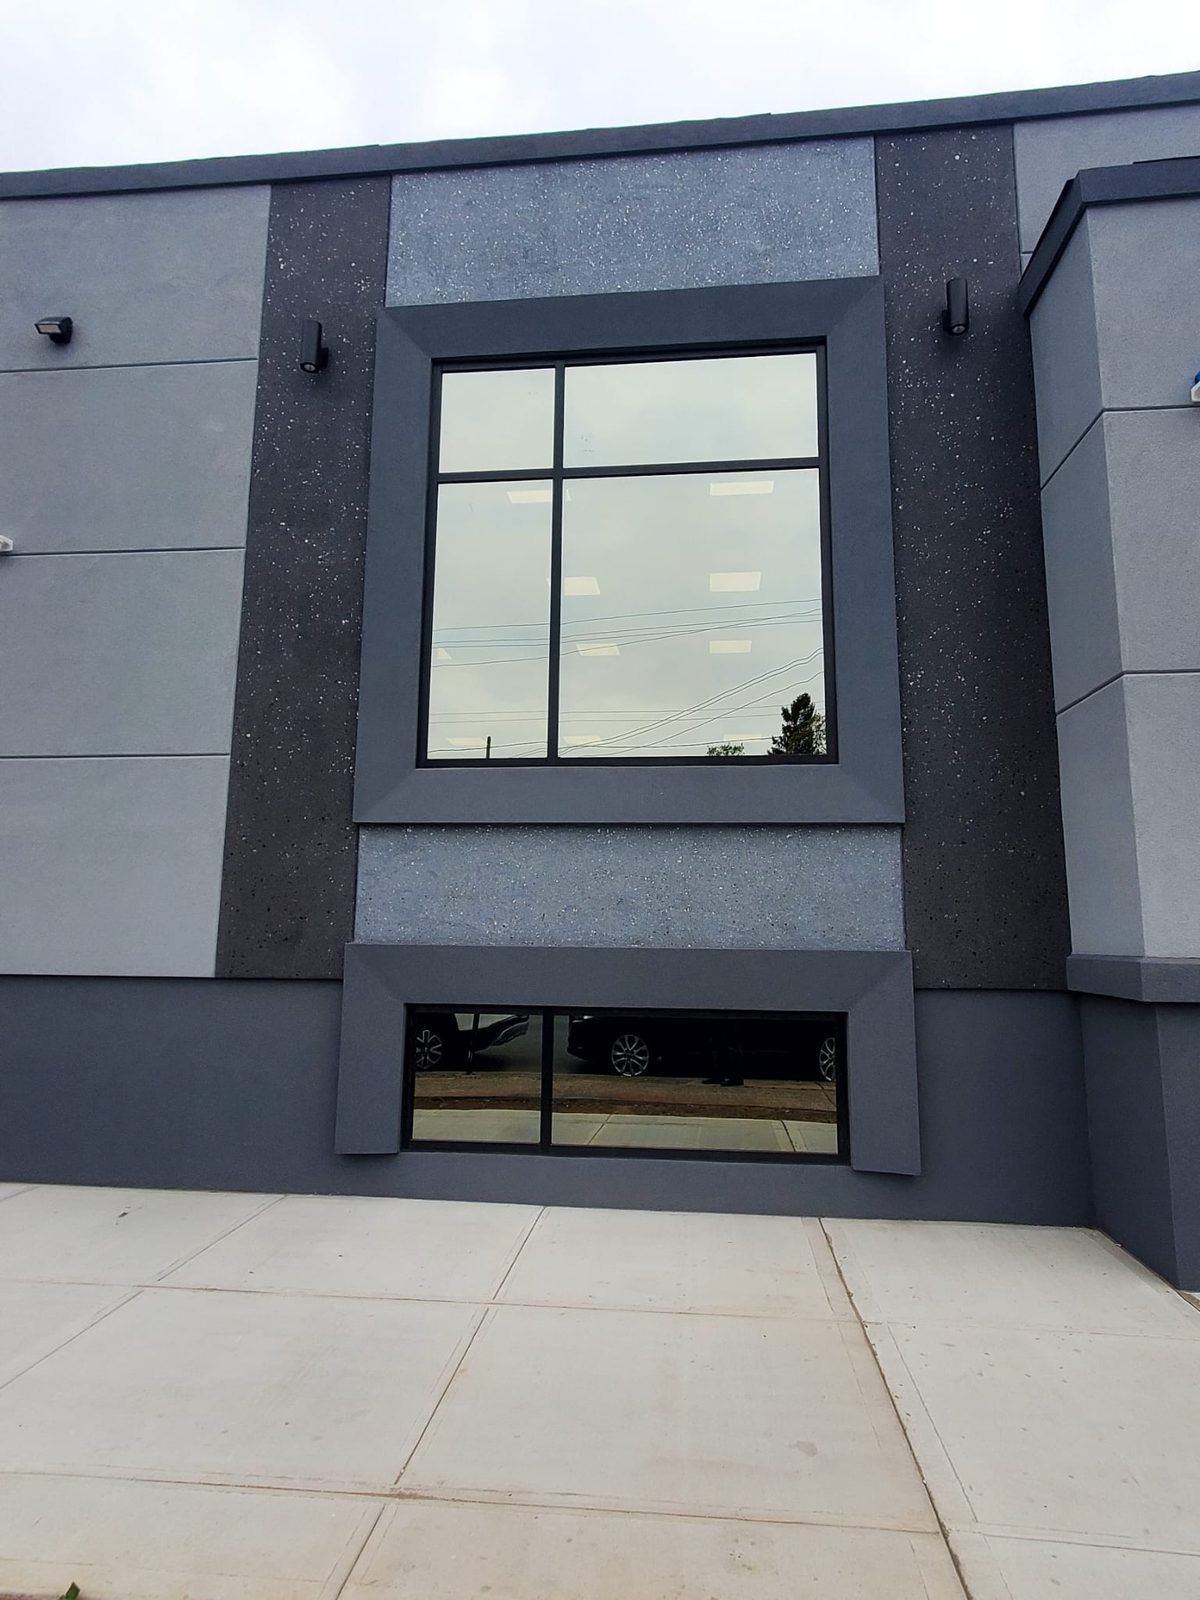
The building has two kinds of opening and they want two kinds of system. At the ground floor the corner is glass from the sill to the fascia, turning the corner on a single slim mullion, with the entrance doors under it: that is storefront and curtain wall work, and Kawneer is the American standard for it — a heavy-duty commercial framing with the entrance hardware, closers and thresholds engineered as one family. Above, the openings are punched windows and horizontal ribbons in a stucco panel facade, which is window work: Alutech’s European aluminum profiles give a thermally broken frame, tilt-turn or fixed, in a section slim enough to sit inside the dark surrounds the architect drew around each opening. Both systems are finished in black so the facade reads as one language.
The Corner
The corner is the building’s signature and the hardest piece to get right. The glass meets the glass at the corner with a mullion behind it rather than a solid post, so the eye runs around the corner uninterrupted; the horizontal at door-head height lines through from one elevation to the other; and the entrance doors sit flush in the same plane. The photographs show the reflectivity of the glass doing the rest — the trees and brick houses across the avenue mirrored in the facade.
The Glass
All of the glass is Oldcastle. On an office building facing south and west the coating matters more than the framing for the comfort of the people inside, and the units here have a reflective, solar-control surface that cuts the heat coming through while keeping the view out. The same glass runs through the curtain wall, the storefront and the Alutech windows, so the colour and reflectivity match from the corner to the parking-lot elevation.
Site
The facade is stucco on a rainscreen panel grid with heavy cast surrounds at the openings, which meant every window went into a finished, dimensioned pocket. The units were sized to those pockets from a survey after the surrounds were set, and the perimeter was sealed to the surround rather than to the stucco.
Photographs
Photographed in May 2023 with the building complete and the ground floor being marketed for lease.
Similar Work and Related Specifications
Storefronts · Curtain wall systems · Kawneer · Alutech · Oldcastle glass · 24 Frost Street — curtain wall front · 2 Bushwick Avenue — corner storefront
Planning Something Similar?
Building a commercial corner in Brooklyn? Send us the elevations. We will propose the right split between storefront and window systems, specify the glass for the orientation, and install the whole package.