Home › Portfolio › 2 Bushwick Avenue, Brooklyn
2 Bushwick Avenue, Williamsburg — Continuous Curved Glazing on a Building With No Straight Lines
Scope of Work
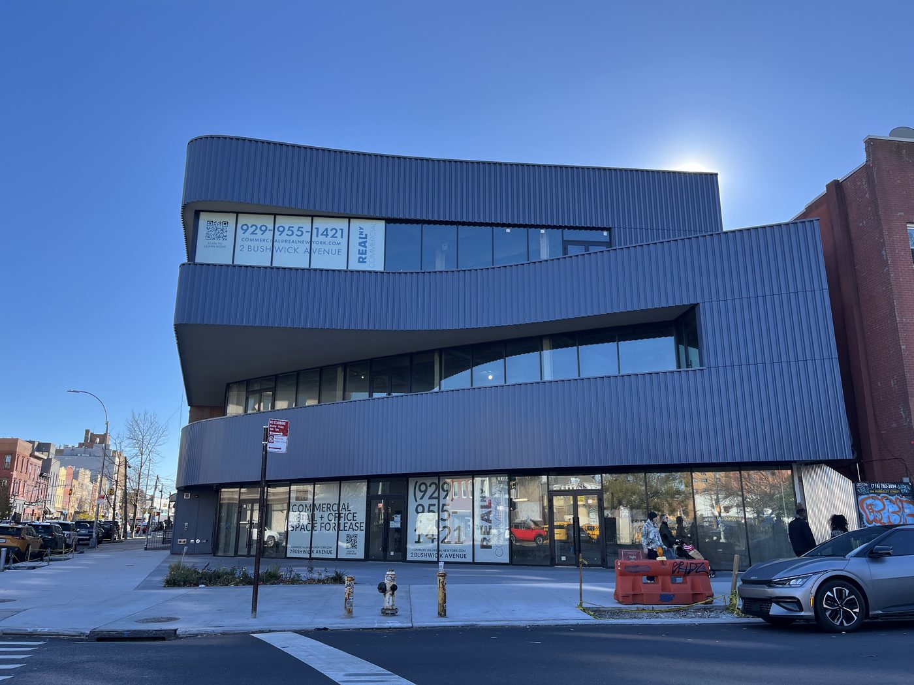
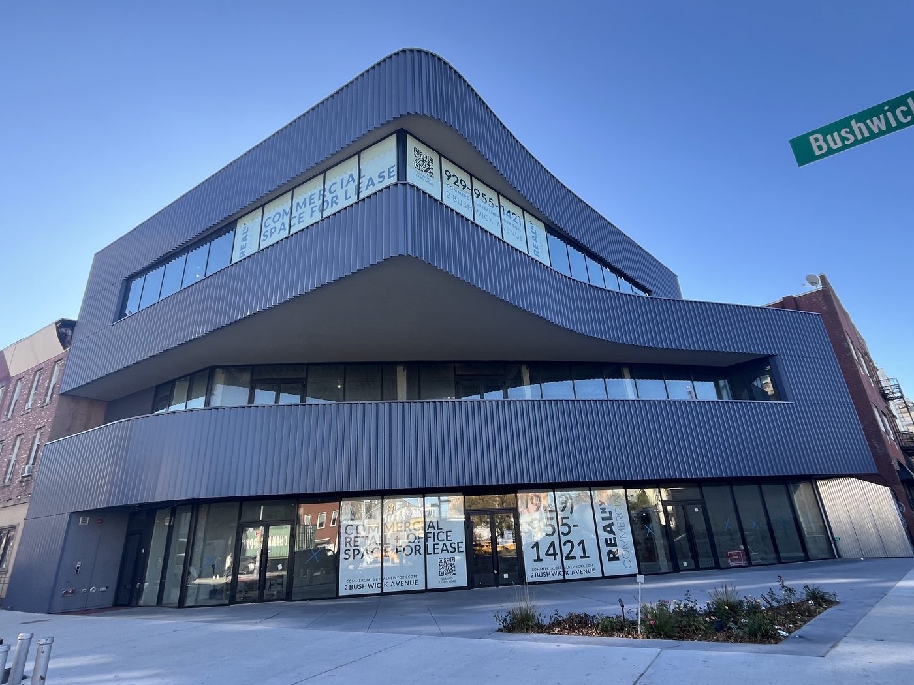
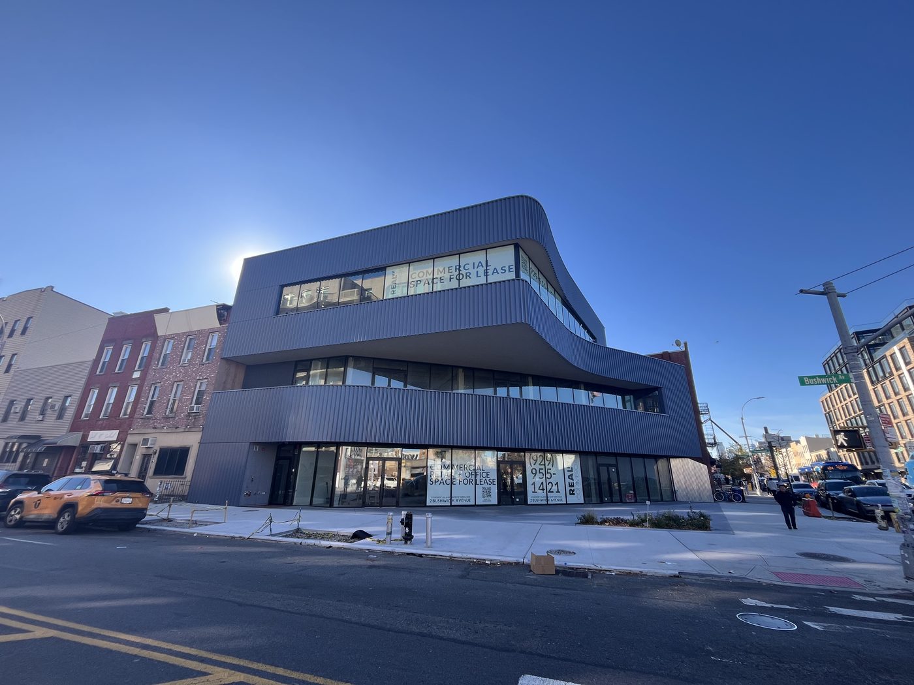
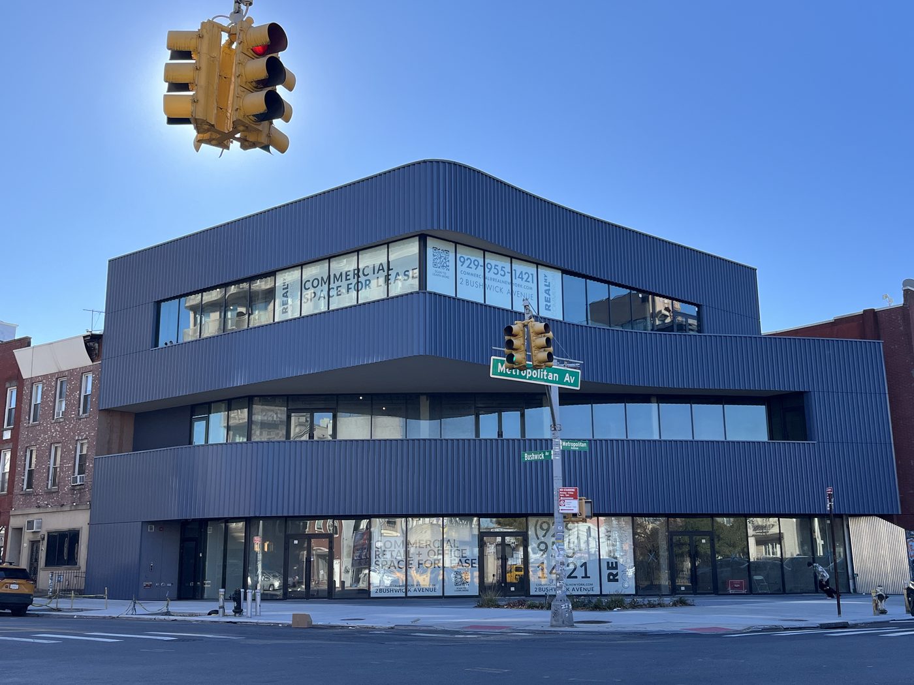
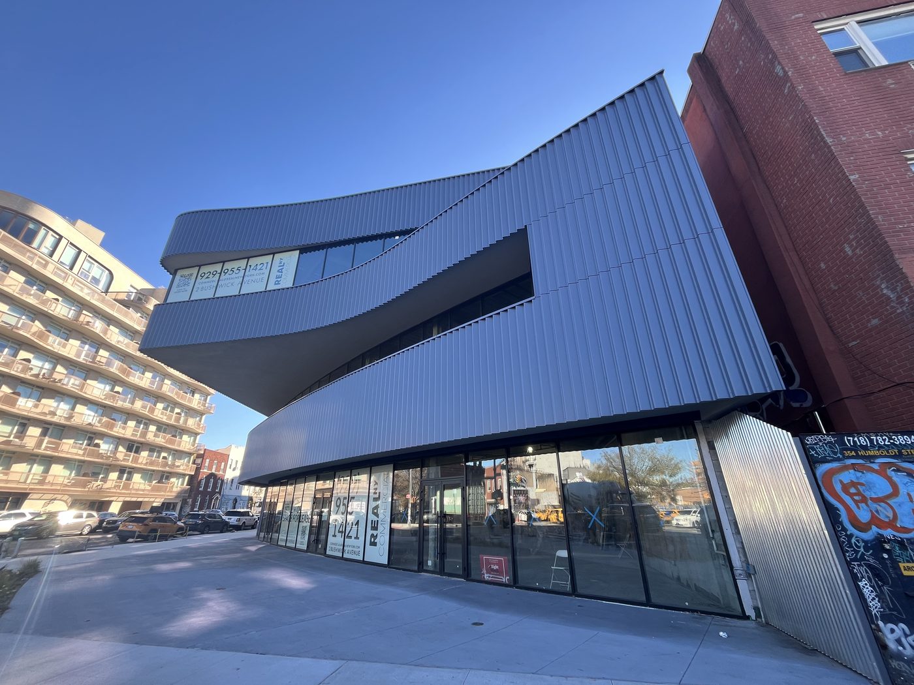
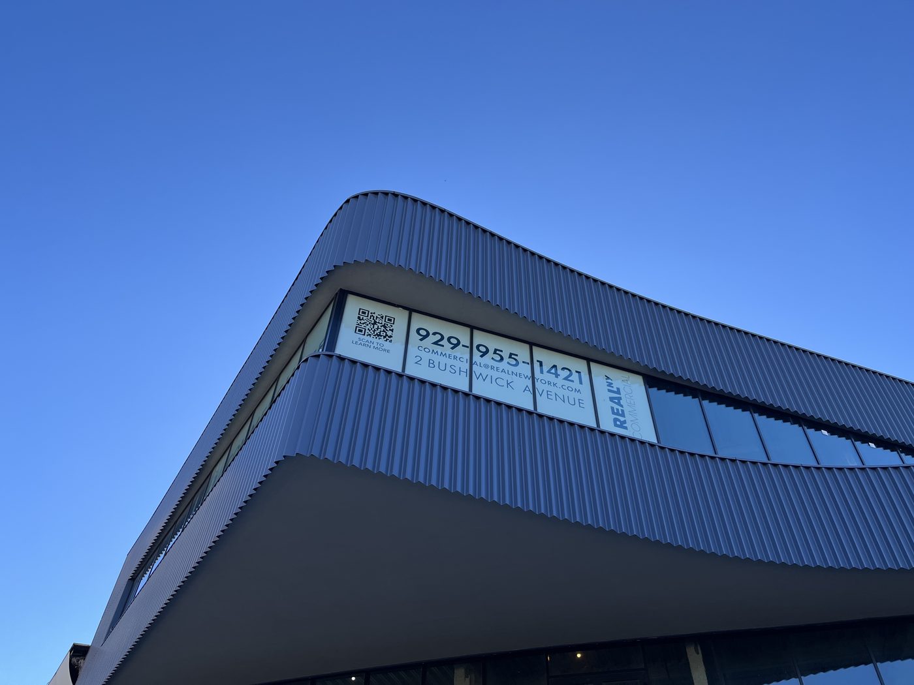
The corner of Bushwick and Metropolitan Avenues used to be a gas station. It is now a three-storey retail and office building by ROART whose whole idea is the curve: rounded floors that follow the bend of the intersection, a top floor that cantilevers out toward the corner, and a dark corrugated skin that wraps all of it like a ribbon. Between the bands of corrugation on every floor there is a continuous line of glass, and that glass — the ground-floor storefront, the ribbon windows above it, and the grand double entry — is what Alex GC designed, fabricated and installed, on Alutech aluminum in a custom grey finish matched to the cladding.
Glazing That Follows the Building
Most storefront is a straight run between two walls. This one has no straight run anywhere: the ground floor bends around the corner, the second-floor ribbon sweeps the full width of the building in one line, and the third-floor band follows the cantilever out over the sidewalk. The design brief was that the glass should read as one continuous element on each floor, uninterrupted, so the building's shape is drawn in glass as much as in metal.
The way to make a curve in an aluminum system is to facet it — a series of flat lites set at small angles to each other on mullions cut to the arc — and the whole art is in the faceting: enough lites that the eye reads a curve, not a polygon, and joints detailed so the mullion at each angle change looks no different from the ones on the straight. The mullion angles come from the architect's geometry and the glass is sized lite by lite to the survey, so the joints land where the design put them.
Custom Grey on Alutech
The corrugated cladding is a specific dark grey, and framing in standard black or standard bronze would have read as a third colour against it. The Alutech profiles were finished in a custom grey to sit with the cladding, so from the street the frames disappear into the corrugation and the glass reads as the dark band it was designed to be. The same finish runs through the storefront, the ribbon windows and the entry doors, which is the point of doing the whole package on one system.
Energy-Efficient Glass in a Commercial Skin
A building with this much continuous glazing on an open corner would be a greenhouse without the right glass. The insulated units carry a low-e coating that limits solar gain while keeping the glass clear rather than tinted — the dark look comes from the framing and the shadow of the cladding above, not from the glass. See low-e glass for how that balance is struck.
The Grand Double Entry
The main entrance is a pair of full-height glazed doors set into the ground-floor storefront on the same profile, with commercial hardware and closers, wide enough for a retail tenant to move fixtures through and tall enough that the door line matches the storefront head. On a corner with this much pedestrian traffic the entry is the one part of the facade people touch, and it was specified for that.
What This Job Proves
We put this project on the site because it answers a question clients ask about Alutech: whether a European system we fabricate in our own shop can handle geometry this demanding. It can. The same profile family we used on the straight, brick-fronted 461 East New York Avenue and inside the Embassy of Tunisia carried a three-storey curved facade here.
Photographs
Photographed in November 2025 with the building complete and the commercial space being marketed.
Similar Work and Related Specifications
Alutech aluminum systems · Storefront systems · Curtain wall systems · Low-e glass · Building entrance doors · 24 Frost Street, Williamsburg
Planning Something Similar?
If the architecture calls for glazing that curves, send us the plan geometry and the elevations. We will tell you how the curve facets, where the mullion angles fall, and what the custom finish costs against a standard one.