Home › Portfolio › 24 Frost Street, Brooklyn
24 Frost Street, Williamsburg — Structural Curtain Wall Facade with Everest Windows and Doors
Scope of Work
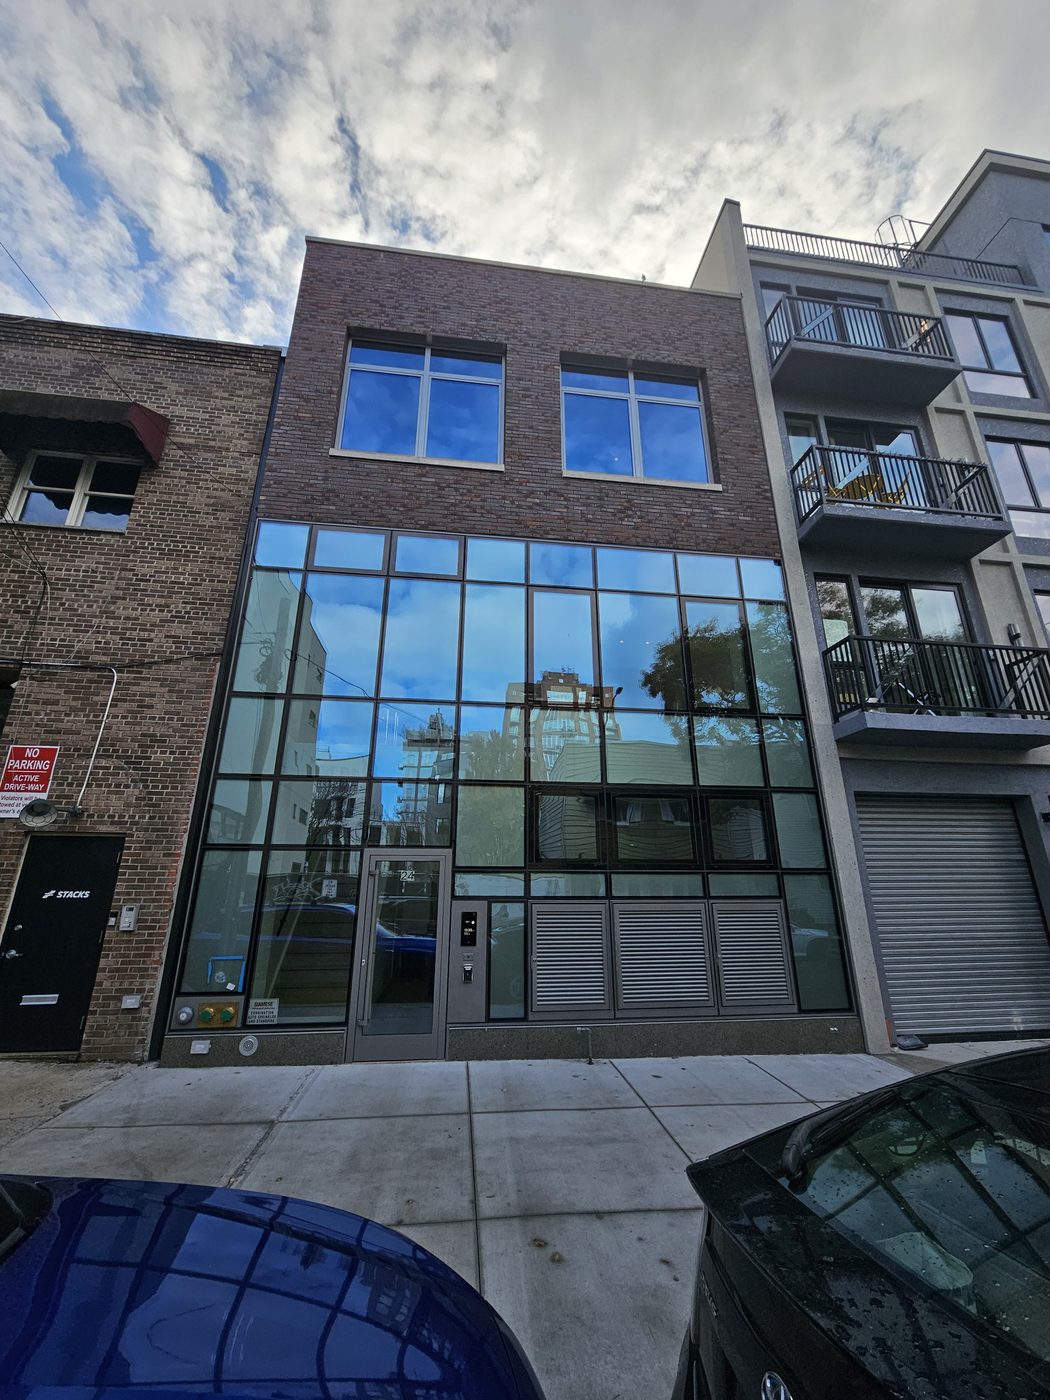
A new four-storey building on a quiet block of Frost Street in Williamsburg, two blocks from the Graham Avenue L, holding just two residences. The street front is two buildings in one: the lower two storeys are a single sheet of structurally glazed curtain wall, floor to parapet, and the upper two are brick with punched windows. Alex GC fabricated and installed the whole of it — the structural curtain wall, the Everest aluminum windows in the brick above, and the aluminum entrance door set into the glass at street level.
What "Structural" Curtain Wall Means Here
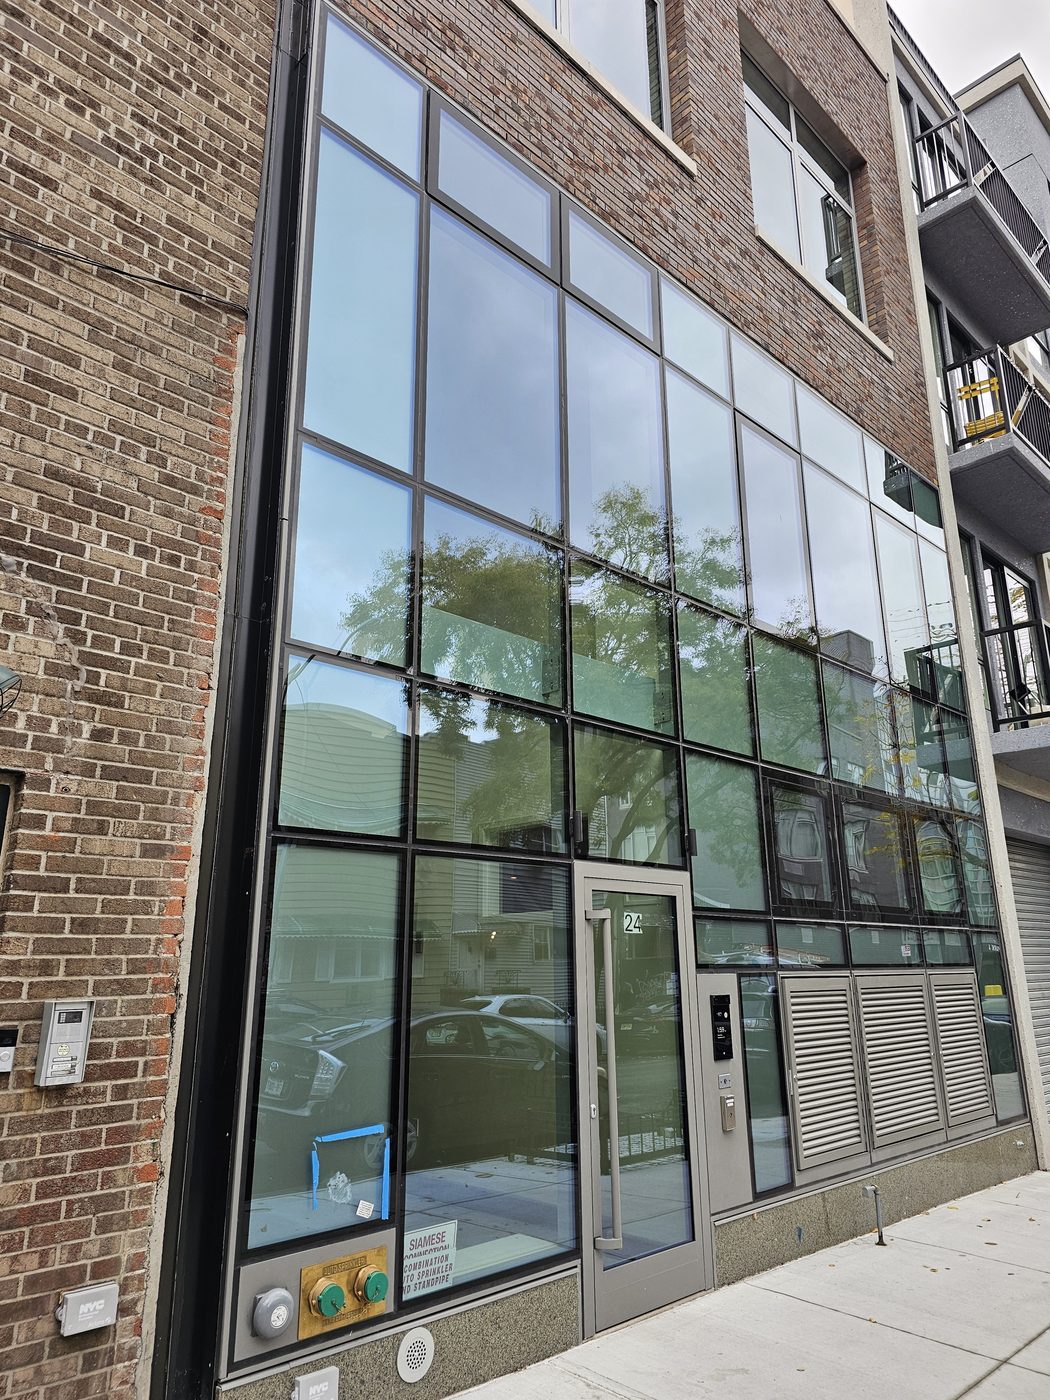
Look at the photographs and the first thing you notice is what is missing: there are no pressure plates or exterior caps holding the glass on. In a conventional curtain wall the glass is clamped to the mullions from outside by a cover plate, which shows on the facade as a grid of raised metal. In a structurally glazed system the glass is bonded to the frame with structural silicone from inside, and the outer face of the facade is glass and a shadow line and nothing else. The mullions are still there, doing the same job of carrying wind load back to the slabs; they are simply behind the glass rather than in front of it.
The result is the flush, reflective front in the photographs, with the street and the trees mirrored across it and the joints reading as fine black lines — that is the black structural silicone at the glass edges, with the grey aluminum frame sitting behind it. It is the more demanding version of curtain wall to build: the silicone bond is doing structural work, so the joint dimensions, the surface preparation and the cure are engineered rather than left to the installer's judgment, and the panels are sized to what the adhesive can carry at the exposure. The reward is a facade that looks like glass, not like framing with glass in it.
Everest Above, Everest in the Door
The upper floors are brick with a pair of large Everest windows per floor, in the same grey finish as the curtain wall framing below, and the entrance door is an Everest aluminum unit set into the curtain wall grid with a full-height pull. Using one profile family for the windows and the door means the finish matches exactly and the sightlines at the door relate to the mullion spacing beside it, rather than a door from one supplier sitting awkwardly in a facade from another.
A Two-Storey Glass Front on a Residential Street
Curtain wall on a house is unusual, and the reason it works here is proportion. The glazed front is two storeys tall but the building is narrow, so the glass reads as a large window in a brick building rather than as an office facade. The grey frames, the black silicone lines and the brick above keep the building in scale with its neighbours. On the inside it means the first two floors get daylight from the full width of the lot, on a block where most houses get it through two windows.
Photographs
Photographed in November 2025 with the building complete.
Similar Work and Related Specifications
Curtain wall systems · Everest aluminum systems · Building entrance doors · Custom fabrication · 2535 Frederick Douglass Boulevard, Harlem
Planning Something Similar?
If the architecture calls for a flush glass front, send us the elevation and the wall section. We will tell you whether structural glazing is the right answer for the exposure and the budget, and what the panel sizes and joints need to be.