Home › Portfolio › 2535 Frederick Douglass Boulevard, Harlem
2535 Frederick Douglass Boulevard, Harlem — The Complete Everest Facade Package
Scope of Work
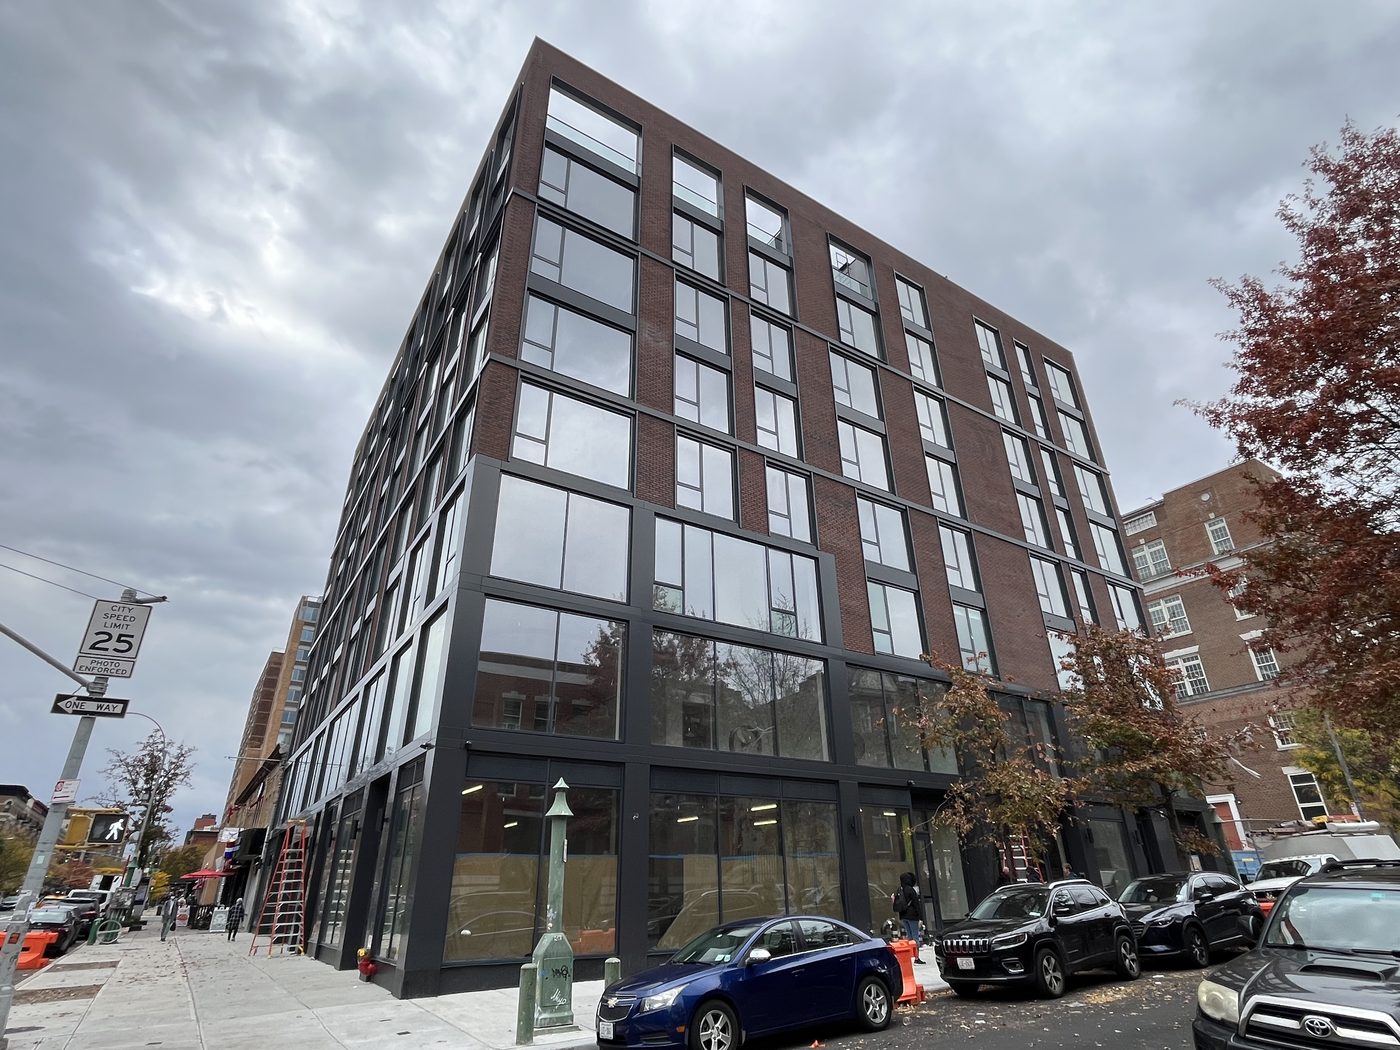
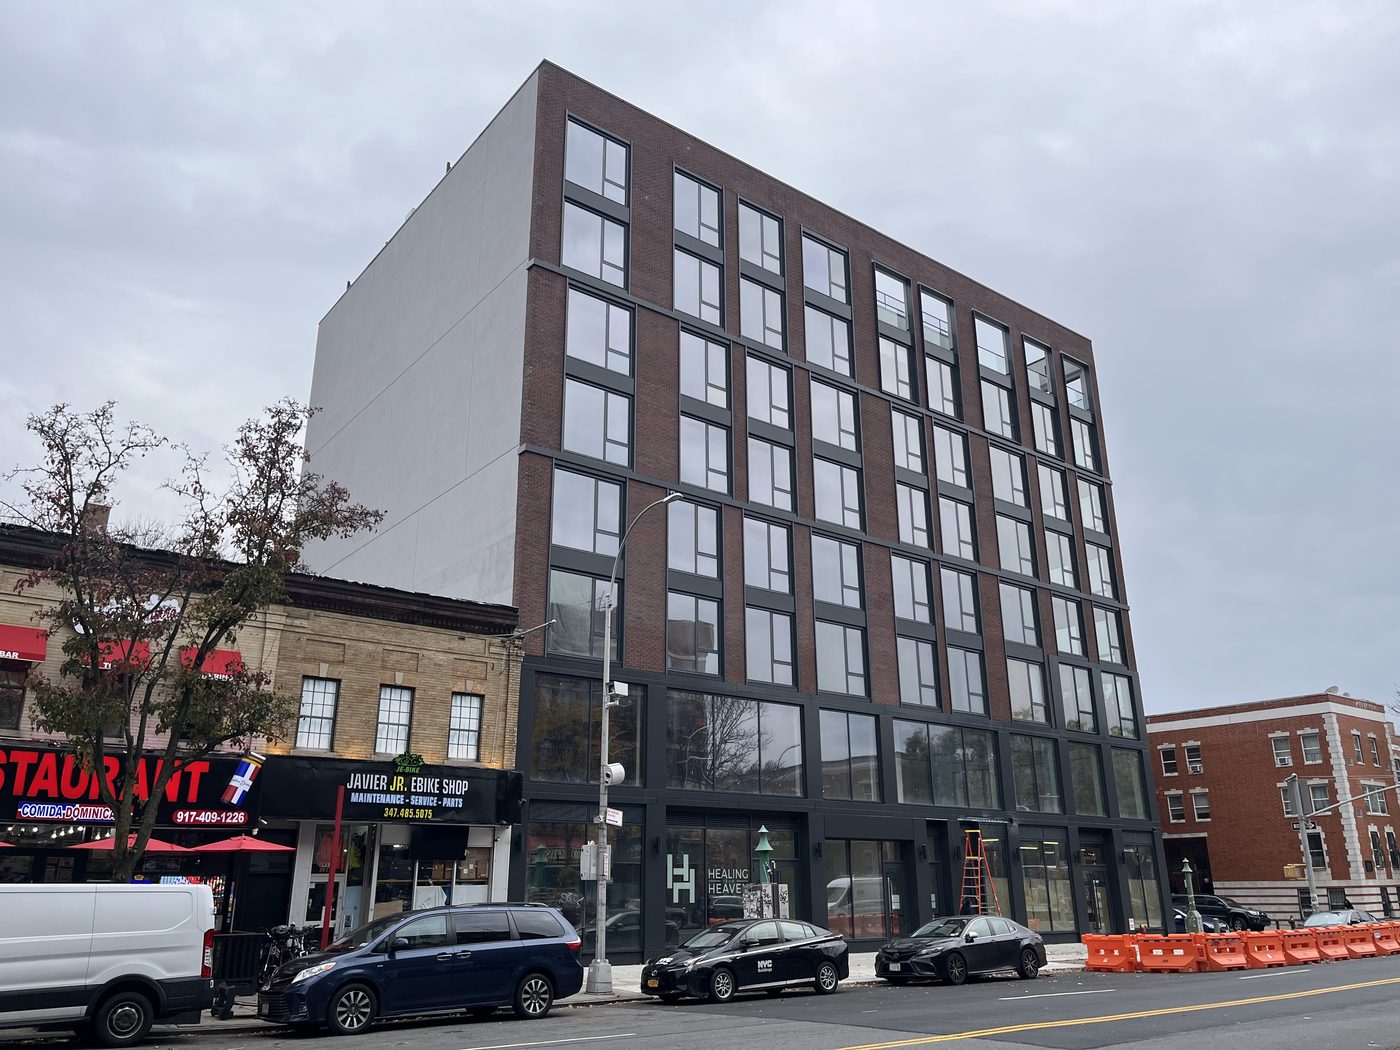
2535 Frederick Douglass Boulevard is a new eight-storey mixed-use building on the corner of West 136th Street in Central Harlem, a block from the 135th Street subway. The ground floor returns the community church that stood on the site before; apartments fill the floors above; and a cutout at the top opens onto a roof deck. On this project Alex GC supplied the whole of the building's aluminum and glass envelope, all of it on Everest profile:
the aluminum windows to every apartment; the two-storey curtain wall that wraps the corner at the ground and second floors; the aluminum composite panels that clad the corner column, the spandrels and the reveals between the windows; the aluminum capping that closes every edge; and the glass railings on the roof deck. One system, one fabricator, one crew — which on a facade this tightly detailed is the difference between joints that line up and joints that do not.
The Corner Curtain Wall
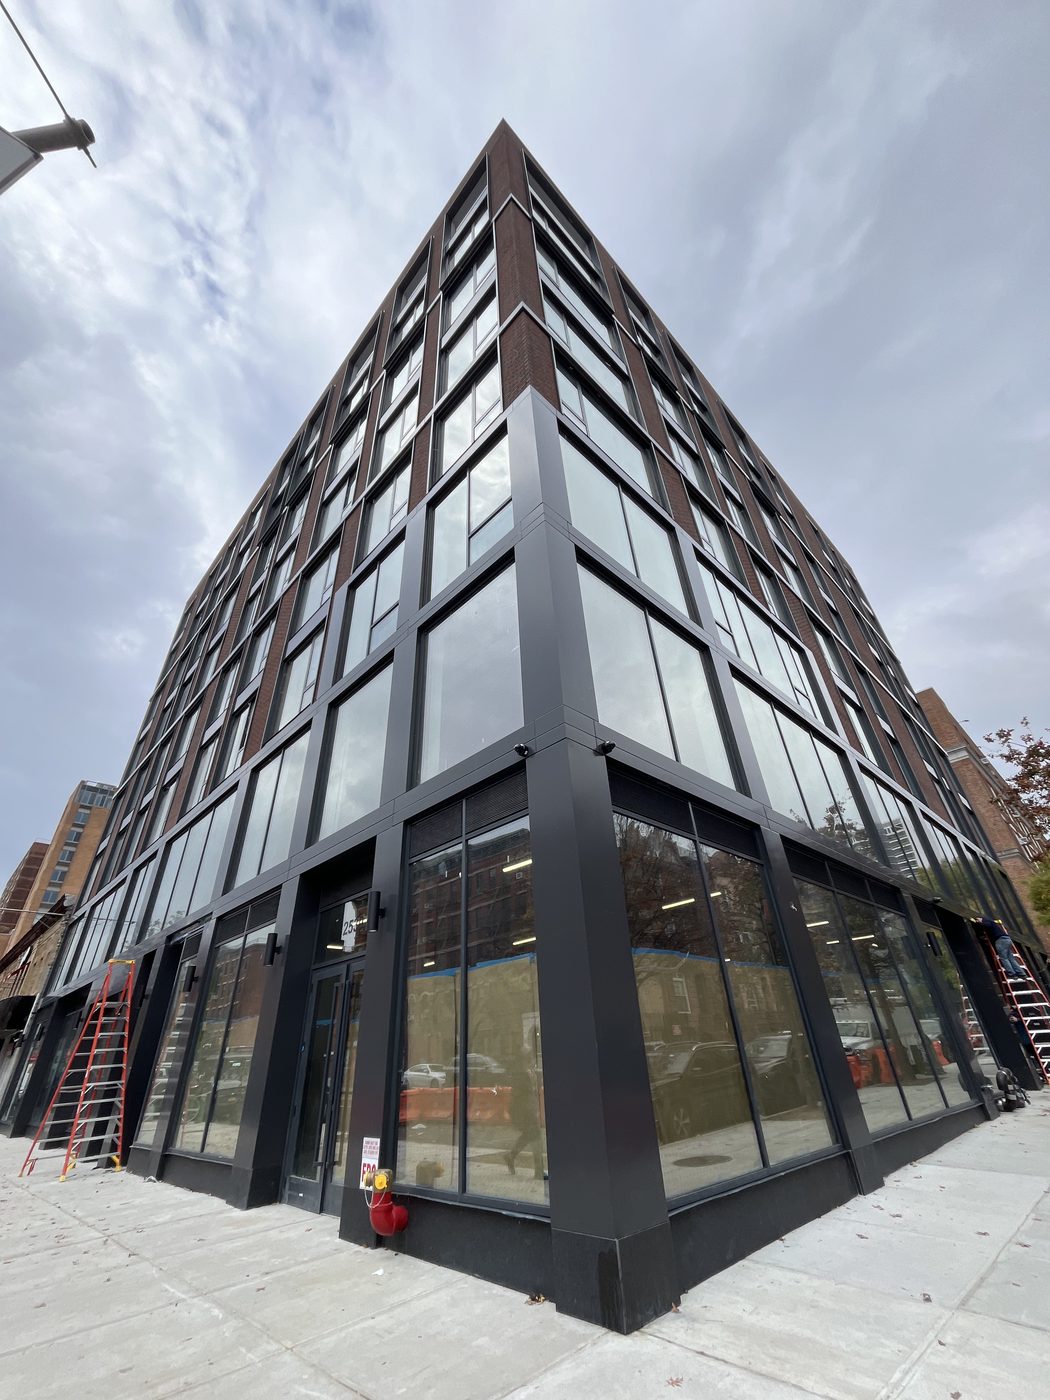
The base of the building is a glass corner. A curtain wall runs two storeys high across both street frontages and meets at a slim vertical at the corner, so from either approach the ground floor reads as open glass rather than as a wall with windows in it. The ground-floor lites are clear vision glass for the church and commercial space; the second-floor band carries a dot-fritted glass that lets light through while screening the floor behind it, and it is the frit that gives the base its lighter tone in the photographs.
Curtain wall is a different animal from a window. The mullions carry the glass and the wind load back to the slab edges; the glass is set from outside into a continuous grid rather than into individual openings; and the water management runs the height of the frame rather than stopping at a sill in each opening. It is the right choice here because the architect wanted the corner glazed uninterrupted across two floors, and a window system cannot do that.
Windows on the Upper Floors
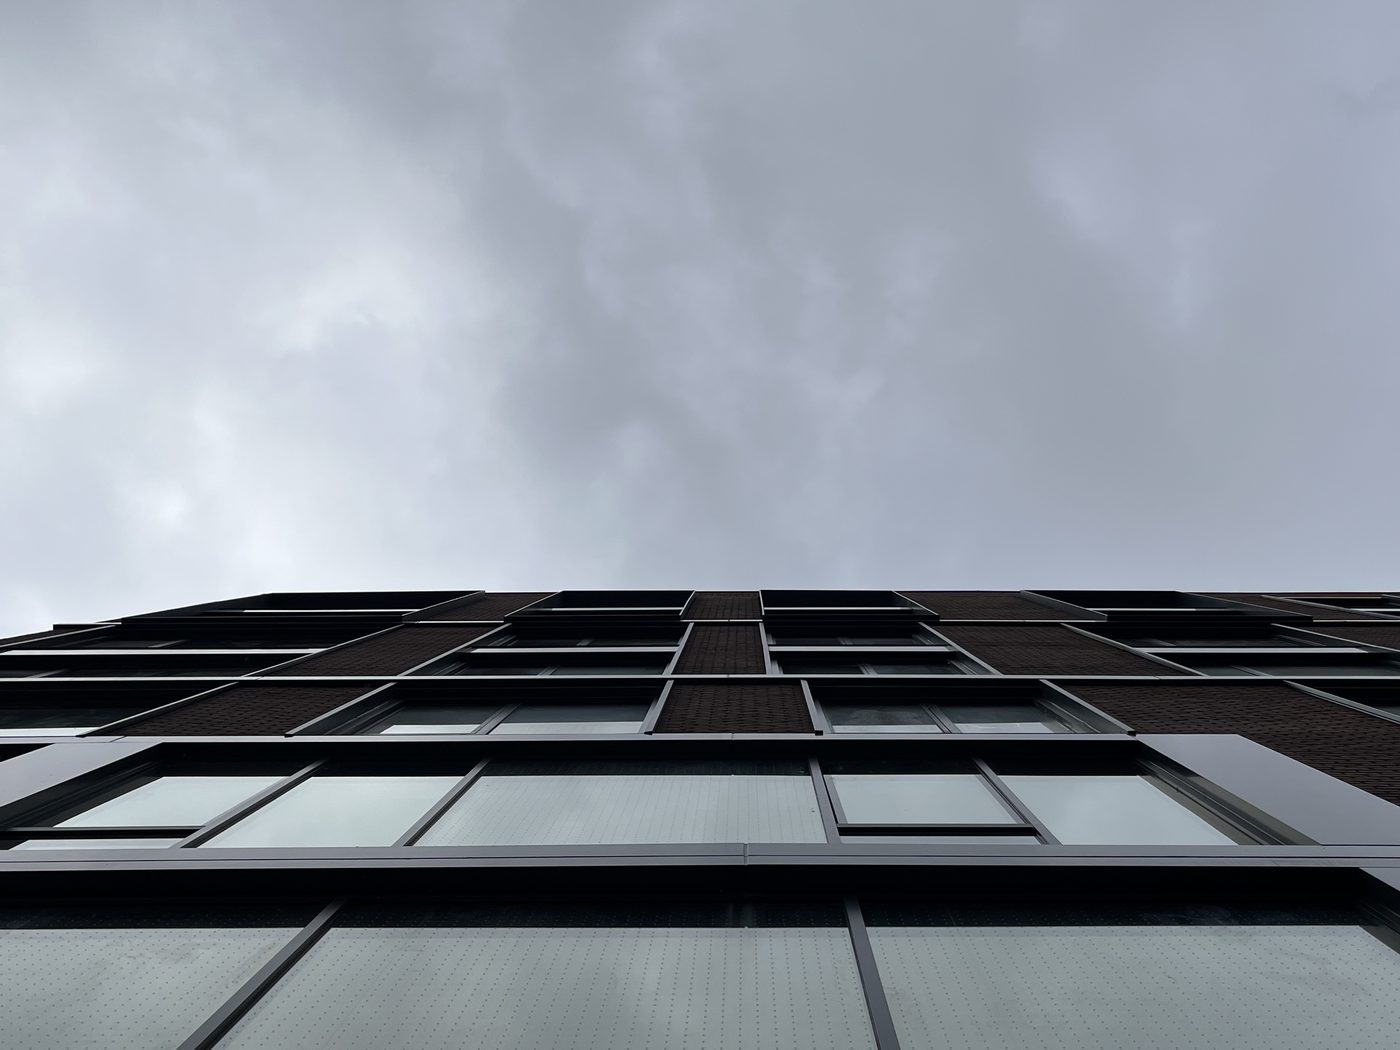
Above the curtain wall the facade changes to dark brick with punched openings, and the windows change with it: Everest aluminum units, one or two per bay, in the same dark finish as the curtain wall below so the whole elevation reads in one colour. Each window sits in a deep reveal, and it is the reveal detailing — the composite panel returns and the capping at the head and jambs — that gives the punched openings their crisp edge against the brick.
Composite Panels and Capping
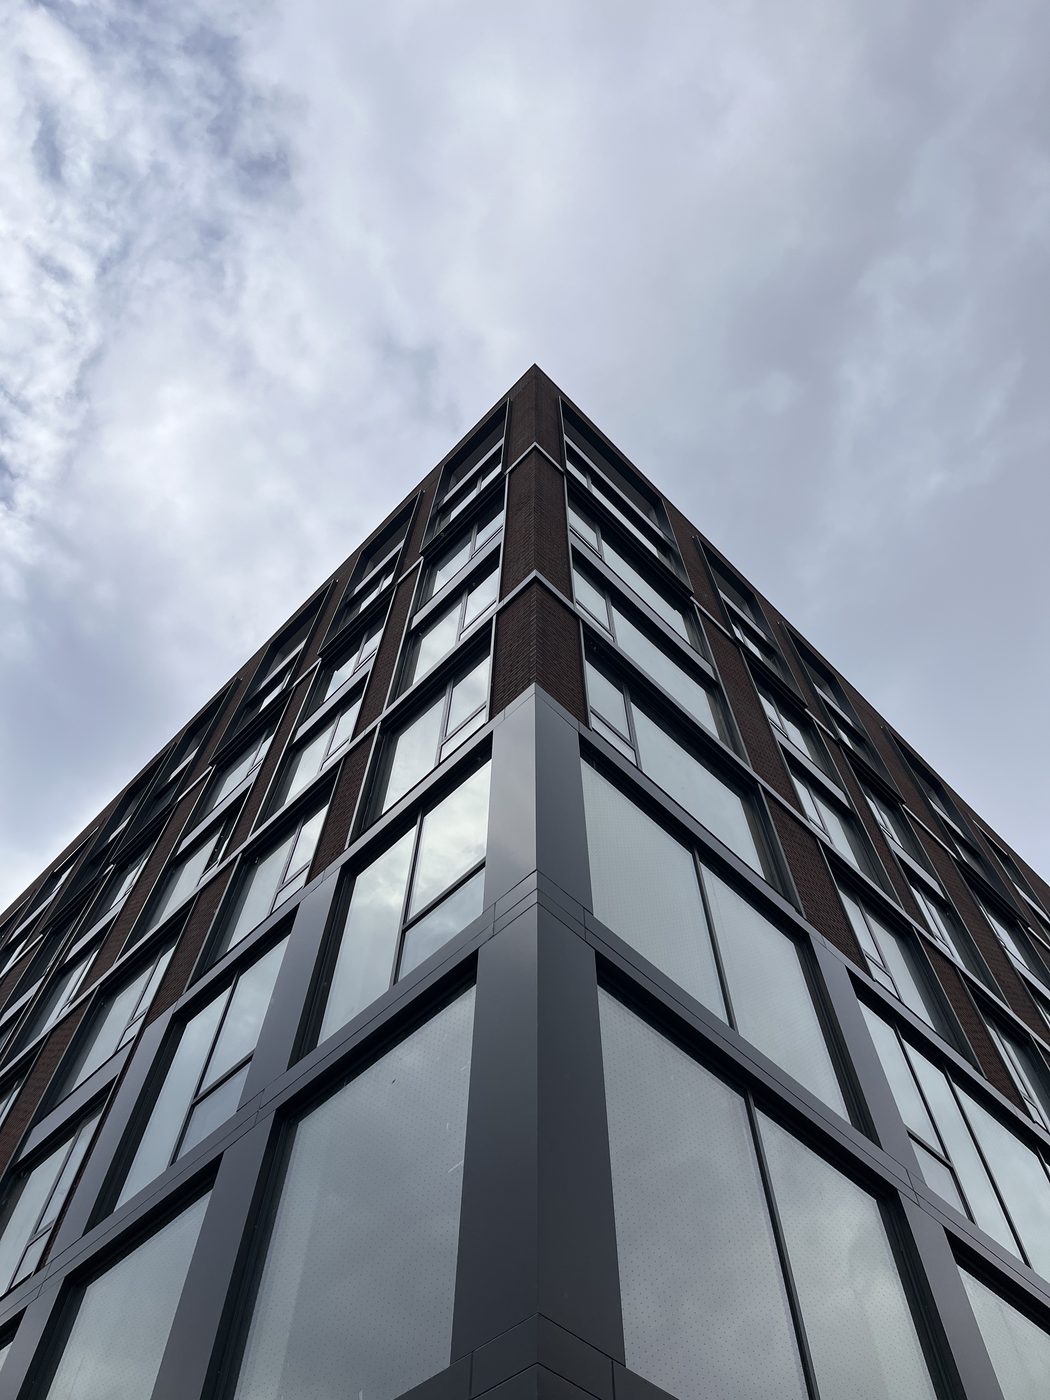
Aluminum composite panel is the material that lets a facade like this look machined. The corner column that rises the full height of the building, the horizontal spandrel bands between floors at the base, and the reveals around every window are clad in it, all in the same dark grey as the frames. The panels are fabricated flat and returned at the edges so that the corner is a true corner, not two sheets meeting at a sealant joint.
The aluminum capping is the part nobody photographs and everybody depends on: it closes the top of the curtain wall, the heads and sills of the windows, and every exposed edge where a panel meets brick, so that water runs off the facade rather than into it. Capping fabricated in the same shop as the frames and panels means the profiles match and the colour matches, which is not a given when three trades each bring their own.
Glass Railings at the Roof Deck
The cutout at the top of the building is a roof deck for the residents, and it is guarded with glass railings so that the deck reads as open from the street and from the deck itself. On a roof eight storeys up, the guard is at the building's most exposed edge; it is specified and installed to the New York City requirements for guards at that height, 42 inches minimum with no residential exception.
Photographs
Photographed in November 2025, with the facade complete and the ground floor being fitted out.
Similar Work and Related Specifications
Everest aluminum systems · Curtain wall systems · Glass railing systems · Custom fabrication · 2518 Ocean Avenue, Brooklyn
Planning Something Similar?
If a project needs windows, curtain wall, panels and railings from one source, send us the elevations and the wall sections. We fabricate all of it on Everest profile we hold in stock, and we will tell you where curtain wall earns its cost over a window system and where it does not.