Scope of Work
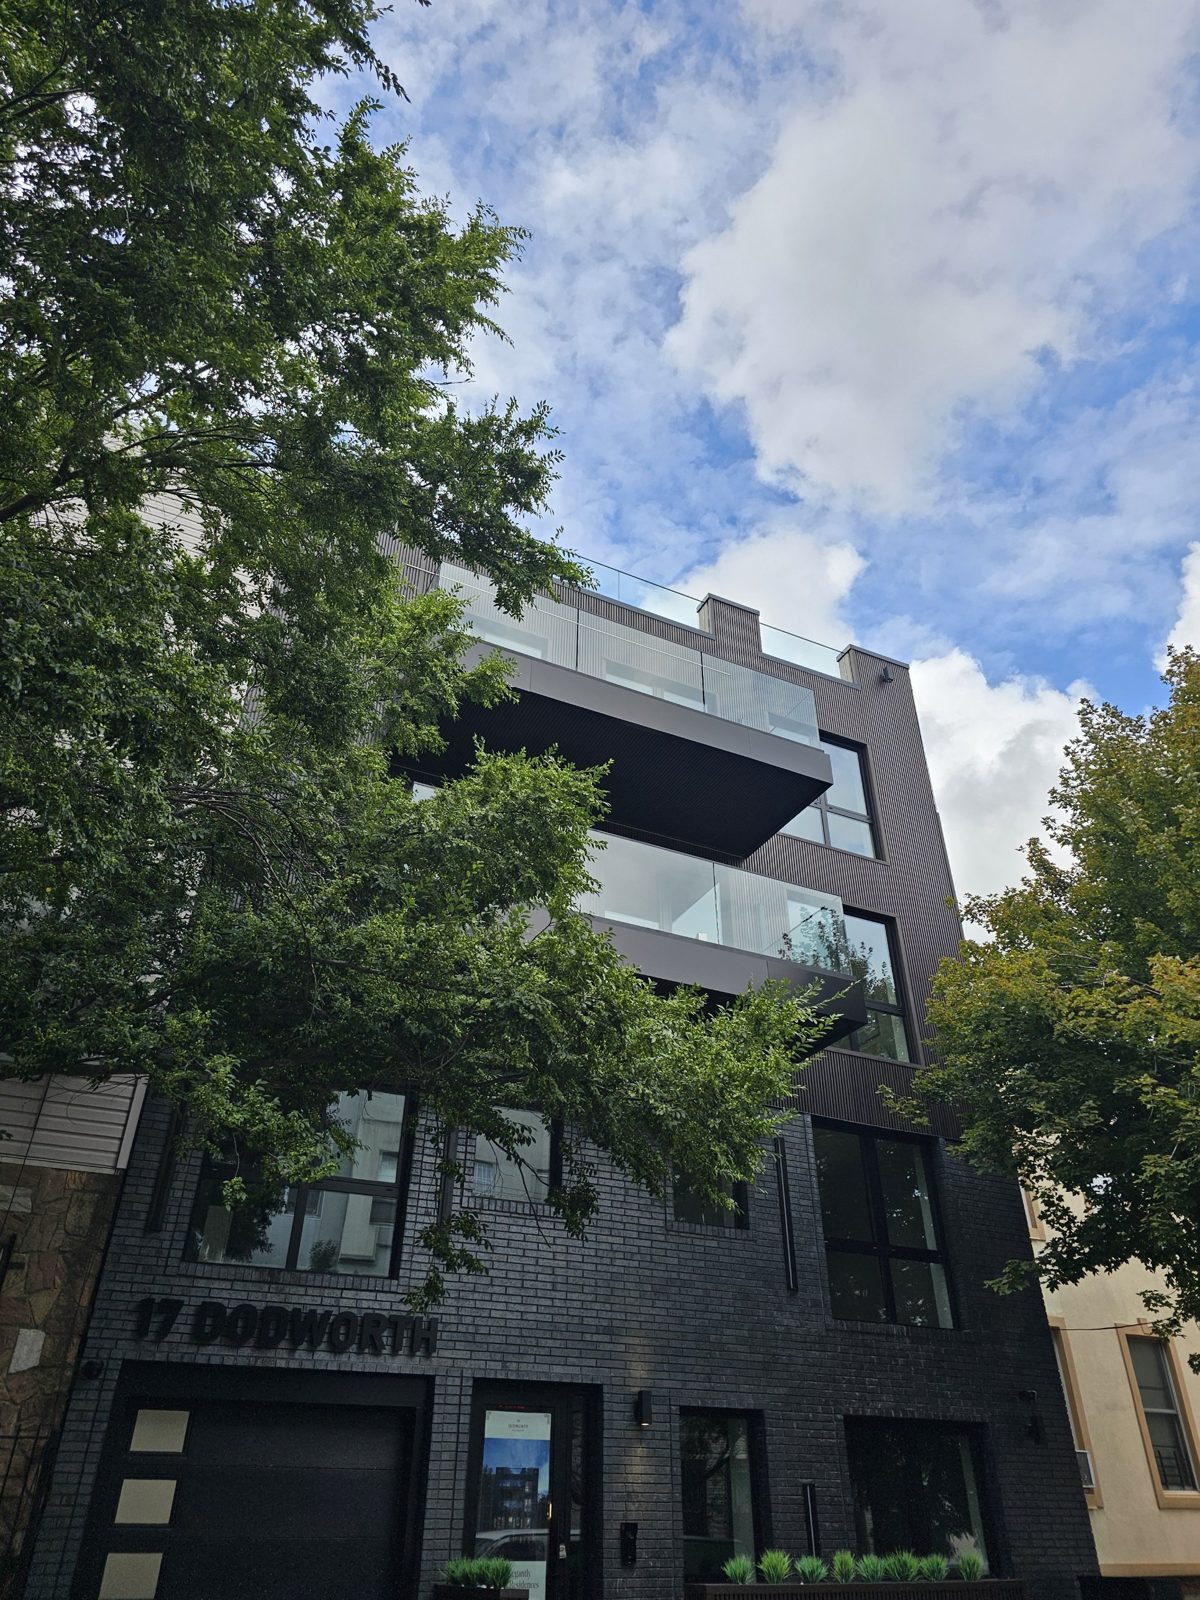
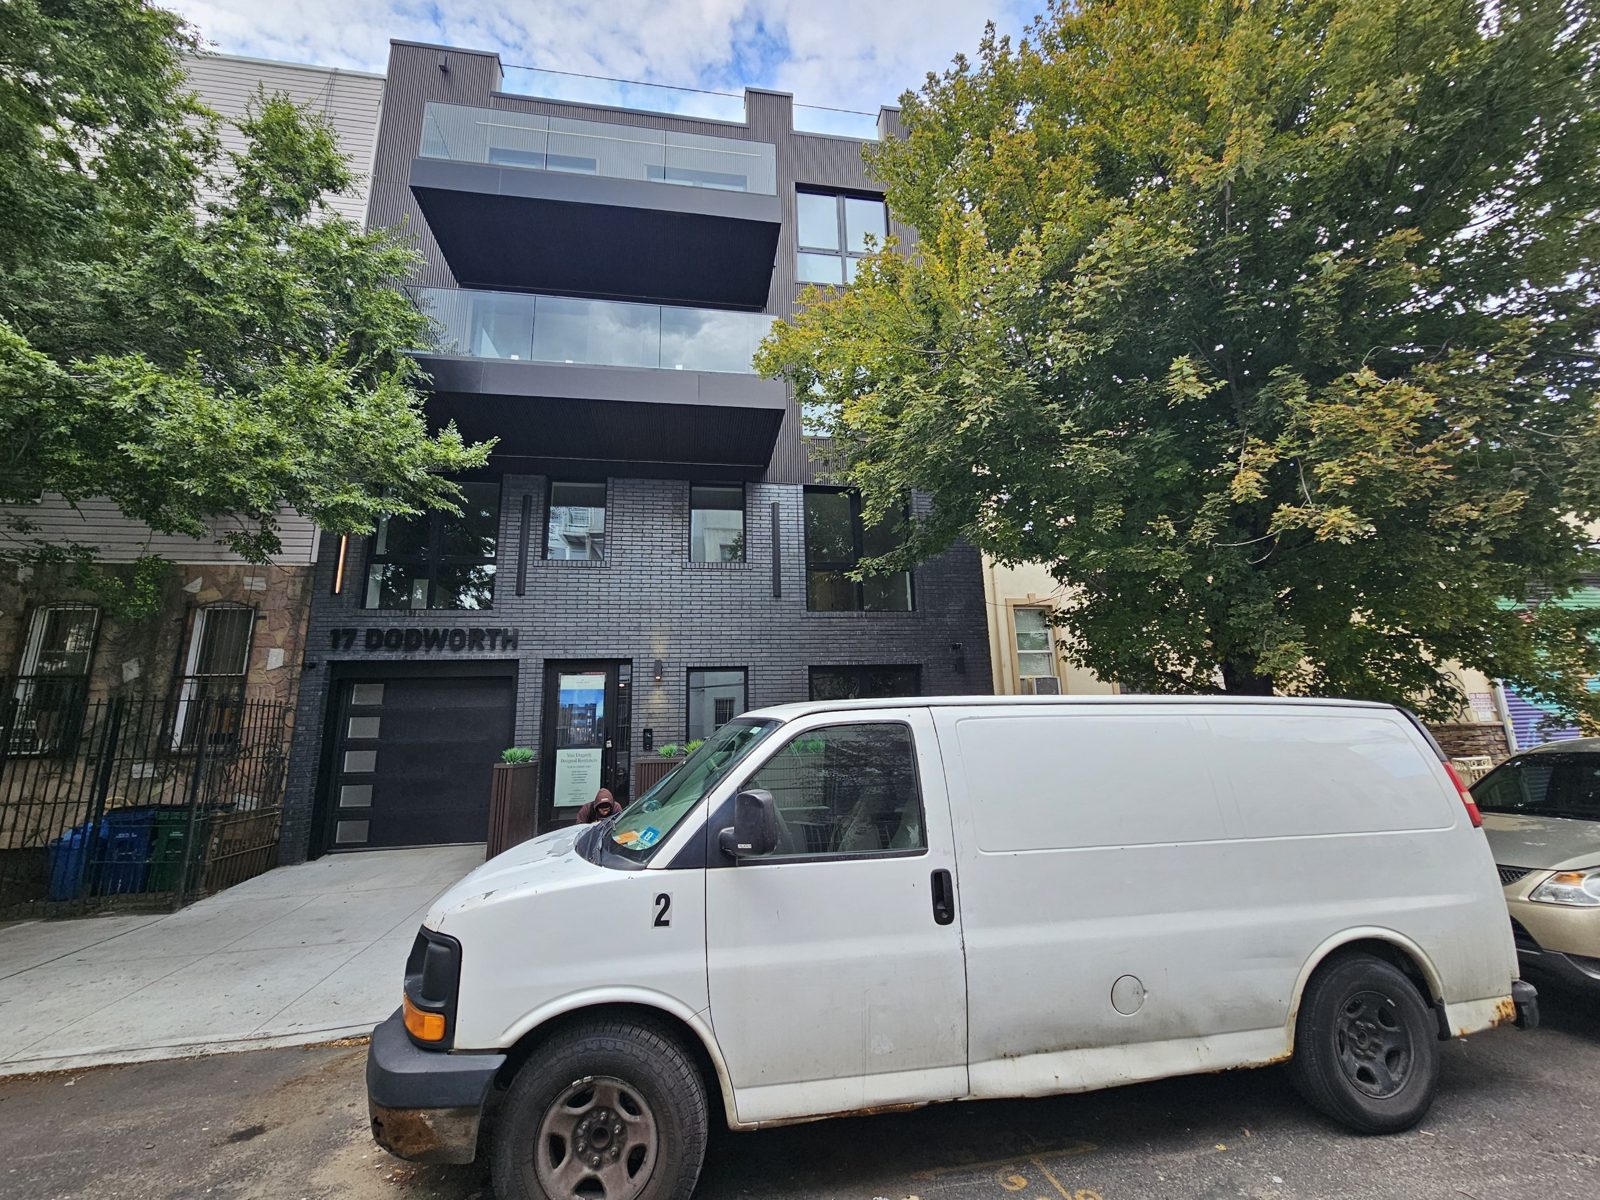
Dodworth Street is a single block in Bushwick, and number 17 is a new four-storey condominium of nine apartments, every one with a private balcony or terrace. Alex GC handled the whole facade package above the brick: the aluminium windows, the glass balcony and roof railings, and the dark panel cladding, from design and shop fabrication through supply and installation. Everything you see on the street front apart from the brick, the garage door and the entrance is ours.
Everest windows, fabricated in our shop
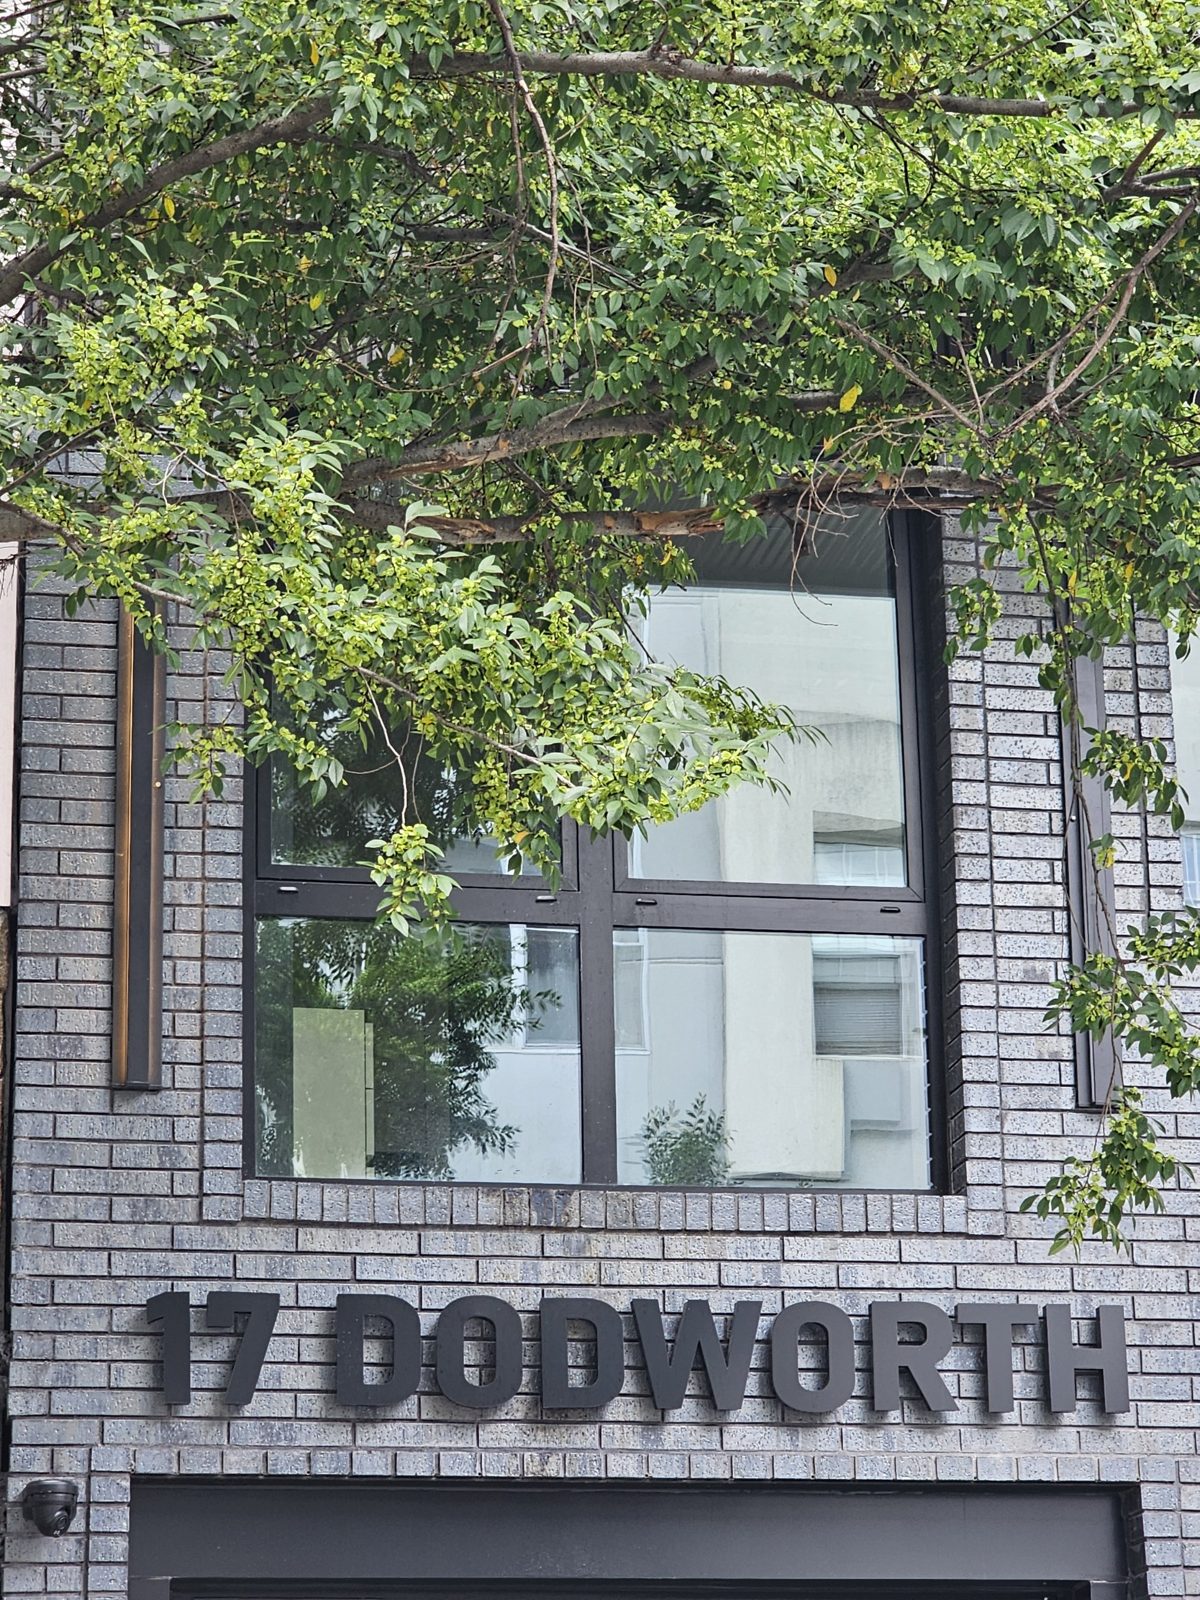
The windows are an Everest aluminium system, designed by Everest and fabricated by us as a certified fabricator. That matters on a building like this one: the openings are large and the schedule is a developer’s, so cutting, assembling and glazing the frames in our own shop means the sizes come off the site survey rather than a catalogue and the delivery date is ours to keep. On the brick floors the windows are big, square, black-framed units with a central mullion and transom, set flush in the brick with no reveal, so the frame reads as a thin black line. On the balcony floors the glazing runs floor to ceiling behind the railings, which is where the light in these apartments comes from. Black frames, dark brick, dark panels: the window is the one thing on the facade that is not dark, and it is meant to be.
Glass railings on the balconies and the roof
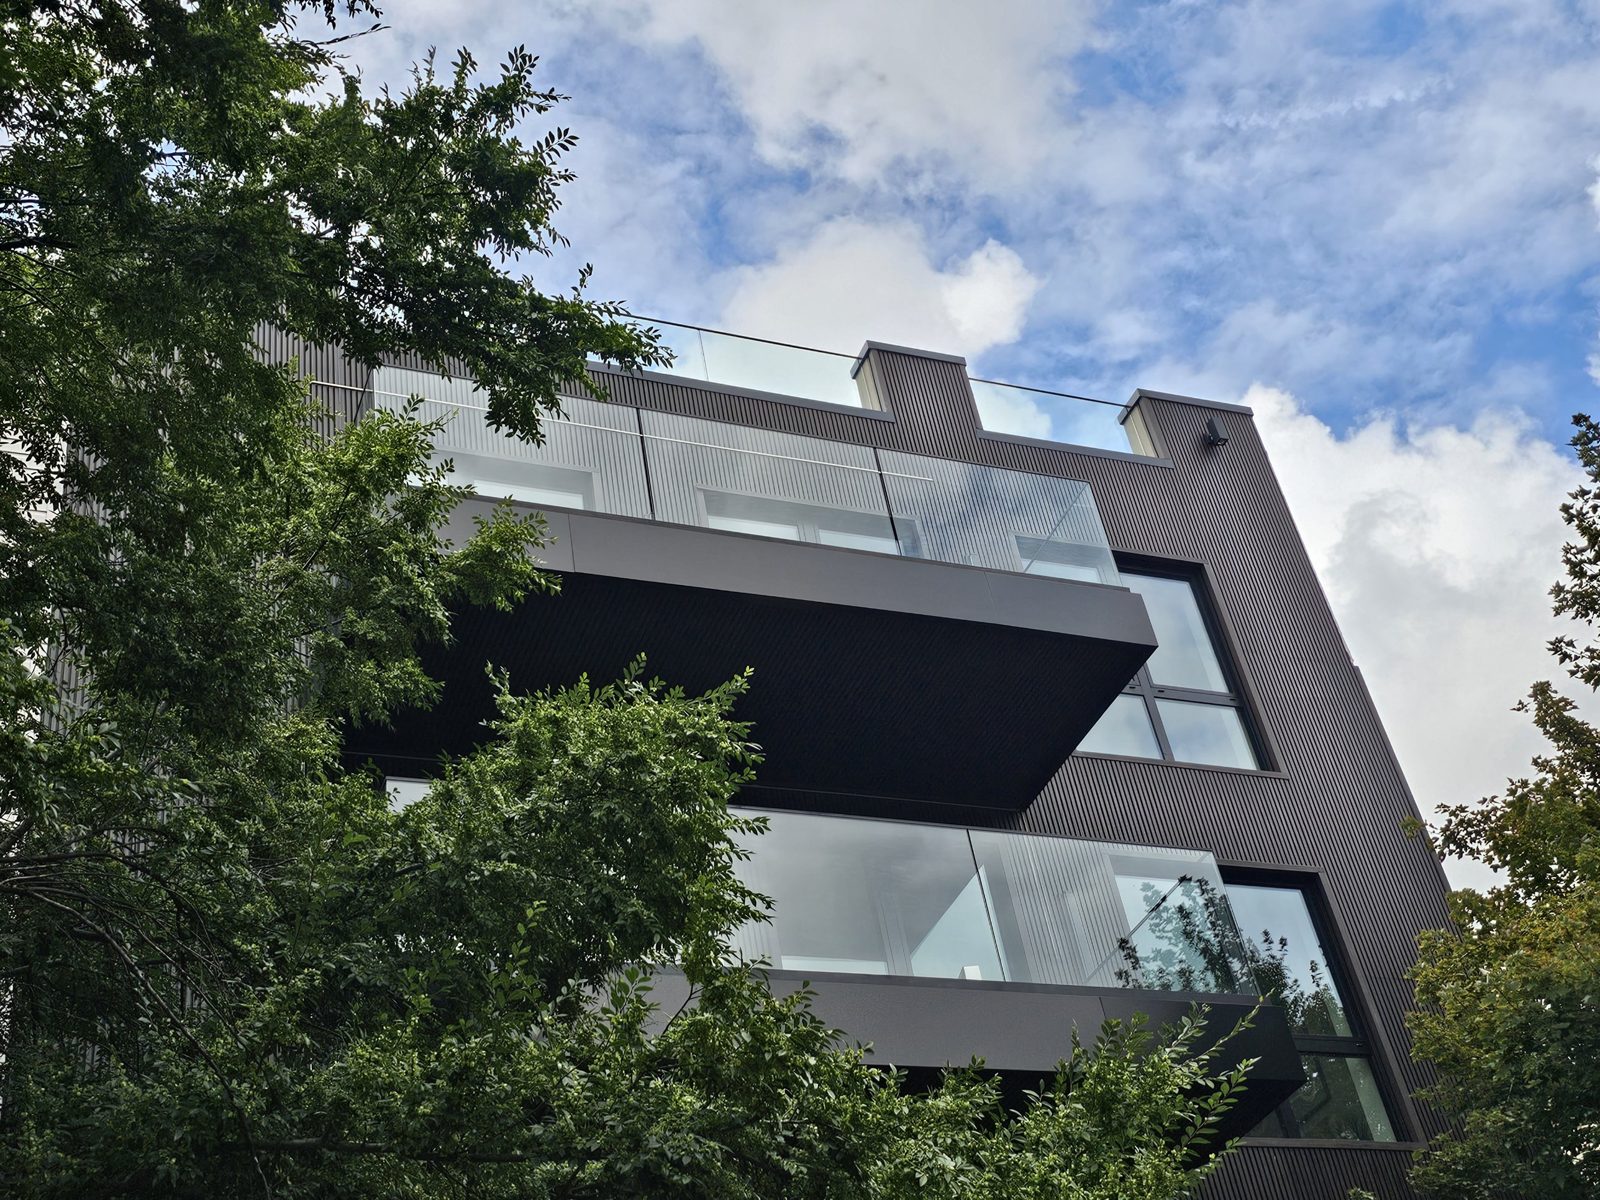
The balconies cantilever off the front of the building, and rather than a picket rail that would break up the elevation we fitted frameless tempered-glass guards with a slim top cap. The glass sits on the outer edge of each slab so the balcony floor is fully usable, and from the street the balconies read as clean dark trays with a transparent edge. The same railing continues along the roof-deck parapet, where the residents’ cabanas are, so the building’s top edge is glass against sky rather than a solid wall.
Panels that make the balconies
Above the brick the facade is clad in dark vertical ribbed panels, and each balcony is wrapped in flat panels on its fascia and soffit so the slab edge disappears into a crisp dark box. The panels are what give the upper floors their depth: the ribbed field catches the light differently through the day, and the flat balcony wraps sit proud of it. Because we designed and fabricated the panels alongside the windows and railings, the joints between the three systems were set out together — the railing base, the panel edge and the window head meet on the same lines, which is the difference between a facade that was coordinated and one that was assembled. We took the same approach on the Everest facade on Frederick Douglass Boulevard, where windows, panels and curtain wall came from one shop.
One contractor for the whole facade
Windows, railings and cladding are usually three subcontractors and three sets of shop drawings that meet for the first time on site. Here they were one package, designed together, fabricated in one shop and installed by the same contractor. It is the same way we delivered the Everest windows and balcony doors at 2518 Ocean Avenue and the window and storefront package at Lefferts Square.
Photographs
Photographed from Dodworth Street after completion, with the building selling and the street trees in leaf.
Similar Work and Related Specifications
Everest Aluminium Systems · Aluminium Windows · Fixed Windows · Glass Balcony Railings · Panel Cladding · Our Work in Brooklyn · 2535 Frederick Douglass Boulevard — Everest Facade Package · 2518 Ocean Avenue — Everest Windows and Balcony Doors
Planning Something Similar?
A new building’s facade goes better when windows, railings and cladding come from one shop with one set of drawings. Send us the elevations and we will design, fabricate and quote the whole package.