Home › Portfolio › 2518 Ocean Avenue, Brooklyn
2518 Ocean Avenue, Brooklyn — Everest Aluminum Windows and Balcony Doors
Scope of Work
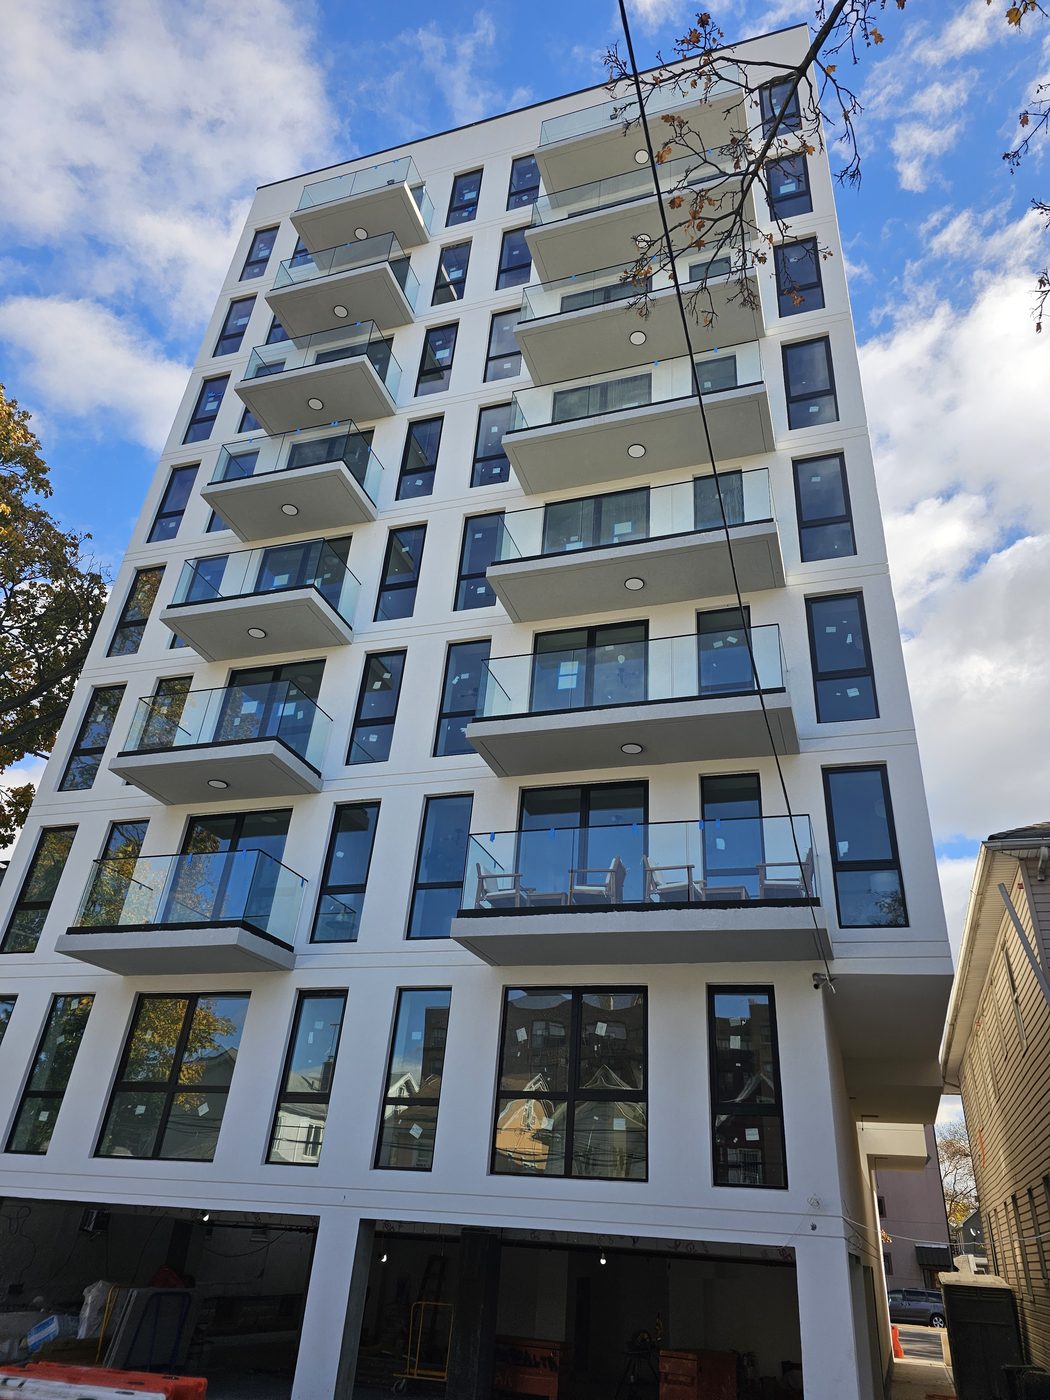
2518 Ocean Avenue is a new condominium tower on Ocean Avenue in Brooklyn, with private balconies on the upper floors and full-height glazing to the living rooms. We fabricated and installed the complete window and balcony door package: custom aluminum windows in a mix of fixed and operable configurations, and the balcony doors that open onto each terrace.
Every opening was surveyed and fabricated to size in our own shop on Everest aluminum profile, which we hold in stock. On a building with this many openings and this many distinct sizes, that is the practical difference between a project that runs to programme and one that waits on a factory queue.
Fixed and Operable in the Same Elevation
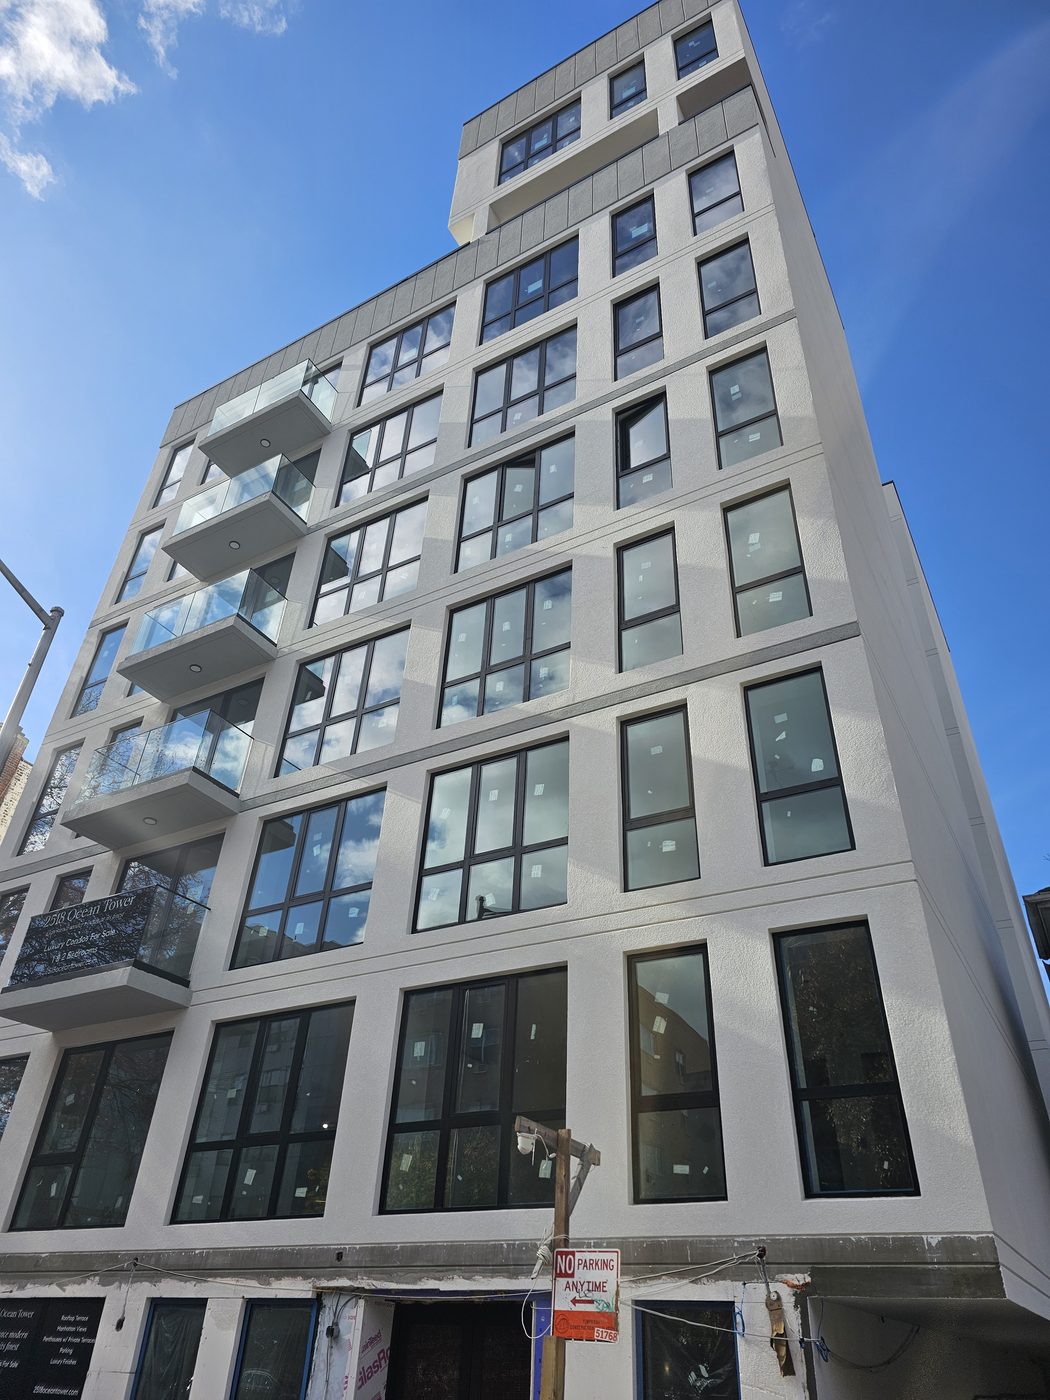
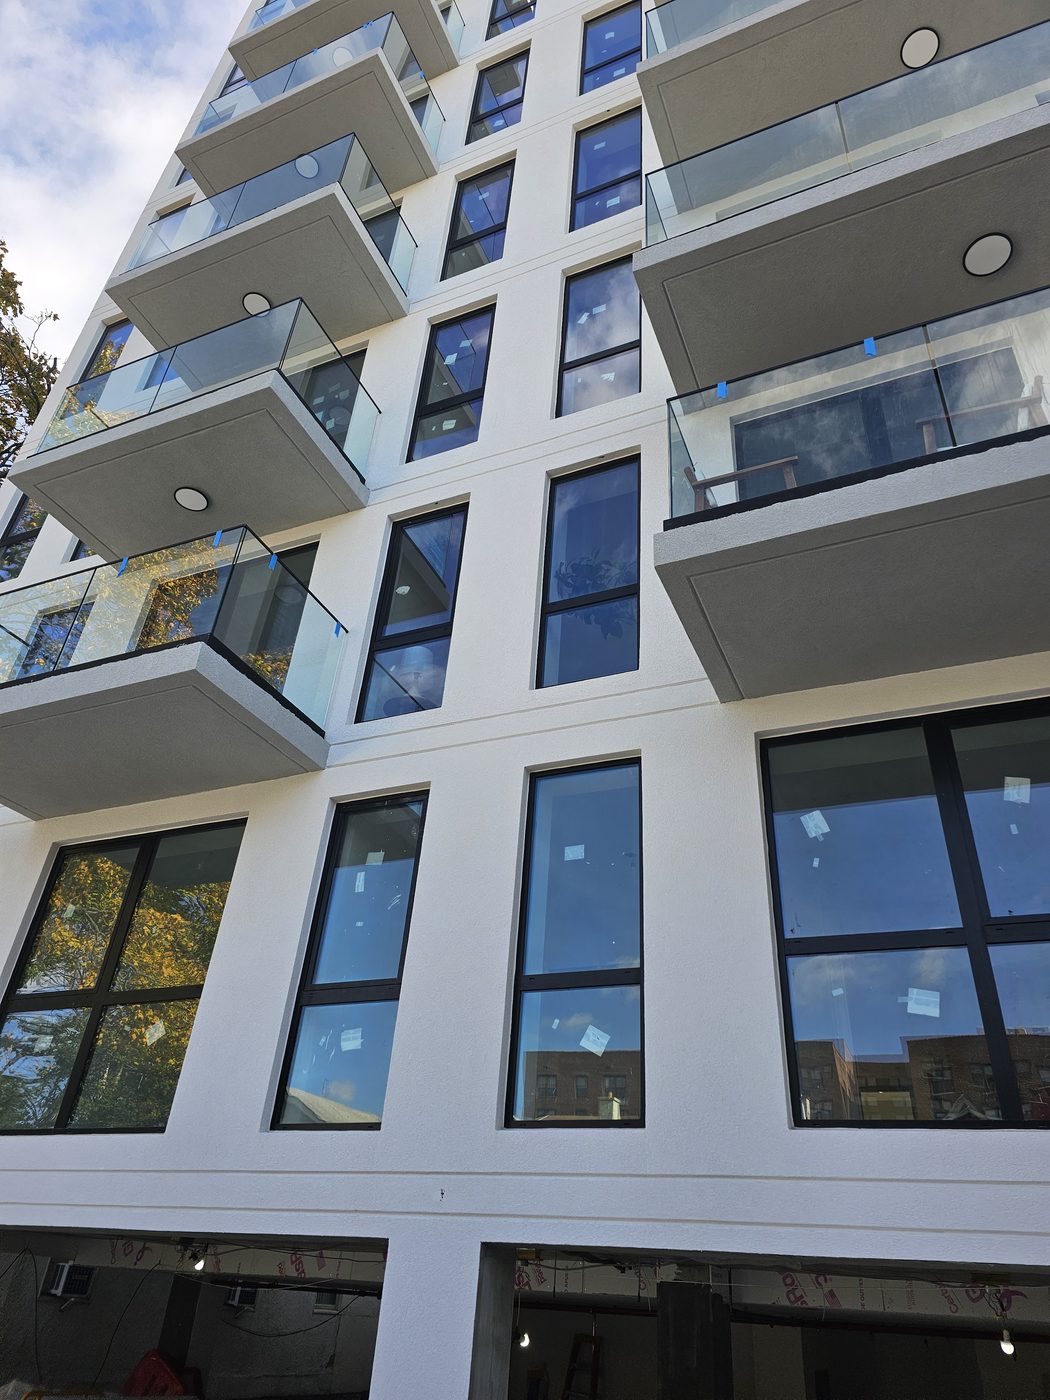
The elevations combine large fixed lites with operable sashes, and the two read as one system from the street because they are one system — same profile, same frame depth, same dark finish. The fixed units carry the daylight; the operable sashes carry the ventilation.
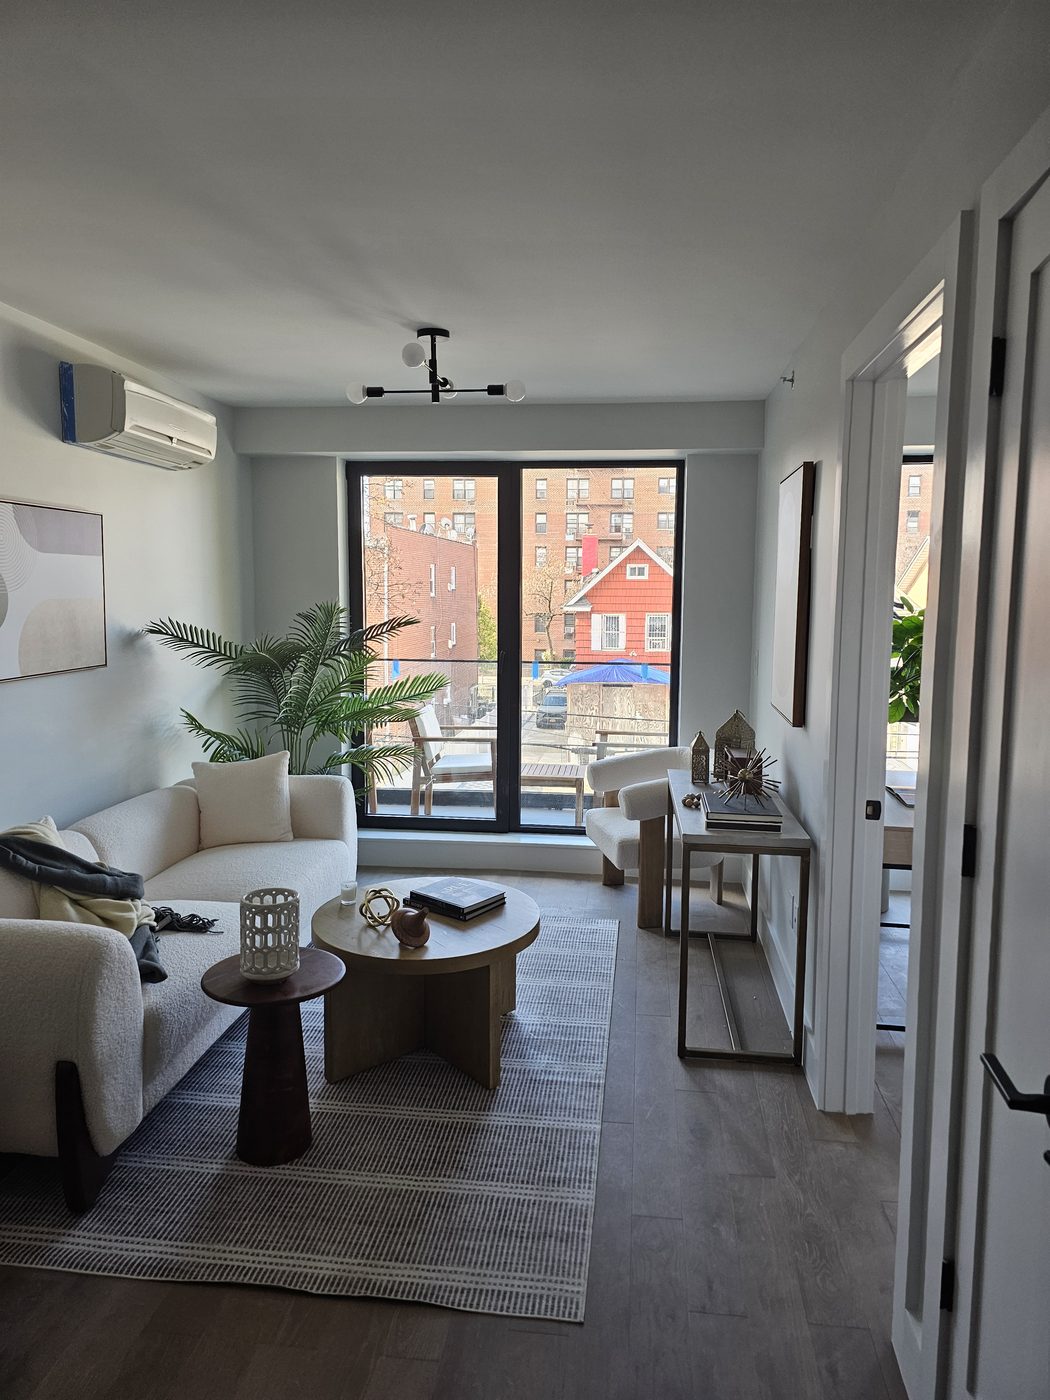
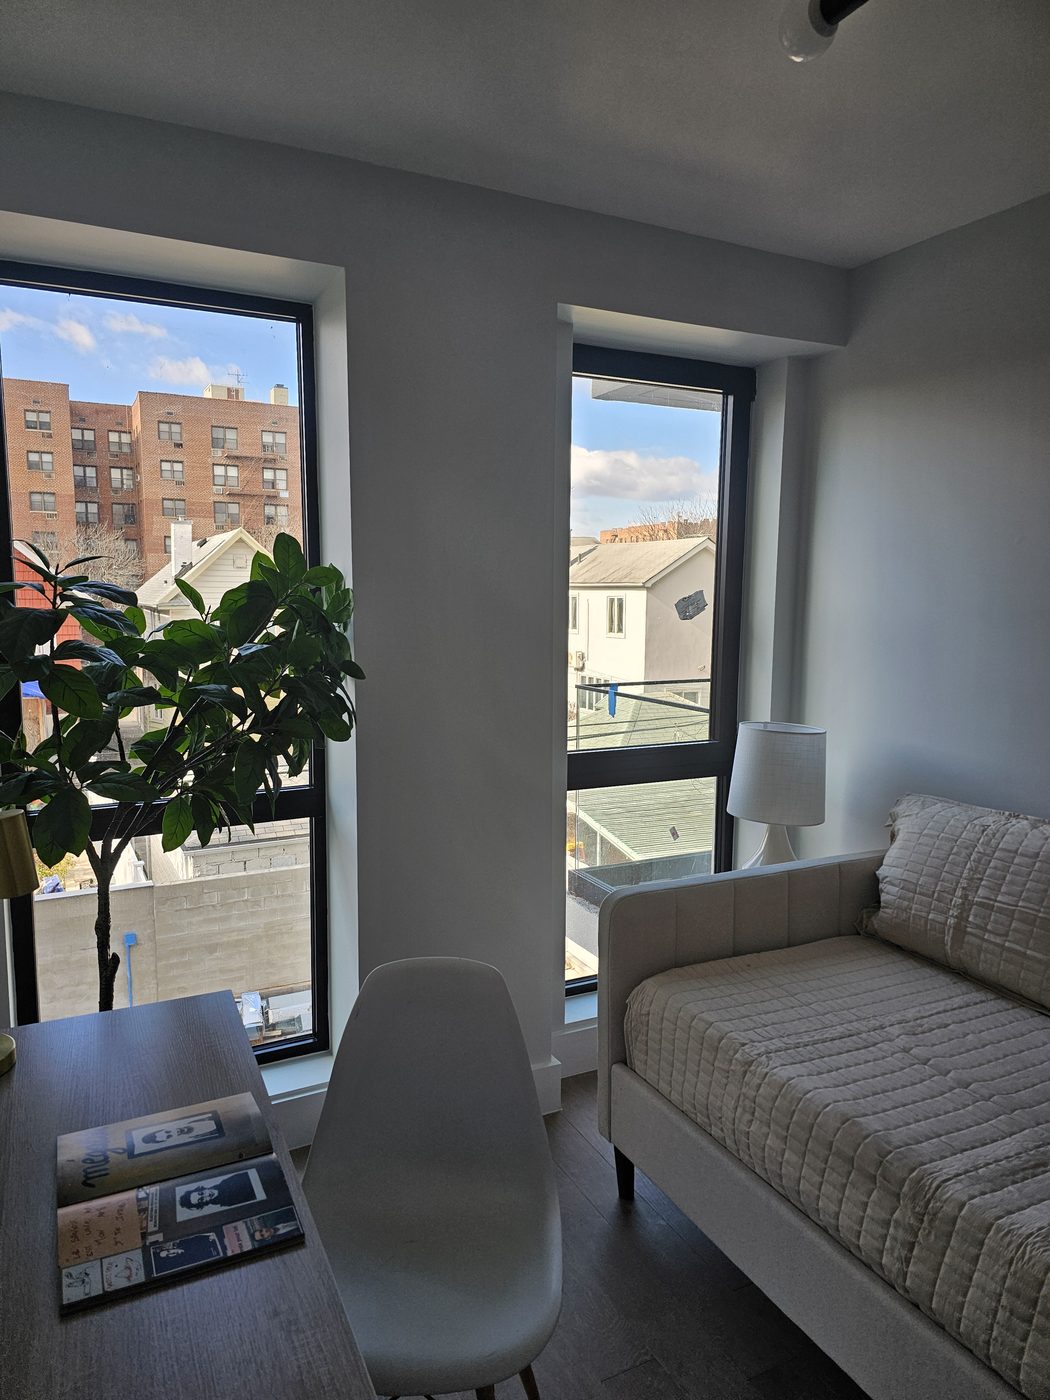
That split matters more in New York than it looks. The city calculates required ventilation on the area that actually opens, not the size of the window, so the proportion of operable to fixed in each room was set against the floor area it serves rather than against the appearance of the facade. The interior photographs below show the result: tall narrow operable units alongside wide fixed lites, with the handles on the operable sashes.
Balcony Doors
The balcony doors are the hardest-working units on a building like this. They are the largest glazed openings in each apartment, they are walked through daily, and the sill sits at the junction between a heated interior and an exposed terrace. Each door was fabricated to the surveyed opening and set with the threshold and perimeter detailed for the exposure — a balcony door that leaks is usually a threshold that was never right, not a door that failed.
Glazing: Oldcastle Insulated Units with Solarban 60 and Argon
All units are glazed with insulated glass fabricated by Oldcastle, carrying Vitro's Solarban 60 low-e coating and argon fill. Solarban 60 is a solar-control low-e: it holds heat in during winter and turns a large share of summer solar gain away, while keeping the glass visually clear rather than tinted. On a residential facade with this much glass, that is the coating doing the work the air conditioning would otherwise have to do.
The argon fill improves the centre-of-glass insulation of the unit over air. It is a modest gain on its own, and it is worth having on a building where every apartment has this much glazed area.
Photographs
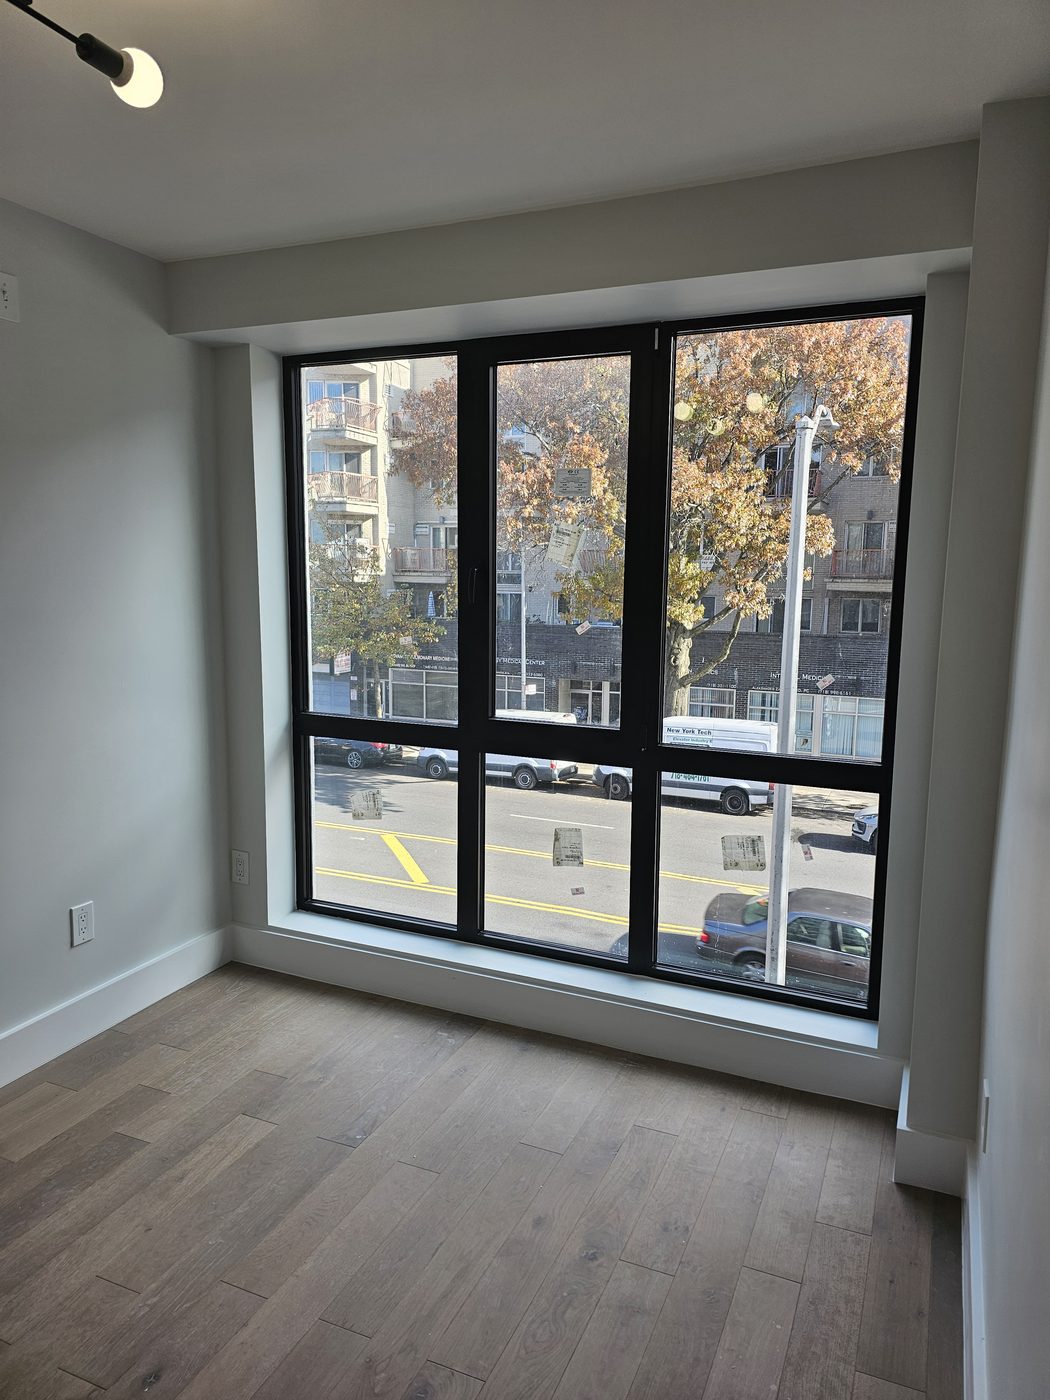
Exterior views show the building shortly after installation, with the protective labels still on the glass. Interior views are from the staged model apartments.
Similar Work and Related Specifications
Everest aluminum systems · Balcony doors · Custom fabrication · Fixed windows · Operable windows · Low-e glass
Planning Something Similar?
For a whole-building package, send us the window schedule or the architect's elevations and we will survey before fabrication. If the building is not yet at that stage, the frame depth available and the energy target are enough for us to tell you which Everest series fits and what the glass should be.