Home › Portfolio › 408 Lefferts Avenue, Brooklyn
408 Lefferts Avenue, Prospect Lefferts Gardens — A Six-Storey Facade of Alutech Windows, Built for a Loud Corner
Scope of Work
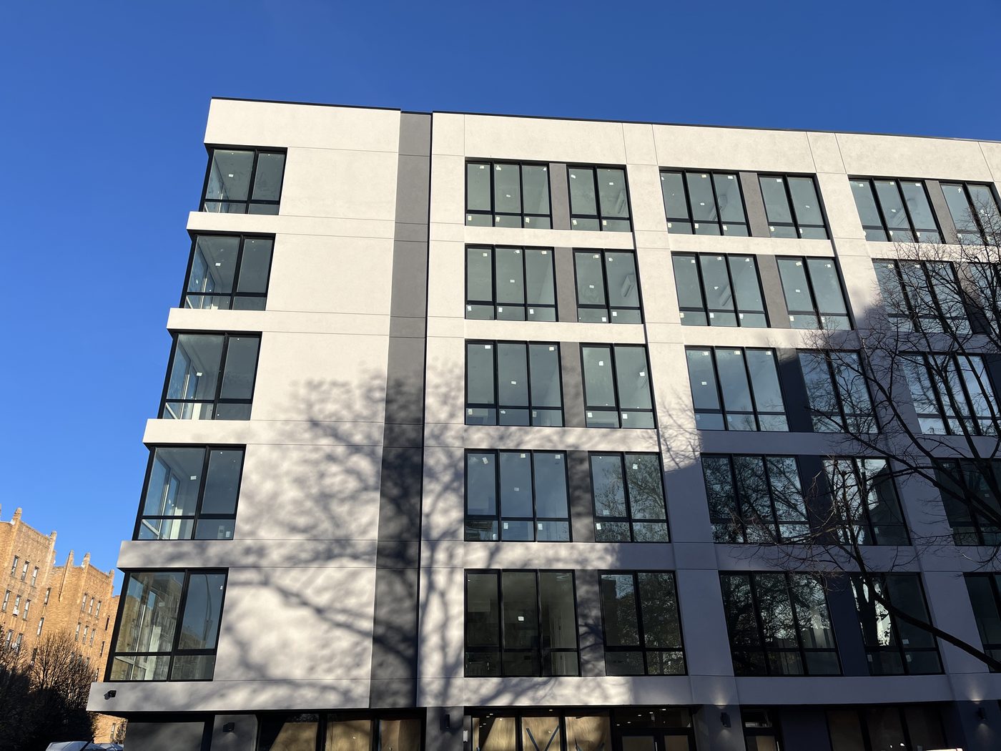
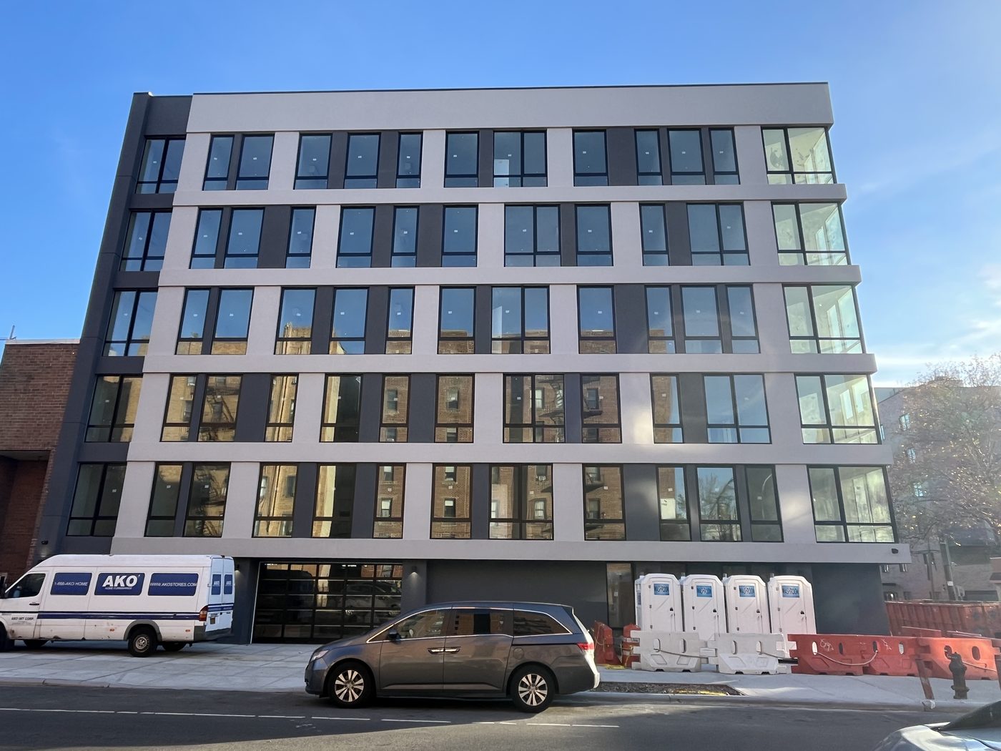
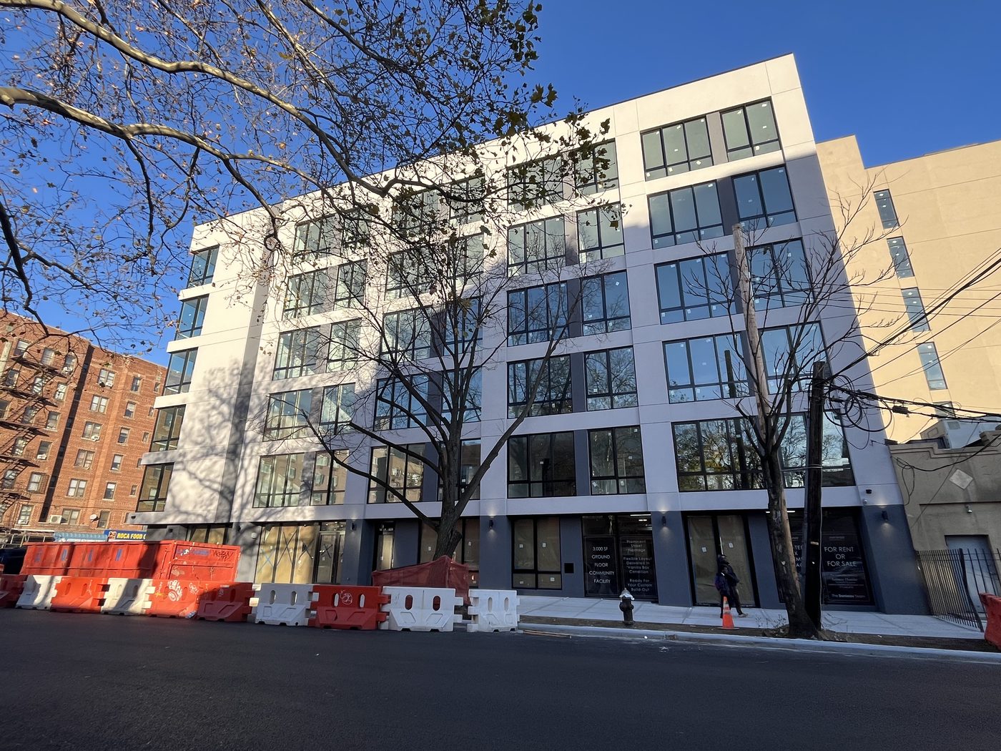
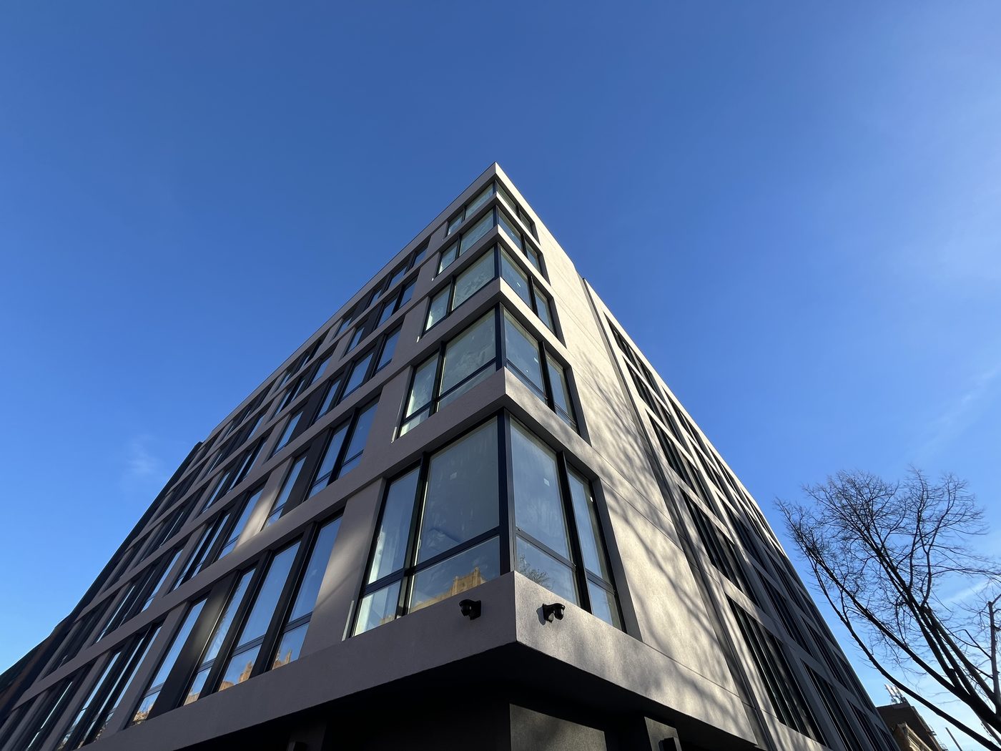
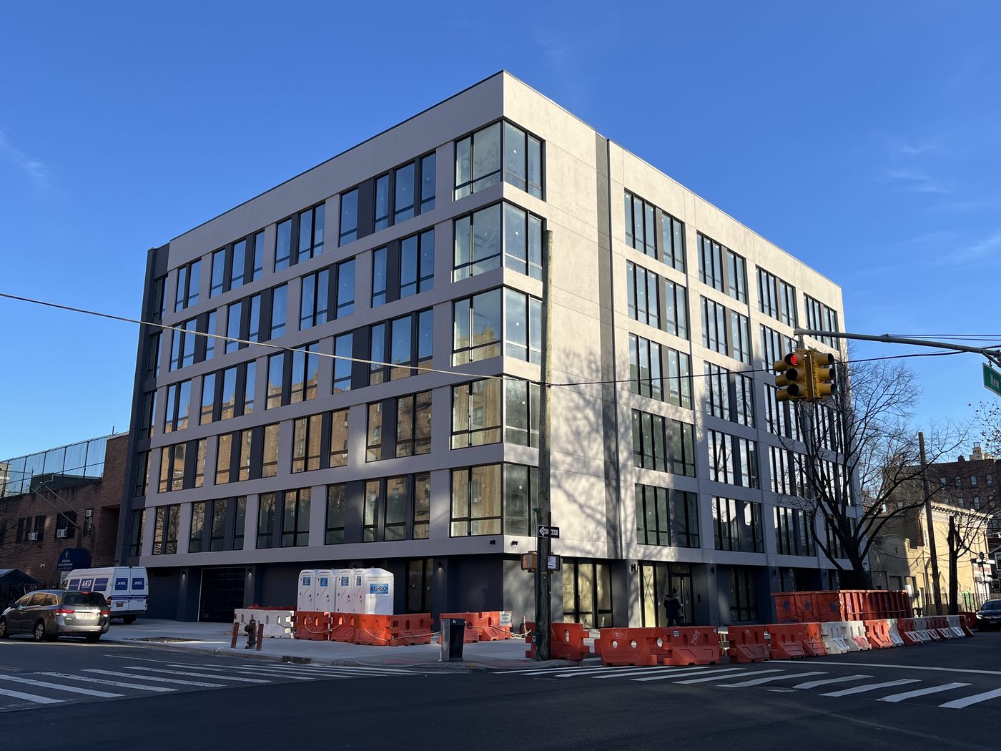
Lefferts Square is a new six-storey residential building on the corner of Lefferts and New York Avenues in Prospect Lefferts Gardens, designed by Z Architecture, with fifty-six apartments over a ground-floor community facility and parking. Alex GC designed, fabricated and installed the whole envelope glazing: every window on all six floors, the corner units that wrap the building, and the ground-floor storefront and entrances, on Alutech aluminum in a dark finish. The window design was developed in coordination with the architect of record, so the grid you see on the facade — tall paired lites in every bay, framed by the pale render bands — is the architecture and the window system agreeing on the same lines.
A Facade That Is Mostly Window
Look at the elevations and the render is a frame around glass: on every floor the windows fill the bay from band to band, and at the corner they meet with no solid wall between them, so the apartments on the corner get two walls of glass. That much glazing on a residential building is only possible when the window system carries the performance on its own — thermally, acoustically and structurally — because there is not enough wall left to help. Alutech does that, and this building is the largest single Alutech installation on this site.
Designed With the Architect of Record
On a new building the window contractor usually receives a schedule and prices it. Here we worked with the architect from the design stage: setting the sightlines so the frames read as thin dark lines in the render bands, agreeing where the operable sash falls in each paired unit, sizing the corner units so the two facades meet cleanly, and detailing the storefront and entrances at street level so they belong to the same family as the windows above. It is the working method we describe under commercial solutions: the glazing designed alongside the architecture rather than fitted into it afterwards.
The Energy Code
New residential construction in New York City has to meet the NYC Energy Conservation Code, and on a building with this glass-to-wall ratio the windows are where the code is met or missed. The Alutech frames are thermally broken and the insulated units carry a low-e coating, so the whole assembly — not just the glass in the middle of the pane — gets to the required performance. That distinction matters: a good glass unit in a poor frame fails the code at the frame.
Glass for the Busiest Intersection on the Block
Lefferts and New York Avenues is a loud corner — two busy avenues meeting, the 2 and 5 at Sterling Street a block away — and the apartments face straight onto it. The insulated units were supplied by Oldcastle as acoustic glass, with the build-up chosen to damp traffic frequencies rather than the standard unit that only meets the energy number. Combined with the tight seals of a European window system, the result is what the photographs cannot show — a quiet apartment on a noisy street.
The Ground Floor
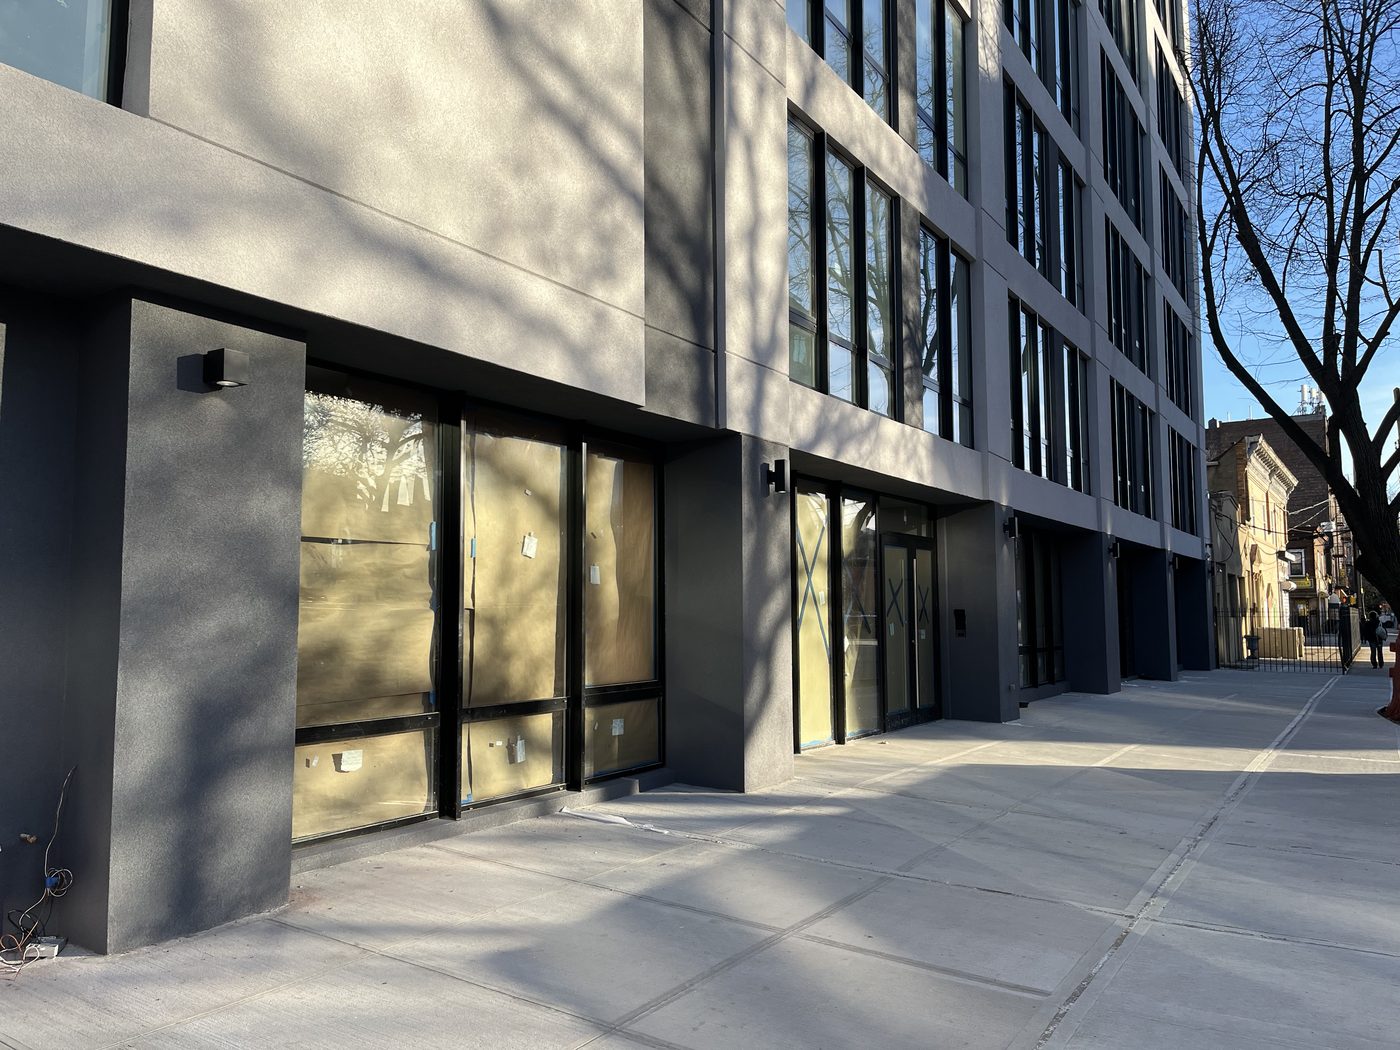
At street level the building has a community facility with its own frontage on New York Avenue and the residential entrance, both in storefront on the same Alutech profile in the same dark finish, so the ground floor reads as the base of the building rather than a different building bolted underneath. See storefront systems.
Photographs
Photographed in November 2025 with the facade complete and the ground floor being fitted out.
Similar Work and Related Specifications
Alutech aluminum systems · Acoustic glass · NYC energy performance · Storefront systems · Commercial solutions · 2535 Frederick Douglass Boulevard, Harlem · 2 Bushwick Avenue, Williamsburg
Planning Something Similar?
For a new building, bring us in at design stage with the architect. We will set the sightlines and the operable layout with them, specify the glass for the energy code and the street noise, and fabricate and install the whole envelope as one package.