Home › Office News › 2555 Nostrand Avenue, Brooklyn
2555 Nostrand Avenue, Midwood — A Black Anodized Wide-Stile Door for a Bathroom, Step by Step
What This Page Is
This is an Office News case study: a job written up as it happens rather than after it is finished. Each visit adds an entry to the log below with what we found, what we decided and why. When the door is in, the page becomes the record of how it got there. Nothing here is tidied up after the fact.
The Job
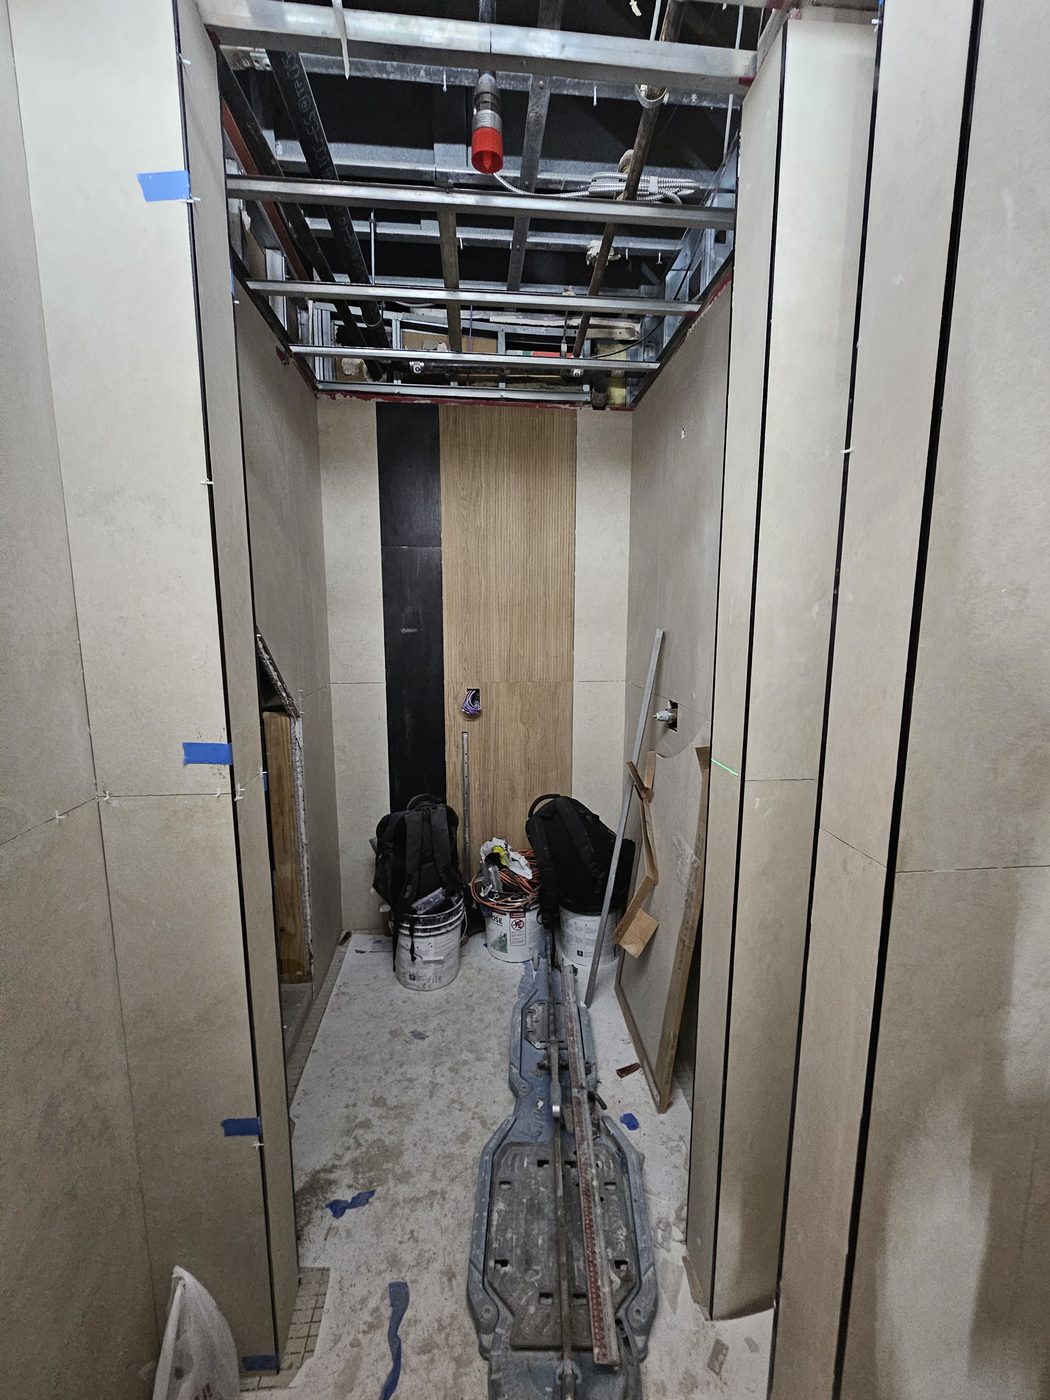
A commercial interior fit-out on Nostrand Avenue in Midwood, where a bathroom is being finished in large-format porcelain panels — walls clad floor to ceiling in slabs, with a black-and-oak feature wall at the end of the corridor. The client wants a black anodized wide-stile aluminum door to close the bathroom, matching the black edge trims on the porcelain. Alex GC is supplying and installing the door.
Why a Wide-Stile Door
Aluminum doors come in narrow, medium and wide stile, which is the width of the vertical frame member either side of the glass or panel. Narrow stile is the storefront look; wide stile — typically around five inches — is the commercial and institutional choice, and it is the right one for a bathroom door in a fit-out for three reasons: the stile is wide enough to take a mortise lock and a closer without notching, it takes daily use without racking, and it gives a solid margin around whatever infill the door carries. Black anodizing rather than a painted finish means the colour is in the metal, so a scuff does not show as bare aluminum.
Project Log
10 September 2026 — Site survey for the door opening
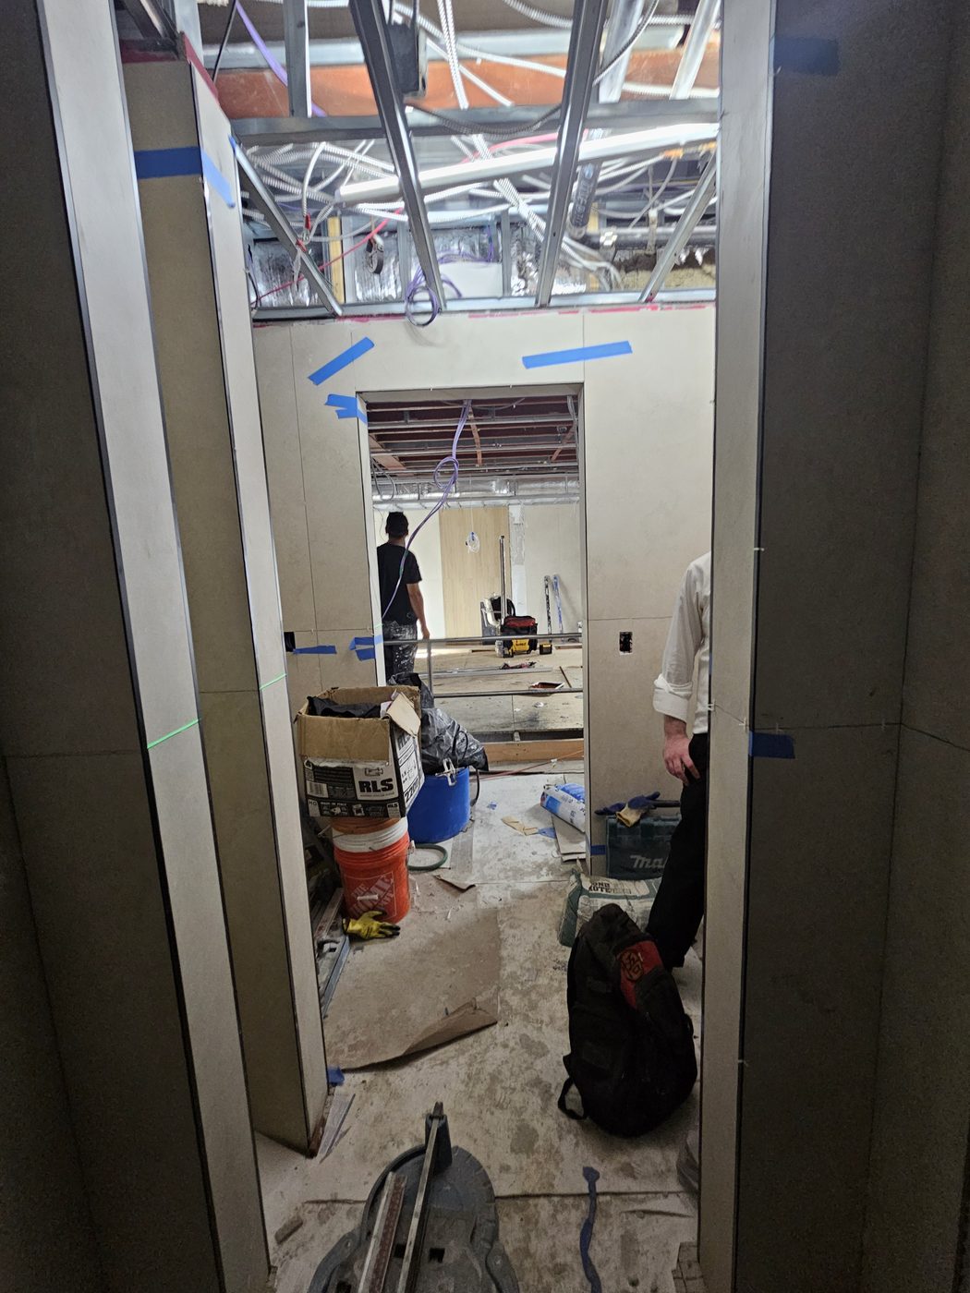
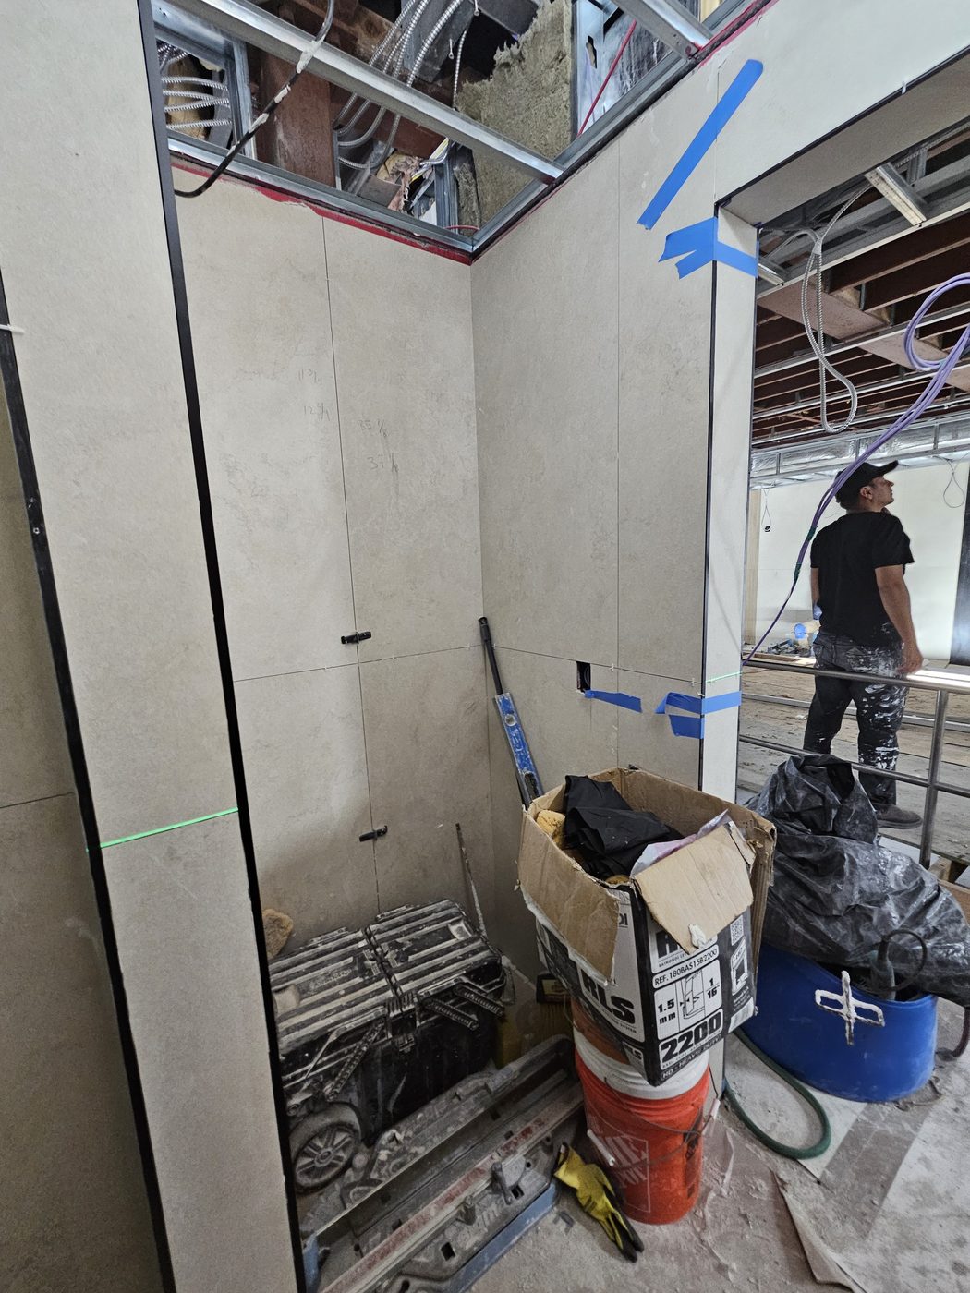
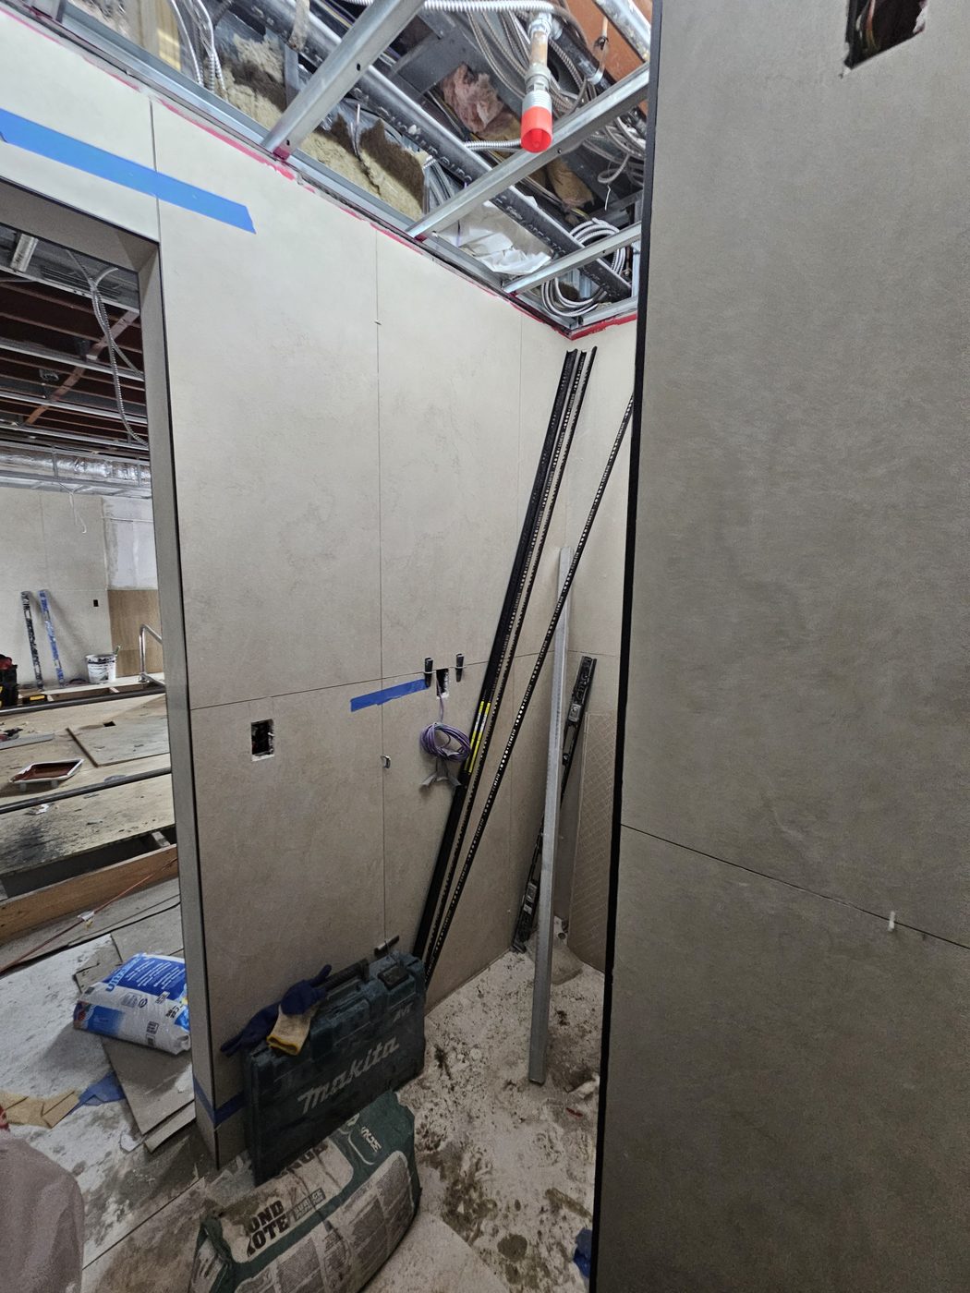
Where the job is: the porcelain wall panels are set on the corridor and the bathroom walls and the tile clips are still in; the ceiling grid is up but open, with the mechanical and electrical runs exposed above it. The door opening is framed and clad on its jambs and head.
What we did: measured the opening for the door. On a job like this the opening is not the stud opening, it is the finished opening between the porcelain faces, and it is taken after the panels are on, not before. We took width at the head, mid-height and sill and height at both jambs, checked the jambs for plumb and the head for level, and recorded the depth of the finished reveal so the frame lands flush with the panel face on the corridor side.
The decision: the door will be fabricated to the smallest of the measured widths and heights, with the clearance the hardware needs, rather than to the drawing dimension. The porcelain panels have set the opening; the door has to fit them, not the other way round. Frame and door go to fabrication in black anodized finish; the closer and lock are specified for the wide stile.
Next: fabrication, then installation once the ceiling is closed and the floor finish is down, so the door is not on site while the trades that break things are still working.
Further entries will be added above as the job moves: fabrication, delivery, installation and close-out.
Site Photographs
Site photographs from the survey visit, 10 September 2026.
Related Pages
Commercial doors · Building entrance doors · Installation services · All Office News
Planning Something Similar?
If you have a fit-out where the door has to match finishes that are already on the wall, send us photographs and rough sizes. We will survey after the finishes are on, and tell you what stile, finish and hardware the opening needs.