Home › Portfolio › UGI Utilities, Bethlehem, PA
UGI Utilities, Bethlehem, PA — Q-railing Glass Guards on the Memorial Staircase
Scope of Work
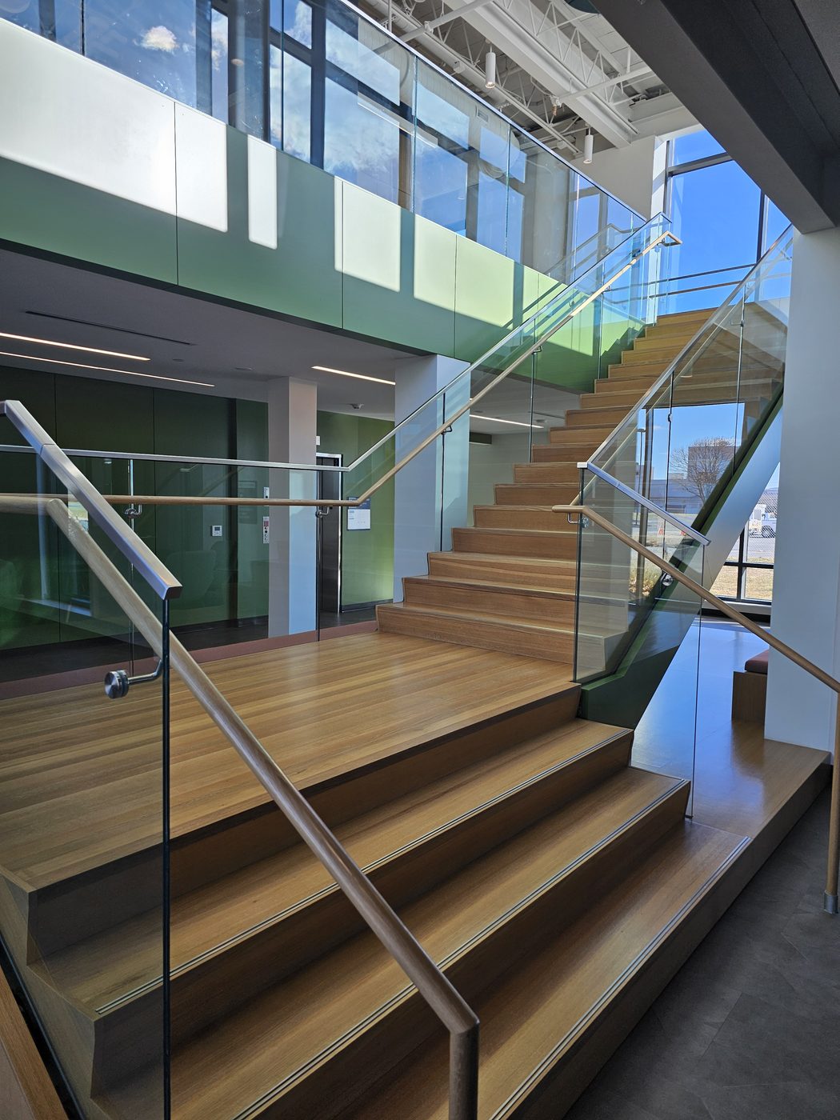
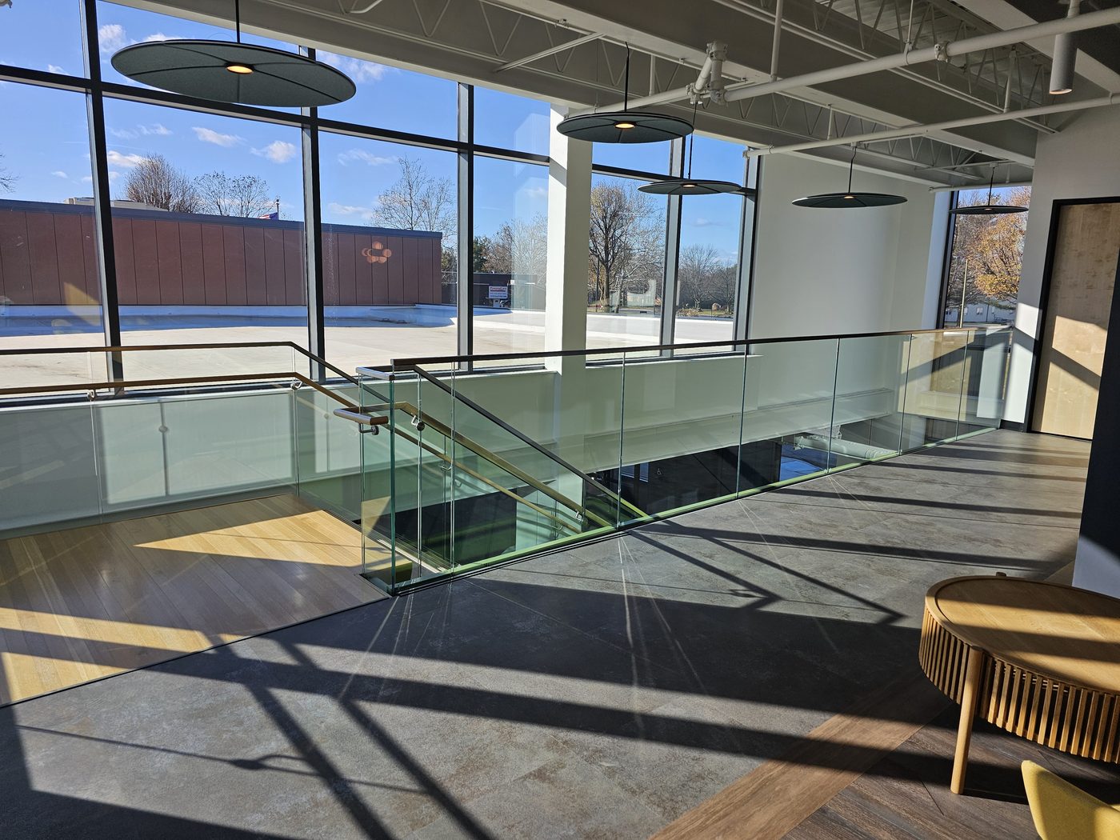
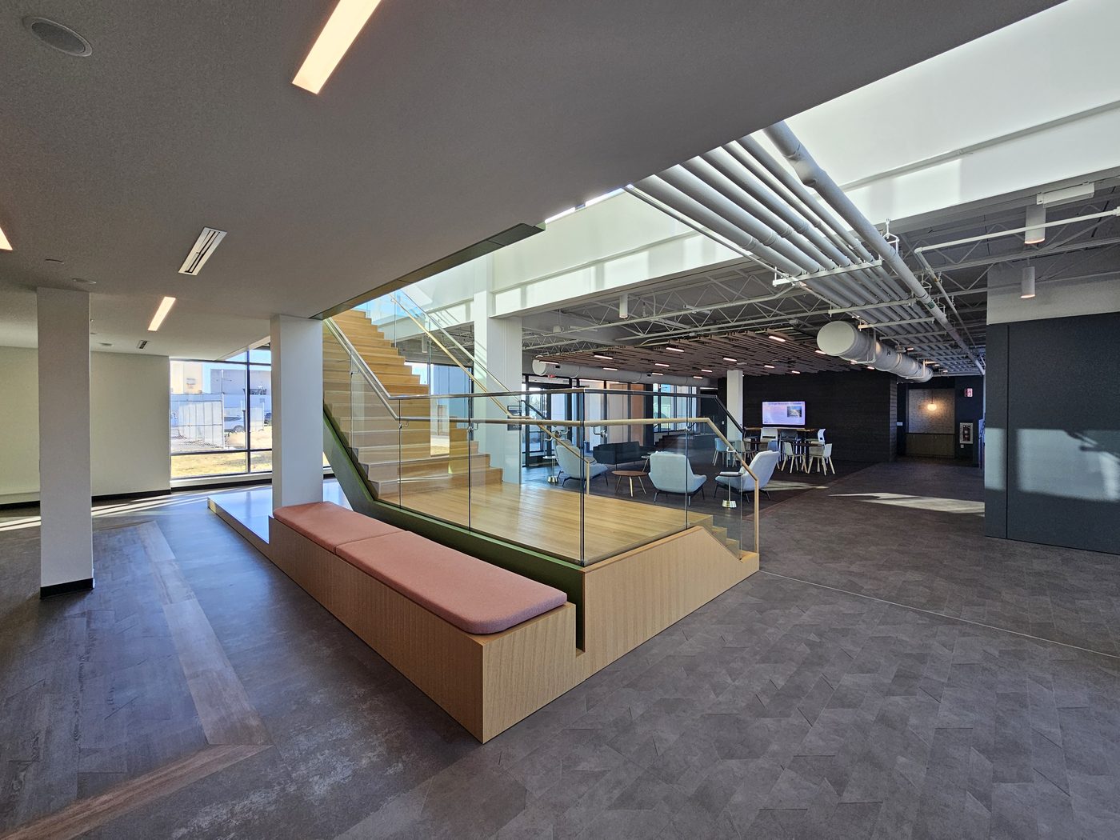
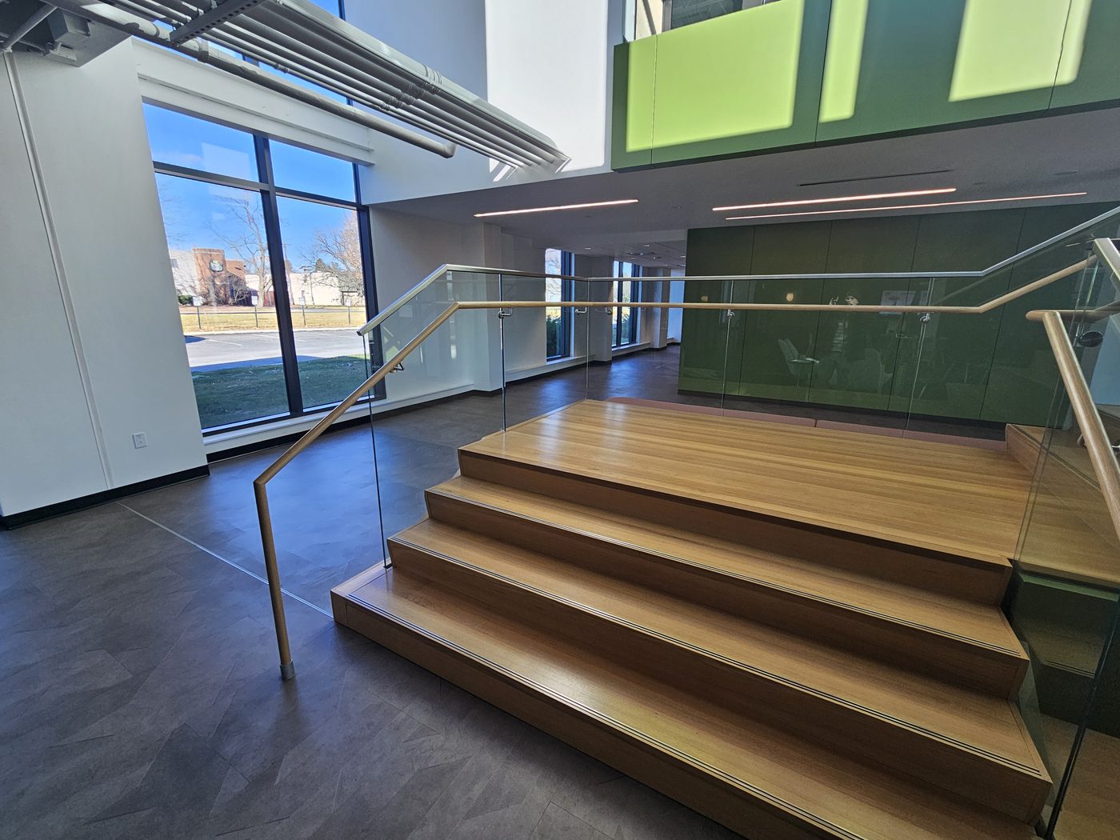
A feature staircase in the lobby of the UGI Utilities office in Bethlehem, in the Lehigh Valley: a wide timber stair rising from a stepped seating platform at floor level to a glazed mezzanine above, in a double-height space with full-height windows. Alex GC supplied and installed the glass guards on the Q-railing base-shoe system along the whole route — the stepped platform, the stair flights, the landing and the mezzanine edge — with wood handrails on stainless brackets following the stair.
Q-railing Base Shoe
Q-railing is a European glass balustrade system built around an aluminum base shoe: a continuous channel fixed to the structure that grips the bottom edge of each glass panel and cantilevers it upward, so there are no posts and the guard reads as a line of glass. On a stair the shoe follows the rake, so each panel is cut as a parallelogram to the pitch and set into the channel in sequence, with the panel joints falling on the treads rather than at random. The shoe's adjustable fixing lets each panel be plumbed individually after it is set, which is what keeps a long raked run reading as one plane.
Stair, Landing and Mezzanine as One Run
The route the guard follows changes character three times: it starts as a low guard around the stepped seating at floor level, rises with the stair, turns at the landing, and finishes as a straight run along the mezzanine edge overlooking the lobby. The same shoe and the same glass thickness carry through all of it, so the change in direction reads as the glass folding rather than as a new railing starting. At the mezzanine the glass carries a slim cap rail; on the stair the handrail is a separate wood rail on stainless standoff brackets, set at hand height and returning at the ends.
Wood Handrail
The stair treads are timber, and the handrail matches them — a round wood rail on stainless brackets fixed through the glass. It is warmer to hold than stainless and ties the guard to the stair visually, and it is a reminder that a glass guard and a handrail are two different things in the code: the guard stops a fall, the handrail is what the hand holds on a stair, and a stair needs both.
Interior Glass, Commercial Use
An office lobby stair carries more traffic than a residential one, and a glass guard here is specified as a commercial guard: safety glass sized for the guard loads, a base shoe anchored into the stair structure, and a shoe cover that closes the channel so nothing collects in it. The frosted band on the mezzanine panels gives a little screening to the floor beyond without breaking the transparency of the run. This is the same discipline we apply on exterior balconies in New York; see railing systems for the code the guard is built to.
Photographs
Photographed in December 2024 with the lobby complete and in use.
Similar Work and Related Specifications
Glass railing systems · Laminated glass · Frameless glass systems · Commercial services · 61 Avenue U, Brooklyn
Planning Something Similar?
For an interior stair or mezzanine guard, send us the stair drawings or a photograph and the run lengths. We will tell you which system fits the structure, how the panels break on the rake, and what handrail the stair needs alongside the glass.