Home › Portfolio › 5-13 47th Road, Long Island City
5-13 47th Road, Long Island City — Cortizo Windows, Glazed Corner Entrance and Glass Balcony Railings
Scope of Work
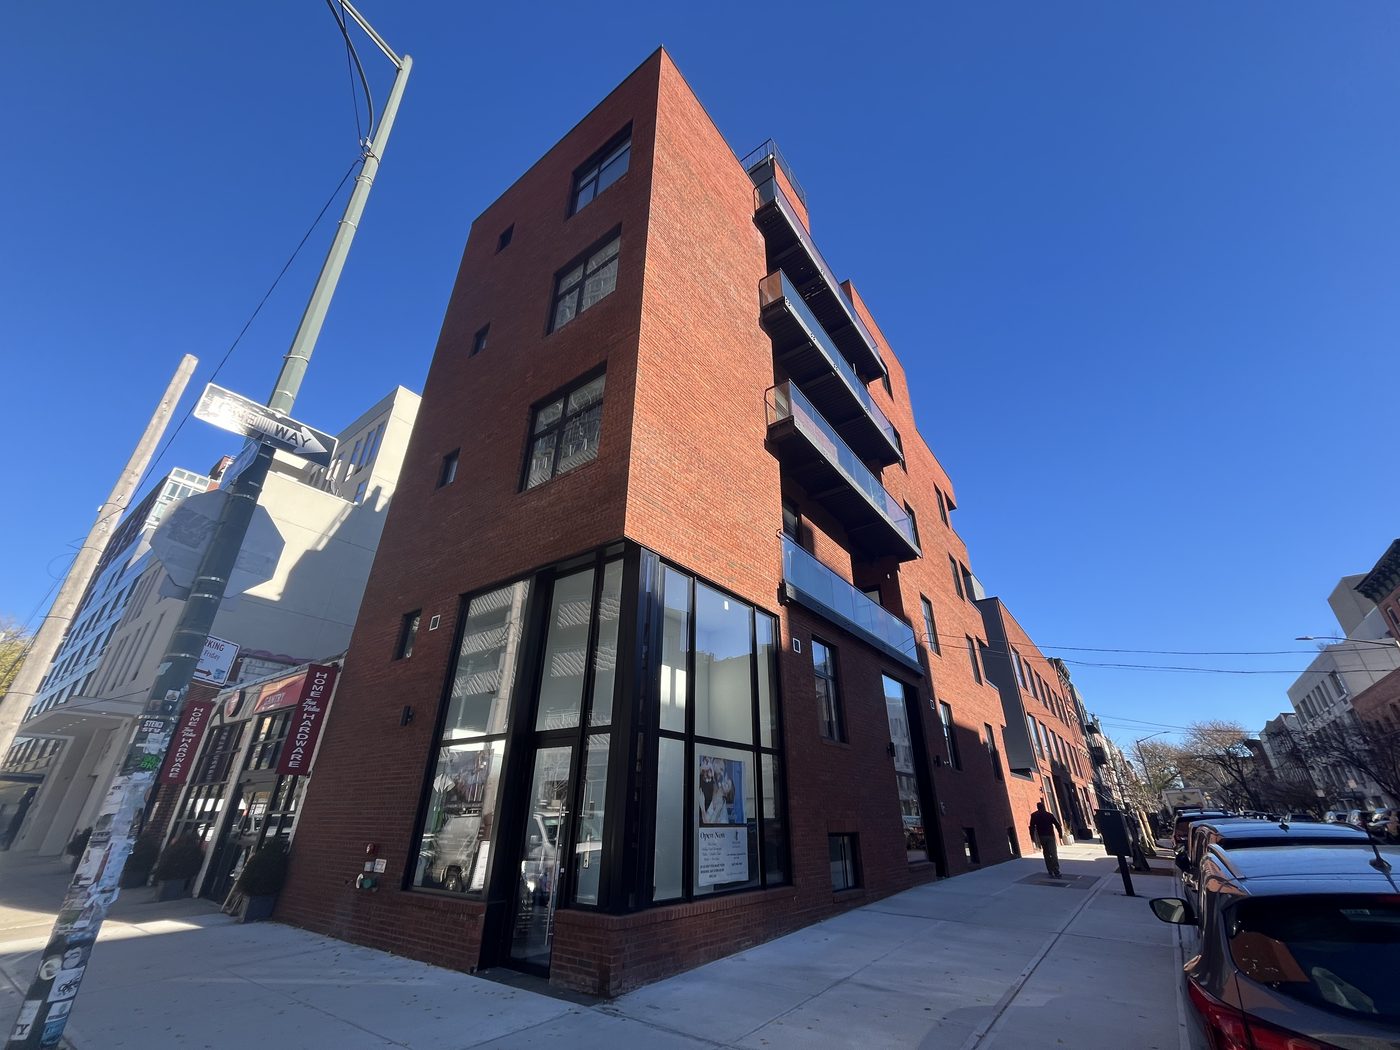
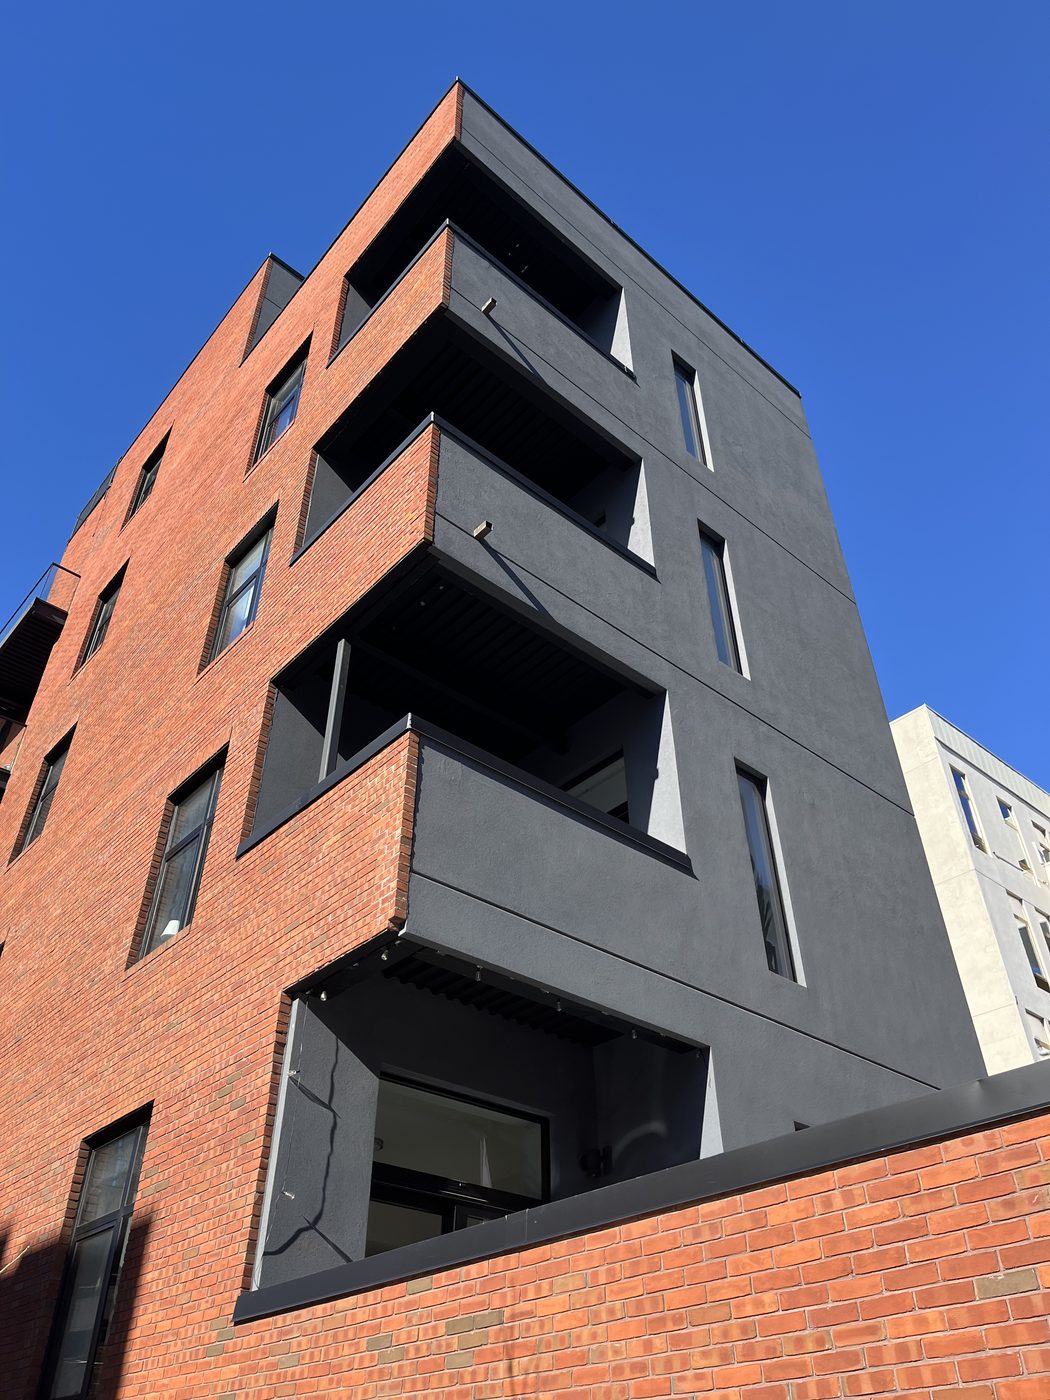
A new brick building on a corner lot in the Hunters Point section of Long Island City, a short walk from Vernon Boulevard and the East River waterfront. The design leans on the neighbourhood's industrial past — red brick, a dark side elevation, and windows with the fine grid of an old factory sash — while the building itself is new construction, with the main entrance lobby glazed floor-to-ceiling at the corner.
We fabricated and installed the window and entrance glazing package on Cortizo aluminum profile: the divided-lite windows to every floor, the tall narrow units on the side elevation, and the full-height glazed main entrance that wraps the corner at street level. We also supplied and installed the exterior balcony railings: ½″ tempered glass set in an aluminum base shoe, with a continuous top rail.
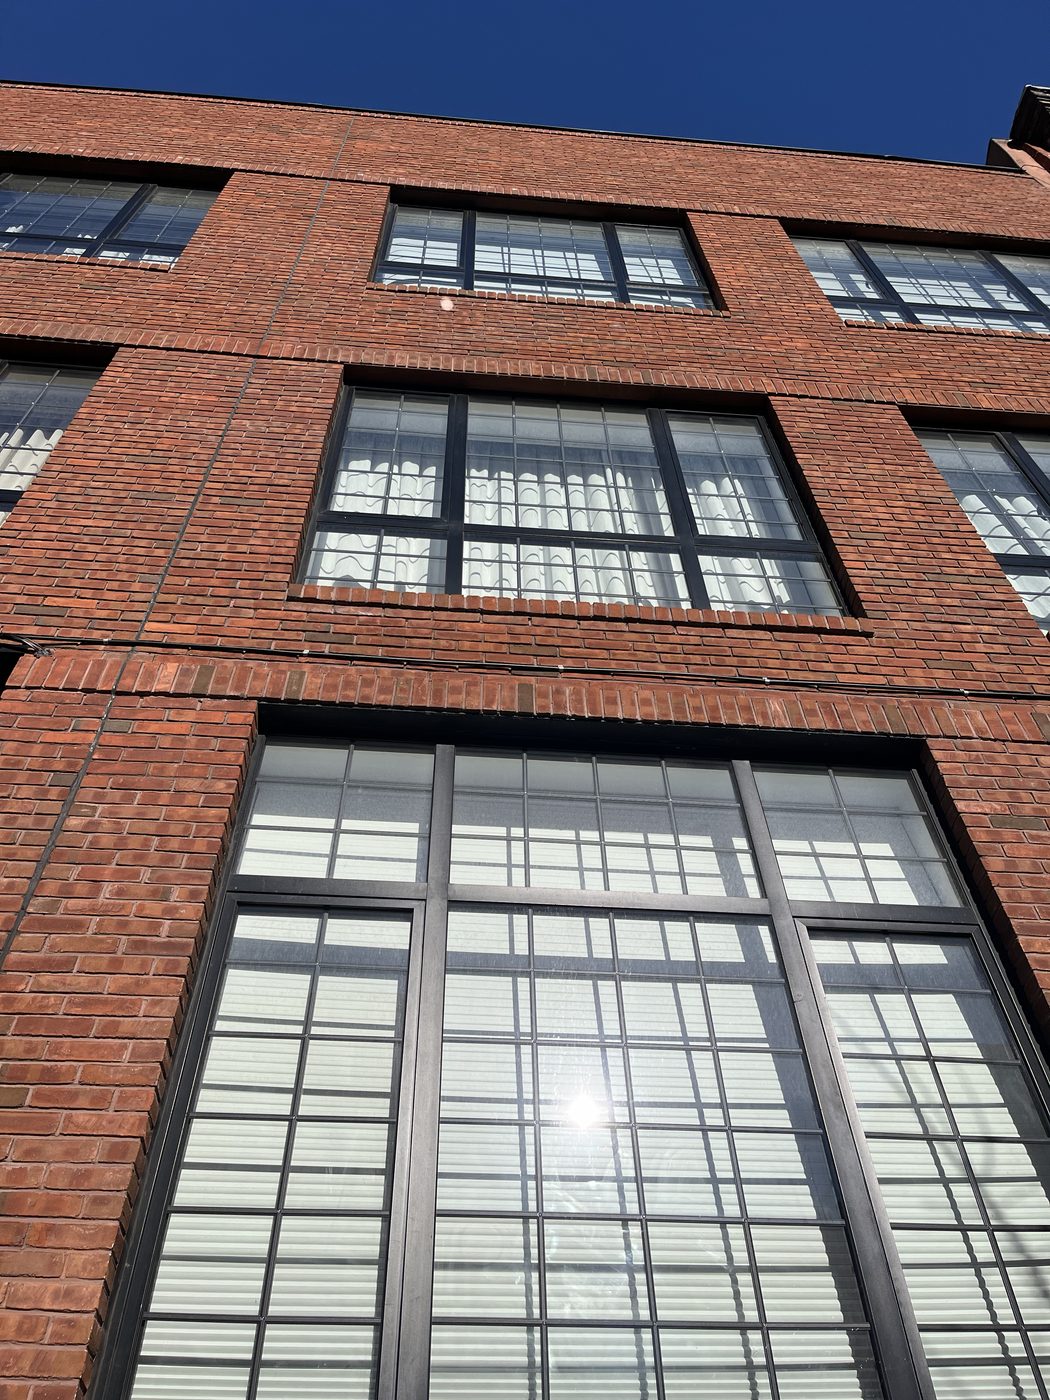
The Divided-Lite Grid
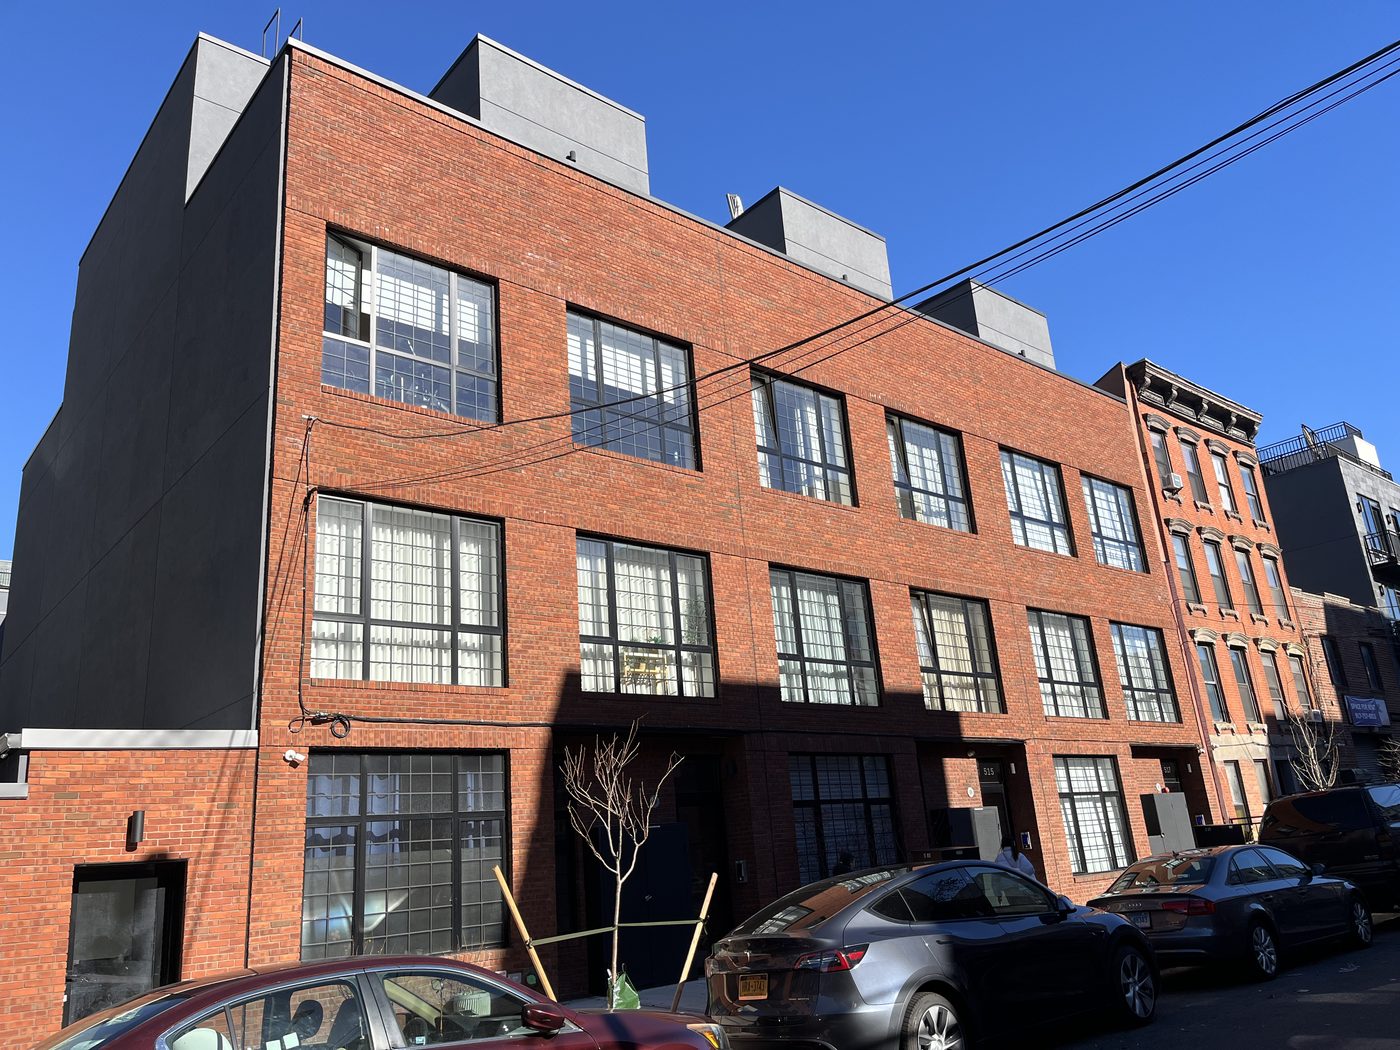
The windows are the building. On a facade this plain, the grid of horizontal and vertical bars across every opening is what gives it character, and it only works if the bar spacing is consistent from the ground-floor entrance glazing to the top-floor punched openings. That is a fabrication discipline rather than a product feature: the same module was carried through units of very different sizes so that a bar in a third-floor window lines up with a bar in the entrance glazing below it.
The look is that of a steel factory sash. The performance is that of a modern thermally broken aluminum window with an insulated unit — see divided-lite insulated units for how the grid and the glazing go together.
Tilt-and-Turn Operation
The upper-floor windows are tilt-and-turn units. One is visible in the photographs tilted open at the head for ventilation. Tilt-and-turn suits this kind of facade well: the sash is a single large leaf with no meeting rail, so the grid reads uninterrupted across it, and the inward opening means the unit can be cleaned from inside on a building with no external access to the upper floors.
The Corner Entrance
At street level the brick stops and the building turns the corner in glass. This is the main entrance, not a shop: the lobby is glazed floor-to-ceiling on both street faces, built on storefront-type framing that meets at a slim corner post, with the glazed entrance door set into the run. The framing is the same dark finish as the windows above, so the entrance reads as the base of one composition rather than as something added at the ground floor. Building the lobby this way puts the address on the corner and lets the entry be seen from both streets.
Balcony Railings: Glass in a Shoe, with a Top Rail
The balconies on the side elevation are guarded with ½″ tempered glass panels set into an aluminum base shoe bolted to the slab edge, with a continuous aluminum top rail. The shoe grips the bottom of the panel and carries the load down into the structure; the top rail ties the panels together along the run and gives the hand something to hold.
The top rail is not decoration. On a shoe-mounted glass guard the panels are individually cantilevered from the base, and without a rail each one stands alone. The rail links them so that if one panel is broken, the neighbours still carry the top edge of the guard — which is why New York requires it on glass guards unless the glass is laminated and engineered to stand without it. Tempered glass with a top rail is the cost-effective way to meet that requirement while keeping the view open; see railing systems for the choices and where each one makes sense.
The guard height is 42 inches to the top of the rail, the New York City minimum for this occupancy, with no 36-inch residential exception.
Several Buildings, One Design
5-13 is one address in a group of separate new buildings we worked on along 47th Road. They share the brick, the dark side elevations and the same grid-window programme, so the group reads as one development and sits comfortably against the older industrial fabric of the street. The same Cortizo package was fabricated and installed across all of them; the photographs include the run of three-storey buildings next door for that reason.
Photographs
Photographed in November 2025 with the buildings occupied.
Similar Work and Related Specifications
Cortizo aluminum systems · Tilt-and-turn windows · Divided-lite insulated units · Storefront systems · Glass railing systems · Custom fabrication
Planning Something Similar?
If the architecture calls for a factory-sash look in a modern thermal frame, send us the elevations and the grid module the architect wants. We will tell you which Cortizo series carries it, how the bars are formed, and what the sightlines will be at a glazed corner where two runs of framing meet.