Scope of Work
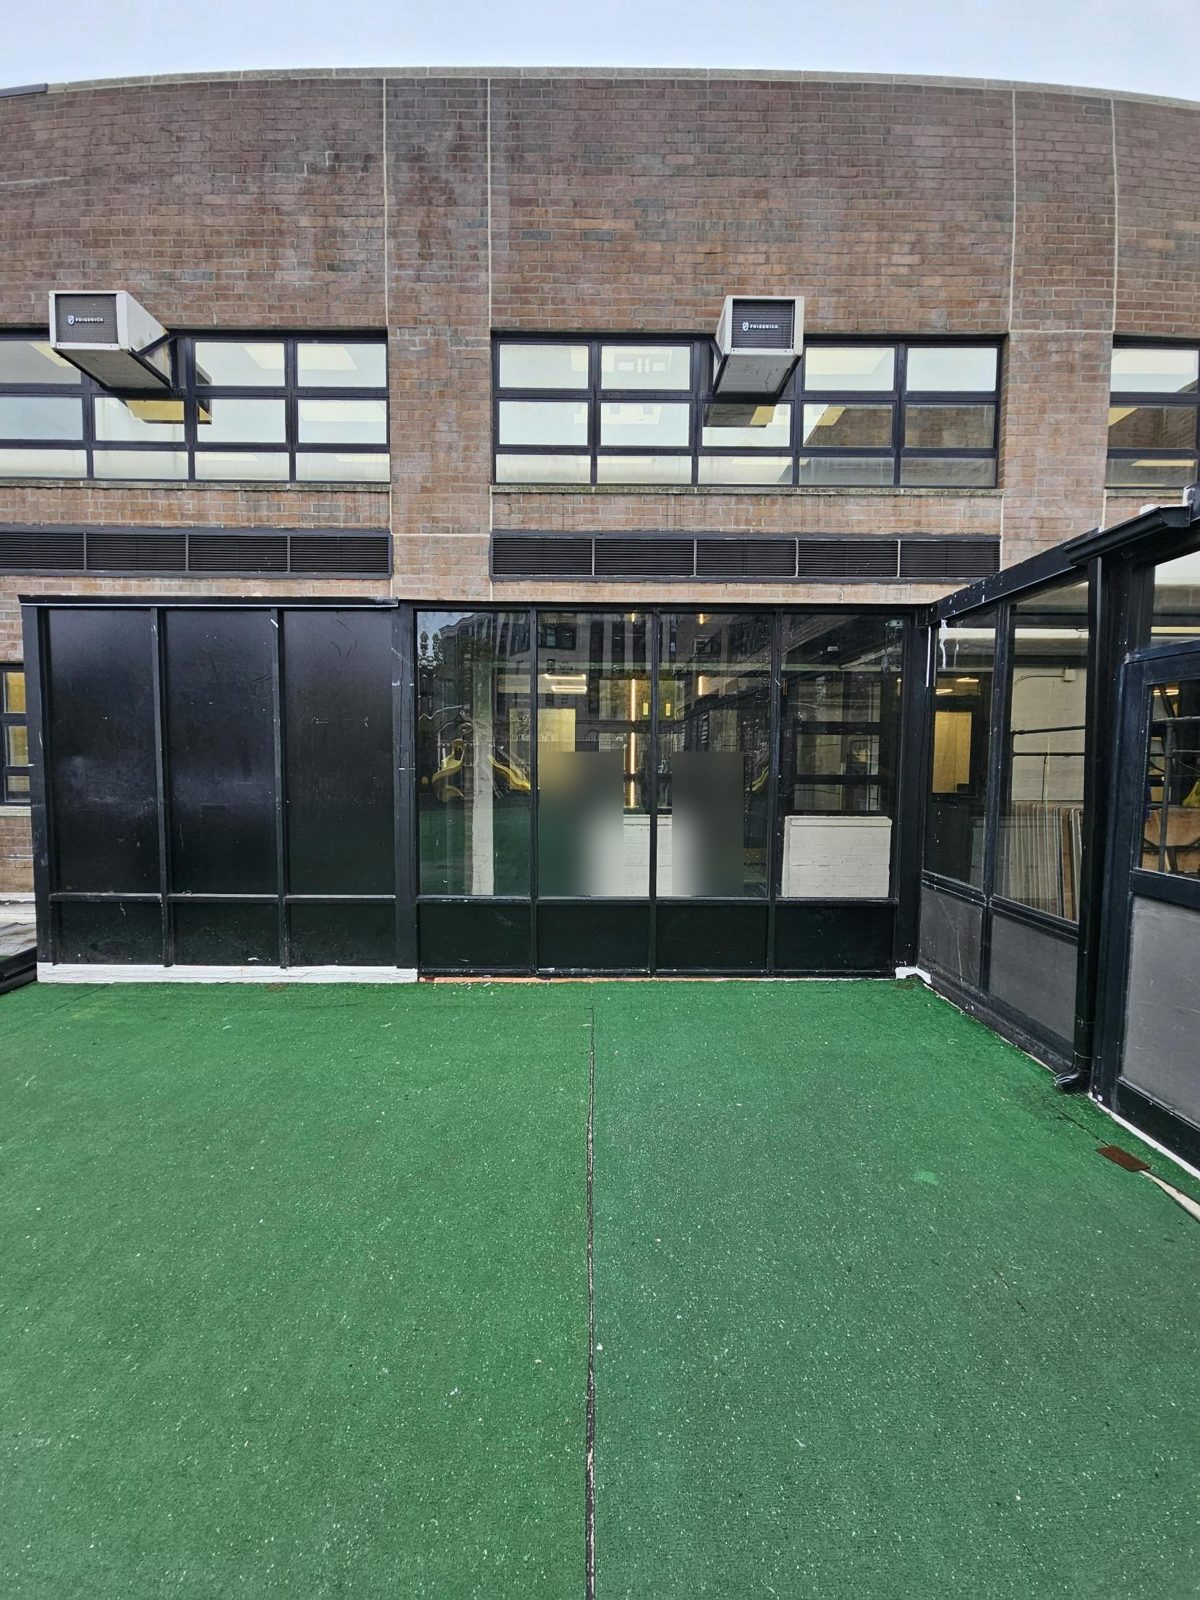
Custom enclosures on the outdoor deck at the front of 590 Bedford Avenue in Williamsburg, Brooklyn. The deck sits against the building's brick wall under a row of louvers, and the client needed enclosed space on it: weather-tight rooms built from aluminum and glass, matching the dark framing of the building's own windows. We designed, fabricated and installed the enclosures, including the framing, glazing, solid panels and roof, and sealed them to the building.
Design
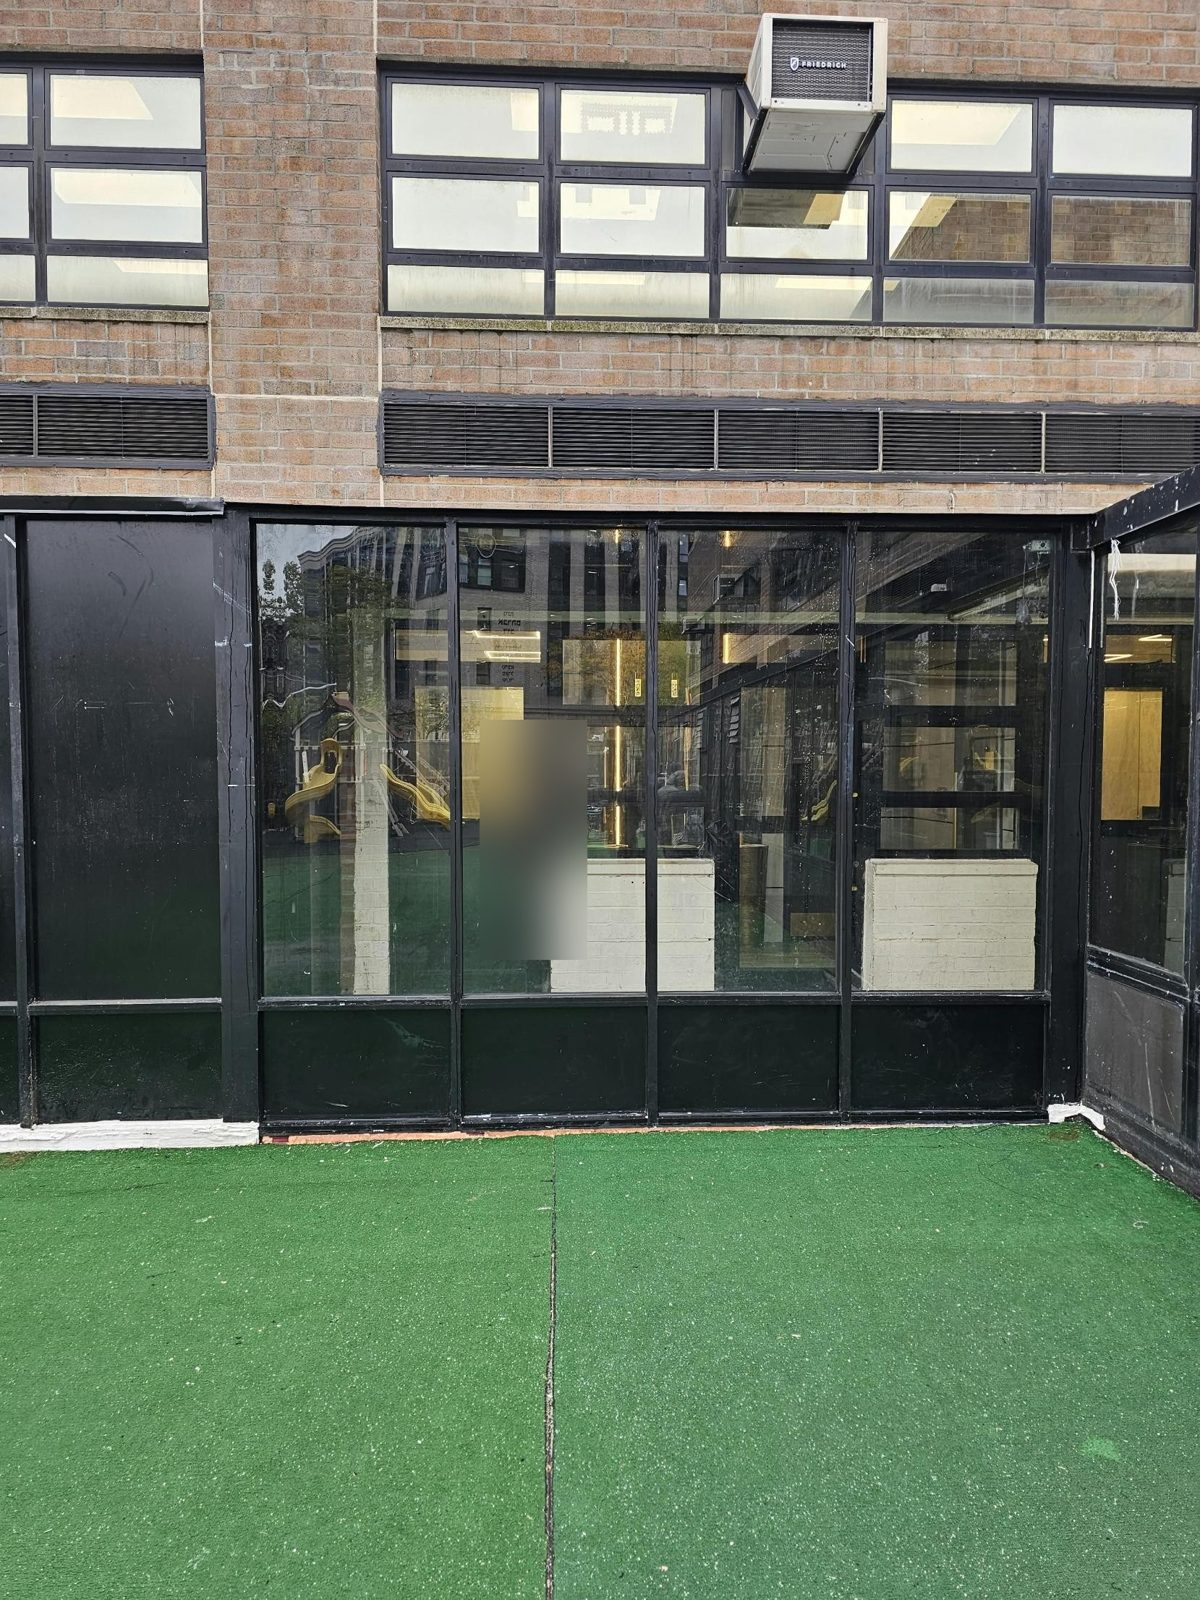
The enclosures are built from black aluminum tubing, the same approach we use for storefronts and sunrooms, with vertical mullions and a horizontal rail dividing each bay into a large upper light and a smaller lower one. Where glass was wanted, the bays are glazed; where privacy or a wall was needed, the same framing carries solid black panels, so the glazed and solid walls read as one system. The main enclosure runs along the building wall; a second enclosure returns at the corner with a sloped glazed roof, and the two meet at a framed junction.
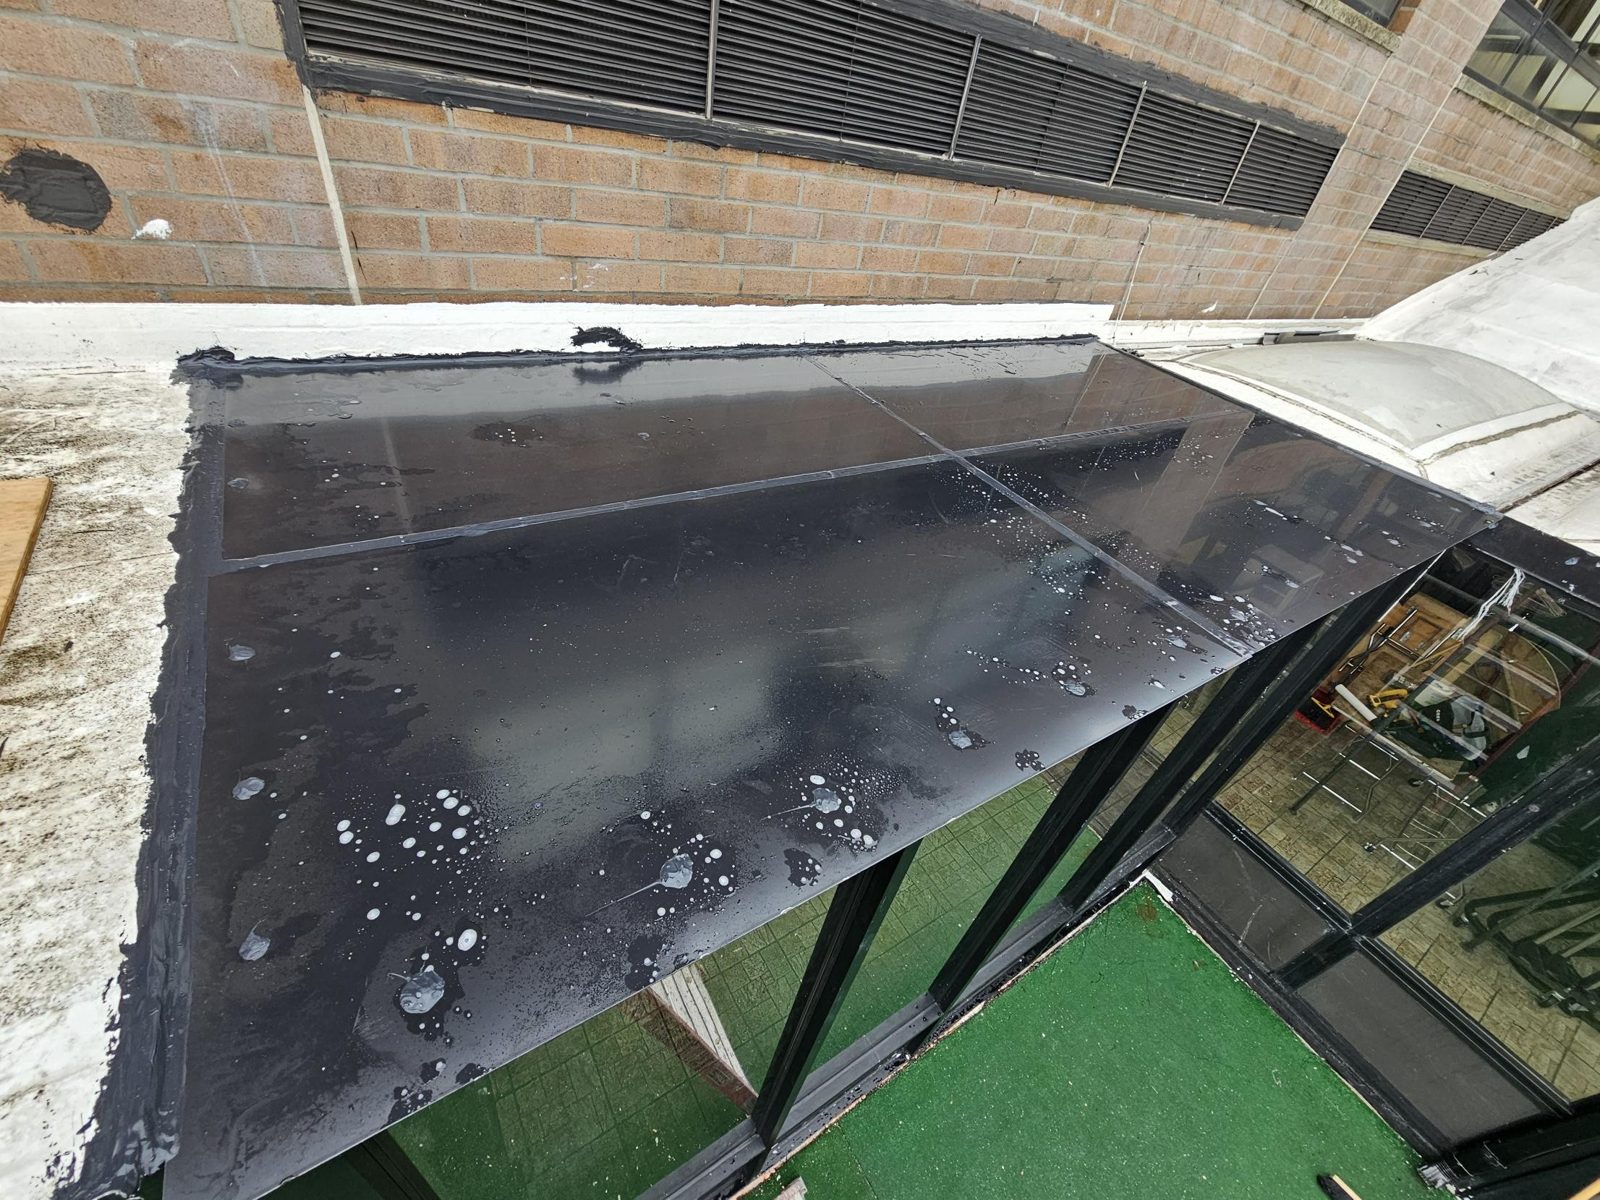
The roof of the main enclosure is flat, finished in black panels on the aluminum frame, with the joint between the roof and the brick wall sealed and the edge along the deck parapet flashed into the existing roofing membrane, so water runs off the enclosure and onto the deck rather than behind it. See our sunroom and pergola and storefront pages for the systems involved.
Installation
Everything was built on the deck: the framing was anchored to the deck and the building wall, the roof panels set and sealed, the glass glazed in, and the solid panels fitted. The brick wall above was pointed and the louvers left clear. The result is a set of enclosed rooms at the front of the building that keep the weather out and keep the look of the facade.
Photographs
Photographed after installation in October 2026.
Similar Work and Related Specifications
Custom fabrication · Sunrooms and pergolas · Storefront systems · Waterproofing · 86 Washington Avenue: rooftop pergola · Civilian Hotel: custom sunroom
Planning Something Similar?
If you need an enclosed room on a deck, terrace or roof, send us photos of the space and rough sizes. We will propose the framing, glazing and roof and price it.