Scope of Work
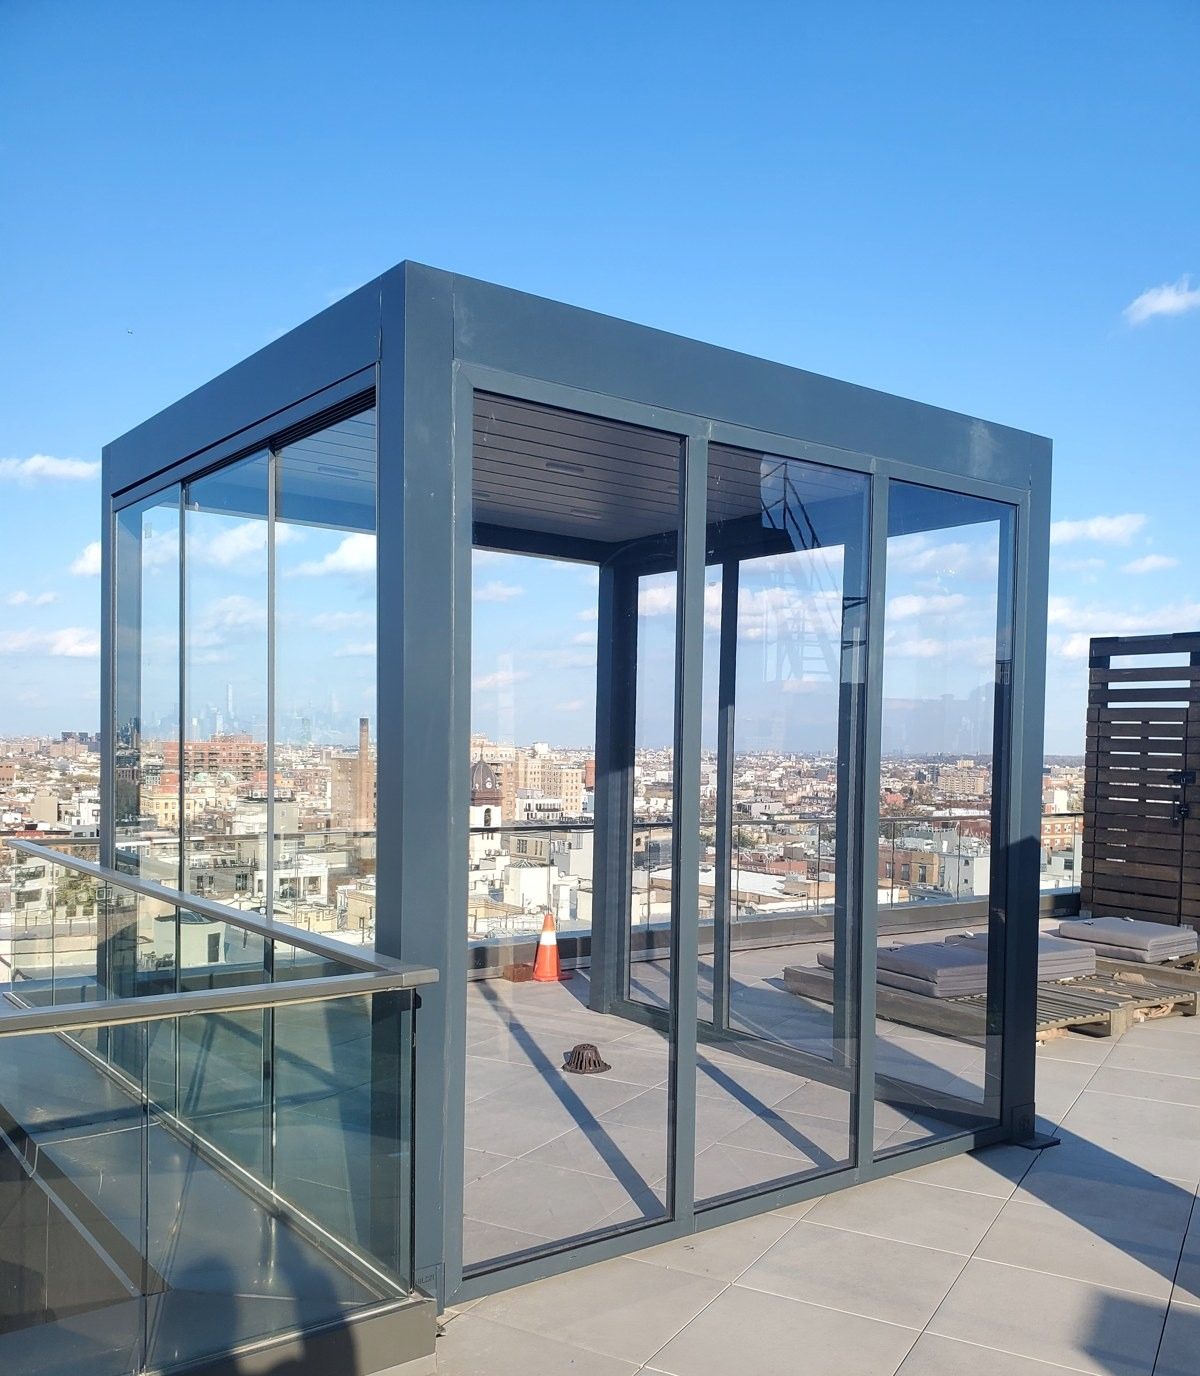
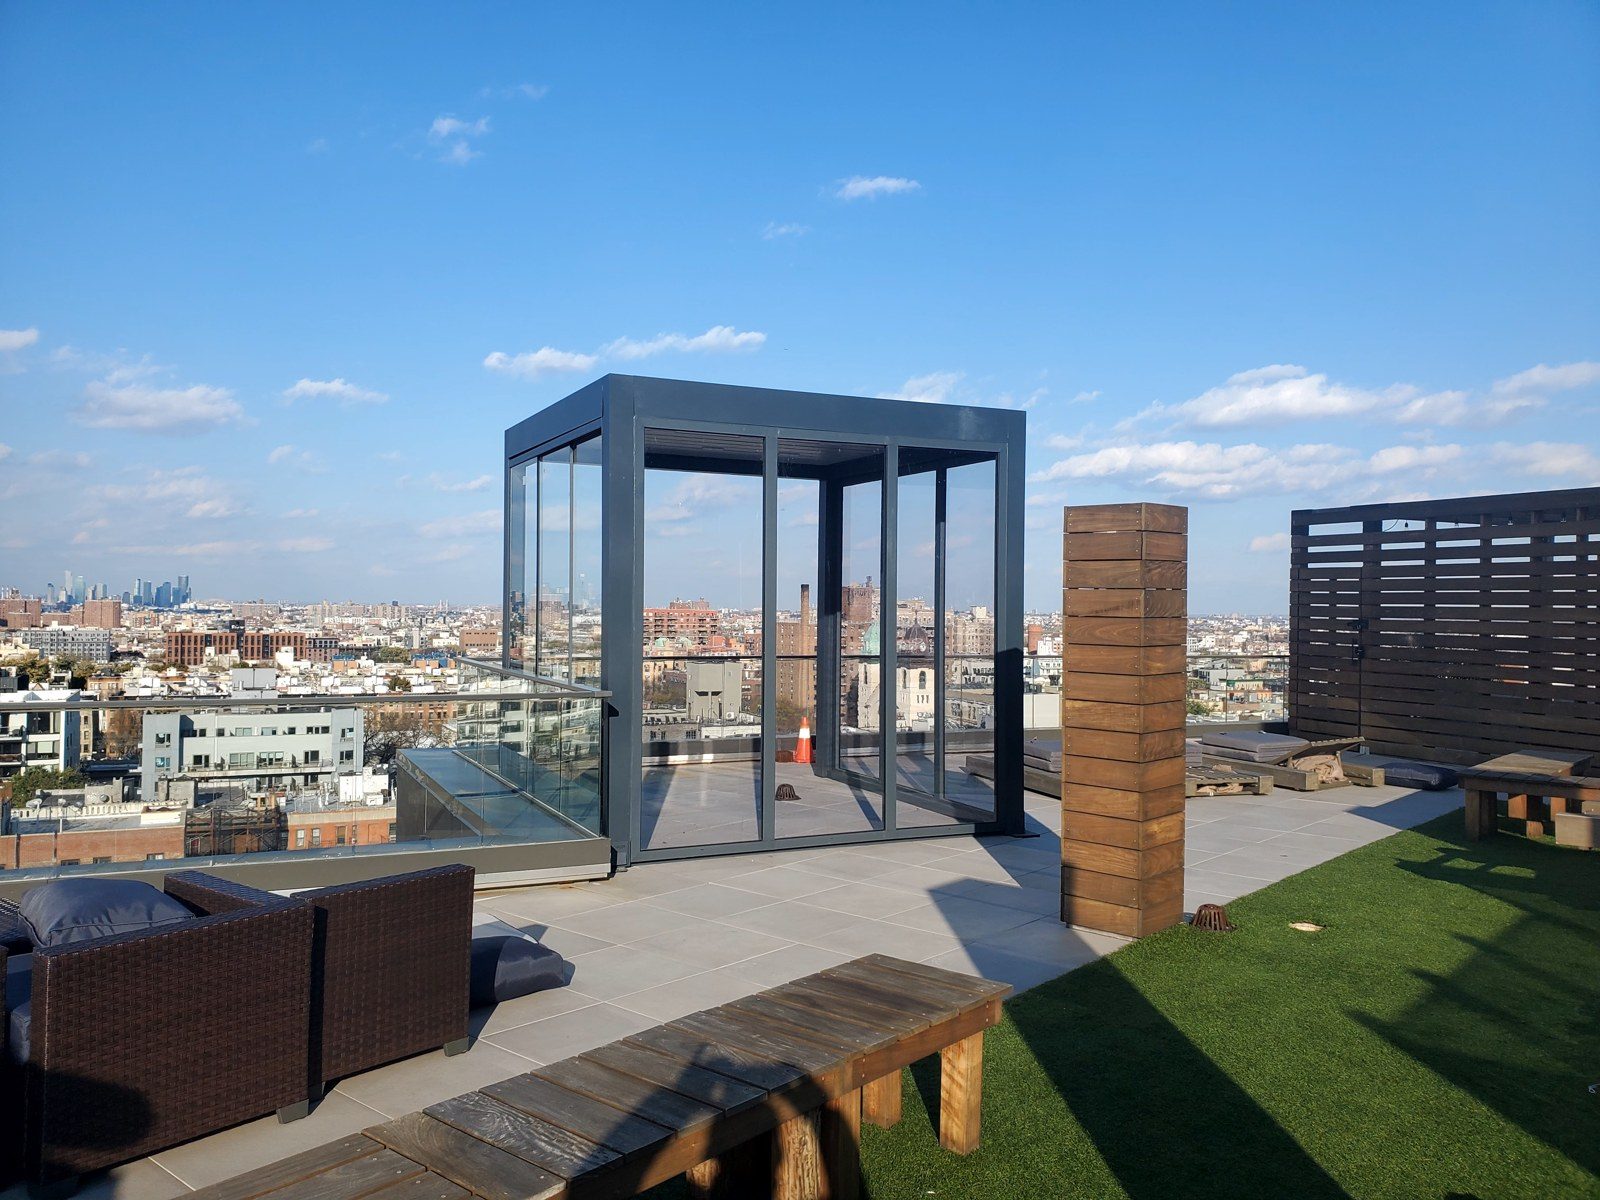
A pergola sunroom on the roof of a building on Washington Avenue in Brooklyn. It is a freestanding dark gray aluminum frame on the roof terrace, glazed on all four sides, with an automatic roof that opens and closes by remote control. With the roof and the glass closed it is a room; with them open it is a shaded terrace. From inside, the view runs across Brooklyn to the Manhattan skyline.
This is a product we now offer as a line of its own: see pergolas and sunrooms.
The Automatic Roof
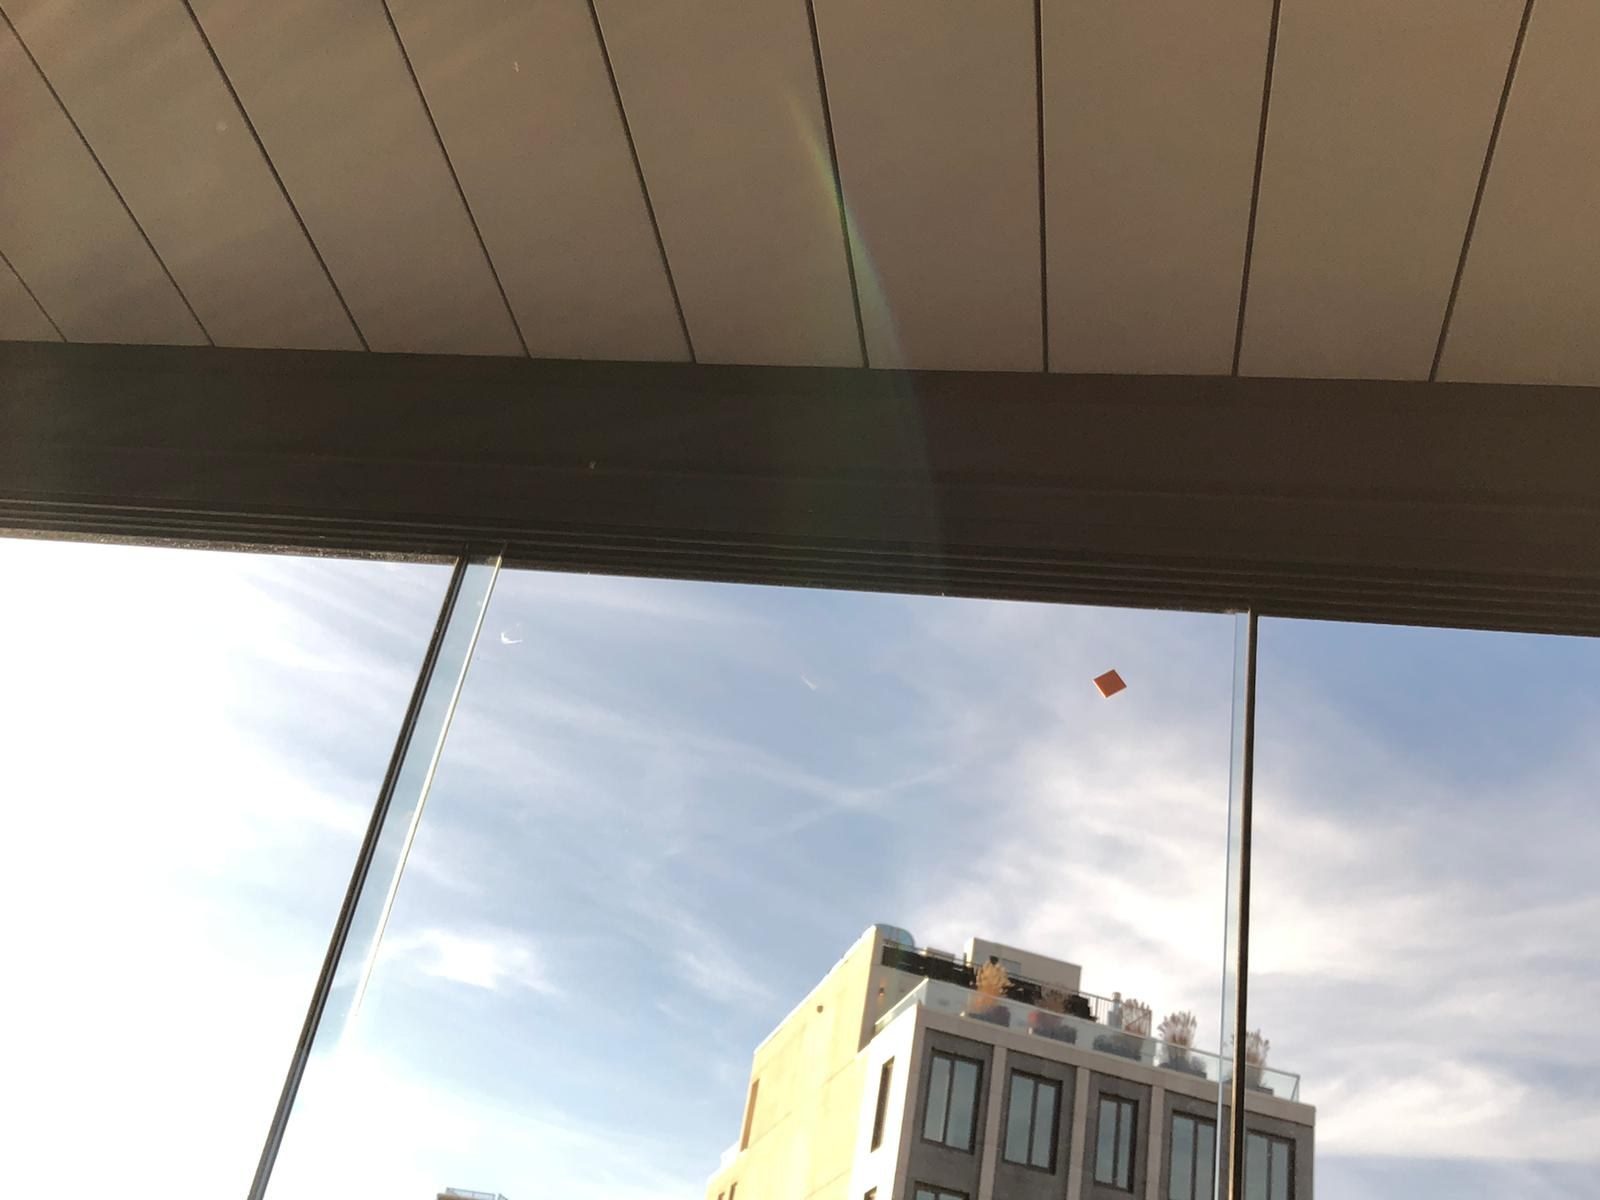
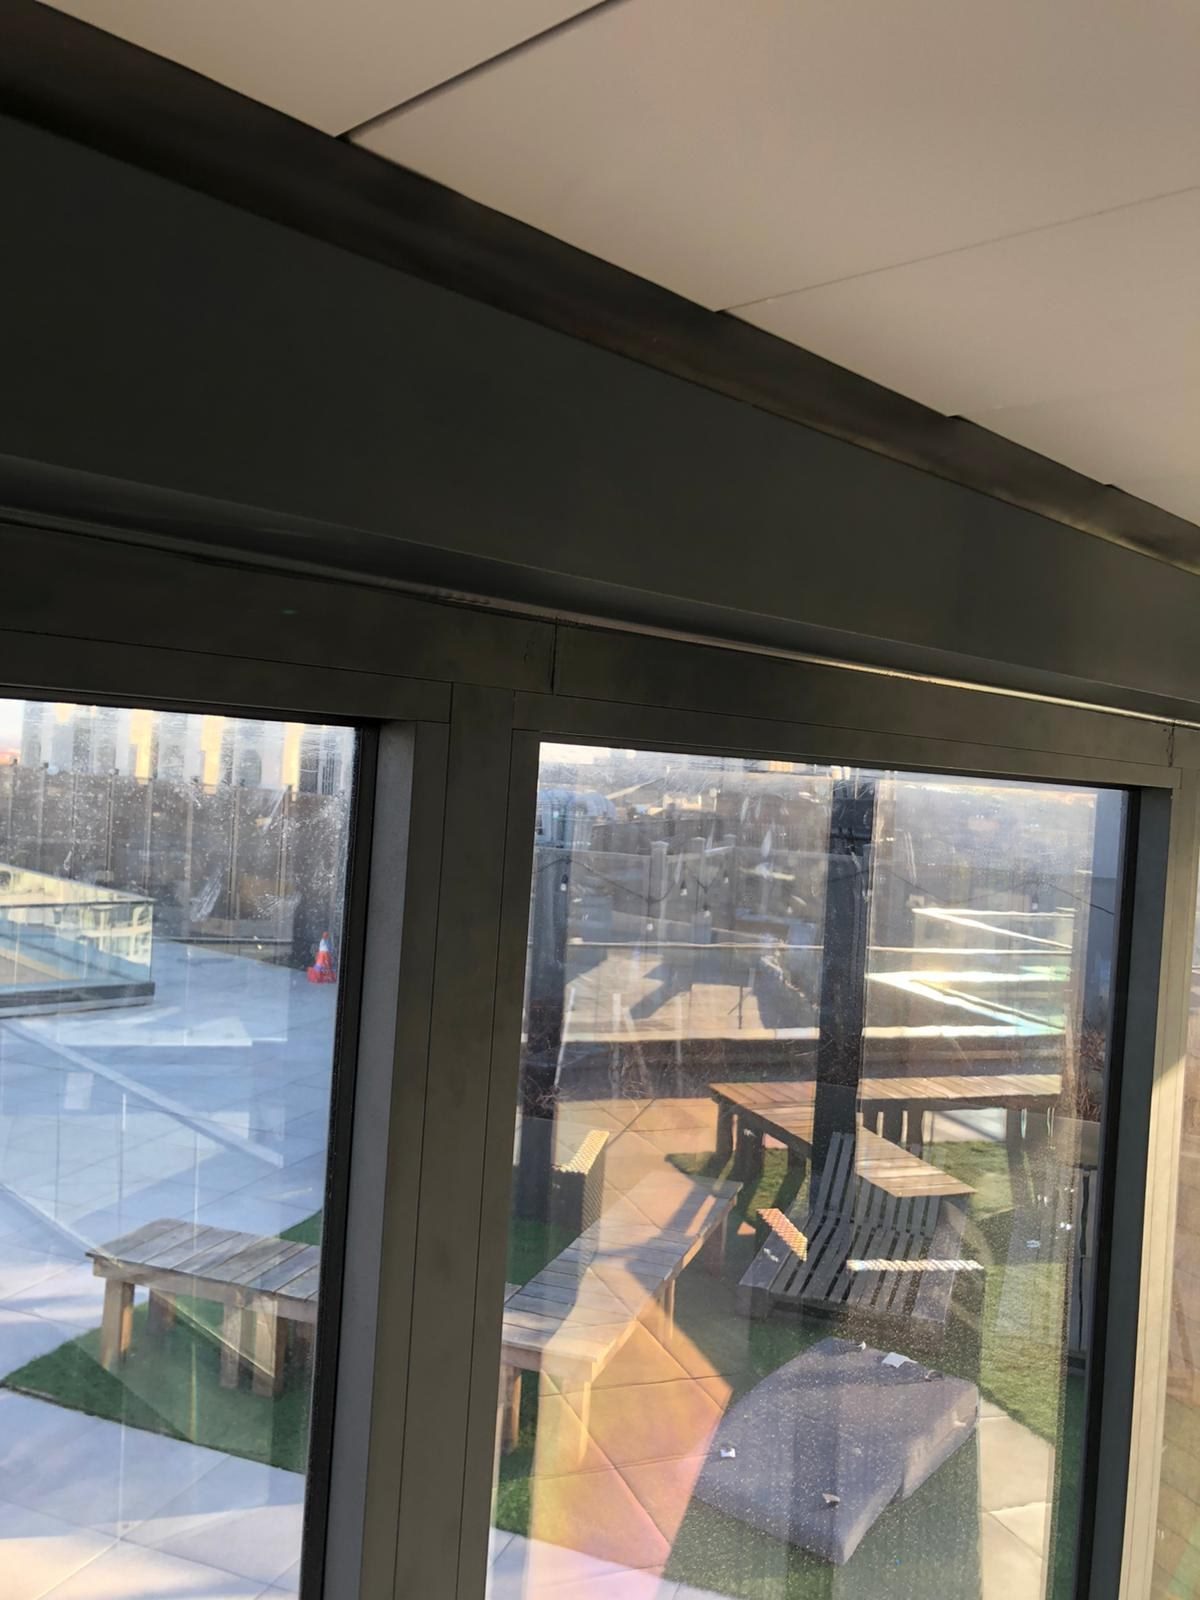
The roof is made of aluminum louvers that run from one side of the frame to the other. A motor turns them all together. Closed, they lock into one another and form a solid roof that sheds rain into gutters built into the frame. Opened part-way, they let air through and block direct sun. Fully open, they stand on edge and the sky is overhead. The owner sets the position from a handheld remote, so the room can follow the weather through the day without anyone climbing on anything.
Glass Walls
The walls are tall clear glass panels in slim frames, running in tracks at the floor and the head of the pergola. Slid closed, they stop the wind, which on an open roof is what decides whether a terrace is usable for most of the year. Slid open, they stack to one side and the pergola is open to the terrace. Because the glass runs nearly the full height with very little framing, the view is the same sitting inside as standing out on the roof.
Building on a Roof
A structure on a roof has two things to respect: wind and waterproofing. The frame is anchored down to resist uplift, and the anchoring is planned around the roof membrane and the paver system so that the roof stays watertight. Rainwater from the closed louvers is carried inside the posts and released at the base. The pergola sits beside the terrace's glass guard, and the two were kept clear of each other so each can be maintained.
Photographs
Exterior photographs taken in November 2022; the interior views show the roof louvers and the glass tracks from below.
Similar Work and Related Specifications
Pergolas and sunrooms · Skylights and overhead glazing · Glass balcony railings · Civilian Hotel sunroom, Manhattan · The Bowery Sunroom · 95 Greene Street roof railing
Planning Something Similar?
If you have a roof terrace, a deck or a backyard that is only usable a few months a year, send us photographs and rough sizes. We will size a pergola or sunroom for it and price it installed.