Aluminum pergolas and glass sunrooms with a motorized roof that opens and closes by remote, for roof terraces, decks and backyards
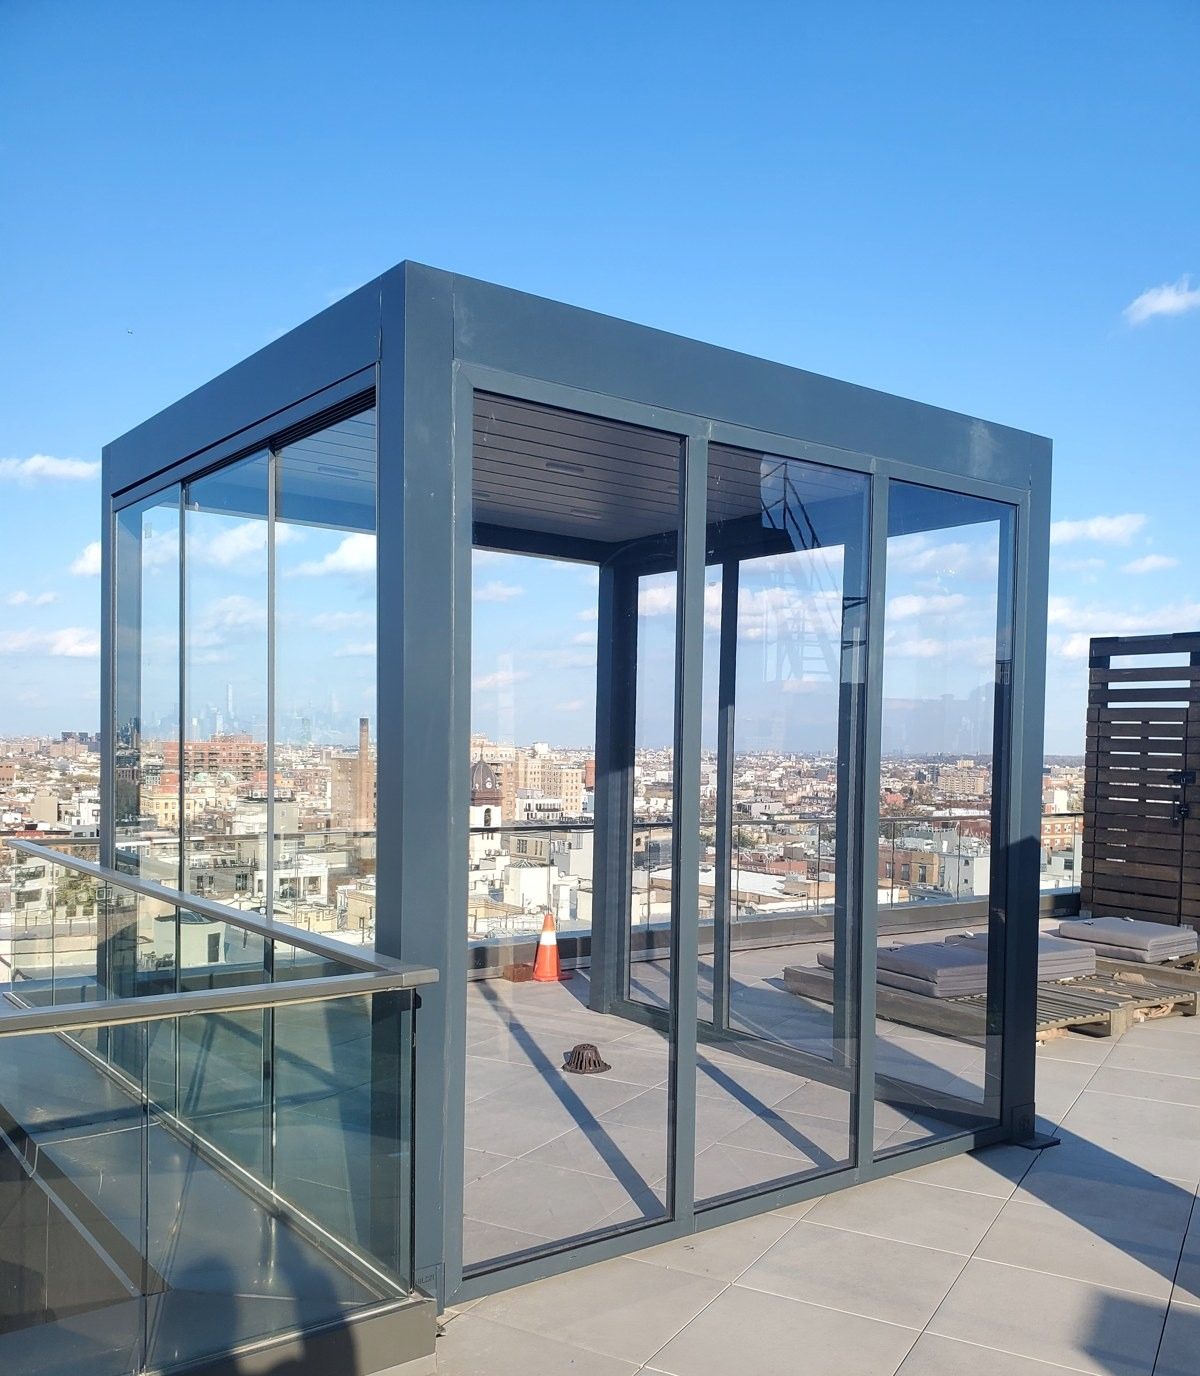
A pergola with an opening roof and glass walls is a room you can turn back into a terrace. The frame is aluminum. The roof is a row of aluminum louvers turned by a motor: closed, they form a solid, rain-shedding roof; tilted, they give shade and let air through; open, they leave the sky overhead. Add sliding glass panels on the sides and the pergola becomes a sunroom that keeps out wind and rain and is usable for most of the year. All of it works from a handheld remote.
We supply and install these on roof terraces, decks, patios and backyards, for homes, apartment buildings, restaurants and hotels.
The words overlap, so it helps to be clear about what you want from the space. A pergola is a roofed frame with open sides: shade and rain cover, but the air moves through. A sunroom is enclosed in glass: shelter from wind and cold, and a room you can furnish. A pergola sunroom is a louvered-roof pergola with glass panels added, and it is the most flexible of the three, because both the roof and the walls open.
A glass-walled pergola is not a heated, insulated room in the way an extension of the house is. The sliding panels are there to stop wind and rain, not to hold heat through a January night. If you want a room for all twelve months, tell us at the start, and we will look at an insulated sunroom with thermally broken framing and insulated glass instead.
A roof terrace is the best place for one of these and the hardest place to build it. Wind is stronger at roof level, so the frame has to be anchored against uplift, and the anchors have to be planned with the roof membrane and pavers so the roof stays watertight. The roof also has to be able to carry the weight. A structure on a roof may need the approval of the building and a permit, and that is worth settling before anything is ordered. We will tell you what we need from your architect or engineer; see permit management.
86 Washington Avenue, Brooklyn: a rooftop pergola sunroom with a remote-controlled opening roof. Civilian Hotel, Manhattan: a custom sunroom in curtain wall. The Bowery Sunroom: laminated glass, steel doors and a glass roof.
Across Brooklyn, Manhattan, Queens, the Bronx and Staten Island, on Long Island and in New Jersey. See the project portfolio for recent work.
Send us photographs of the terrace, deck or yard and its rough size, and tell us whether you want open sides or glass. We will size a pergola or sunroom for the space and price it installed.

