Scope of Work
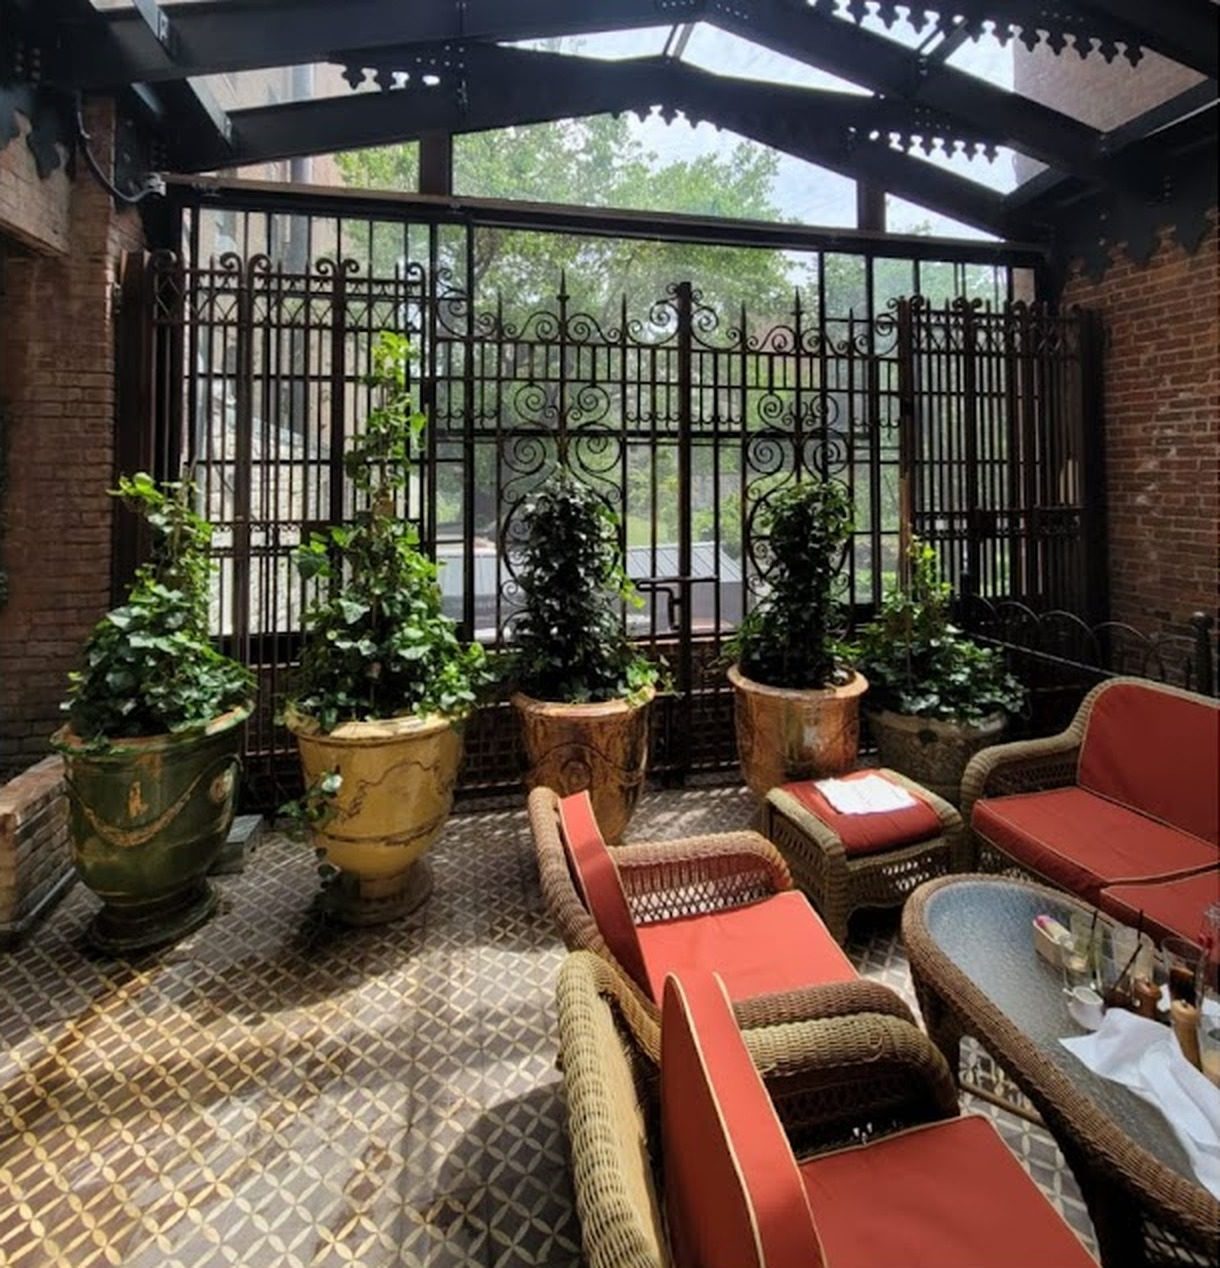
The Bowery Sunroom: a glass-enclosed garden room set between brick walls, with a patterned tile floor and a view out to the trees. Alex GC provided the enclosure: walls of laminated glass, steel doors, and a pitched glass roof. Everything was designed to match the property, so the new glazing sits quietly behind the room's ornate ironwork and under a roof that carries the same decorative character.
See what else we supply and install in New Jersey.
Designed to Match the Property
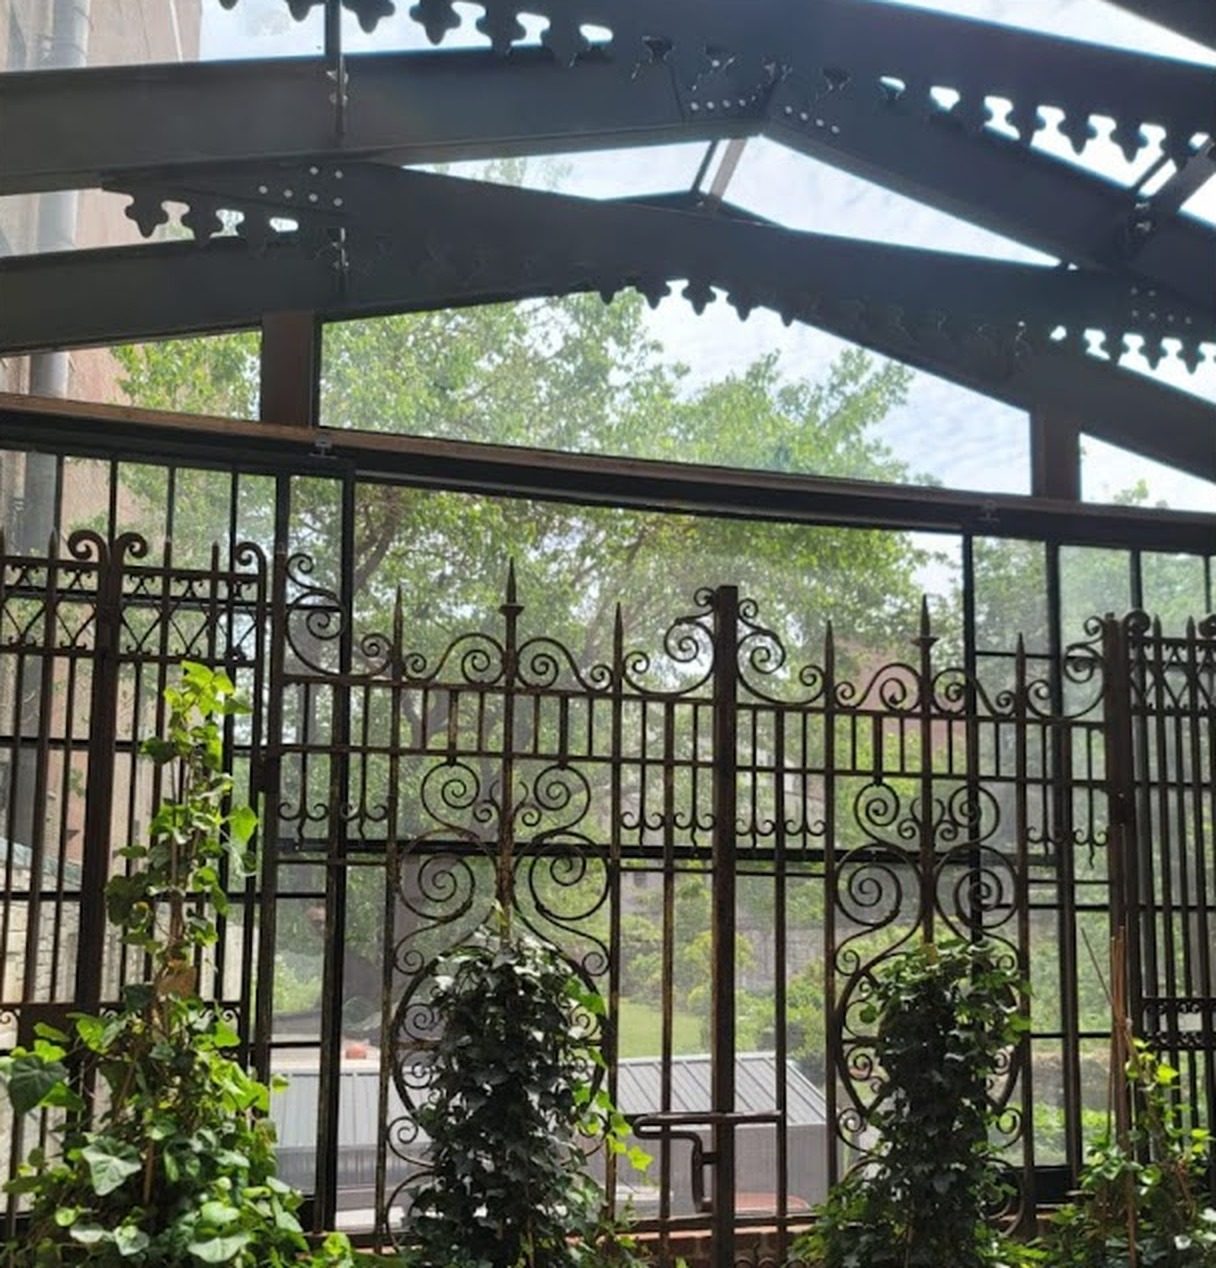
A sunroom on a house with this much character cannot look like a kit. The framing is dark and slim, so that from inside the eye goes to the scrolled iron screens and the garden beyond, not to the glazing. The roof members are finished with a scalloped decorative trim along their edges, in keeping with the ironwork below. The aim was a room that looks as if it has always been part of the house.
Laminated Glass
The walls are glazed in laminated glass: two lites bonded to an interlayer. If a lite breaks, the pieces stay stuck to the interlayer and the panel stays in its frame, which is the reason laminated glass is the right choice for a room where people sit beside and beneath the glass. The interlayer also blocks most ultraviolet light, which helps protect fabrics and furniture, and it takes the edge off outside noise.
Steel Doors
The doors are steel. Steel is far stronger than aluminum for the same section, so a steel door can have very narrow frame members and still carry glass at full height. That slim, dark line is what suits a traditional property, and it matches the weight of the ironwork around it. We used steel for the same reason on the windows of a penthouse on East 69th Street.
The Glass Roof
Overhead, a pitched glass roof on dark framing brings daylight into the whole room and keeps the trees in view. Glass above people must be safety glass that stays in place if it breaks, and the roof framing has to drain water away at every joint. For how we approach overhead glazing, see skylights.
Photographs
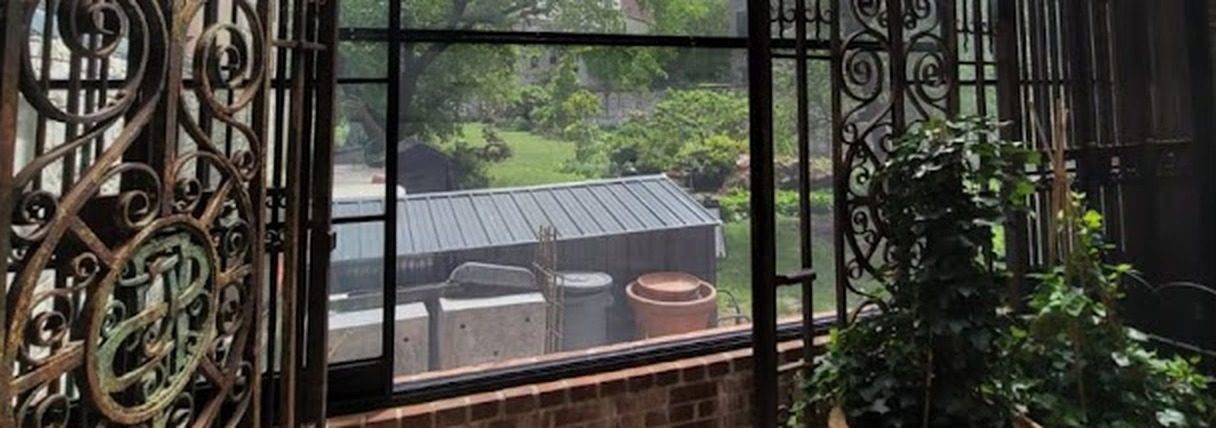
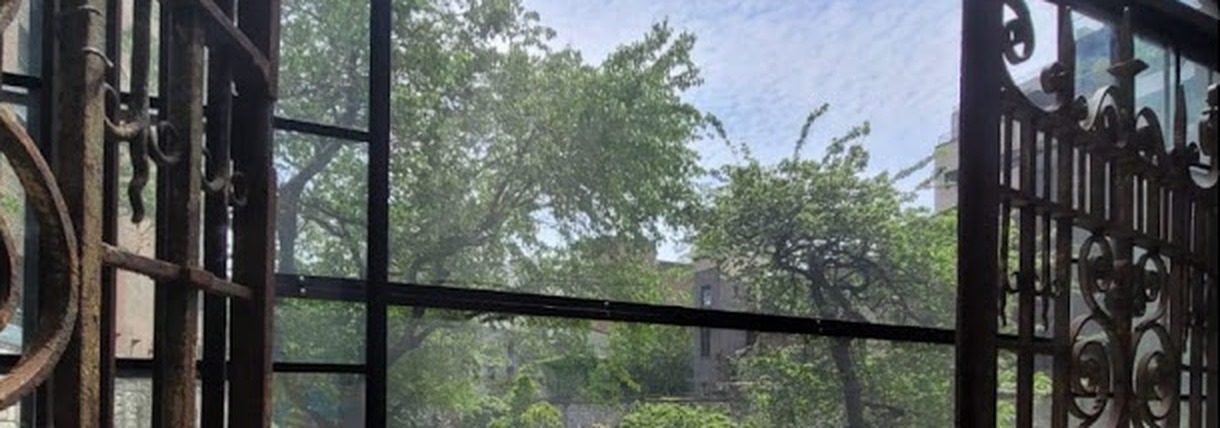
Photographed with the room furnished and in use.
Similar Work and Related Specifications
Laminated glass · Skylights and overhead glazing · New Jersey service area · Morristown, NJ sunroom · 205 East 69th Street steel windows · 27 Runyan Avenue, Deal, NJ
Planning Something Similar?
If you are planning a sunroom, conservatory or glass roof on a house with a character worth keeping, send us photographs and rough sizes. We will design the glazing to suit the property.