Home › Portfolio › 205 East 69th Street, Manhattan
205 East 69th Street Penthouse — Custom Thermal Steel Windows, Matched to a 1928 Original
Scope of Work
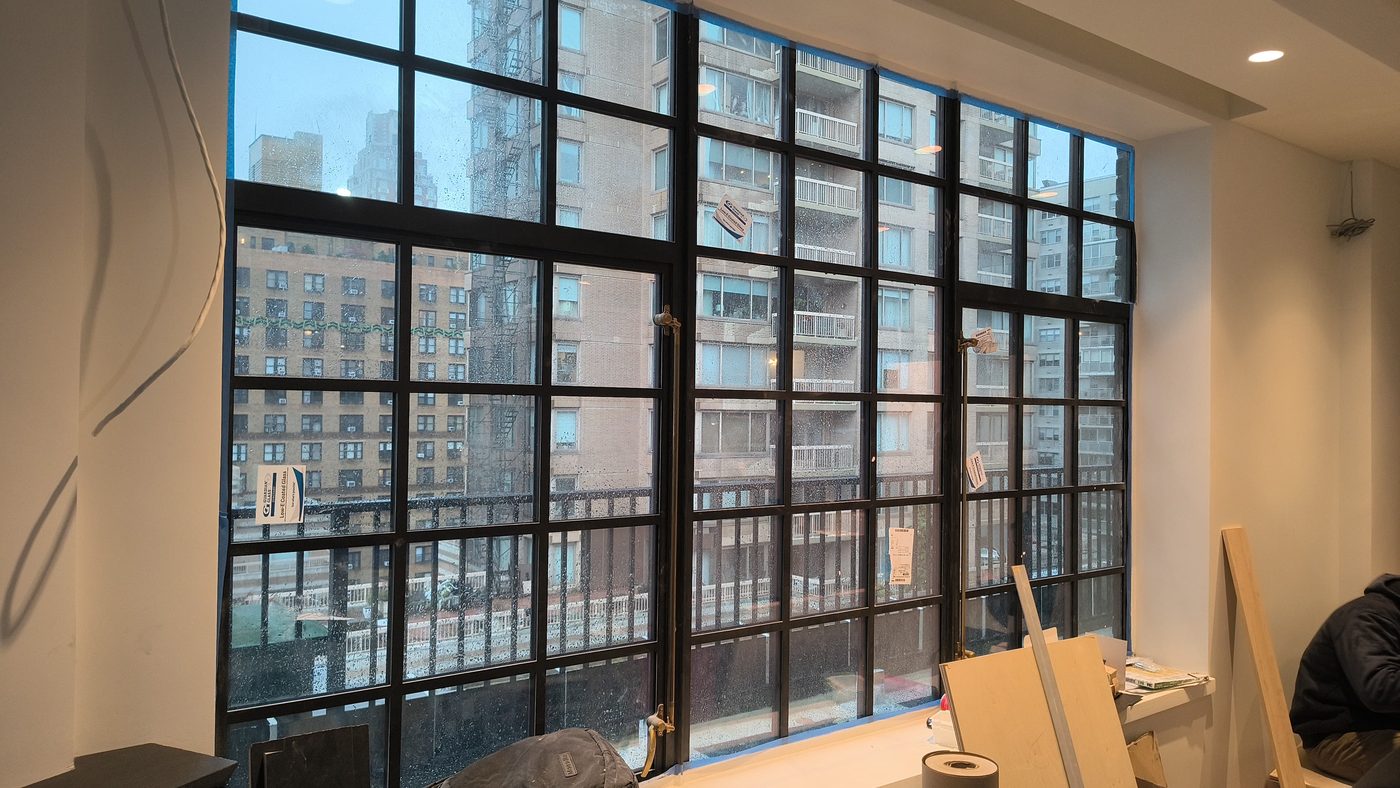
The Tower House at 205 East 69th Street is a 1928 Art Deco co-op by Sugarman & Berger, brown brick on a limestone base, on a quiet block between Second and Third. Its penthouse has terraces on more than one side and the tall steel-framed openings that pre-war penthouses were built with, in a steel that was never thermally broken and was never meant to hold insulated glass. Alex GC supplied the replacement windows and managed the installation for the co-op: custom steel windows on a thermally broken profile, glazed with energy-efficient low-e insulated units, with custom brass hardware and a muntin pattern matched to the building's original design.
Steel, Because the Building Is Steel
The original windows are steel, and the building's character depends on it: the fine dark bars and the slim frames that no aluminum or wood section can imitate at the same sightline. So the replacements are steel too, fabricated by Optimum Window, but they are not the same steel. The new profile is thermally broken — a non-conductive barrier between the outer and inner faces of the frame — so the frame no longer conducts the winter straight into the room and no longer sweats. That is the difference between a 1928 steel window and a 2026 one that looks like it: same lines, different physics.
Matching the Original
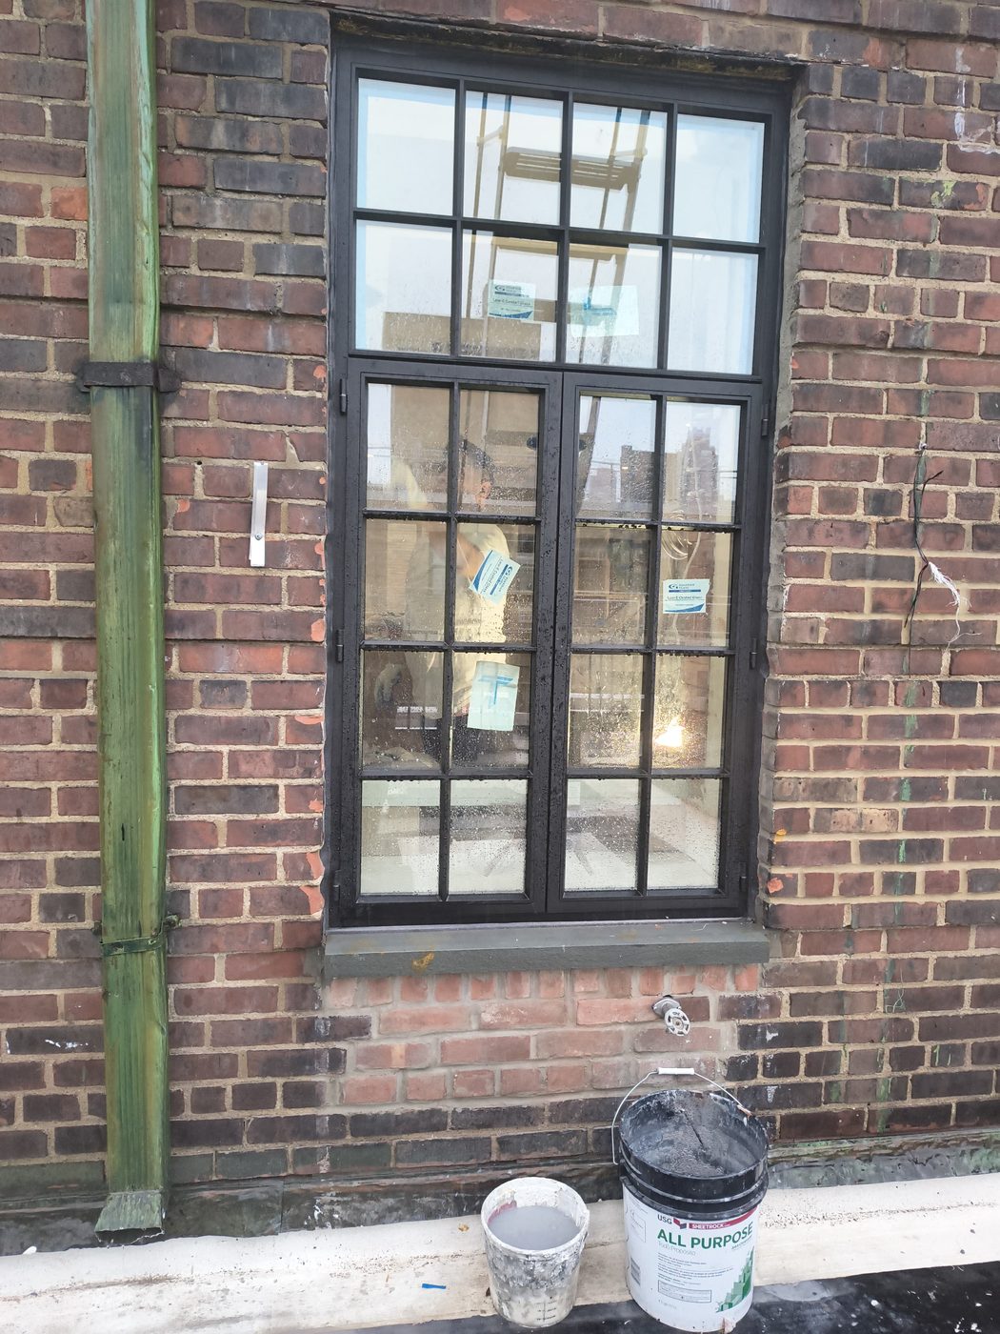
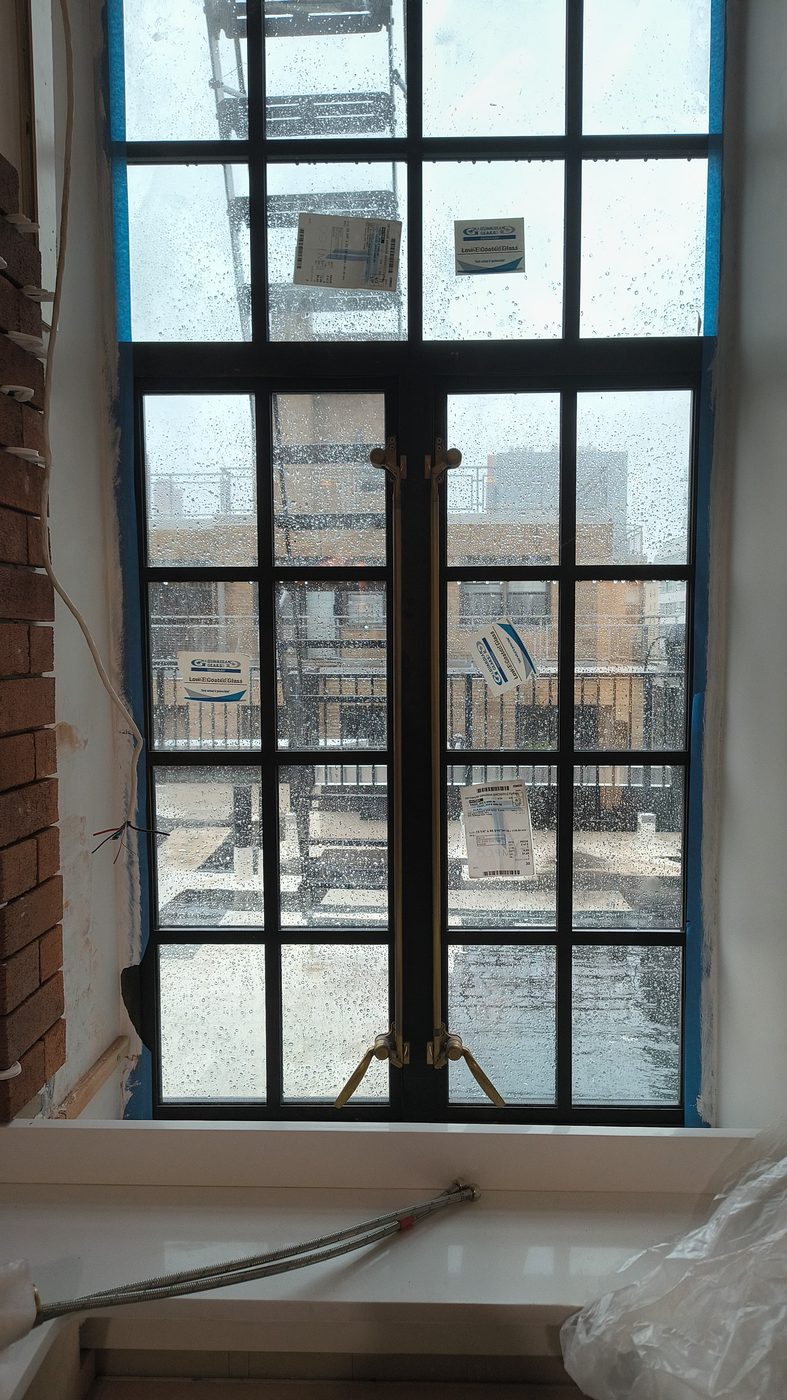
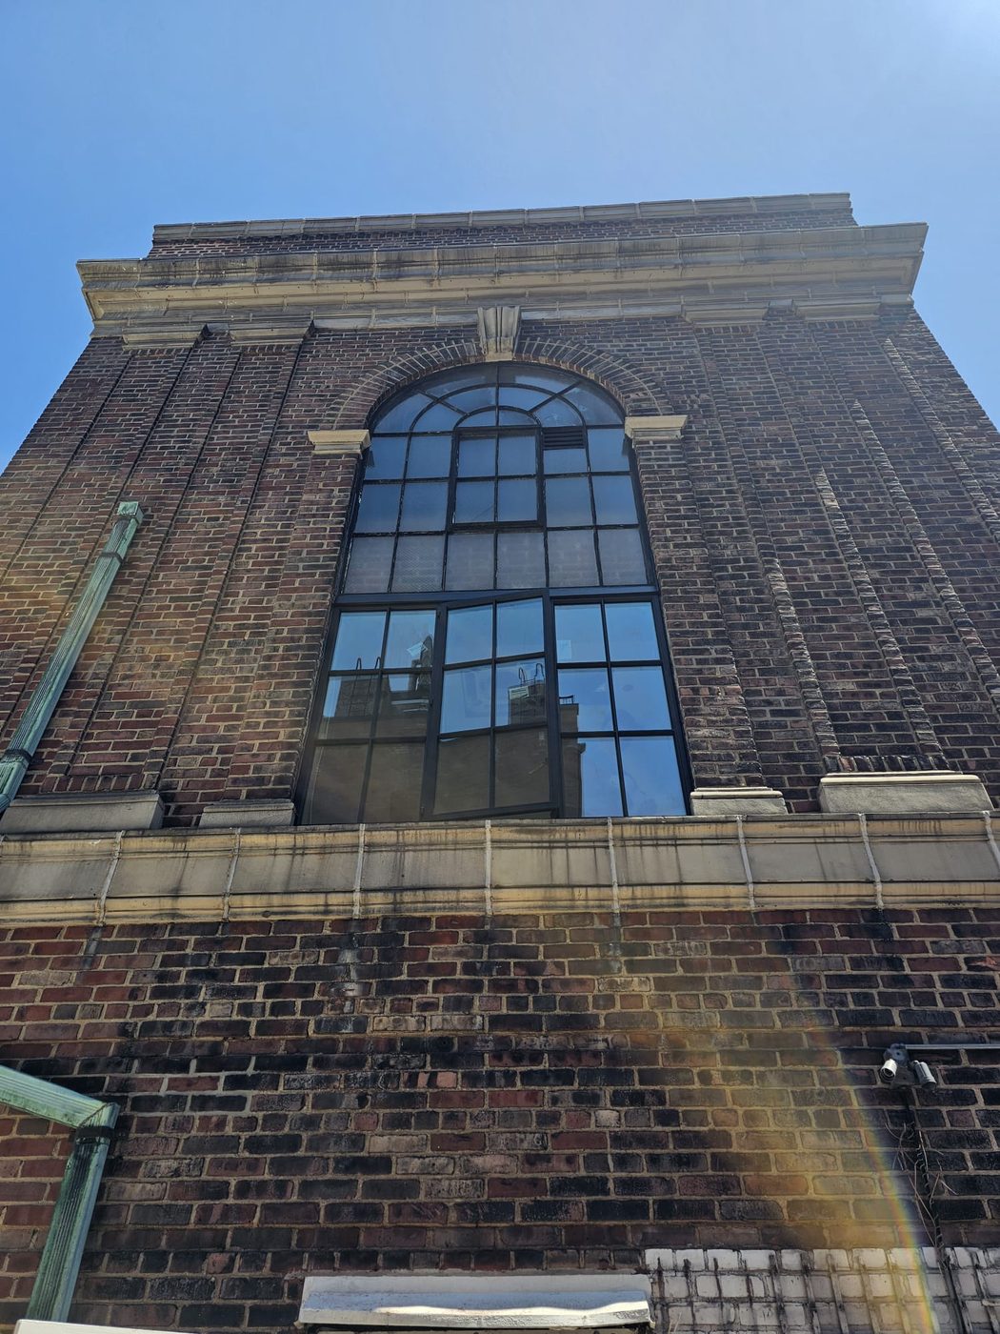
The building still carries an original arched steel window on the upper facade, and it was the reference. Its muntin spacing and bar profile set the pattern for the new units: four lights across, the horizontal bars falling at the same heights on every unit so the grid runs continuously across the window wall, and a transom over each pair of casements where the opening's height calls for one. The glass is now a low-e insulated unit rather than a single pane of wired glass, which is the other half of the energy story alongside the thermal break.
Custom Brass Hardware
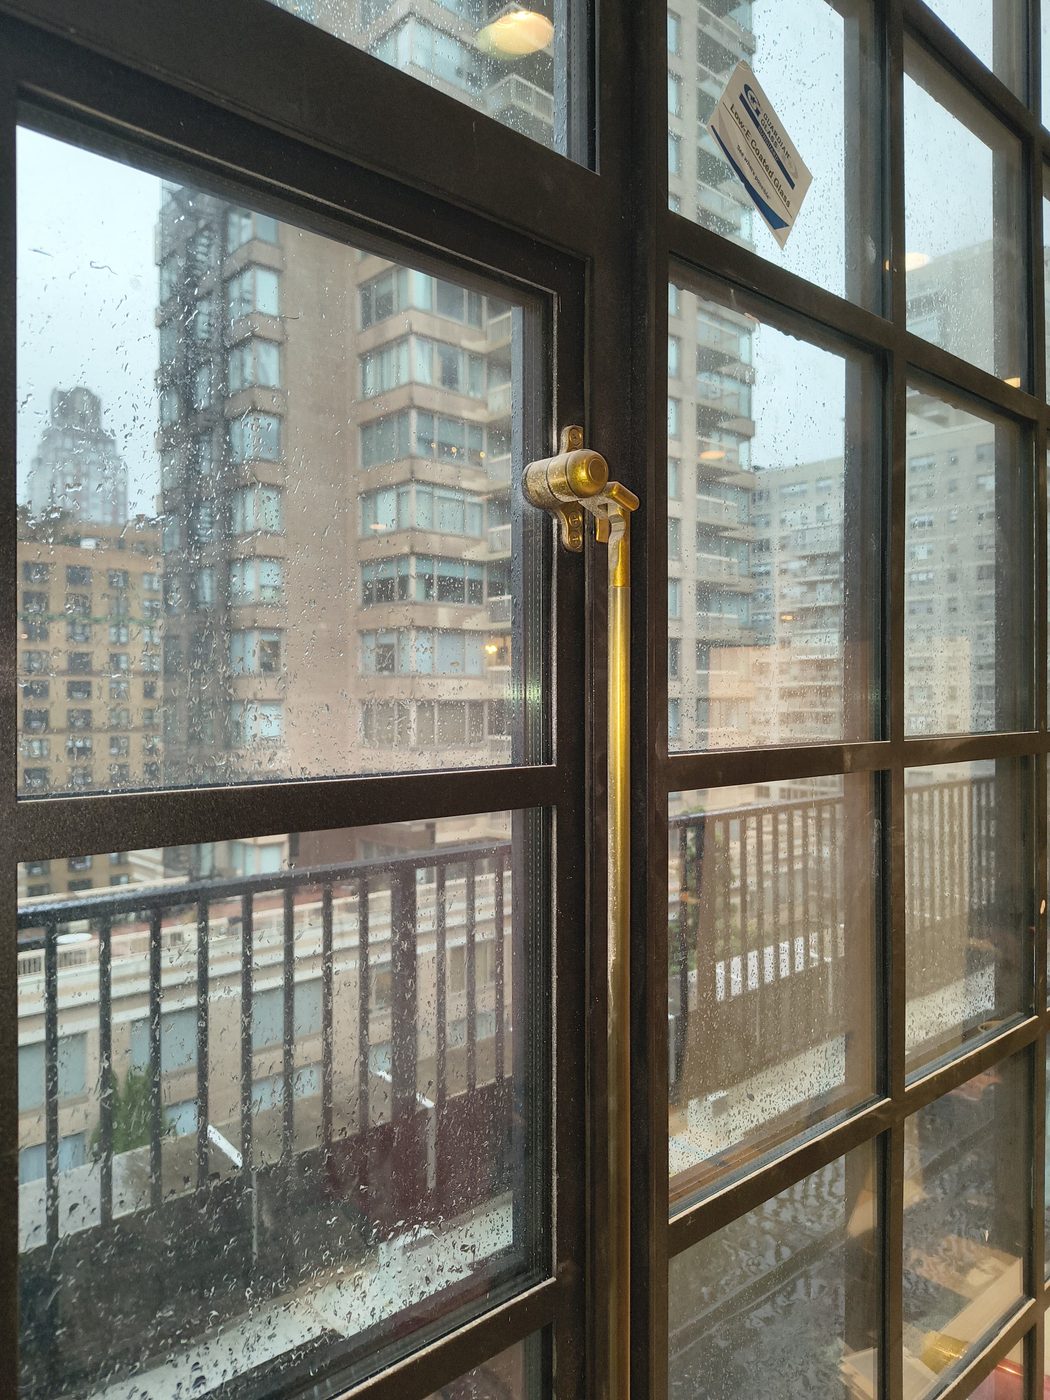
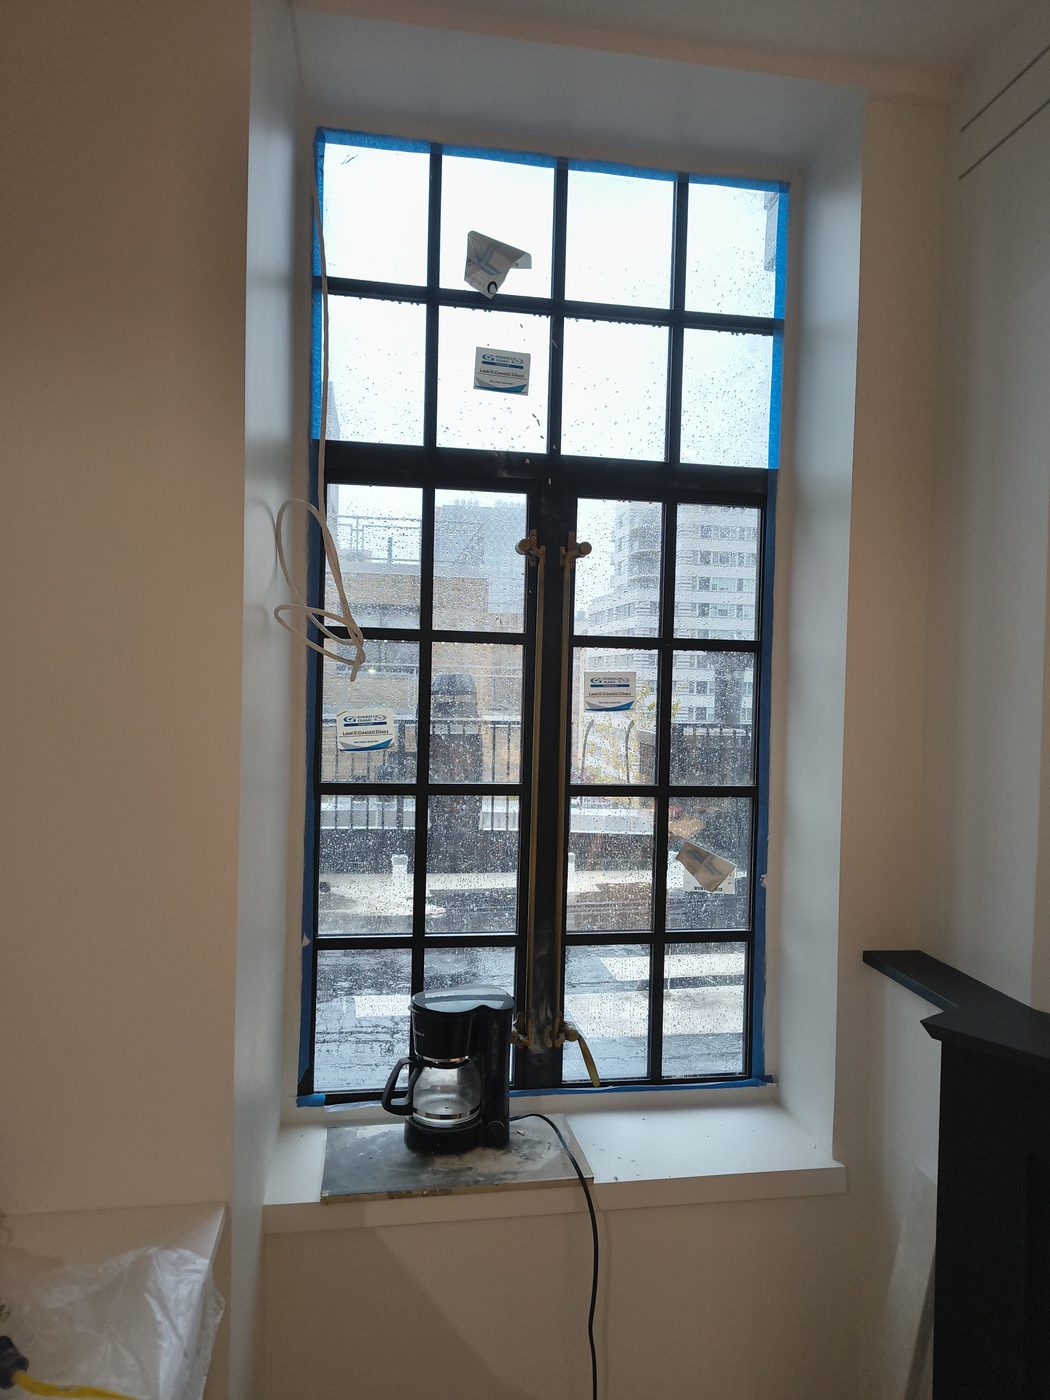
The casements close on brass cremone bolts — the vertical rod hardware that locks a tall steel sash at head and sill from a single lever — made to suit the profile and finished to be seen. On a steel window the hardware is the one part the hand touches every day, and it is where the room's character is decided: a plain aluminum handle on a steel casement is a small daily disappointment.
Working for a Co-op
A co-op penthouse is one of the harder places to change a window. The apartment belongs to a shareholder, the facade belongs to the corporation, and the work has to satisfy both: the board's alteration agreement, its engineer's review of the facade opening, the building's rules on hours, protection and access, and the neighbours below who do not want a steel window carried past their door. On this project we supplied the windows and managed the installation process end to end — coordinating the co-op's requirements, the installers and the trades — which is the same role we describe under commercial solutions: one point of responsibility across everyone involved.
Photographs
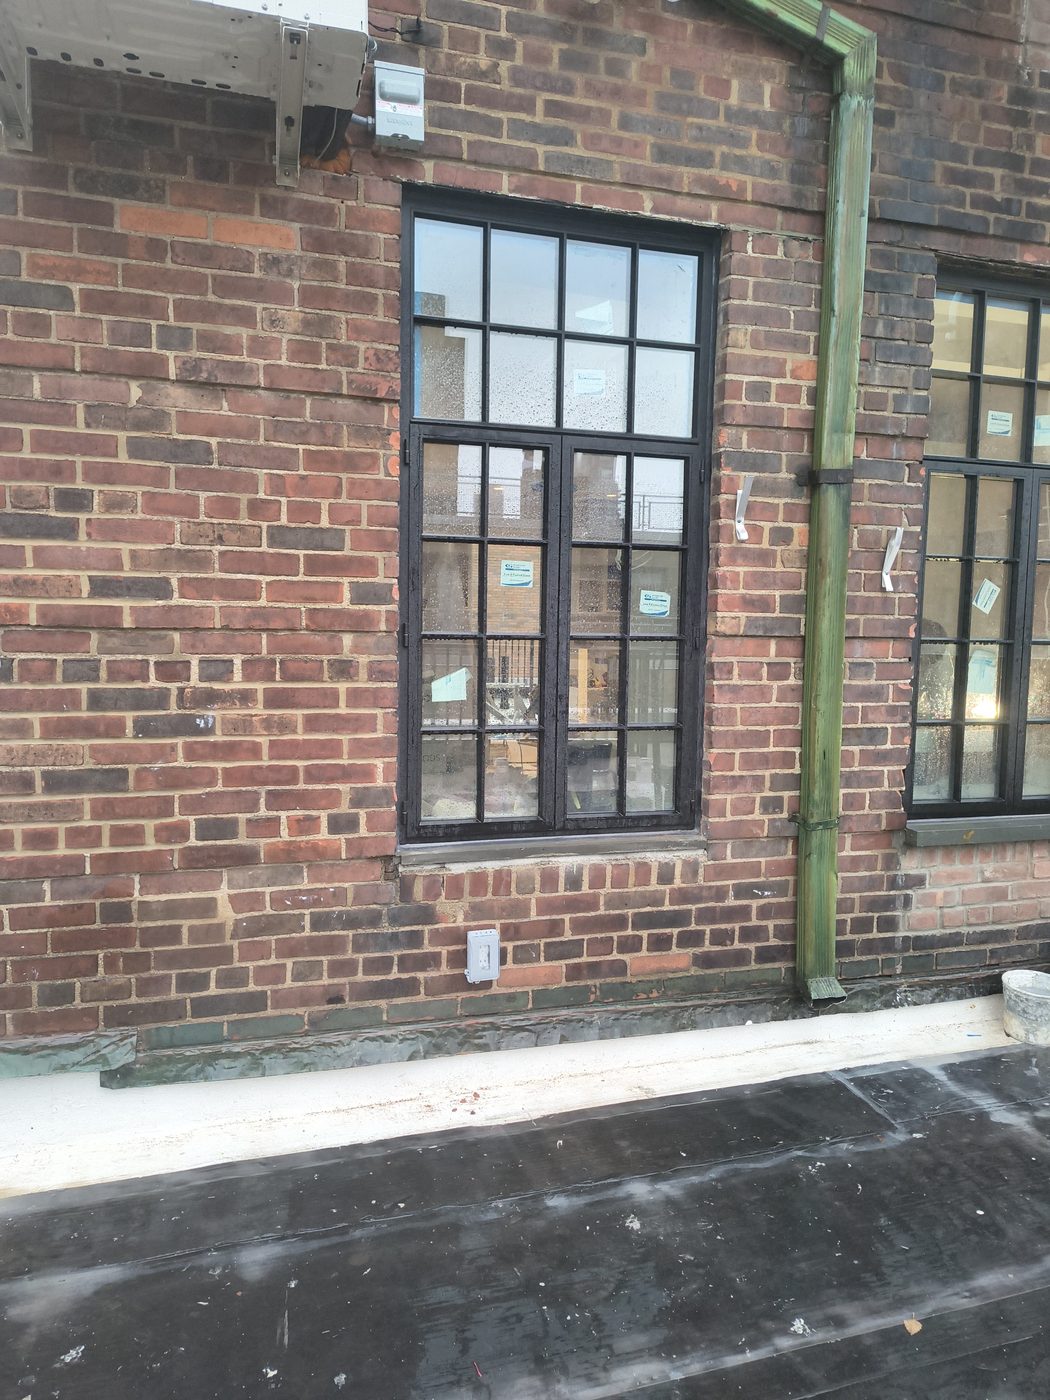
Photographs during and after installation, with protective labels still on some of the glass. The last image is the building's original arched steel window that the new muntin pattern was matched to.
Similar Work and Related Specifications
Optimum Window steel windows · Divided-lite insulated units · Low-e glass · Commercial solutions and project management · 99 Claremont Avenue, Manhattan · Upper West Side landmark windows
Planning Something Similar?
If you are replacing steel windows in a pre-war building, send us a photograph of an original unit and the co-op or condo alteration requirements. We will match the profile and the muntin pattern, specify the glass and the hardware, and manage the installation with the building.