How we replace windows on landmarked brownstones and townhouses in Manhattan and Brooklyn: what the Commission looks for on the street side, why we work with several suppliers to get the right profile for every opening, and why the brass stays and cremone bolts inside matter as much as the muntins outside.
The short version. A landmark window replacement in New York has to satisfy the Landmarks Preservation Commission on the street side — configuration, muntin profile, sightlines, colour, and often the arch — and it has to satisfy the owner on the inside, where the original brass stays, cremone bolts and lever handles are half of why the house looks the way it does. Modern thermally broken aluminium can now do both. Getting there means working with more than one system house, because no single catalogue has every profile, every arch and every piece of period hardware a New York facade asks for.
In a historic district the Commission reviews a window replacement against the building’s original or historic condition, and the things that matter are the ones you see from the sidewalk: the operating type (double-hung, casement, hopper), the number and arrangement of lites, the width and profile of the muntins and the frame, the depth the glass sits back from the face of the wall, the colour and sheen of the finish, and the shape of the head — segmental, half-round, elliptical. Material is reviewed too, but the Commission’s guidance has for years allowed aluminium on most facades where the visible result matches, and on rear and secondary elevations it is routine.
What gets a submission sent back is usually detail, not material: a flat muntin where the original was moulded, a 2-inch sightline where the original was 1-1/4, a between-the-glass grid that reads as a grey line in sunlight, a stock arch that does not follow the brick. Our landmark replacement guide covers the submission itself; this article is about the window.
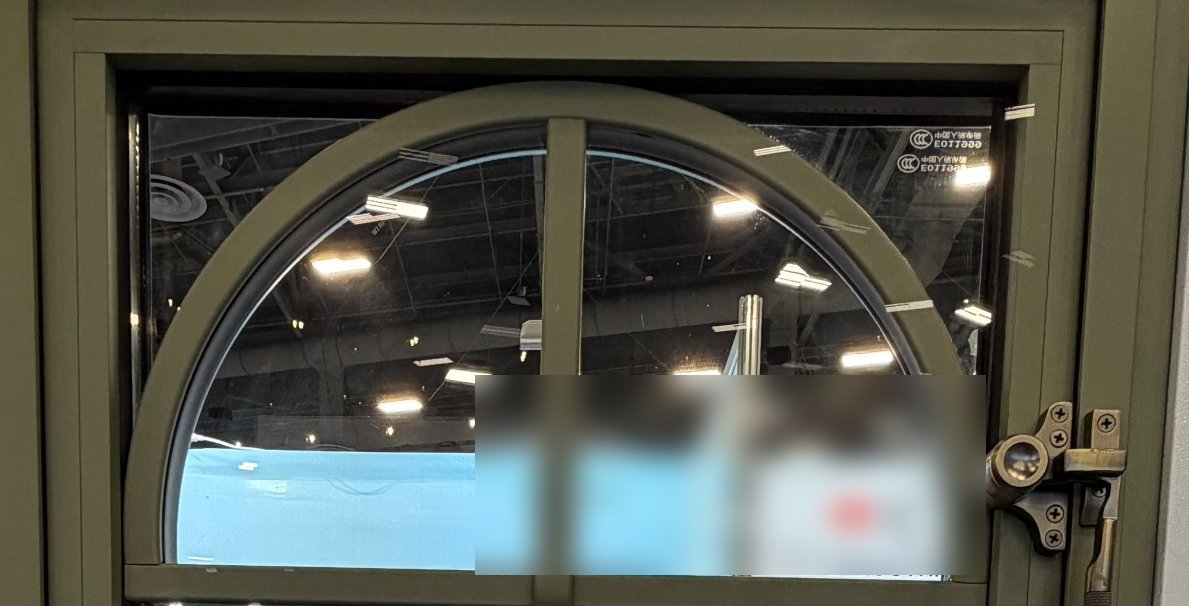
The systems we specify for landmark work share four things. A true divided-lite option — separate glass units in each opening, with a muntin that has a face profile and a shadow line, not a grid inside one big sealed unit. Slim sightlines, in the 1-1/4 to 1-3/4-inch range that pre-war steel and wood windows had, which rules out most American residential aluminium and points to the European systems: Cortizo and Reynaers tilt-and-turns and casements, Alutech and Everest where we fabricate the divided-lite ourselves, and the steel-look SlimLine 38 where the original was steel. A curved head as a real roll-bent profile, not a rectangle with a shaped panel above it. And a finish that can be matched to the LPC-approved colour in a powder coat with the right gloss level — a semi-gloss black on a brownstone that was painted, a bronze anodised on a 1920s apartment house that had steel.
No one system house does all four for every window type on a facade. A brownstone might need arched double-hungs on the parlour floor, flat-headed casements above, and a fanlight over the entrance; the best arched double-hung and the best slim casement come from different factories. So we work with several suppliers at once, take the profile that is right for each opening, and match the finish across all of them so the facade reads as one set. The 165 East 64th Street townhouse is a complete Cortizo package; McGiffert Hall is Everest divided-lite on a Morningside Heights front; 5-13 47th Road is Cortizo divided-lite tilt-and-turns on a Hunters Point corner.
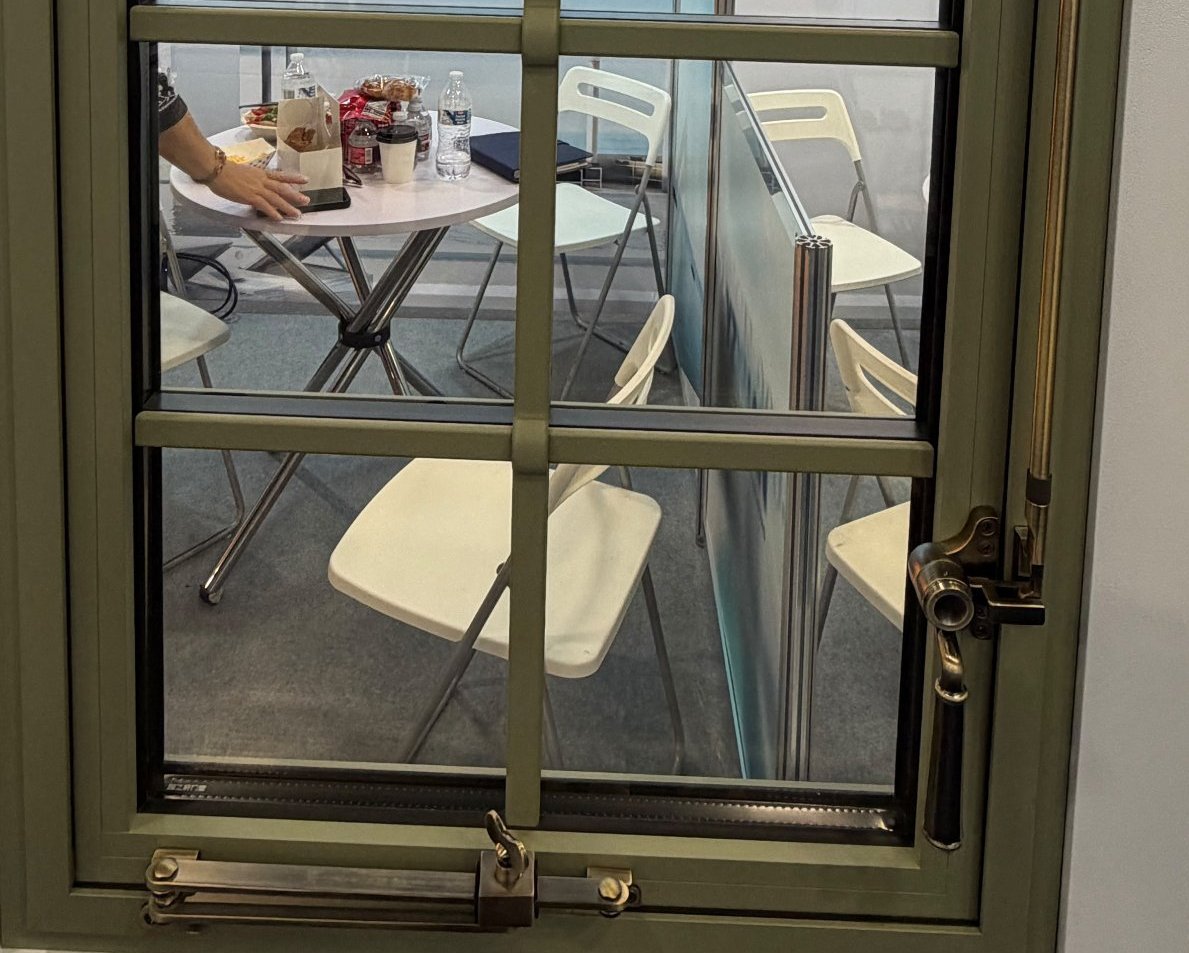
Look at any pre-war New York window from inside and the hardware is what you notice: a brass casement stay with a peg and holes, a surface-mounted lock with a turn, a cremone bolt running the height of a French window, a sash lift on a double-hung. Most replacement windows come with a recessed lever that vanishes into the sash, which is exactly right for a new building and exactly wrong for a landmark interior. So we match the hardware as well as the frame.
That means casement stays and surface locks in brass, bronze or a living finish on the operable sashes; cremone bolts on paired French casements and terrace doors, as on the Tower House penthouse where the steel windows carry brass cremones; period-pattern sash lifts and locks on double-hungs; and, where the client wants it, the original hardware cleaned and refitted to the new sash. The hardware has to work with a modern multipoint lock underneath it, which is where the supplier relationship earns its keep: not every system house will fit a surface-mounted brass stay to a sash that also carries a concealed gearing, and the ones that will are the ones we use.
The arch is where landmark replacements most often fail review. A brick segmental arch over a parlour window is rarely the true arc the drawings show, and a stock round-top will leave a wedge of filler at each springline that the Commission will notice. We template each arched opening on site and have the head roll-bent to it, with the divided lites laid out on the curve — radial for a half-round, following the segment for a shallow arch. On the Ocean Parkway house the arched Reynaers units were made to our templates so the frames met the limestone without packing; on a landmarked brownstone the same discipline is what makes the arch pass. Our arched windows page has the geometry.
The Commission does not object to insulated glass; it objects to glass that looks wrong. Low-E coatings with a neutral appearance, no reflective tints, and — on the most sensitive facades — a single-glazed appearance achieved with a narrow-cavity unit and true divided lites. Where noise is the reason for the replacement, a laminated interior lite adds nothing visible. Where the original was restoration glass with a slight waver, a drawn-glass exterior lite can be laminated into the unit; it is a specification, not a fantasy, and we have sourced it.
Survey every opening and photograph every existing window inside and out, including the hardware. Draw the replacement against the original — the LPC wants to see the two side by side. Choose the system per window type, from whichever supplier does that type best, and match the finish across them. Submit; answer the questions, which are usually about muntin profiles and glass. Order a sample sash for the client and, on a large job, for the Commission. Fabricate to templates for every arched opening. Install with the perimeter flashed and sealed the way the punched-opening page describes, because a landmark facade cannot be opened up to fix a leak later. Fit the hardware last, with the original pieces where the client kept them.
It is slower than a standard replacement and it costs more, mostly in the survey, the drawings and the samples. What it buys is a window that passes on the street and belongs in the room. Our Brooklyn and Upper East Side pages list the districts where most of this work happens.
Usually, yes. The Landmarks Preservation Commission reviews the visible result — configuration, muntin profile, sightlines, colour, head shape — and thermally broken aluminium with true divided lites and slim profiles is regularly approved, especially on rear and secondary elevations. Some primary facades still require wood or steel; we tell you which at the survey.
Because no single system does every window type well. The best arched double-hung, the slimmest casement and the right steel-look profile come from different factories; we take each from the supplier that makes it best and match the finish across all of them.
Yes. Brass or bronze casement stays, surface locks, cremone bolts and sash lifts in period patterns, fitted over a modern concealed lock, or the original hardware cleaned and refitted where the client wants it.
Separate pieces of glass in each opening of the sash, held by real muntins with a face profile and a shadow line. A between-the-glass grid is one sealed unit with a bar inside it and reads as a flat grey line; the LPC usually wants the real thing on street facades.
We template every arched opening on site and have the head roll-bent to the template, with the divided lites laid out on the curve, so there is no filler at the springline.
Yes: the survey, drawings against the original, LPC submission, samples and templated arches add time and cost over a standard replacement. Fabrication itself is comparable once the system is chosen.
343 Hoyt Street in Carroll Gardens (Pella), 165 East 64th Street on the Upper East Side (Cortizo), 205 East 69th Street (thermally broken steel with brass cremones), 99 Claremont Avenue in Morningside Heights (Everest divided-lite), among others in the portfolio.
Landmark Window Replacement Guide Arched Windows Window Replacement in Brooklyn Upper East Side Townhouses Reynaers MasterLine 8 vs SlimLine 38 vs CS 77 Optimum Steel Windows News & Blog
About this page. Written by Alex GC Inc. d/b/a Alex Glass Construction and reviewed before publication by Aleksandr Chernovolenko, Managing Partner, with our design and estimating lead and a field foreman. Our foremen hold the NYC DOB Site Safety Training supervisor card and our crews the 40-hour worker card; we are certified to fabricate, install and service Alutech and Everest aluminum systems. Facts are drawn from our own projects, manufacturer test data and the applicable codes; where we are giving an opinion, we say so. Last reviewed September 2026. Credentials
Send the address and photographs of the existing windows, inside and out. We will tell you what the Commission will want to see, which systems fit each opening, and what hardware we can match.

