Home › Portfolio › 99 Claremont Avenue, Manhattan
99 Claremont Avenue, Manhattan — Everest Aluminum Windows on a Collegiate Gothic Facade
Scope of Work
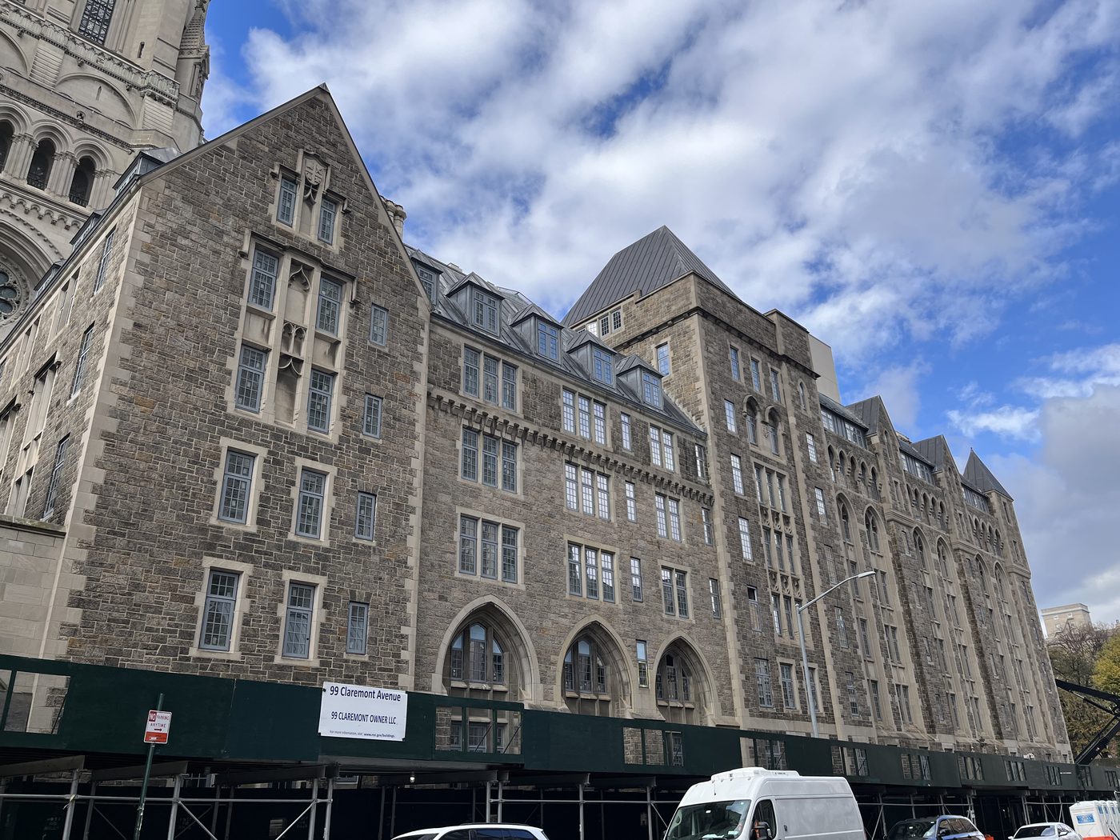
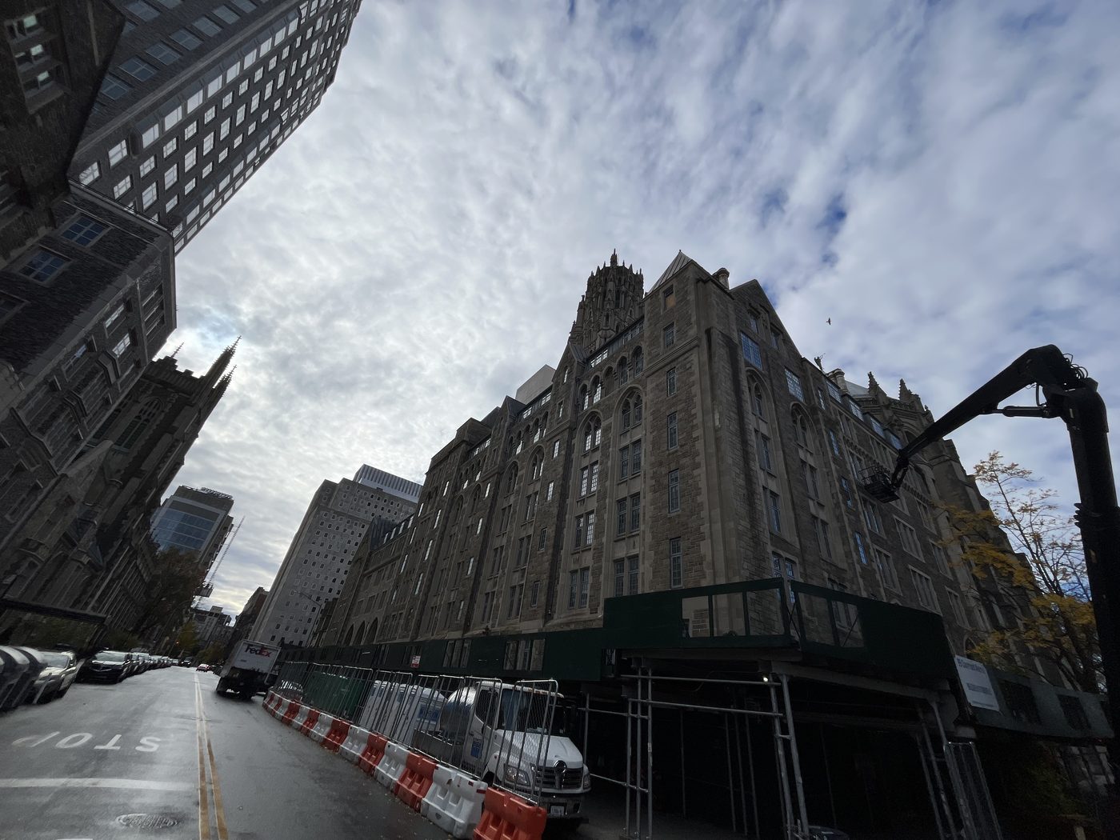
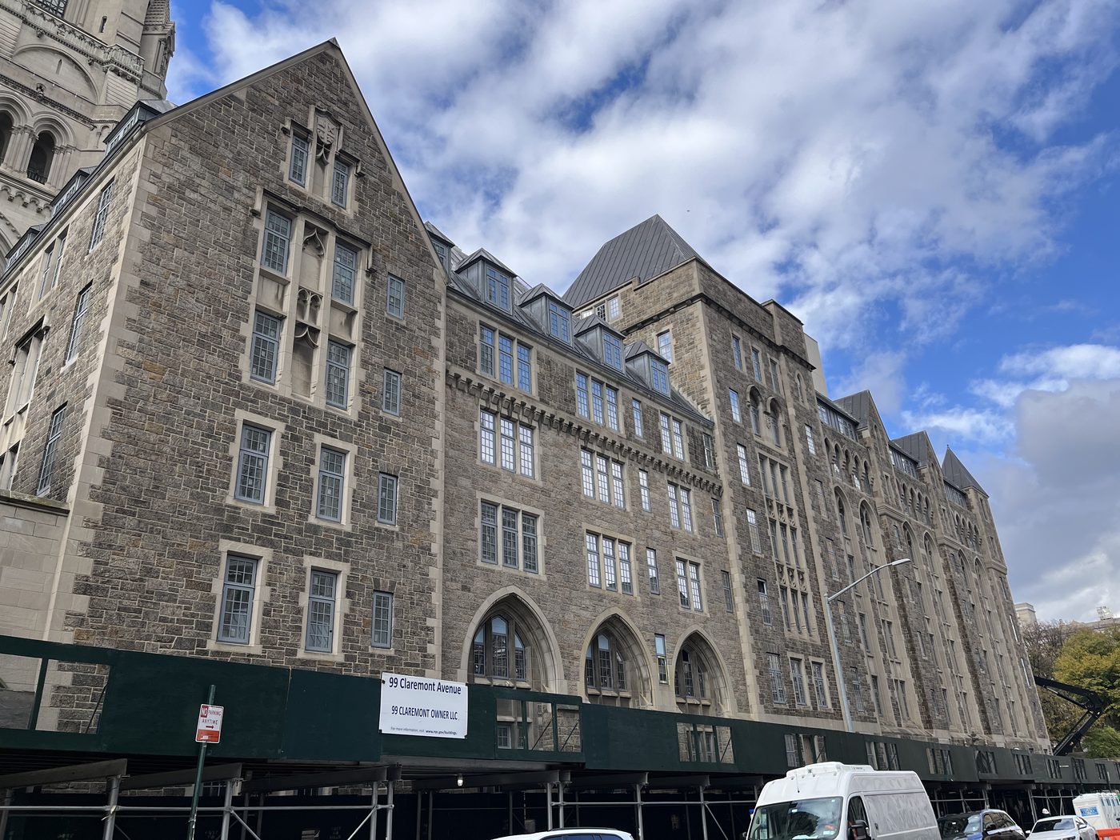
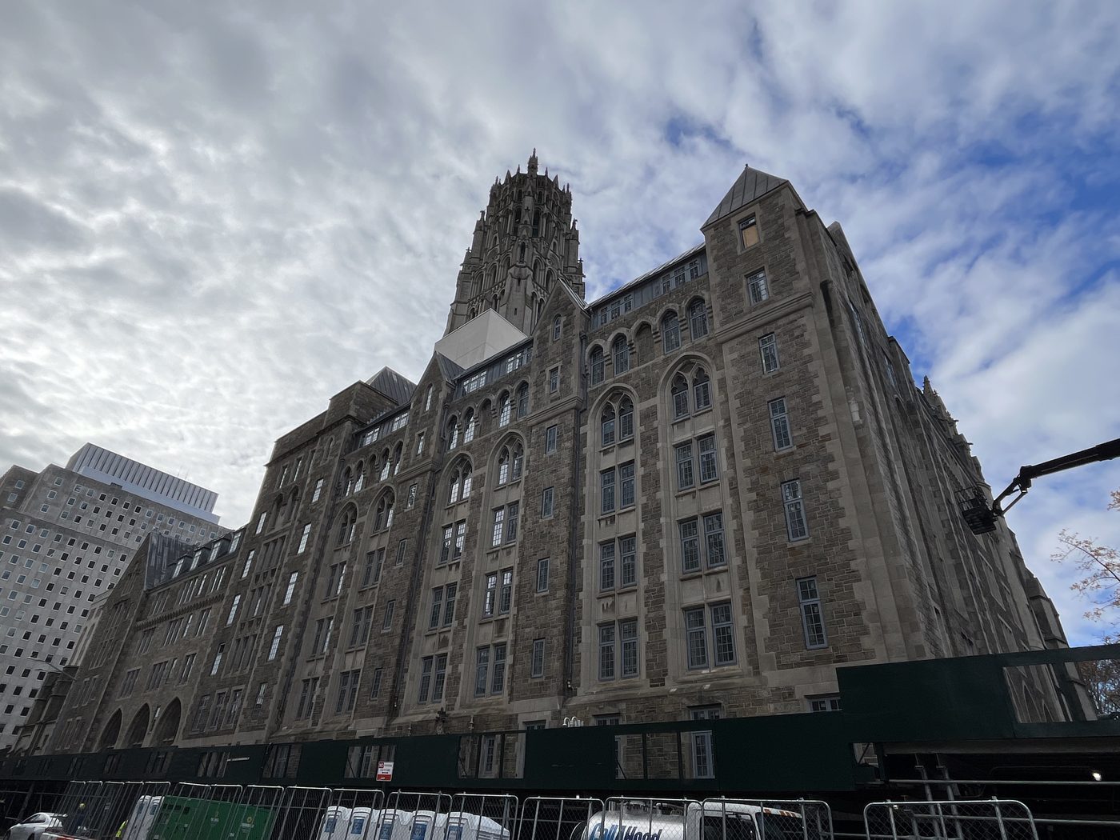
99 Claremont Avenue is McGiffert Hall, the stone dormitory built in the early 1930s for Union Theological Seminary at the corner of Claremont Avenue and West 122nd Street, directly beside the tower of Riverside Church. The building was sold in 2024 and converted to student housing; Alex GC fabricated and installed the replacement windows across the front facade as part of that conversion, working for the general contractor, Brooklyn Construction Group.
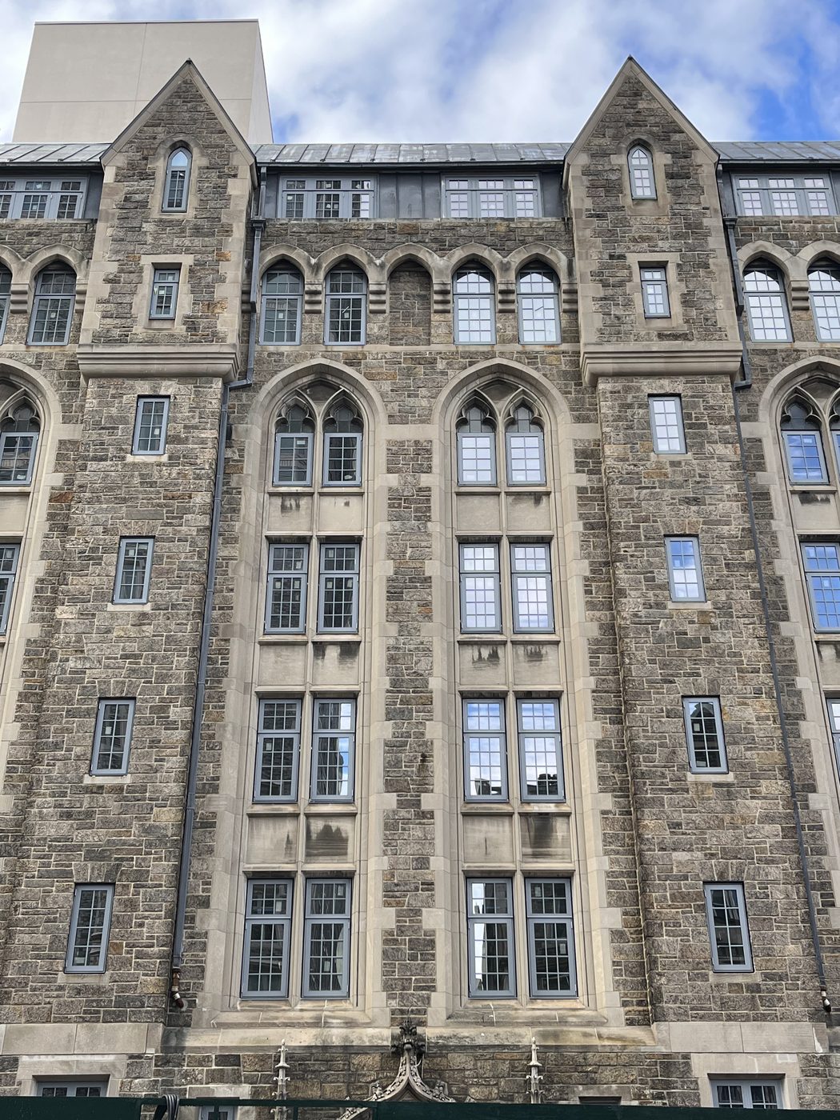
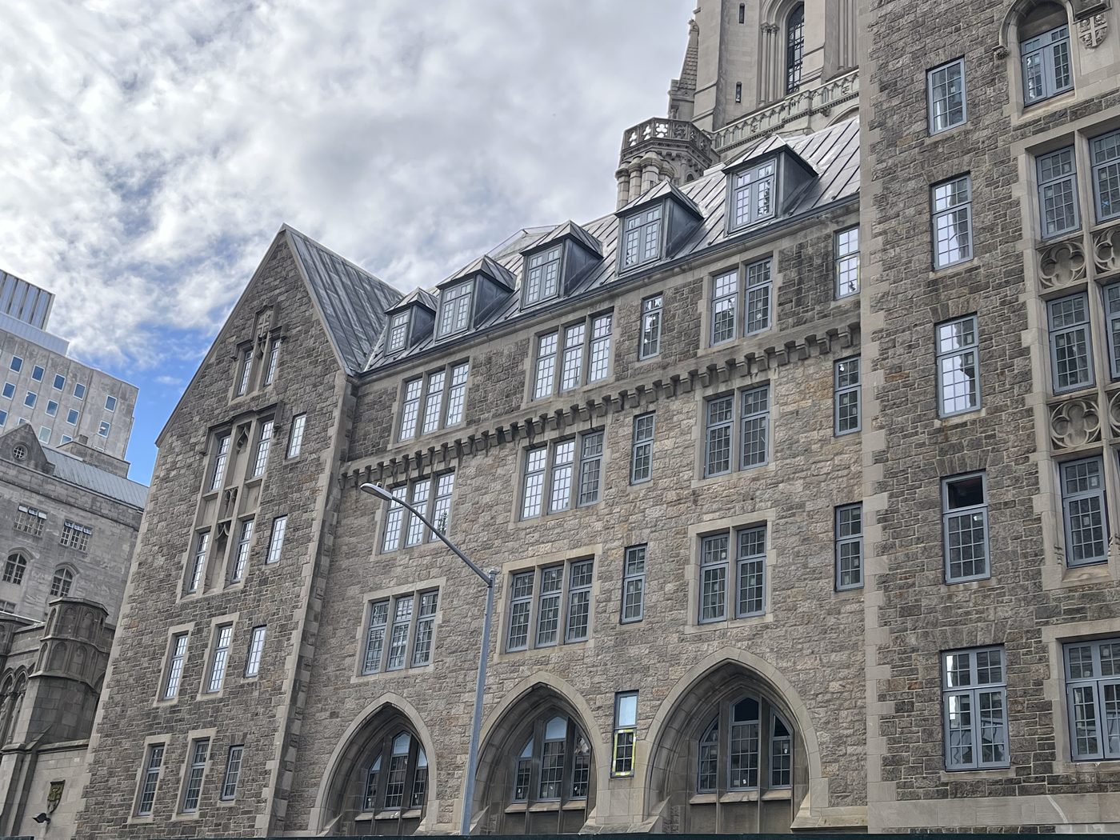
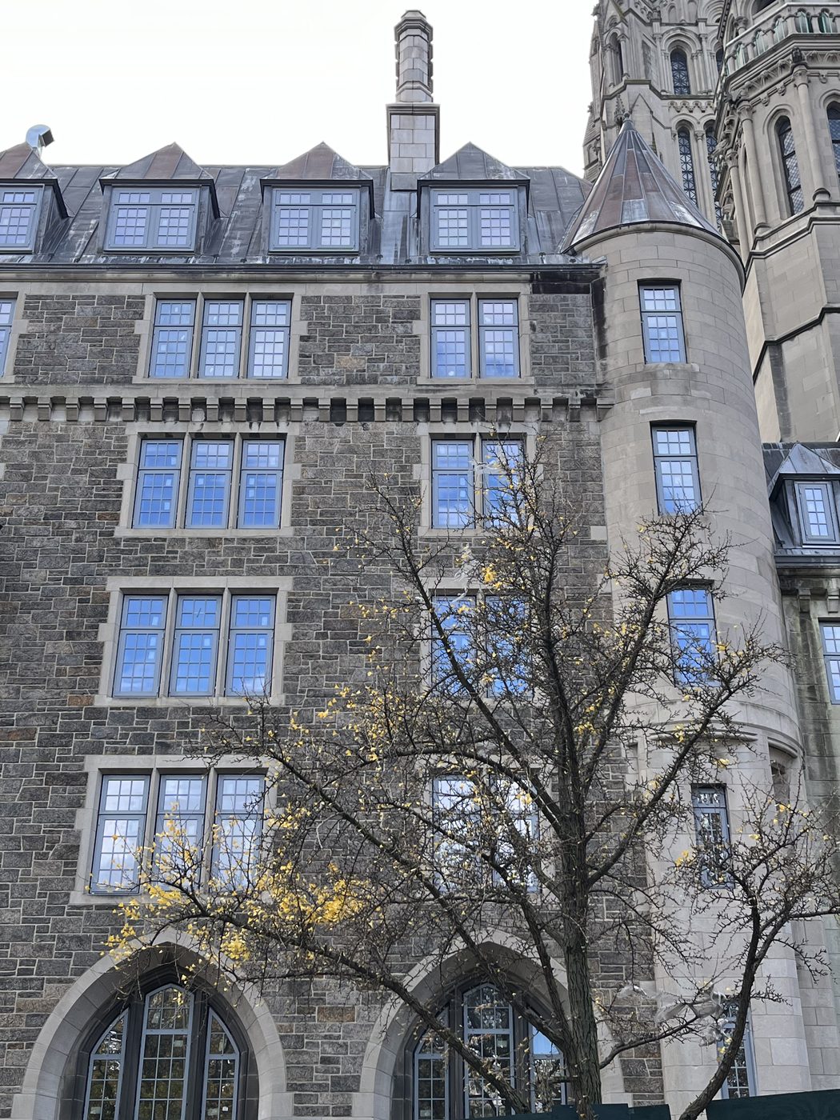
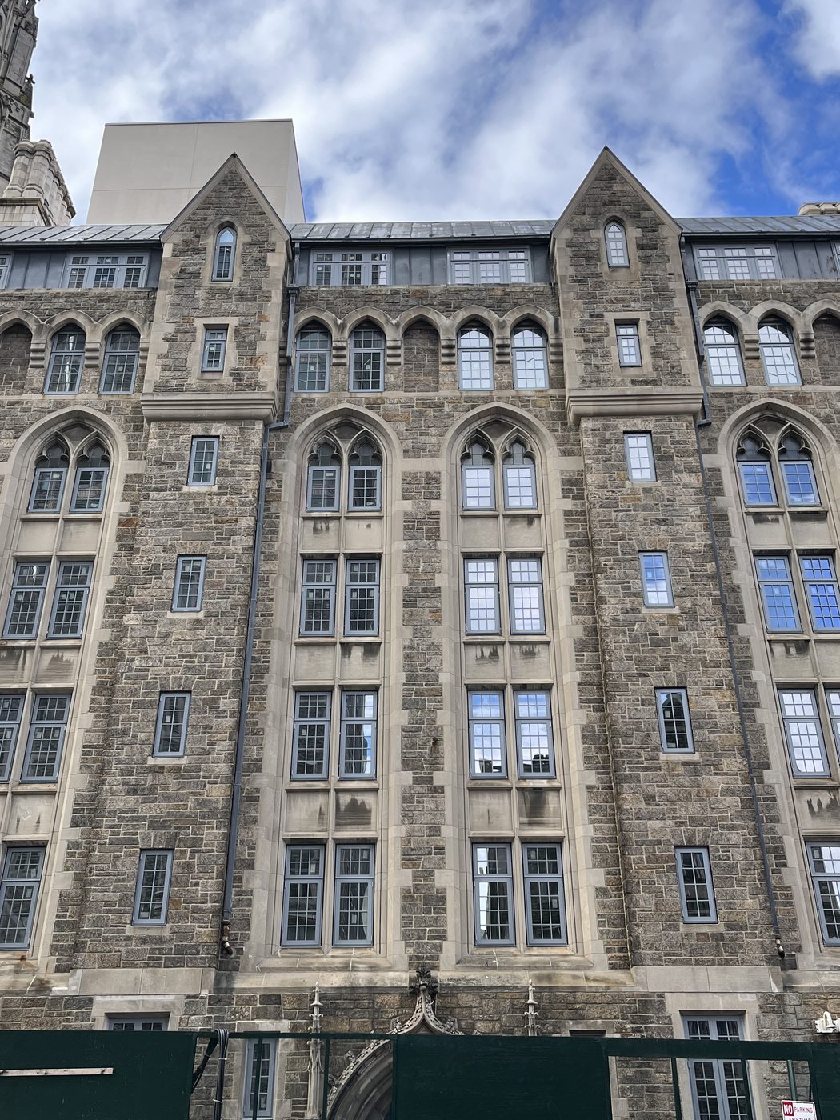
The windows are Everest aluminum profile, fabricated in our own shop from stocked material. The facade has a wide range of opening types — paired rectangular units in stone surrounds, tall two-light bays under Gothic tracery, small single lights in the turrets and gables, pointed-arch openings at the ground floor, and a row of dormers in the metal roof — and every one was surveyed and fabricated to its own opening.
Divided Lites in a Stone Facade
The replacement windows are divided into small panes to suit the building. On a facade like this the grid is what makes the windows read as part of the architecture instead of as holes in it; a single sheet of glass in each opening would have flattened the building. The new units carry the divided-lite pattern in a grey finish that sits quietly against the granite and limestone, so from the street the eye goes to the stone, the tracery and the roofline, which is the point.
Modern divided lites are not the same as the originals in construction — see divided-lite insulated units for how the grid and the insulated glass go together. What matters on a project like this is that the bar widths and spacing are set to suit the stone openings rather than to a catalogue default, and that the frame profile is slim enough to sit inside the stone reveal without eating the glass area.
Working to the Stone
Nothing on this facade is a standard size. The openings were cut in stone ninety years ago, and they vary from bay to bay by more than a catalogue window can absorb. Each unit was fabricated to its surveyed opening, which is the reason to hold Everest profile in stock and fabricate in-house rather than order finished windows: the shop can make the eleventh size as easily as the first, and the lead time is ours to control rather than a factory's.
The pointed-arch openings at the ground floor and the tracery heads on the tall bays are stone, not window; the aluminum units sit within the rectangular portion of each opening below the stone head.
Why Aluminum Here
A dormitory that will be occupied around the clock for decades needs windows that do not need attention. A thermally broken aluminum frame with an insulated unit gives a building the energy performance a 2020s conversion has to deliver, in a frame that will not rot, swell or need repainting, at a sightline slim enough to keep the divided-lite proportions. On a facade with this many openings that is also the practical choice for the owner's maintenance budget for the next thirty years.
Photographs
Photographed in November 2025 with the sidewalk shed still up along Claremont Avenue and the installation complete on the front facade.
Similar Work and Related Specifications
Everest aluminum systems · Divided-lite insulated units · Installation services · Custom fabrication · Upper West Side landmark windows
Planning Something Similar?
For a facade with historic openings, send us photographs and, if you have them, the window schedule. We will survey every opening before fabrication and tell you which profile gives the sightline the stone needs. If the building is landmarked, the Landmarks Preservation Commission approves the windows and the installation through the architect's filing; we fabricate and install to that approval.