Home › Portfolio › 165 East 64th Street, Manhattan
165 East 64th Street, Upper East Side — Cortizo Windows, Bifold and Terrace Doors, Custom Glass Railings
Scope of Work
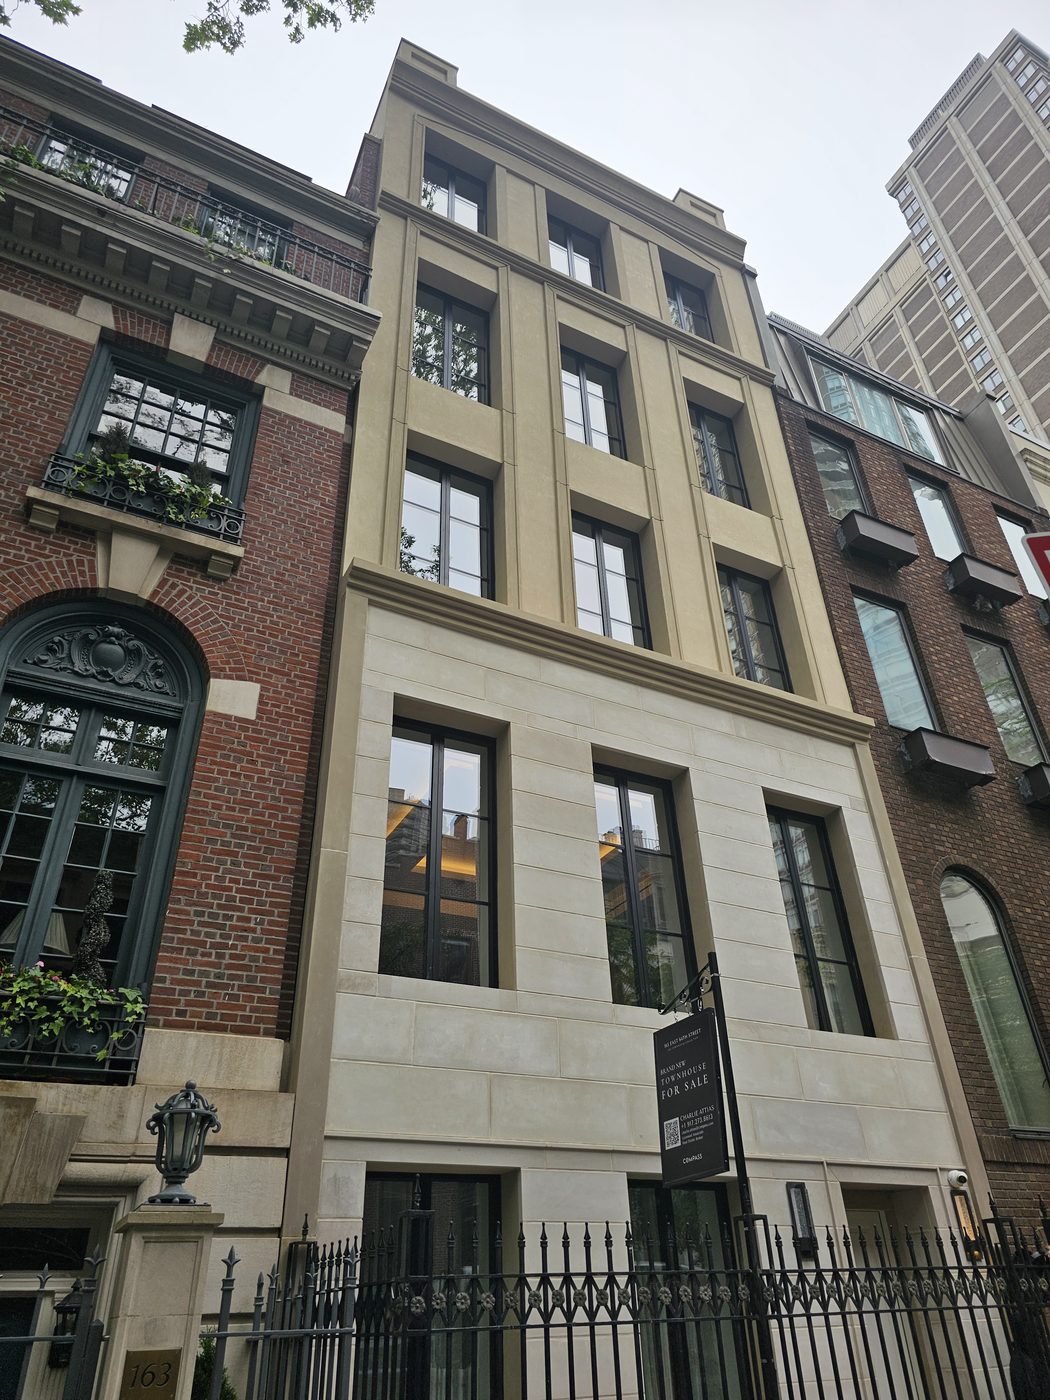
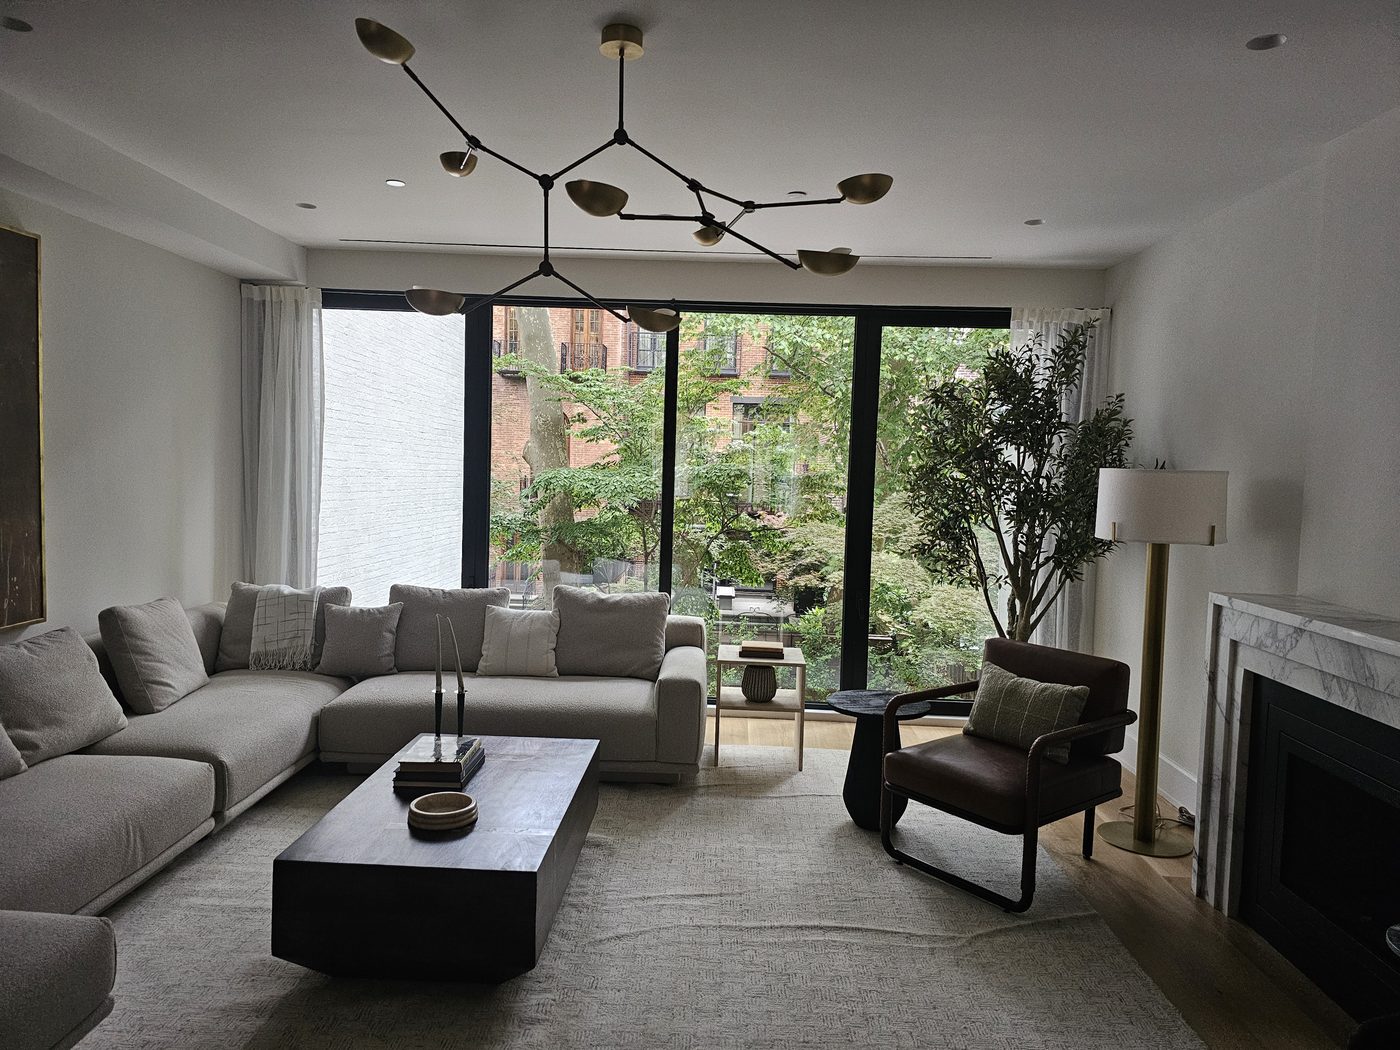
A townhouse on one of the Upper East Side's best blocks, between Lexington and Third on East 64th Street: an 1899 house taken back to its shell and rebuilt as a 20-foot-wide, five-storey limestone residence with a garden, a terrace and a roof deck. Alex GC supplied the complete glazing package on Cortizo custom aluminum: the tilt-and-turn windows on every floor, front and rear; the bifold door that opens the ground floor to the garden; the terrace and sliding doors on the upper floors; custom glass railings and railing guards on the terraces; and the glass shower panels in the bathrooms.
The house was listed for sale in spring 2026 with the windows described as European high-performance tilt-and-turn aluminum. That is what a Cortizo package is, and this page is what it looks like installed.
Two Facades, Two Jobs
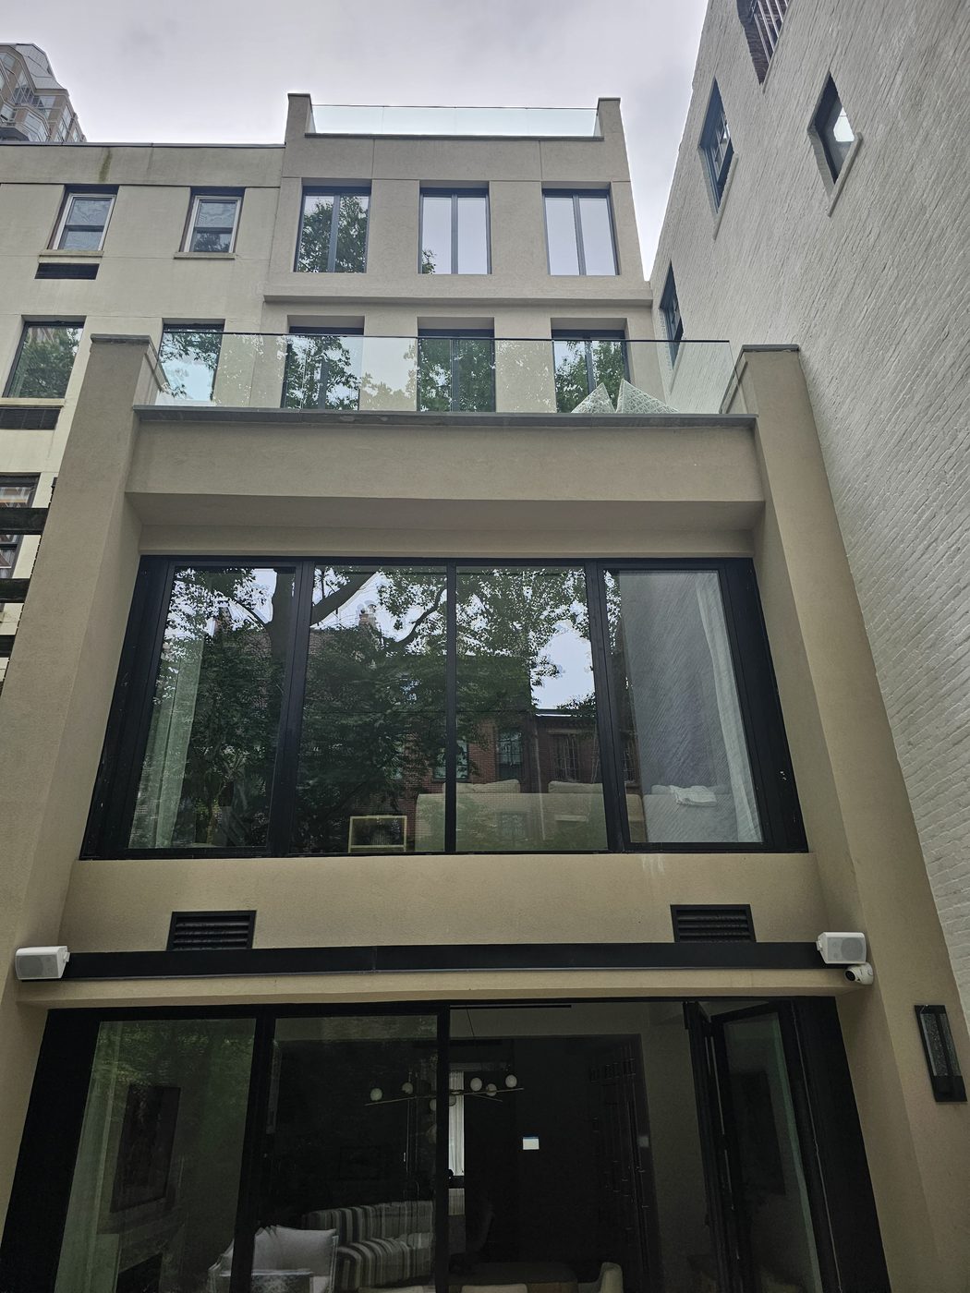
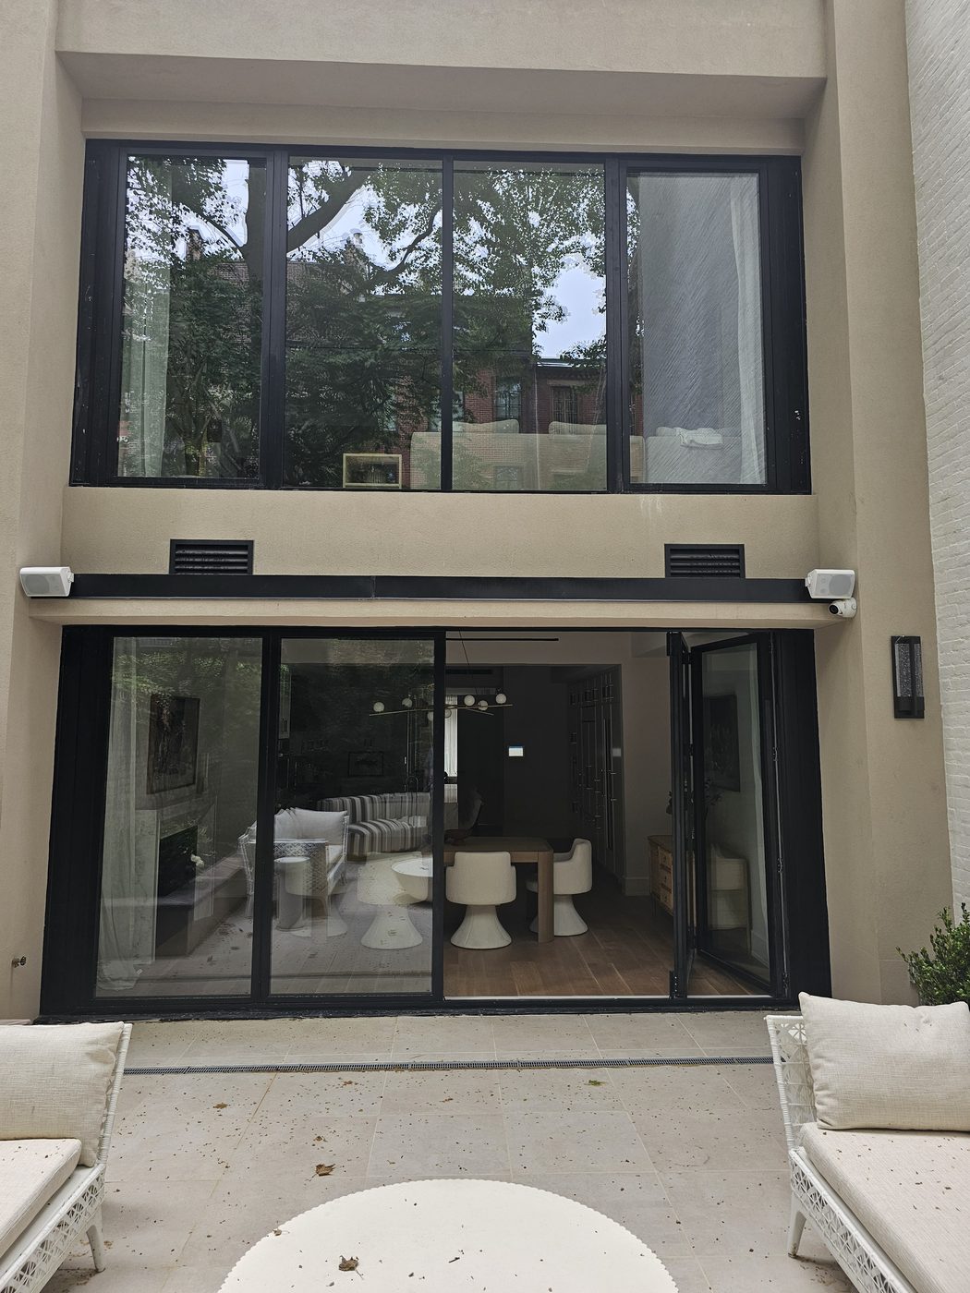
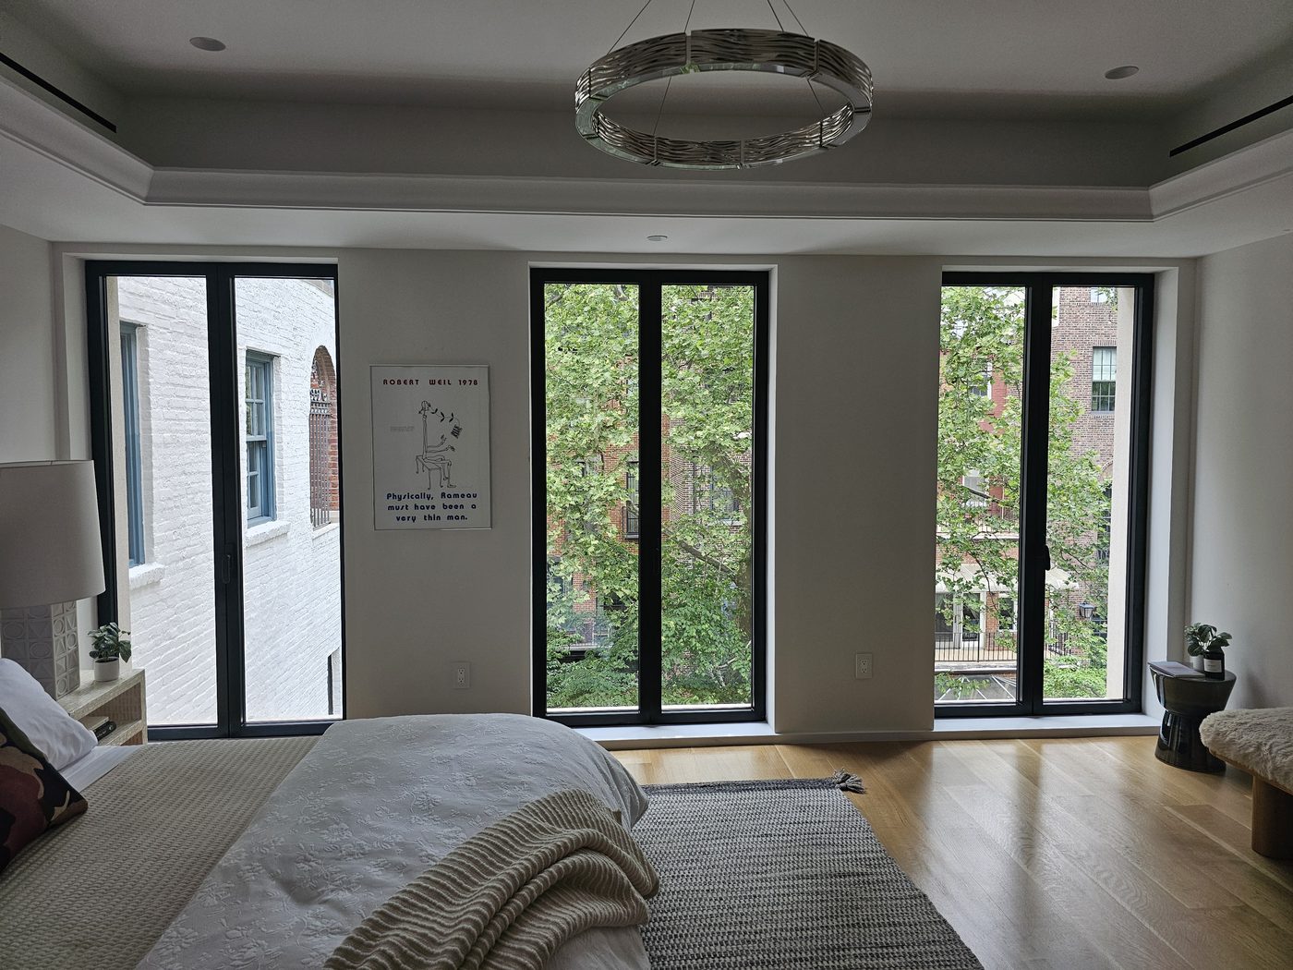
The street front is limestone and formal: tall, narrow punched openings in a classical rhythm, with the windows set deep in the reveals in a dark finish so the stone carries the elevation. The rear is the opposite, a modern glass wall to the garden, floor to ceiling on every level, with a frameless glass guard along the terrace above the ground floor. The same Cortizo profile and the same finish do both, which is the point of a system with this much range: the front reads as a townhouse, the rear reads as a modern house, and nothing about the windows tells you they came from the same shop.
Tilt-and-Turn on a Townhouse
Every window in the house is tilt-and-turn: a single large sash that tilts inward at the top for ventilation or swings fully open for cleaning and egress. On a narrow townhouse with tall openings that is the right answer for practical reasons — the sash is one clean piece of glass without a meeting rail, the seals are compression seals that hold against noise from the street, and the windows can be cleaned from inside on floors where there is no other access. See tilt-and-turn windows.
The Garden Bifold and the Terrace Doors
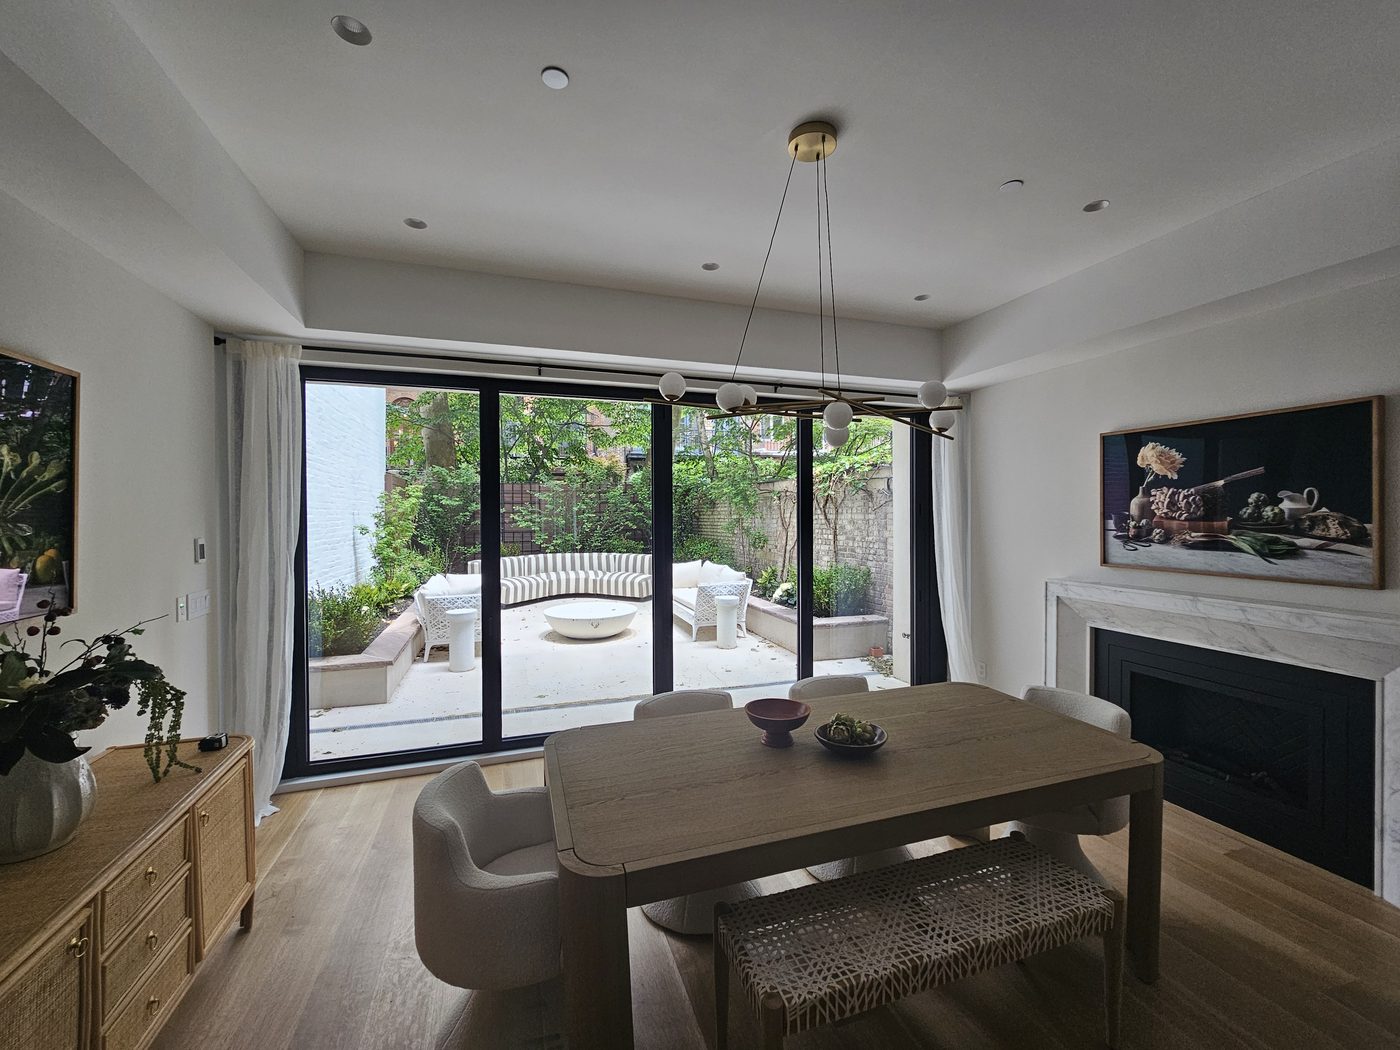
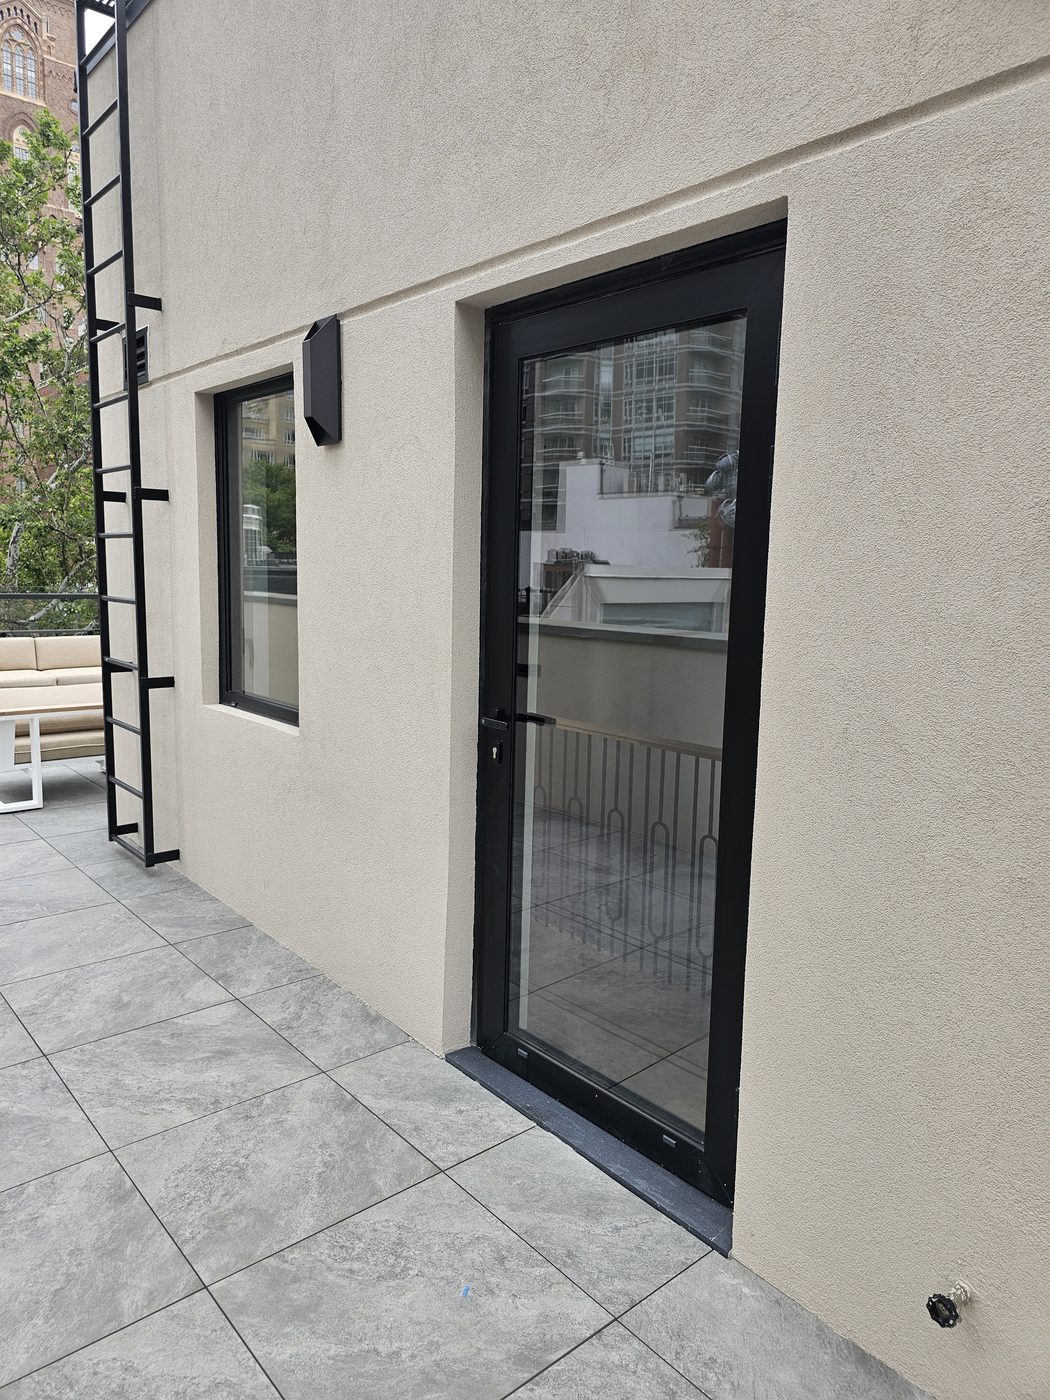
At garden level the rear wall is a Cortizo bifold door: a run of glazed leaves that concertina to one side so the dining room and the garden become one room in summer. Bifolds are the hardest-working door in a house — every leaf carries glass, hinges and a track — and the details that decide whether they still glide in ten years are the head track alignment and a threshold that drains. Above it, sliding doors on the living floor and single terrace doors on the upper floors open onto the outdoor spaces, all on the same profile. See patio and bifold doors.
Custom Glass Railings and Guards
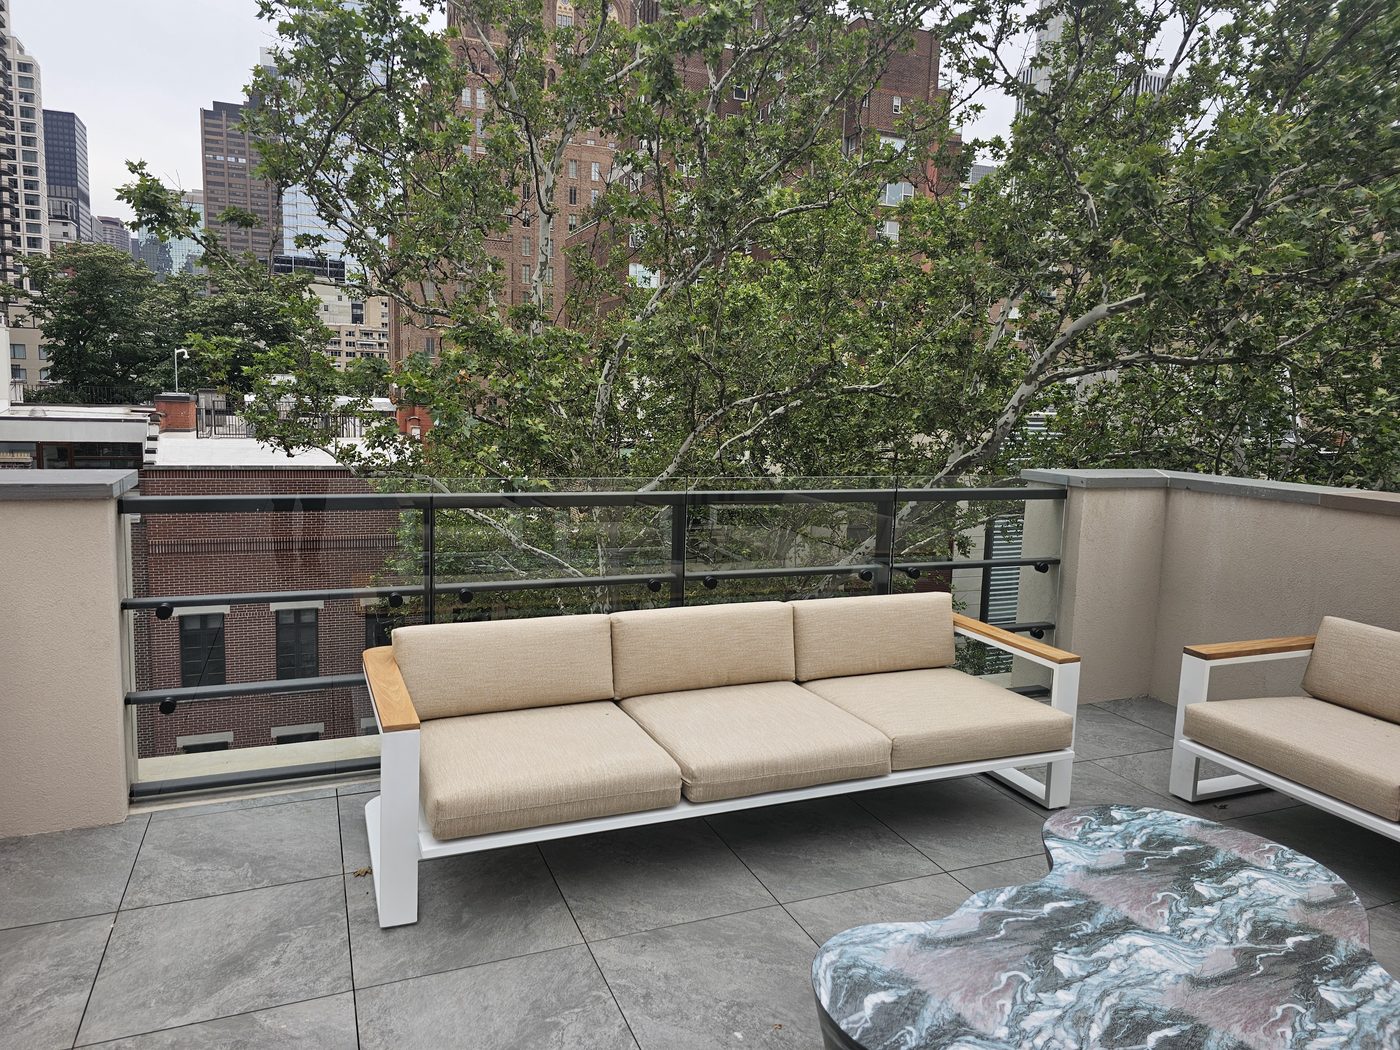
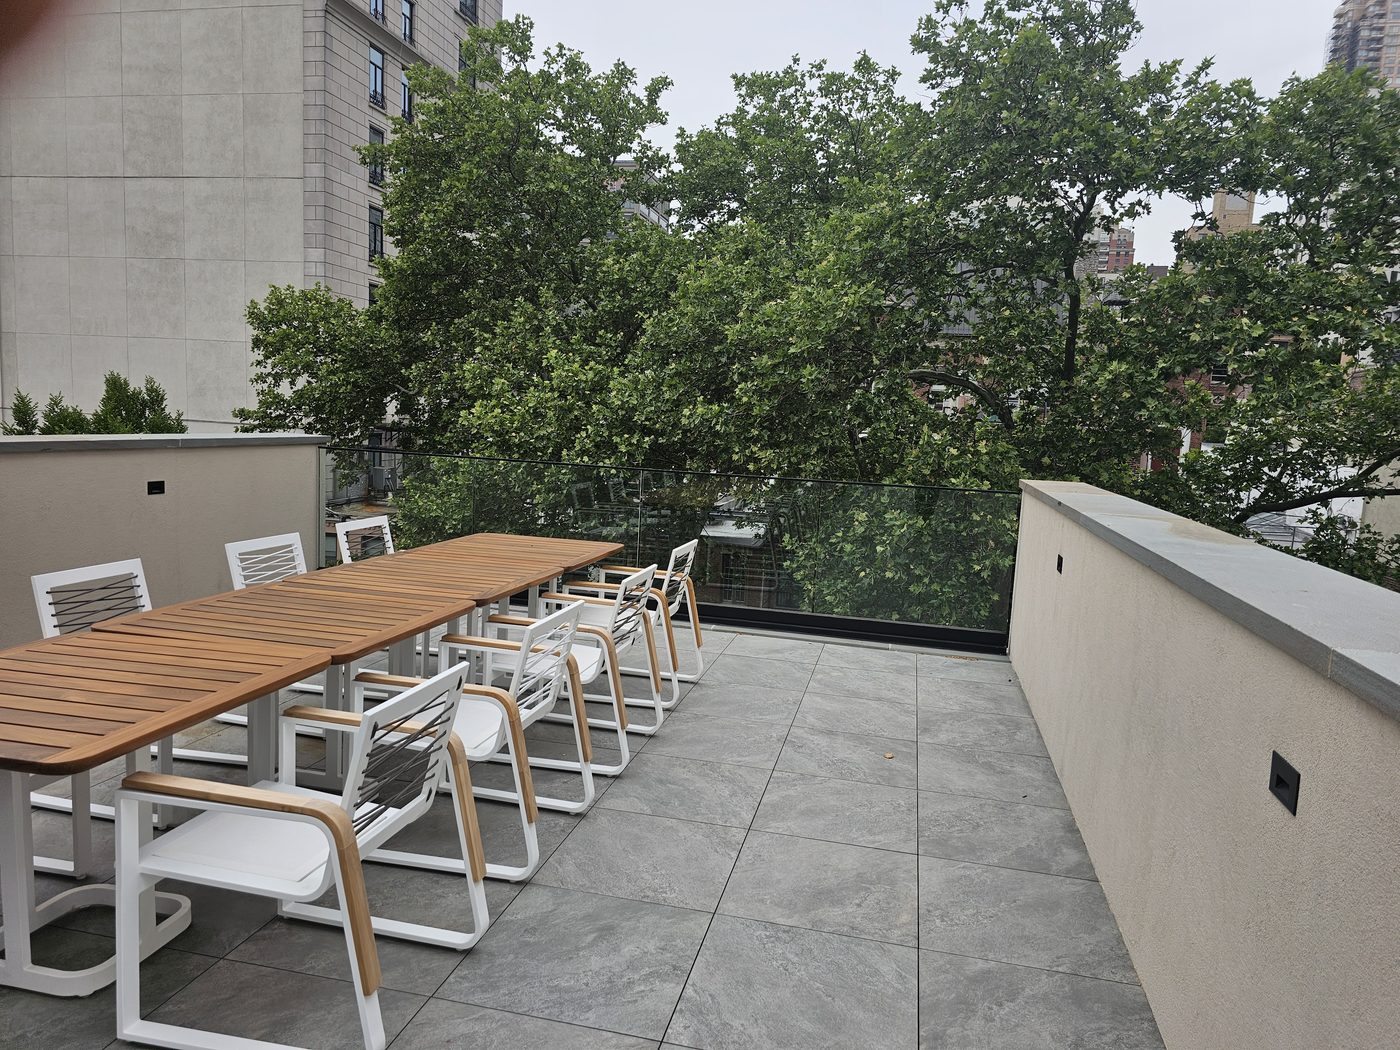
The outdoor spaces carry two different railing designs, both custom. On the terrace, glass panels are held between black horizontal rails on standoff fittings — a guard that reads as a drawn line rather than a sheet of glass, chosen to suit the furniture and the parapet walls. On the rear terrace the guard is frameless glass on the parapet, so nothing interrupts the view down into the garden. Both are built to the New York City 42-inch guard height with no residential exception; see railing systems for what that requires of the glass and the fixings.
Shower Panels
Inside, the bathrooms carry fixed glass shower panels supplied and installed by us as part of the same package, so the glass in the house came from one source from the street facade to the bathrooms.
Photographs
Photographed in May 2026 with the house complete and furnished for sale.
Similar Work and Related Specifications
Cortizo aluminum systems · Tilt-and-turn windows · Patio and bifold doors · Glass railing systems · Shower panels · Upper West Side landmark windows
Planning Something Similar?
For a townhouse package, send us the elevations, or photographs of the front and rear, and tell us what the outdoor spaces need. We will price the windows, doors, railings and interior glass as one job so the finish and the sightlines match through the whole house.