Home › Portfolio › Ocean Parkway at Avenue W, Brooklyn
Ocean Parkway at Avenue W, Brooklyn — Reynaers SlimLine 38 Arched Windows, Curtain Wall and Glass Railings on a New Custom House
Scope of Work
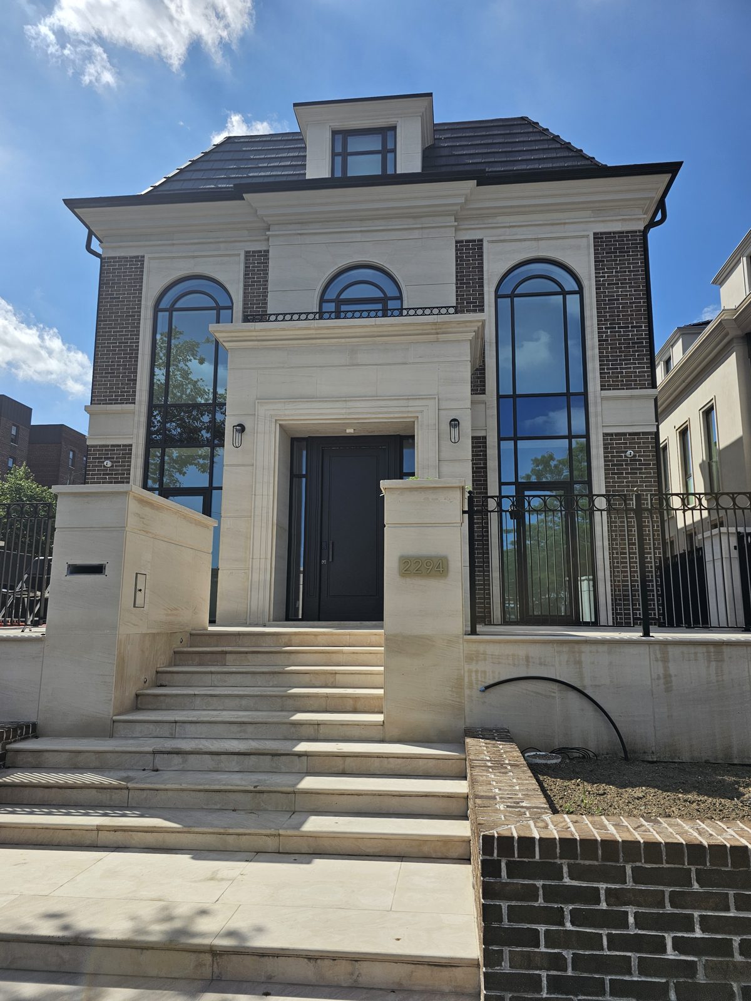
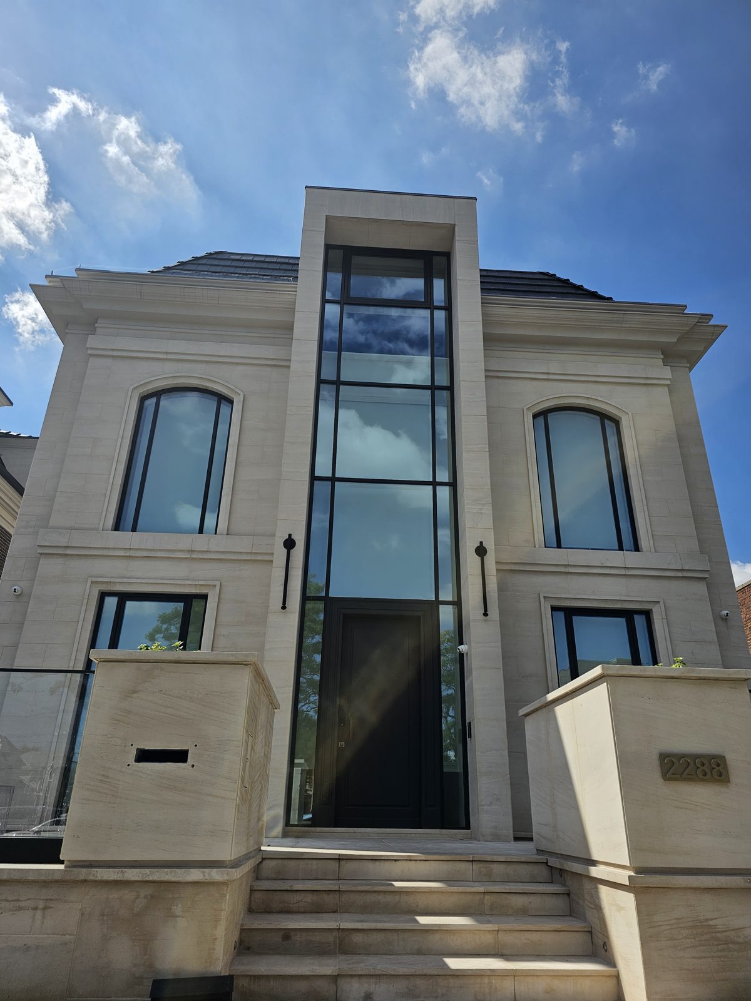
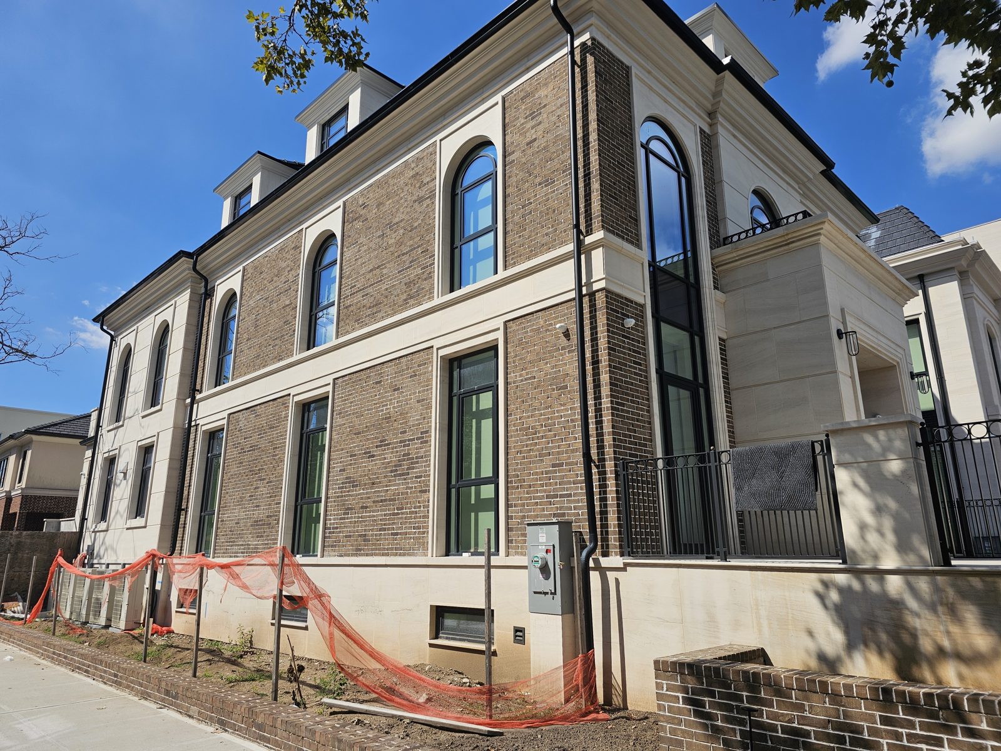
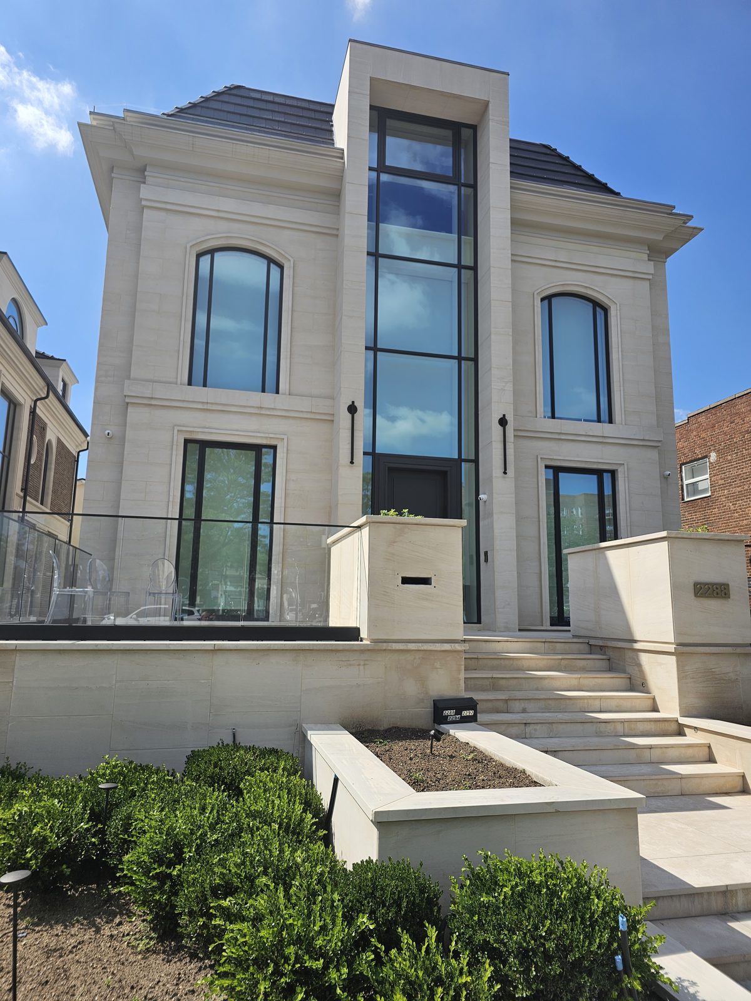
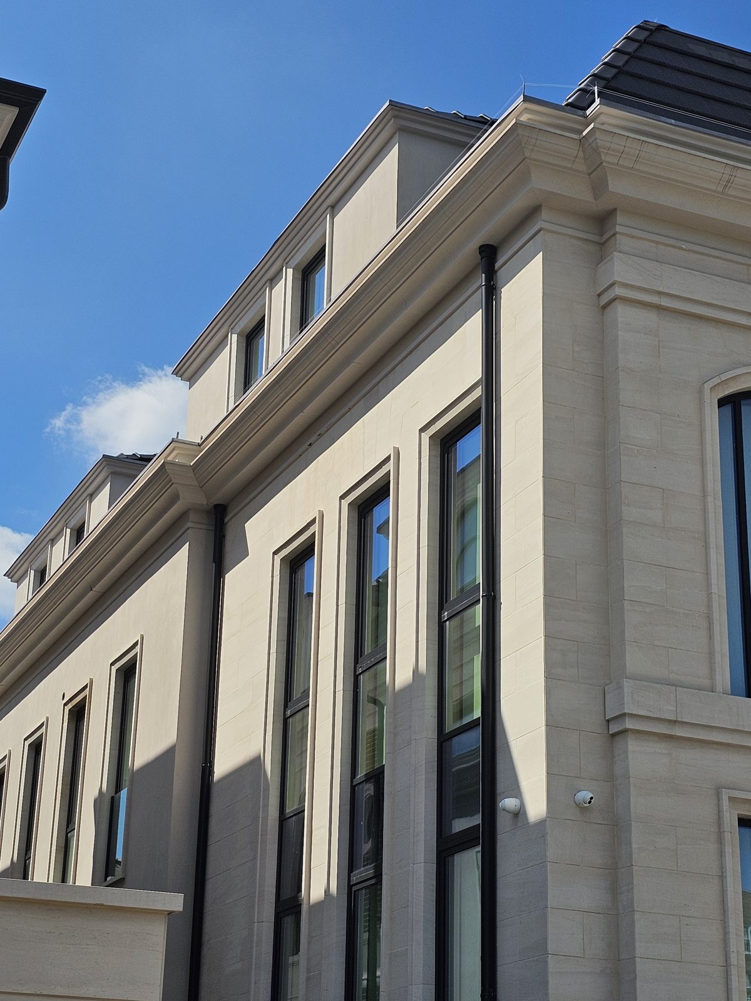
A new private house on the corner of Ocean Parkway and Avenue W in Gravesend, Brooklyn, built in limestone and brick in the manner of the large houses that have gone up along the Parkway in the last decade: a symmetrical front, quoins at the corners, arched windows on the piano nobile, a dormered roof. Alex GC supplied and installed the glazing package — every window, the two-storey curtain-wall slot over the entrance, and the glazed elevation panels — in a single Reynaers SlimLine 38 system, black, with triple-glazed Low-E argon units throughout — and the glass guards on the terrace and the Juliet balconies, in low-iron glass.
The Arches
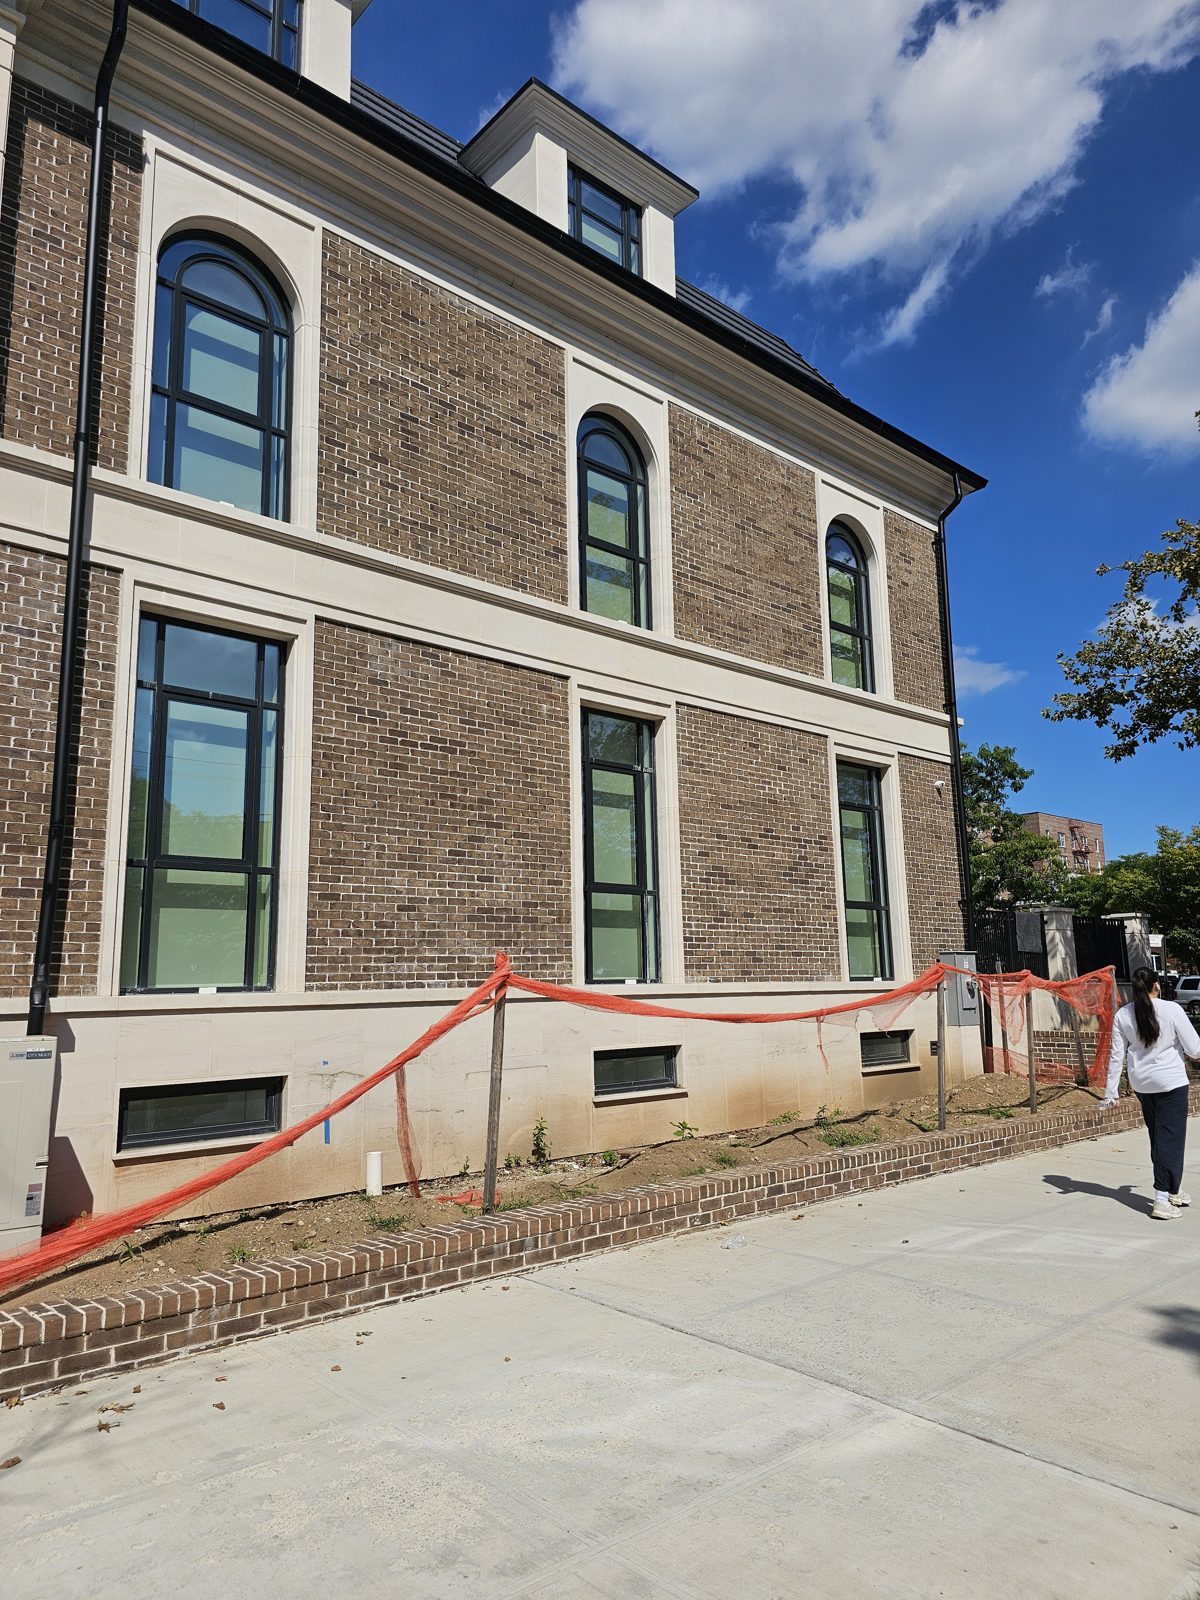
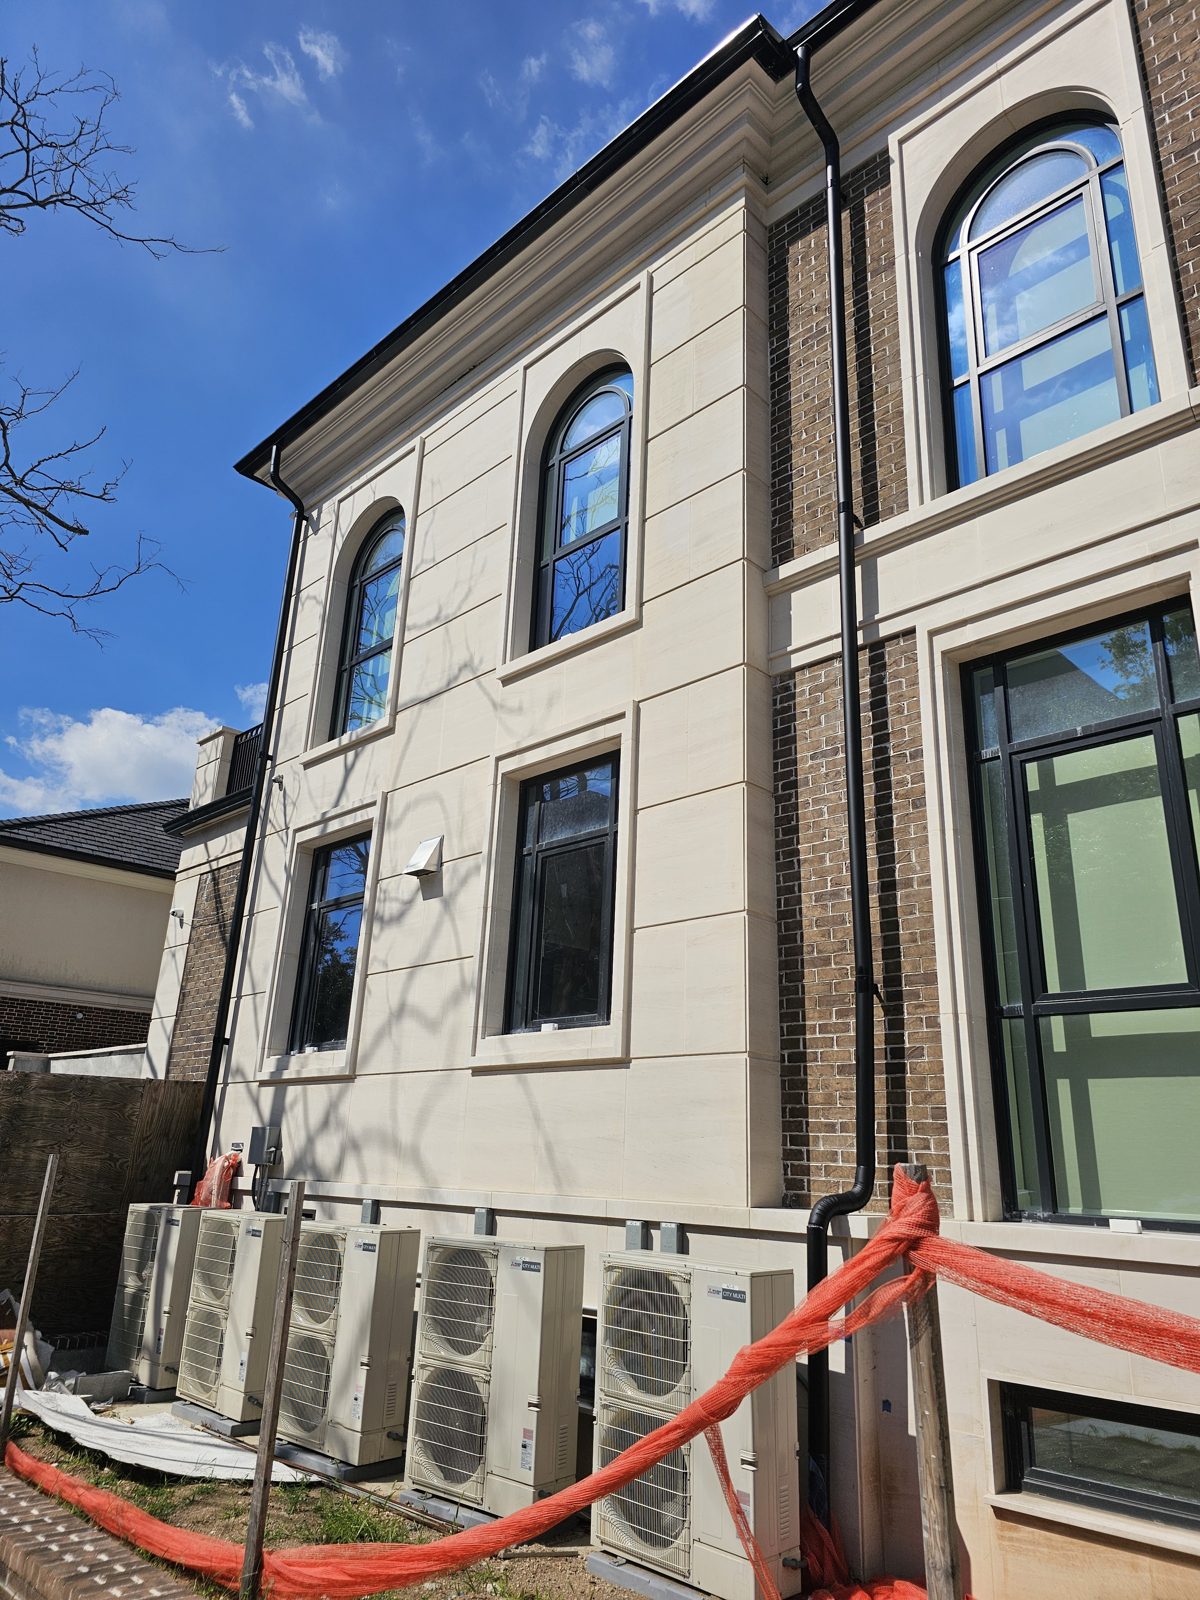
The arched windows are the point of the facade and the hardest part of the job. Each is a custom unit: the head is a true curve, rolled in the Reynaers profile and glazed with a curved-head insulated unit, so the black frame follows the stone surround without a flat transom faking the arch. On a house that tries this with a standard rectangular window and a fanlight above it, the eye reads the join. Here there is nothing to read; the frame is a single slim line around the opening, arch included. The rectangular units below and beside them are the same profile, so the elevation is one weight of line throughout.
The Entry Slot
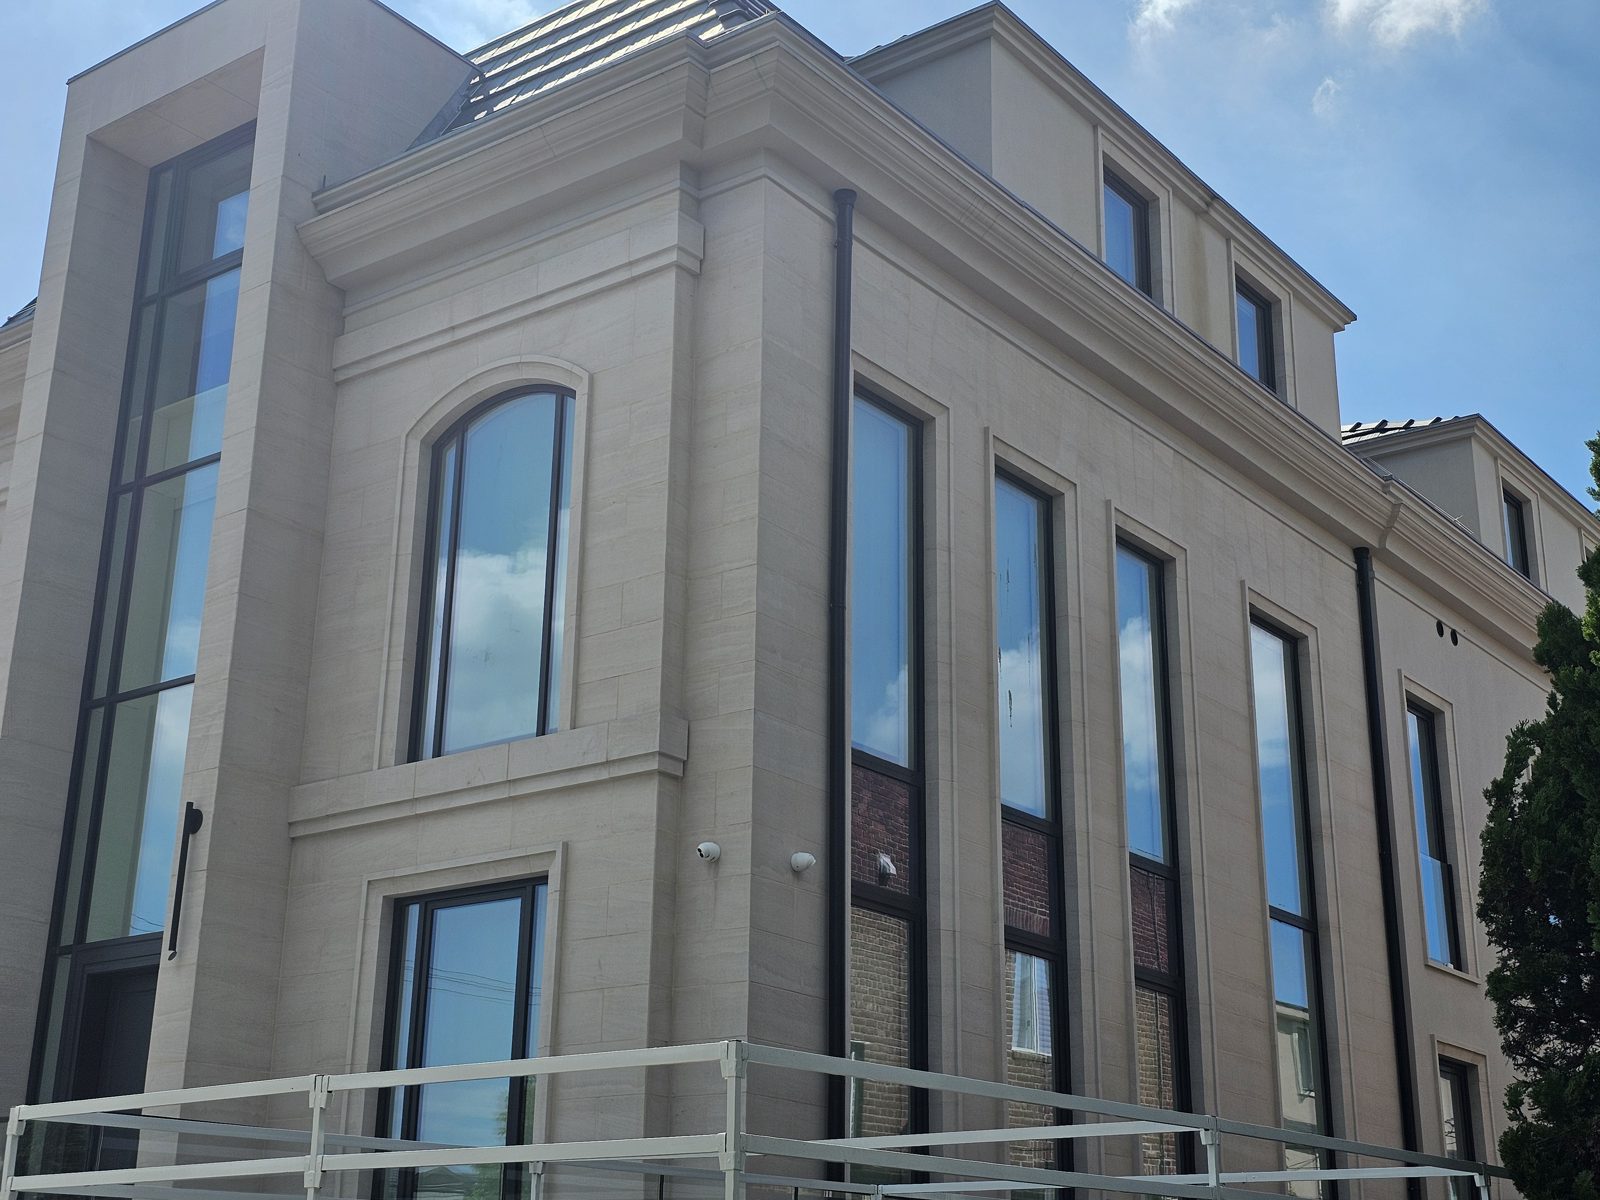
Over the front door is a glazed slot two storeys tall and not much wider than the door, a curtain wall in miniature, in the same black aluminum. It lights the stair hall and it is the one modern gesture on a classical front, made to work by keeping the mullions to the same slim sightline as the windows either side. The same system carries the tall vertical slot windows on the limestone elevation and the glazing at the terrace.
SlimLine 38: How Slim, Exactly
The name comes from the older Reynaers CS 38-SL series; the number on the front is smaller. A fixed SlimLine 38 frame shows about 33.5 millimetres from the outside — a hair over an inch — and an opening unit shows 67 millimetres of frame and vent together. A conventional aluminum or uPVC window shows 70 millimetres or more for the frame alone, before the sash. That is the difference between a black line drawn around the stone and a black band. The profile is 99 millimetres deep behind that line, thermally broken, which is what lets it carry triple glazing and a vent up to 170 kilograms without the sightline growing.
The reason for the system is the reason for the glass. The slim frame gives the elevation the thin black line the architecture wants; triple glazing gives a house with this much glass the thermal performance a new building needs. The units are triple-glazed with Low-E coatings and argon fill — the combination that brings an aluminum window’s U-factor down to where the heating load stops being about the windows. Reynaers profiles are thermally broken to carry that glass weight and that unit thickness without giving back the slim sightline; that is why this system and not a lighter one.
Glass Guards: Terrace and Juliet Balconies
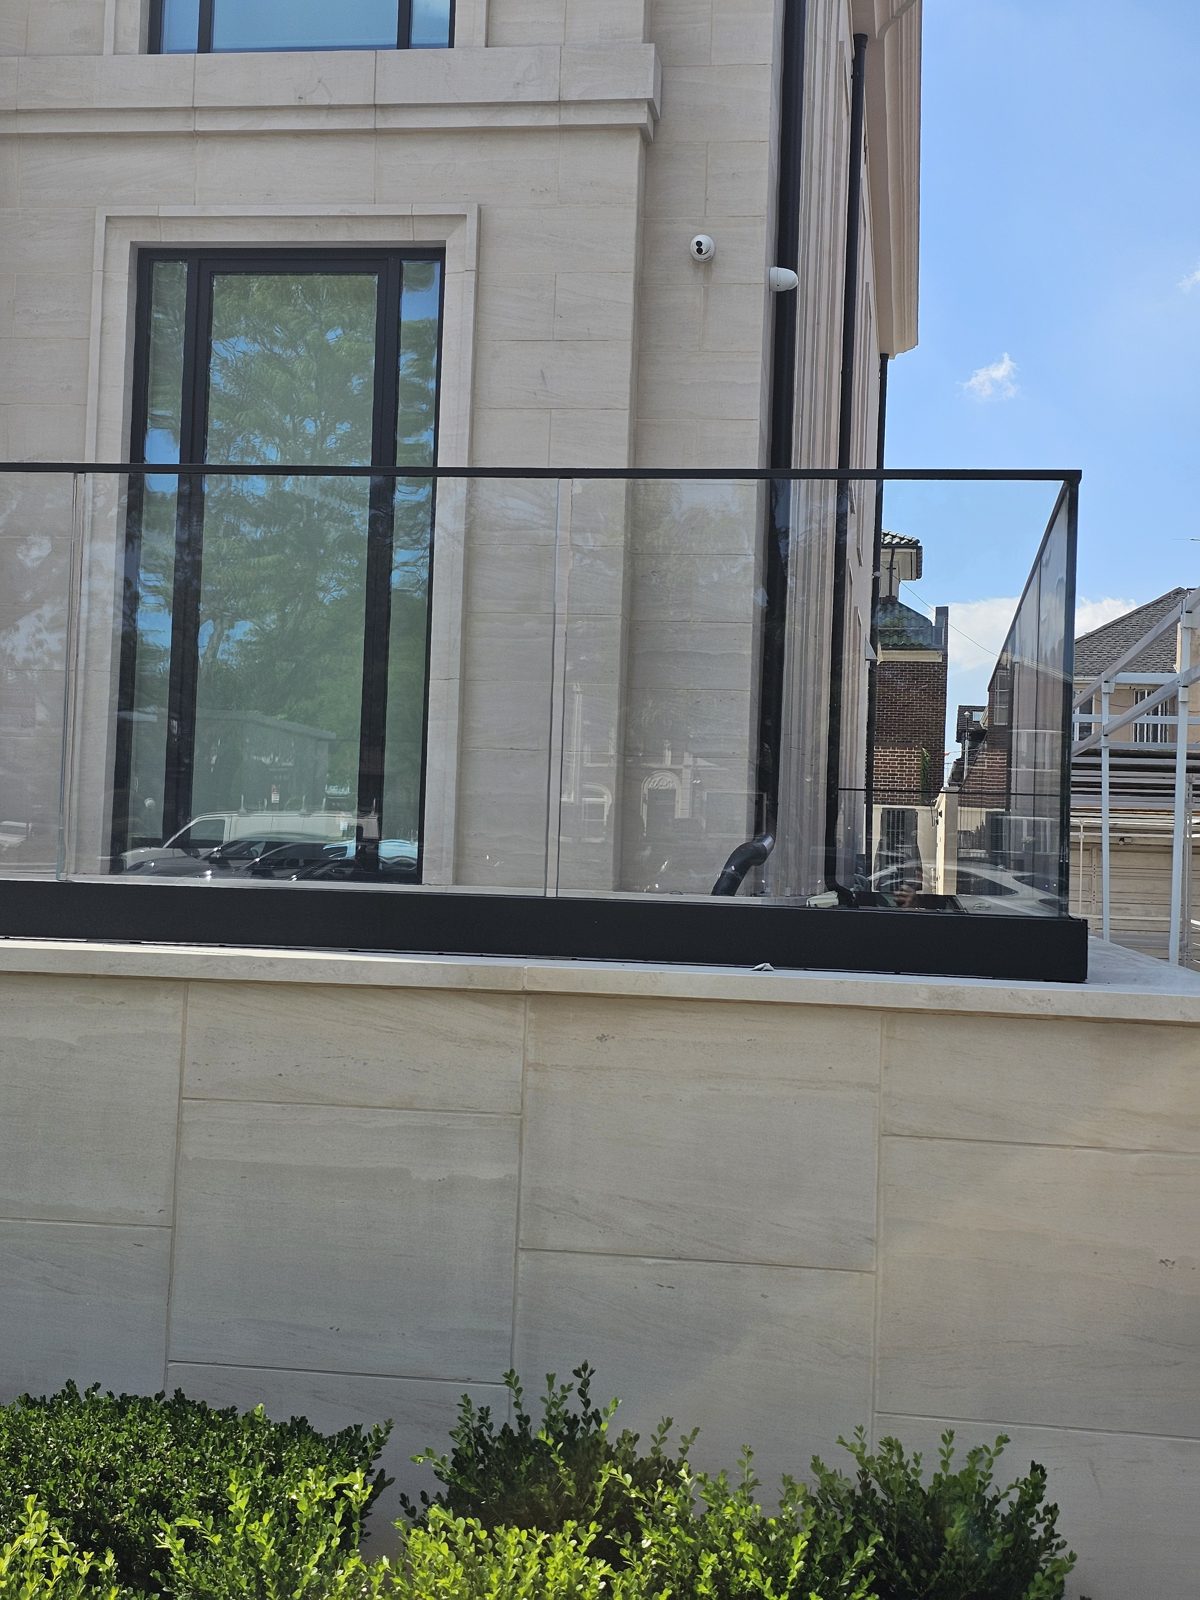
The terrace guard on the front and the Juliet balcony guards at the tall openings are tempered low-iron Starphire glass on black posts. Ordinary float glass is green at the edge and greenish through its thickness; on a white limestone house, against black frames, that green would read. Low-iron glass is water-clear, so the guard is the transparent line it is meant to be and the stone behind it stays the colour it is. The Juliet guards sit tight to the face of the tall SlimLine units so a full-height window can open inward with a guard, not a sill, in front of it.
Status
The glazing is complete and the house is being finished: the terrace guard is in, the entrance steps and the planting are done, and the site fencing is still up on the Avenue W side. Photographed in September 2026.
Photographs
Photographed in September 2026 with the glazing complete.
Similar Work and Related Specifications
Reynaers aluminum systems · Curtain wall systems · Low-E glass · Starphire low-iron glass · Glass railings · Insulated glass units · Window replacement · 165 East 64th Street — Cortizo on a limestone townhouse · Coleridge Street — new house, Manhattan Beach · Amherst Drive — custom house, Woodmere
Planning Something Similar?
Building a house with arched or oversized openings and want the frames to disappear into them? We fabricate and install European slim-profile aluminum — Reynaers SlimLine 38, Cortizo, Alumil — with the curved heads, the curtain-wall sections, the triple glazing and the glass guards detailed as one package.