Home › Portfolio › Amherst Drive, Woodmere
Amherst Drive, Woodmere — The Complete Envelope on a New Custom House
Scope of Work
A new private house on Amherst Drive in Woodmere, in the Five Towns on Long Island’s South Shore, on a street of established suburban houses where it is the one building that does not look like its neighbours. Alex GC supplied and installed the exterior envelope: the stucco, the black aluminum composite panels, the Pella windows and doors, the cantilevered entrance canopy and the soffits — one contractor for everything the weather touches, which is how a house like this gets built tight.
The Composition
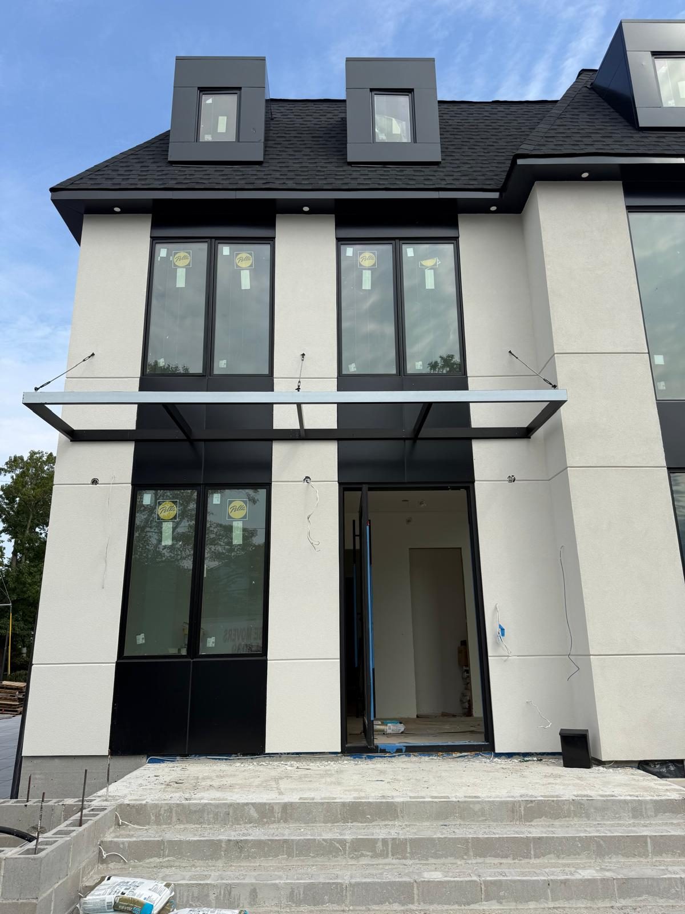
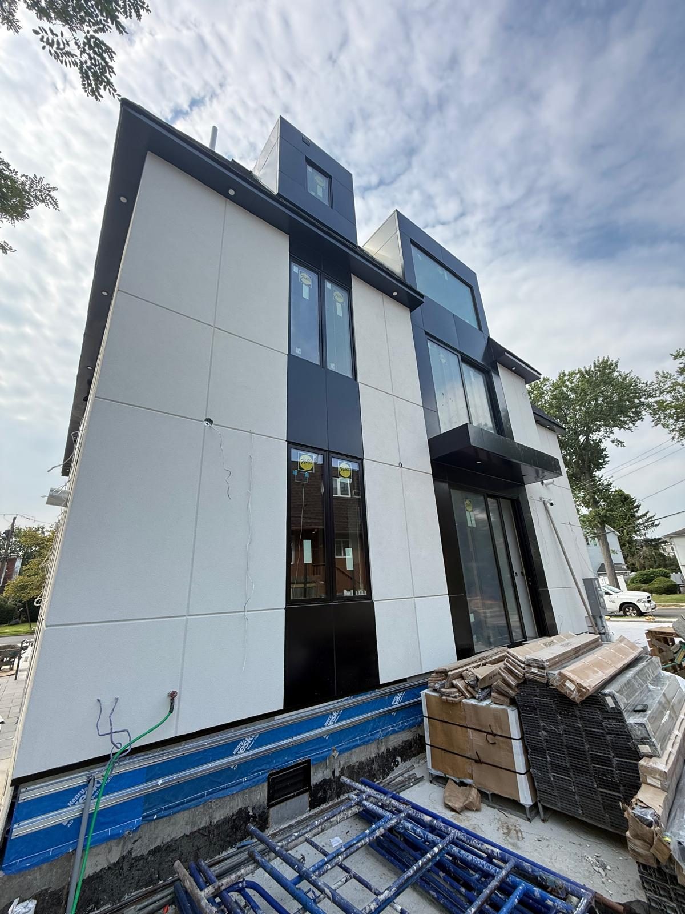
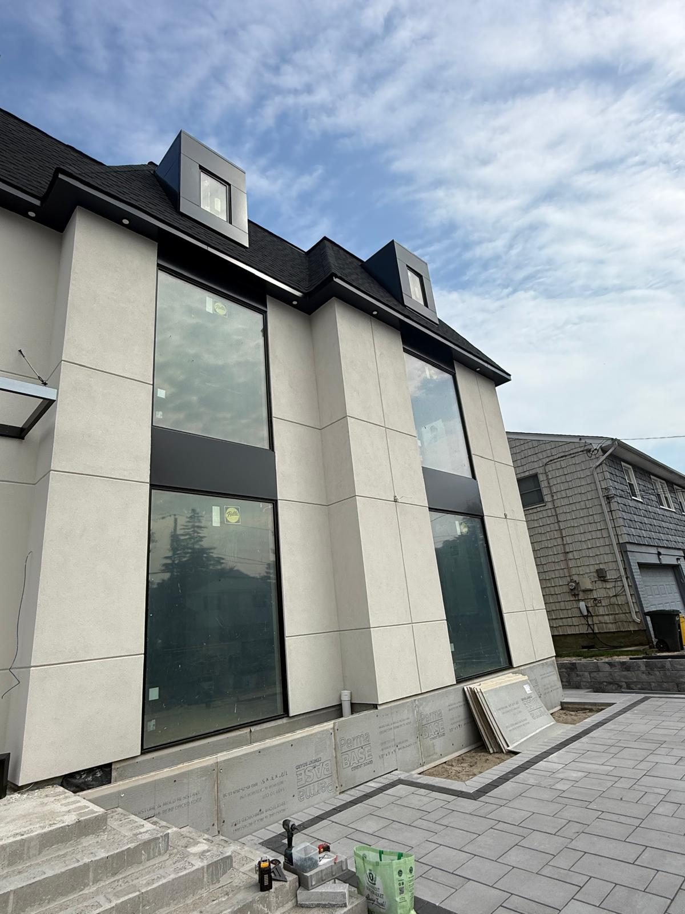
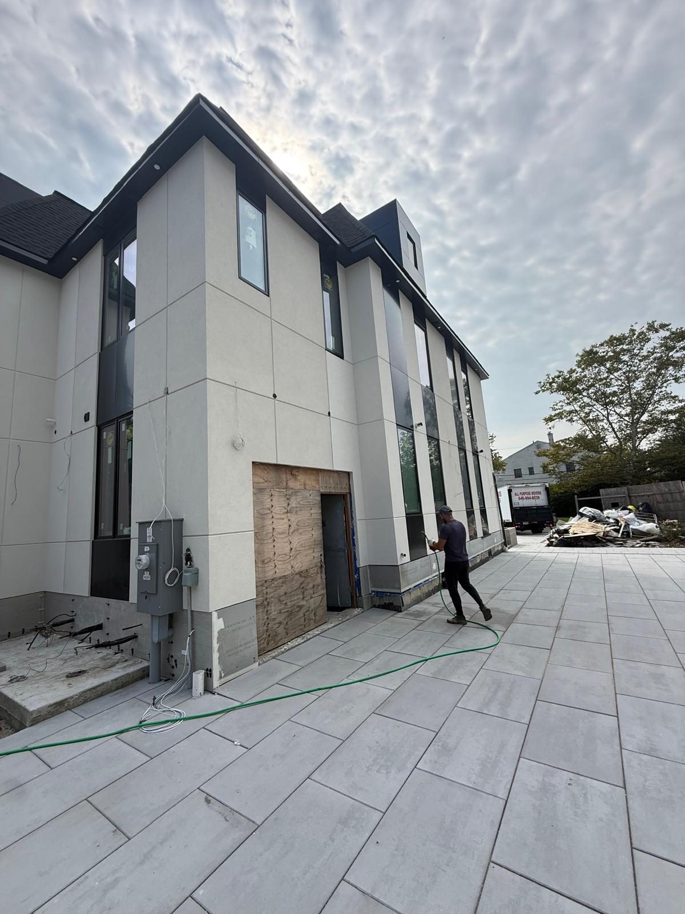
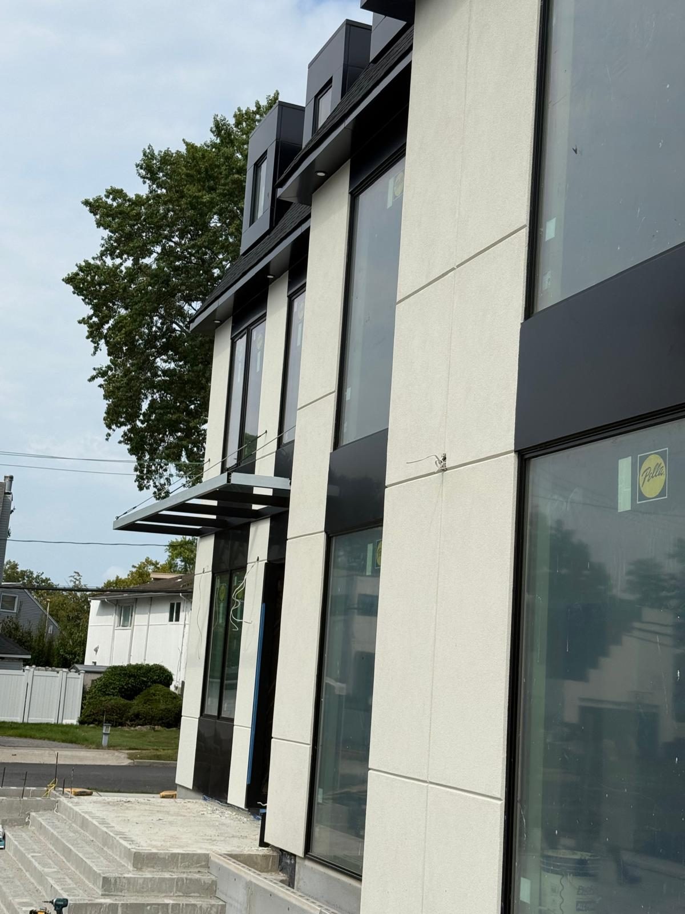
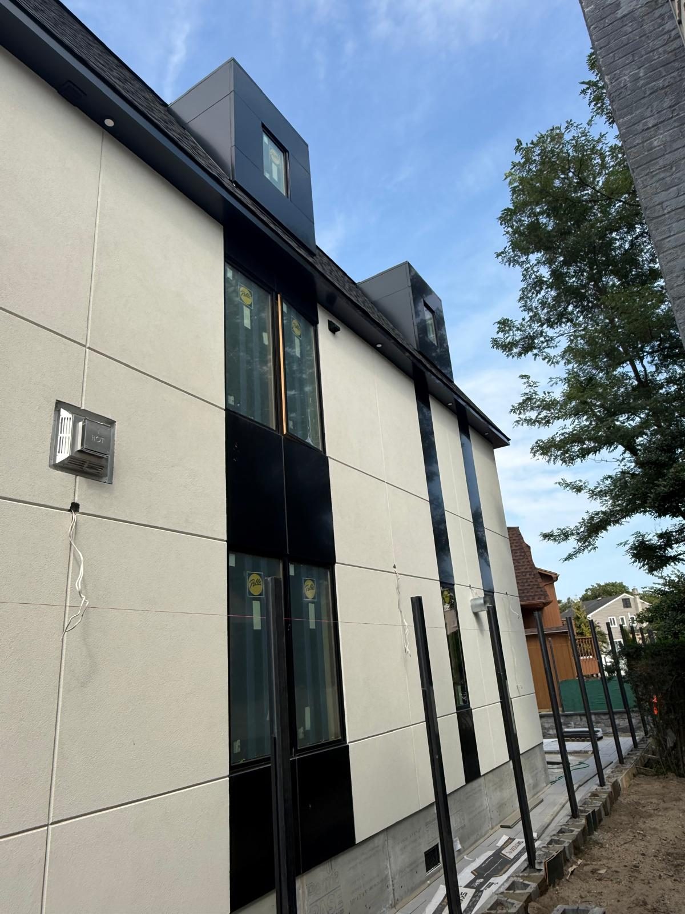
The elevation is drawn in two materials. Fields of pale stucco, scored into large panels, make up most of the wall. Bands of black aluminum composite panel run vertically through the stucco and the windows sit inside them, so that each window reads as part of a dark stripe from the ground to the eave rather than as a hole in a white wall. The same black ACM wraps the eave and soffit, the entrance canopy, and the two box dormers on the roof, so the dark elements read as one family. The stucco stops above a base of cement board that will be finished separately.
Windows and Doors
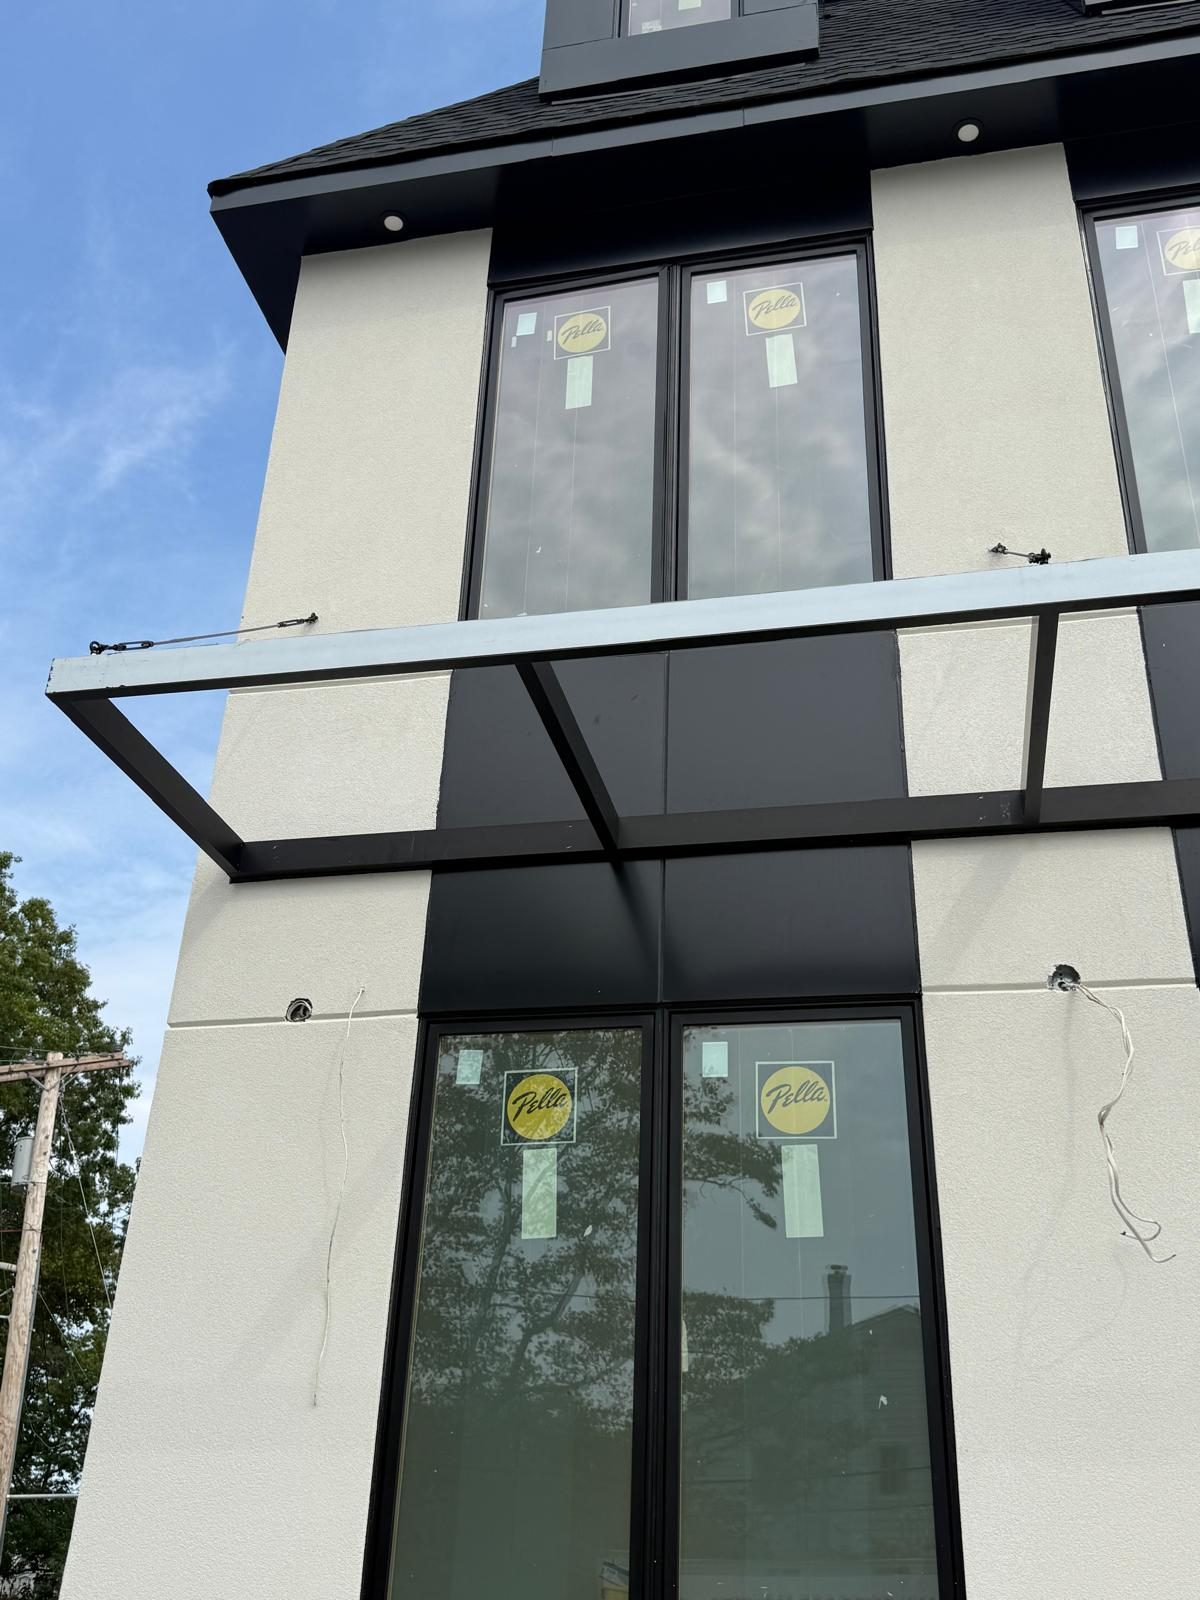
The windows are Pella, in black, and they are tall: on the front they run nearly floor to ceiling on both floors, in pairs set in the black bands. The entrance is a full-height glazed door under the canopy. On the roof, the two box dormers each carry a single dormer window in the same black frame, clad on all sides in ACM so the dormer reads as a black box sitting on the shingles. The photographs were taken with the manufacturer’s labels still on the glass.
The Canopy
Over the entrance a steel canopy projects from the wall on a cantilevered frame, held on stainless cable stays fixed back to the stucco above. The frame is painted to match the black panels and the black band carries up behind it to the window on the floor above, so the canopy, the door and the window make one vertical element. The cable stays keep the frame slender; a canopy of this depth on posts or brackets would have looked heavy against the flat elevation.
Built With Energy Efficiency in Mind
The photographs show what a house like this looks like underneath. At the base of the side elevation the Henry Blueskin air barrier is still exposed, running continuously behind the stucco and the panels — the membrane that stops air moving through the wall, which matters as much for the energy bill as the insulation does. The windows are set into that barrier and sealed to it, so the opening is part of the same continuous skin. Stucco, ACM and a continuous air barrier, with the openings flashed into it, is the envelope of a house that will hold its temperature.
Status
The envelope is complete and the house is being finished: the stone base, the entrance steps and the site paving are in progress in the photographs, and the window labels are still on. Photographed in September 2026.
Photographs
Photographed in September 2026 with the envelope complete and the site work under way.
Similar Work and Related Specifications
Pella windows and doors · Rain screen and panel systems · Waterproofing · Energy performance · Coleridge Street — Pella on a new house · 201 Park Avenue — custom house, Monmouth Beach
Planning Something Similar?
Building a custom house and want one contractor for the outside of it? We take the envelope from the air barrier out: windows, doors, panels, stucco, canopies and soffits, detailed to work together.