A canopy over the door is the first thing a building shows the street. How glass, aluminum-frame and panel-clad canopies are built, how they hang from the wall, what the glass has to be, and what we have installed.
In short: We design, fabricate and install entrance canopies in three constructions: glass canopies (laminated, heat-soaked glass on stainless fittings or in a slim aluminum frame), aluminum-frame canopies cantilevered from the wall or hung on stainless cable stays, and ACM-clad canopies wrapped in the same aluminum composite panels as the facade. Over storefronts, lobbies, restaurant doors and house entrances across New York City, Long Island and New Jersey, matched to the storefront or facade system we supply.
A canopy does two jobs: it keeps rain and snow off the people at the door, and it marks the entrance on the facade. The construction follows the building. A glass canopy suits a glazed storefront or a modern lobby, where the point is to shelter without hiding the facade; an aluminum frame with a solid or glass infill suits a panelized facade, where the canopy should read as part of the panel system; an ACM-wrapped canopy is the answer when the facade is already aluminum composite and the canopy should disappear into it. All three hang from the structure the same way — cantilevered on a frame anchored to the wall, or carried on stainless stays to the wall above — and all three are engineered for their own weight, snow and wind uplift before anything is fabricated.
Laminated glass panels carried on stainless steel fittings: point fittings on a cantilevered arm or a wall bracket, or an edge-clamped panel in a slim aluminum frame, often with rod or cable stays to the wall. The glass is laminated with a stiff ionoplast (SGP) interlayer so a broken lite stays in place, and the lites are heat-soaked tempered because a panel over a public sidewalk is the one place spontaneous breakage cannot be tolerated. Low-iron glass keeps the panel colorless; a ceramic frit dot pattern or a translucent interlayer adds shade. See frameless glass systems for the fittings.
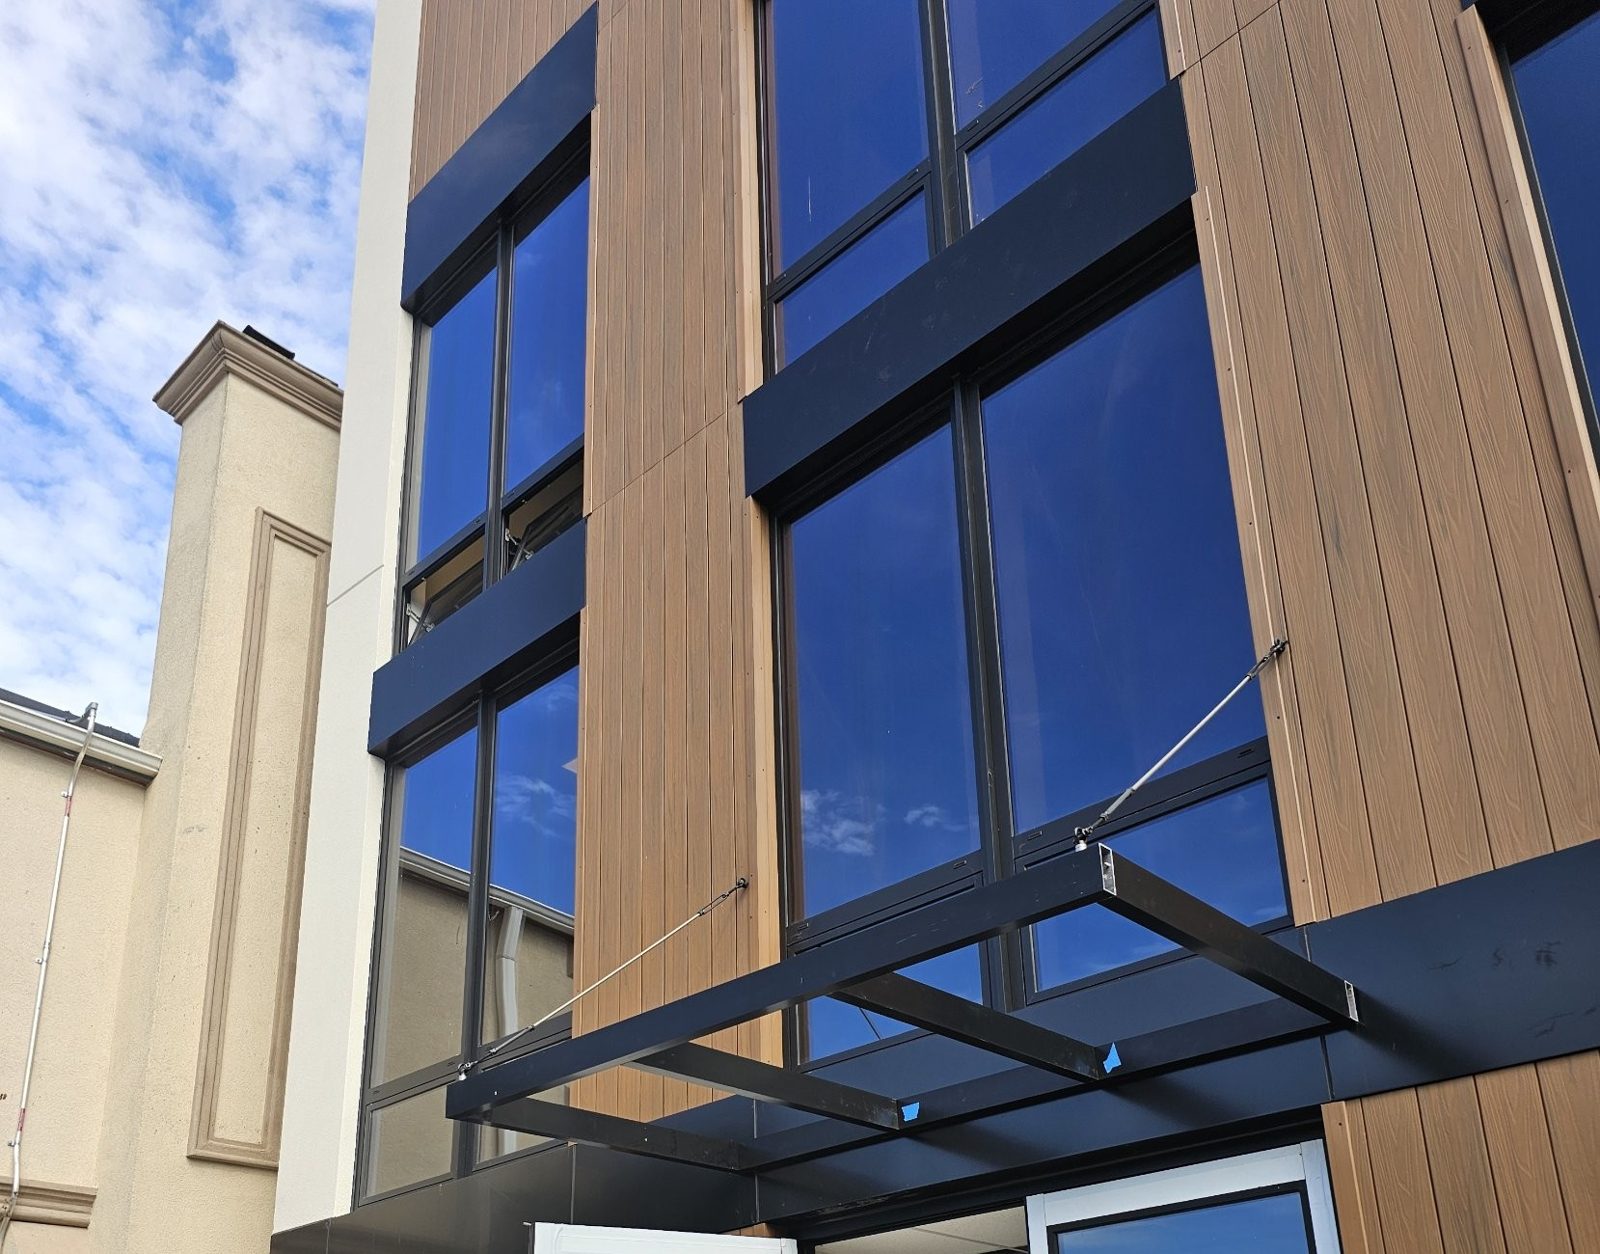
A rectangular frame of aluminum box sections, powder-coated to the storefront color, cantilevered from the facade and held by stainless cable stays anchored to the wall above. The infill is glass, a solid aluminum sheet, or a slatted soffit; the frame can carry downlights and a gutter. This is the construction in the photograph above, and the usual choice on a facade of aluminum composite panels or rain-screen panels, because the anchors can be planned into the panel layout.
An existing or new steel or aluminum canopy wrapped in 4 mm aluminum composite panels on a subframe, with a soffit, fascia and drip edge, in the same panel and color as the facade. The seams are routed and returned like the facade panels so the canopy reads as one object. It is the fastest way to bring an old canopy up to the look of a new storefront.
Every canopy is a cantilever, and the wall carries it. The load is the canopy's own weight plus snow on top and wind pushing up from below; uplift is often the governing case on a light glass or aluminum canopy. Two ways to carry it:
On a panelized facade the anchors pass through the panels to the structure, and each penetration is flashed and sealed into the waterproofing behind the panels; a canopy fixed only to the panels or to the stucco is the failure we are most often called to fix. The junction between the canopy and the wall gets a counter-flashing and a sealant joint so water runs off the canopy, not behind it.
A canopy that projects over the public sidewalk in New York City is regulated by the Department of Buildings, and a permit with engineered drawings is normally required; on private property the rules depend on the size and the zoning. We confirm what applies before design, provide the shop drawings, and can file through our permit management service. The structural check of the anchors and the wall is done by an engineer for anything over a sidewalk or beyond a small residential projection.
A photo of the entrance, the width of the door or storefront, how far the canopy should project, and what the wall is made of (brick, block, concrete, panels, stucco). We propose the construction, the glass or infill, the color and the anchoring, and quote it designed, fabricated and installed. Canopies are usually combined with the storefront or entrance door work below them; see custom fabrication for shaped and oversized frames.
Laminated glass, always: two lites of tempered or heat-strengthened glass bonded with a stiff ionoplast (SGP) interlayer, so that if a lite breaks the panel stays in place over people's heads. We specify heat-soaked tempered glass for overhead work to screen out spontaneous breakage. Low-iron glass and a ceramic frit for shade are options.
Either cantilevered from the wall on a frame anchored into the structure, or hung from stainless cable or rod stays fixed to the wall above. On a panelized facade the anchors pass through the panels to the structure behind and every penetration is sealed. The anchors and the wall have to be checked for the canopy's weight, snow and wind uplift.
A canopy that projects over the public sidewalk is regulated by the Department of Buildings and usually needs a permit and engineered drawings; canopies on private property depend on size and the zoning. We confirm what applies and can handle the filing through our permit management service.
Yes. Aluminum frames are powder-coated to the storefront color, and an aluminum composite panel (ACM) wrap matches the facade panels exactly, so the canopy reads as part of the same system rather than an add-on.
Residential and small commercial canopies are commonly 3 to 6 feet deep; larger projections need deeper members or stays and an engineer's sizing. Width is limited by the frame and the anchor spacing, not by the glass.
Yes. We re-clad existing steel or aluminum canopies in ACM or sheet metal, replace cracked or delaminated canopy glass with matching laminated panels, and reseal the junction with the wall.
Aluminum Composite Panels Laminated Glass Heat-Soaked Glass Frameless Glass Systems Storefront Doors Custom Fabrication Permit Management
About this page. Written by Alex GC Inc. d/b/a Alex Glass Construction and reviewed before publication by Aleksandr Chernovolenko, Managing Partner, with our design and estimating lead and a field foreman. Our foremen hold the NYC DOB Site Safety Training supervisor card and our crews the 40-hour worker card; we are certified to fabricate, install and service Alutech and Everest aluminum systems. Facts are drawn from our own projects, manufacturer test data and the applicable codes; where we are giving an opinion, we say so. Last reviewed September 2026. Credentials
Send a photo of the entrance, the width and the projection you want. We will propose glass, aluminum or ACM-clad, size the anchoring and quote it fabricated and installed.