Scope of Work
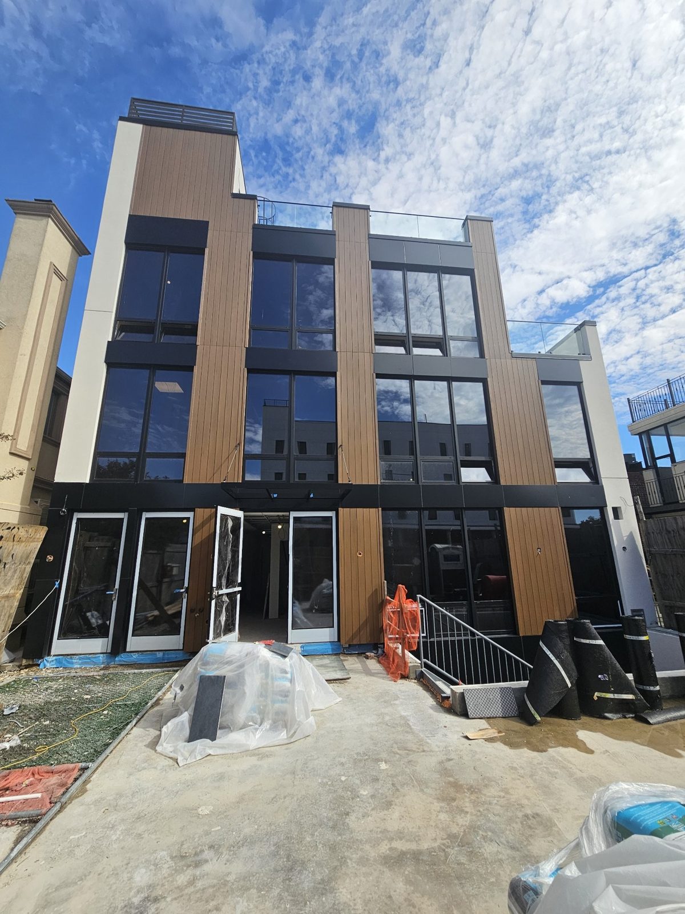
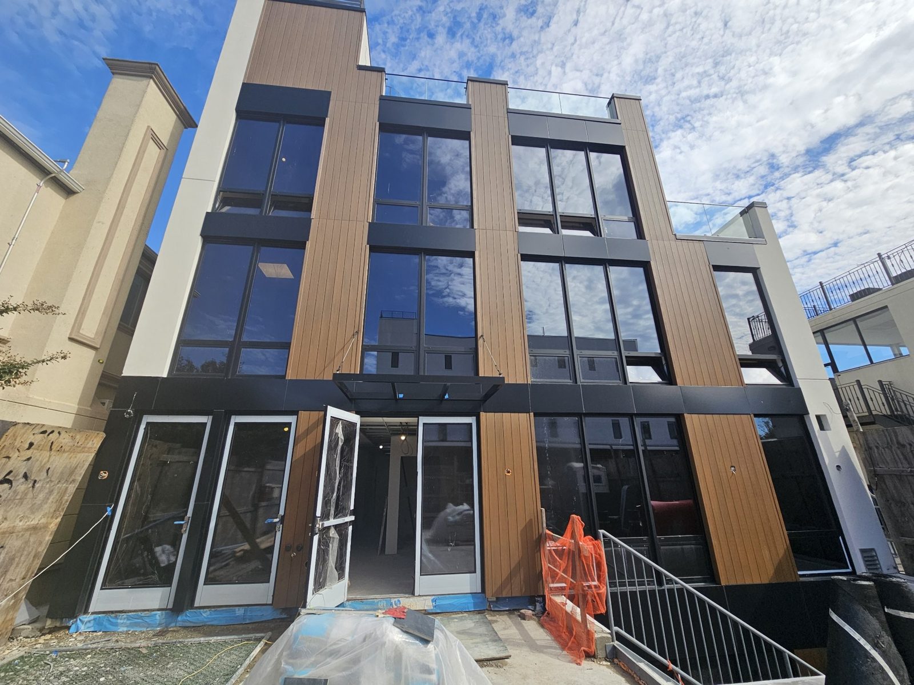
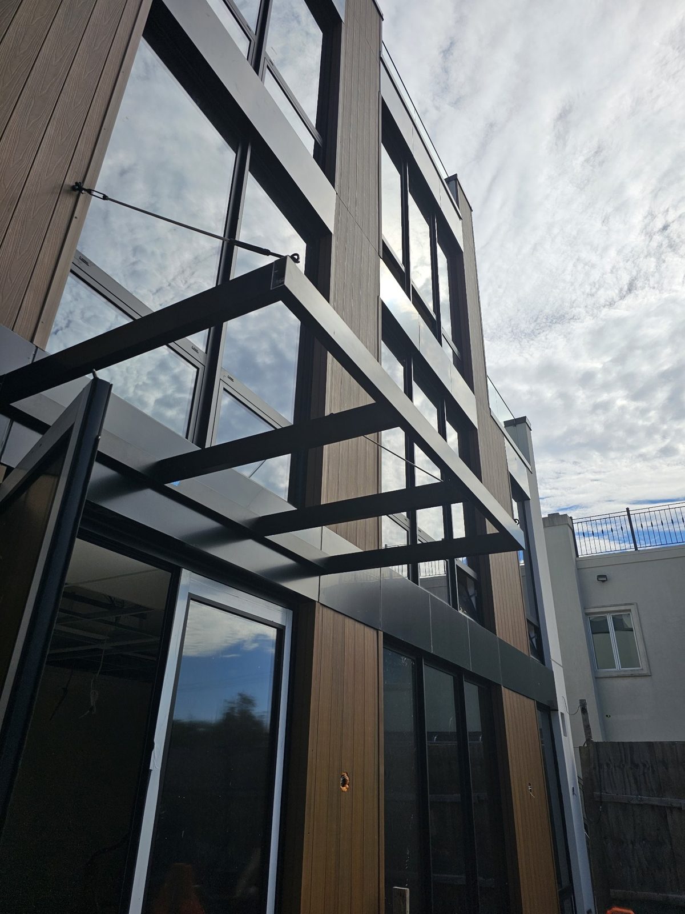
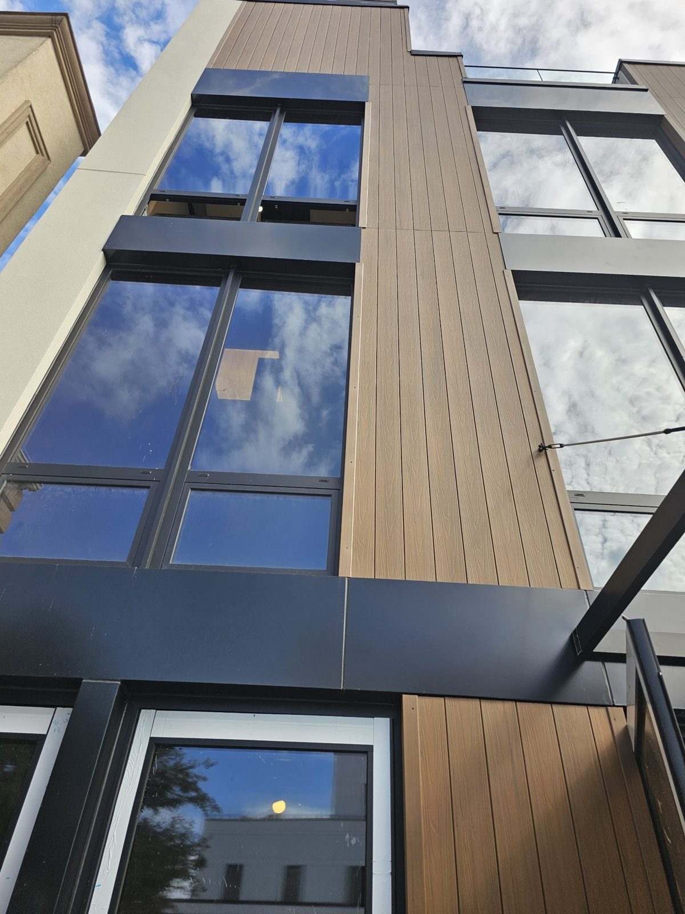
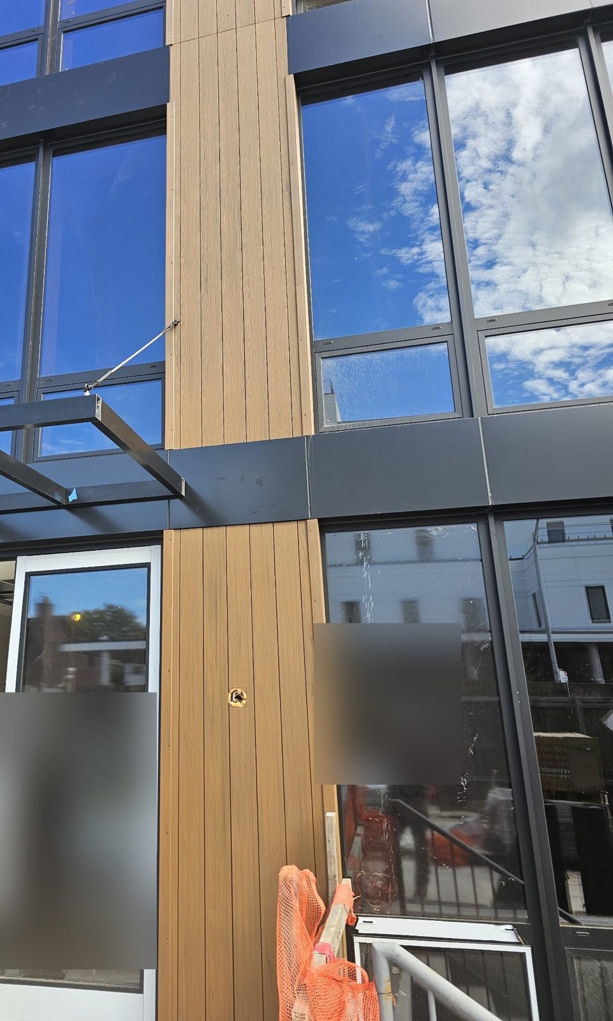
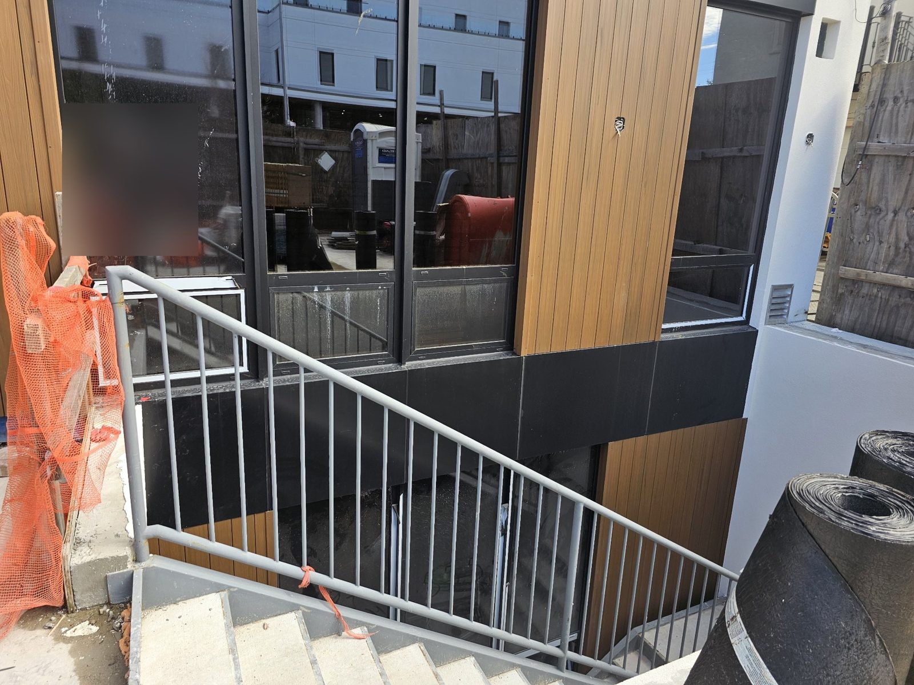
A facade package on a new residential building at 75-65 186th Street in Fresh Meadows, Queens. The elevation is organized as vertical bands: wood-look rigid panels between the window columns, black aluminum composite (ACM) panels as horizontal spandrel bands at each floor and as the ground-floor base, and a black aluminum canopy over the entrance. Behind the panels is a substructure with 3-inch insulation and a waterproofing layer. The photographs show the work in progress, with the site still active.
Waterproofing and the Insulated Substructure
A panel facade is only as good as what is behind it. Before any panel went up, the wall was waterproofed and an aluminum substructure was set out over 3 inches of insulation. The substructure carries the panels and holds them off the wall, so the facade behaves as a rain screen: water that gets past the panel joints drains down the cavity instead of into the building, and the continuous insulation outside the structure removes the thermal bridges that stud-bay insulation leaves at every stud.
The 3-inch depth of insulation is set by the energy code and the wall assembly, and it is the number that dictates how far the substructure brackets have to stand off the wall. Getting that stand-off right, and keeping it plumb across the whole elevation, is what makes the panel joints line up from floor to floor. See waterproofing.
ACM and Rigid Panels
The two panel types do different jobs. The black ACM panels form the spandrel bands and the base: flat, long runs that read as a single dark line across the elevation, with the window heads and sills tucked behind them. The wood-look rigid panels fill the vertical bands between the windows and give the facade its warmth without the maintenance of real wood. Both are fixed to the same substructure, so the joint lines between the two materials stay consistent. For a comparison of this kind of facade with masonry see ACM panels vs. brick.
Entrance Canopy
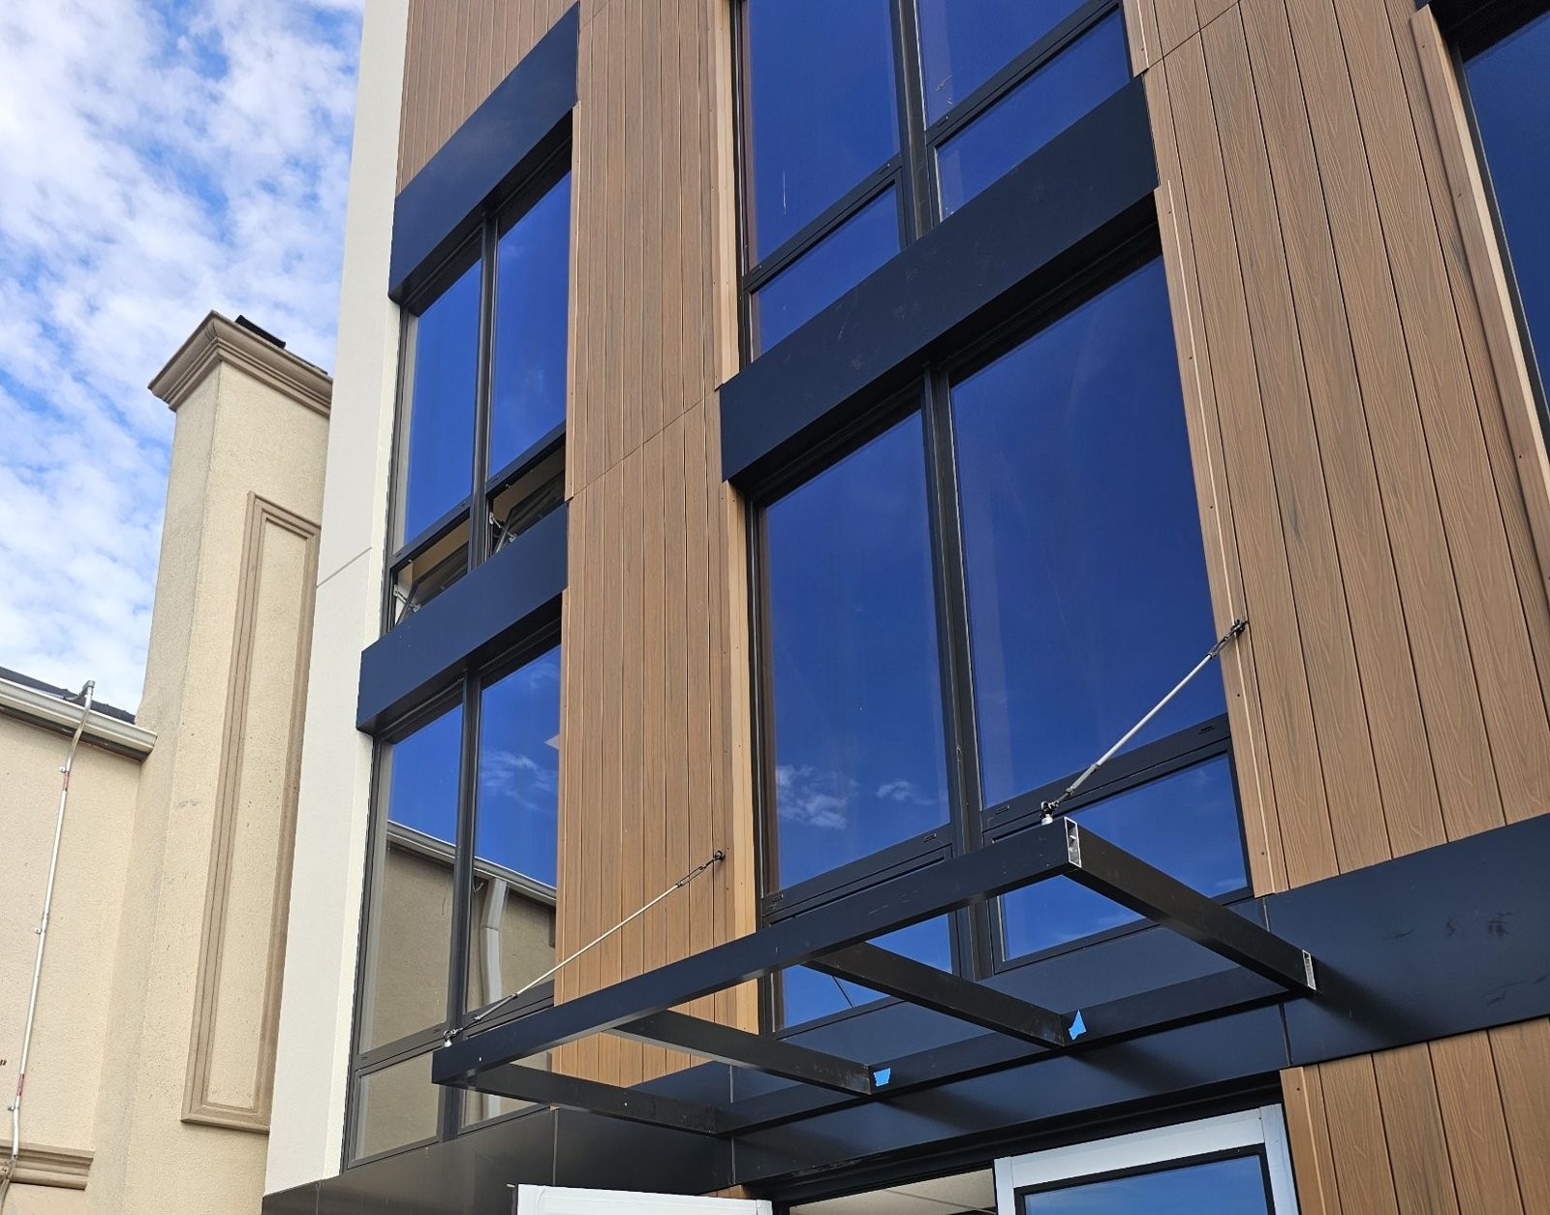
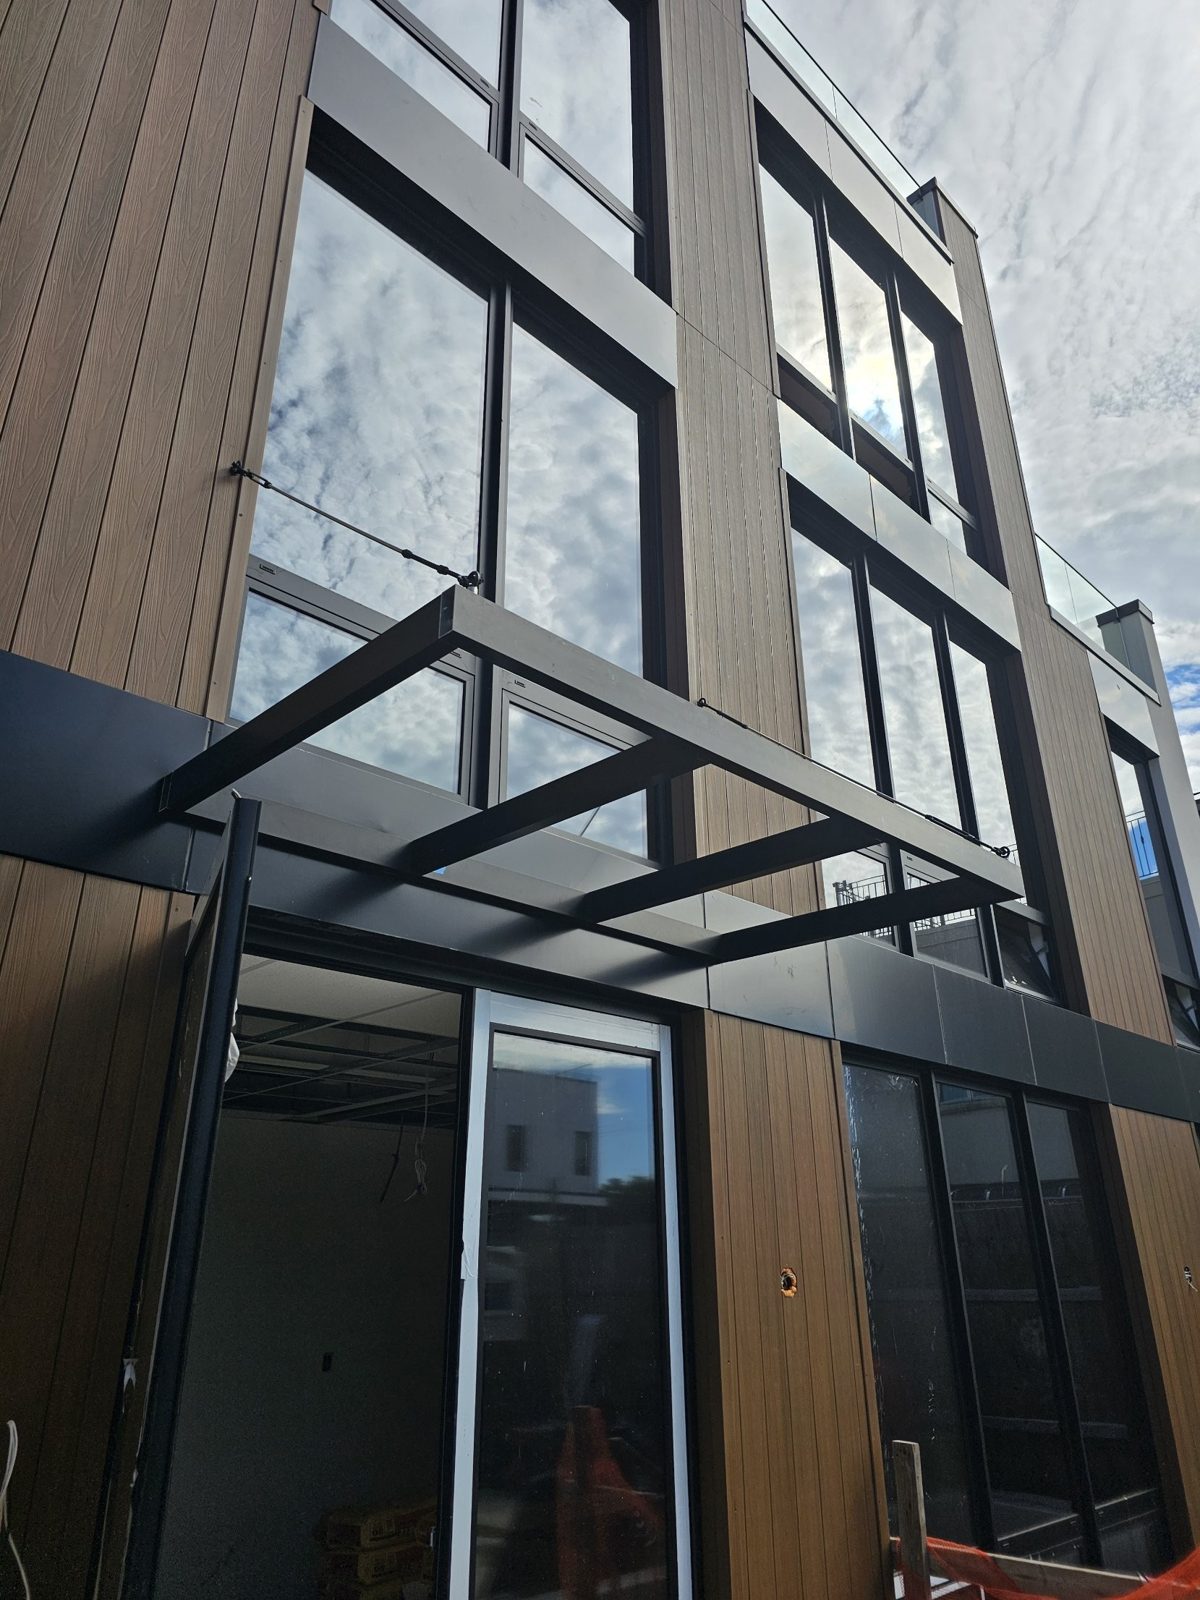
Over the entrance is a black aluminum canopy: a rectangular frame of box sections cantilevered from the facade and held by stainless cable stays anchored to the wall above. The frame is fixed through the panel system back to the structure, with the penetrations sealed, and it lines up with the ACM spandrel band so it reads as part of the same dark line. The photographs show the frame before its infill.
Video
A short walk along the elevation in October 2026, showing the panel bands and the canopy.
Photographs
Photographed in October 2026 while the facade was being completed.
Similar Work and Related Specifications
Aluminum composite panels · Rain screen systems · Waterproofing · ACM panels vs. brick facade · 2535 Frederick Douglass Boulevard: ACM panel facade · 514 Herkimer Street: panels and storefront
Planning Something Similar?
If you are planning a panel facade on a new building, send us the elevations. We will propose the panel system, the substructure and insulation depth, and the waterproofing, and price the package.