Scope of Work
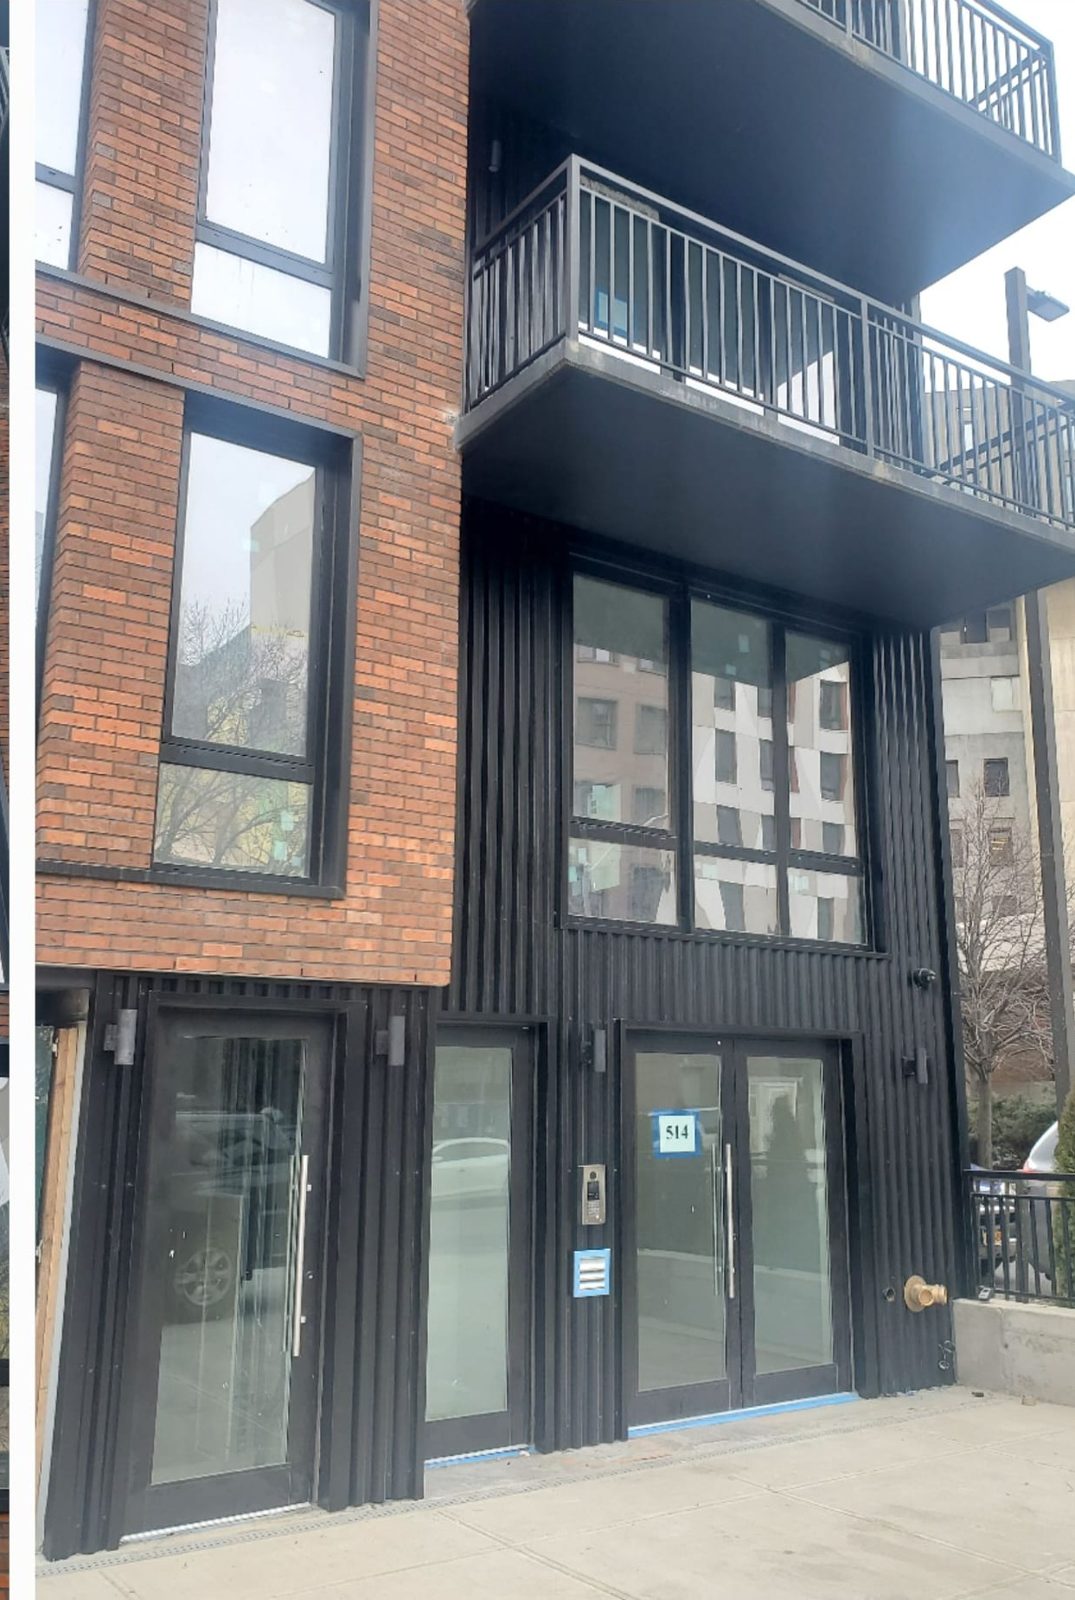
A new multi-story brick building on Herkimer Street in Brooklyn. Alex GC's scope was the metal and glass that finish the facade around the brick: the black ridge panels that clad the entrance bay, the flat panels and formed sheet metal that frame the openings, and the commercial storefront doors at the sidewalk.
Ridge Panels at the Entrance
The entrance bay is clad from the sidewalk up in black ridge panels: metal panels formed with closely spaced vertical ribs. The ribs do two jobs. They stiffen the sheet, so a thin panel stays flat over a tall wall, and they give the surface a fine vertical texture that catches the light differently through the day. Against the red brick beside it, the dark ribbed bay marks the entrance without any signage. The panels run up behind the balconies and around the window above the doors, so the whole bay reads as one piece.
Panels and Sheet Metal Around the Openings
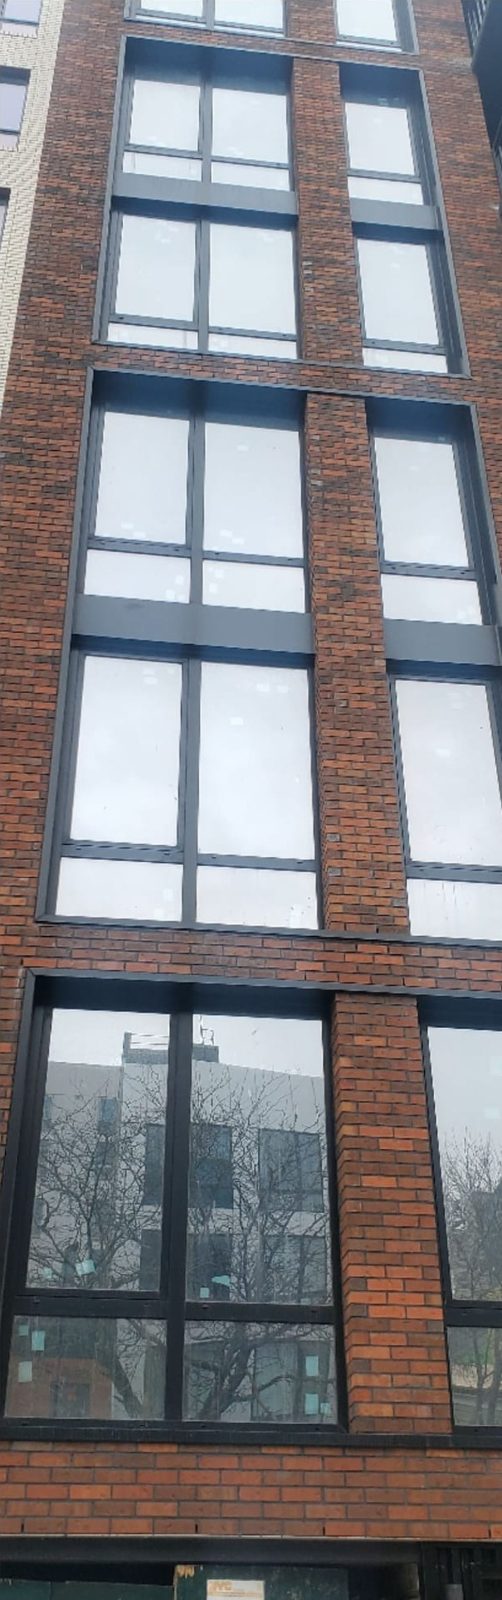
On the brick part of the facade, the window openings are finished in black metal: flat panels in the bands between the windows of one floor and the next, and formed sheet metal surrounds that return from the face of the brick to the window frame. This is quiet work that decides how a facade looks close up. Each piece is bent to the measured size of its opening, the joints are kept tight and in line, and the top edges are formed to shed water away from the wall. For how metal panels compare with masonry on a facade, see aluminum composite panels vs brick, and for the panel systems we install, aluminum composite panels.
Commercial Storefront
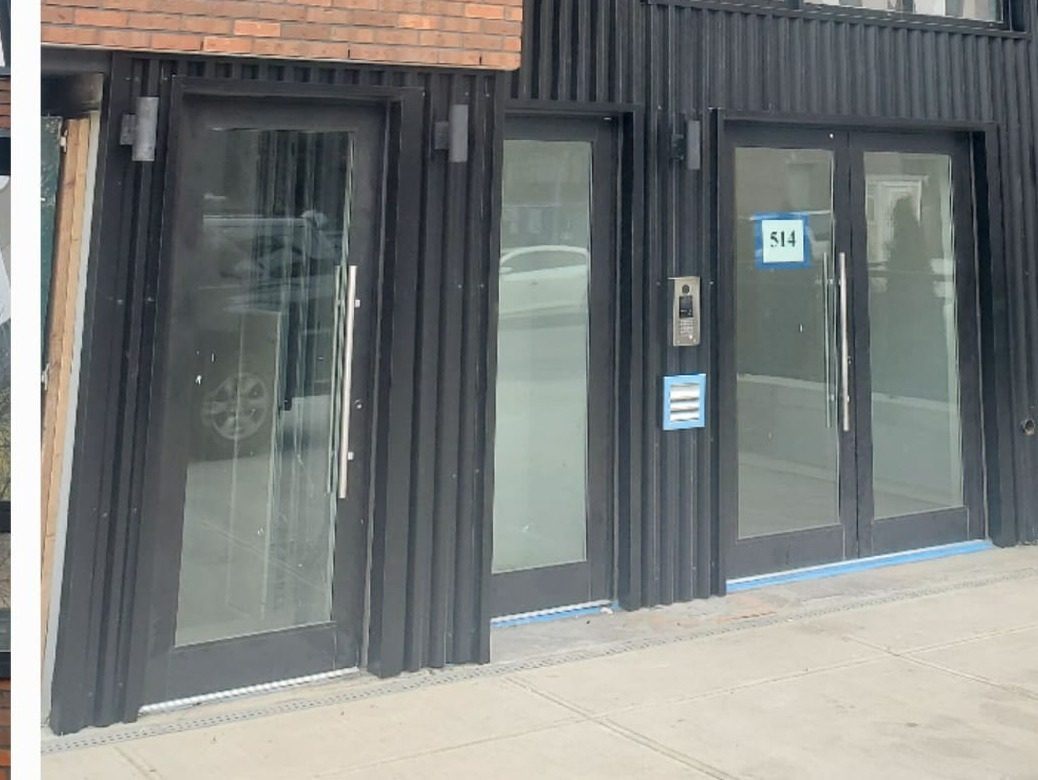
At the sidewalk, the entrance is a commercial storefront: a pair of glazed aluminum doors with full-height pull handles, a single door to one side and a fixed lite between them, all in black frames set into the ribbed panel wall. Because the same company did the panels and the storefront, the door frames and the cladding were made to meet cleanly, with the panel returns sized to the frames. More on the doors in storefront doors.
Photographs
Photographed near the end of construction, with labels still on the glass and protection at the door sills.
Similar Work and Related Specifications
Aluminum composite panels · Panels vs brick facade · Storefront doors · Commercial doors · Storefront and panel facade, Flatbush Avenue · Coney Island Avenue facade · 2535 Frederick Douglass Boulevard
Planning Something Similar?
If your building needs metal panels, sheet metal trim and a storefront that line up with one another, send us the elevations. We will price the panels and the glazing as one package.