Home › Portfolio › Coney Island Avenue, Brooklyn
Coney Island Avenue, Brooklyn — A Complete Facade: Storefront, Cladding, Granite and Capping
Scope of Work
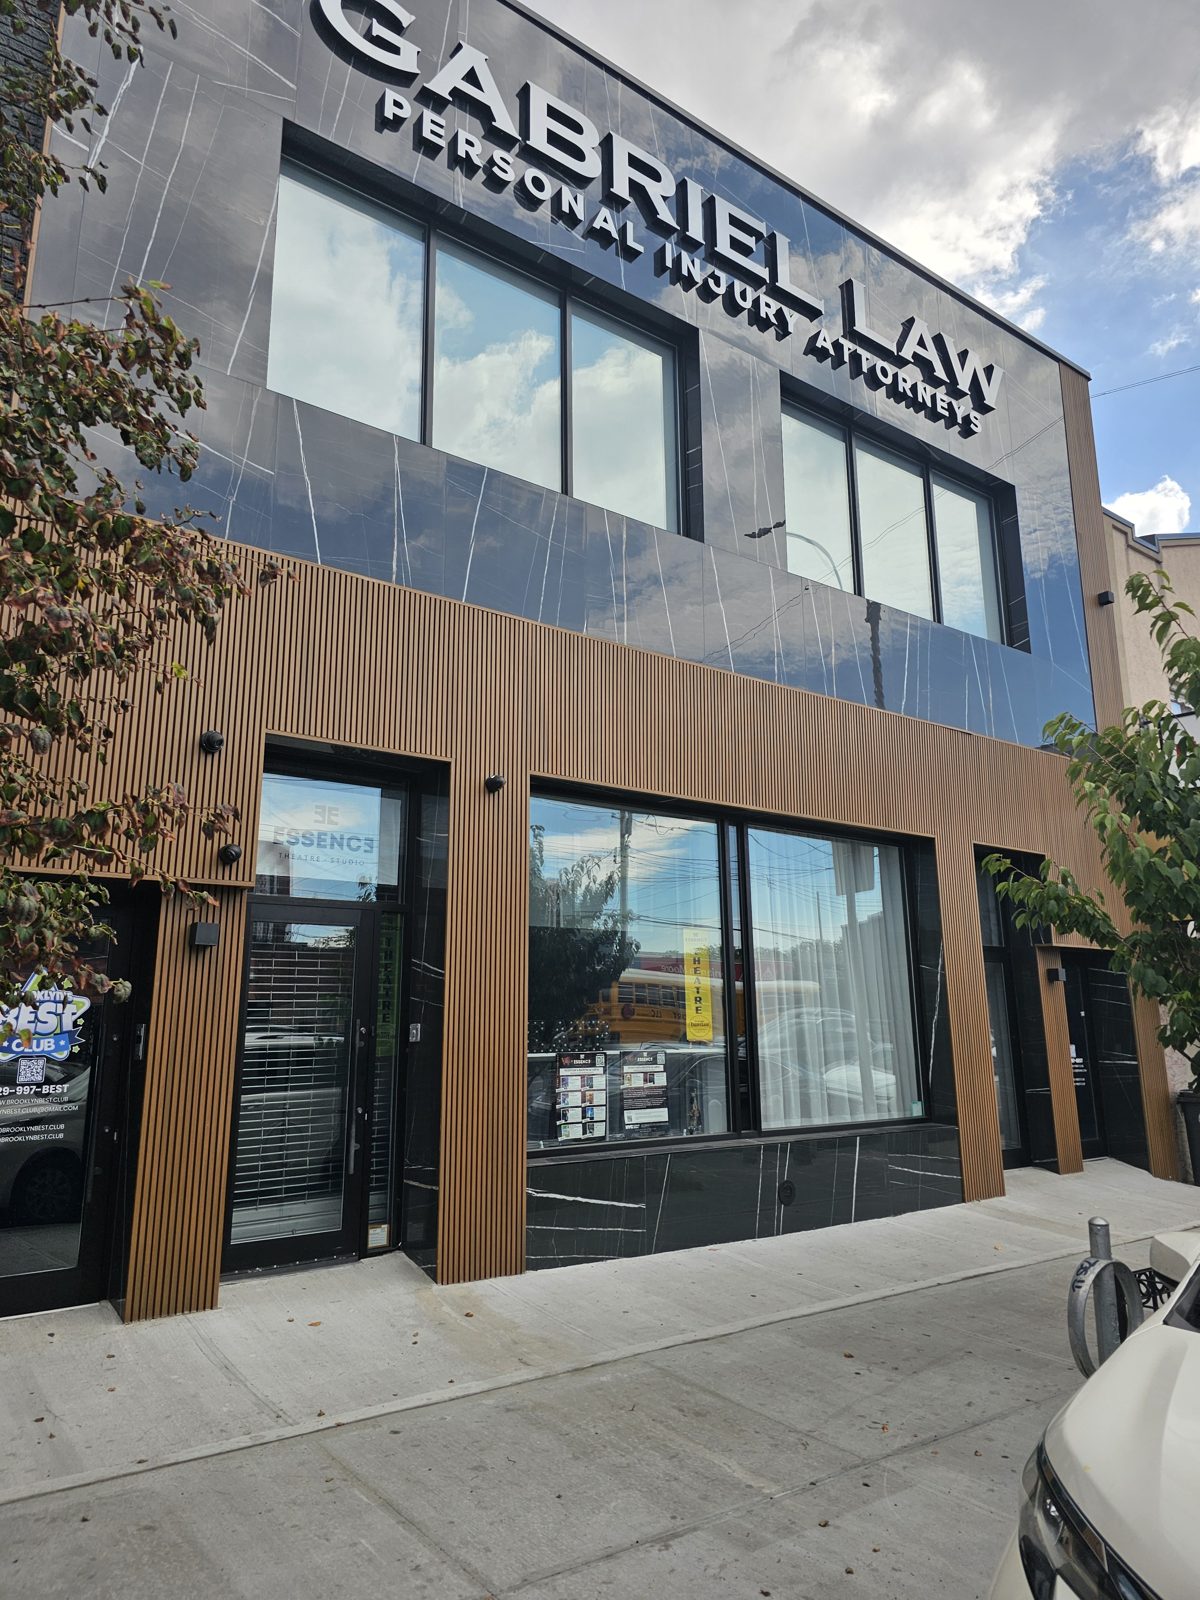
A two-storey commercial building on Coney Island Avenue given a completely new street face. The old storefront came out and a new aluminum storefront went in across the ground floor; above and around it Alex GC built the rest of the facade — composite slat cladding, black granite tile, spandrel glass, aluminum capping, and the flashing that ties it all to the wall. One contractor for everything the street sees, which is what makes the transitions between materials clean: nobody is finishing somebody else’s edge.
Three Materials, One Plane
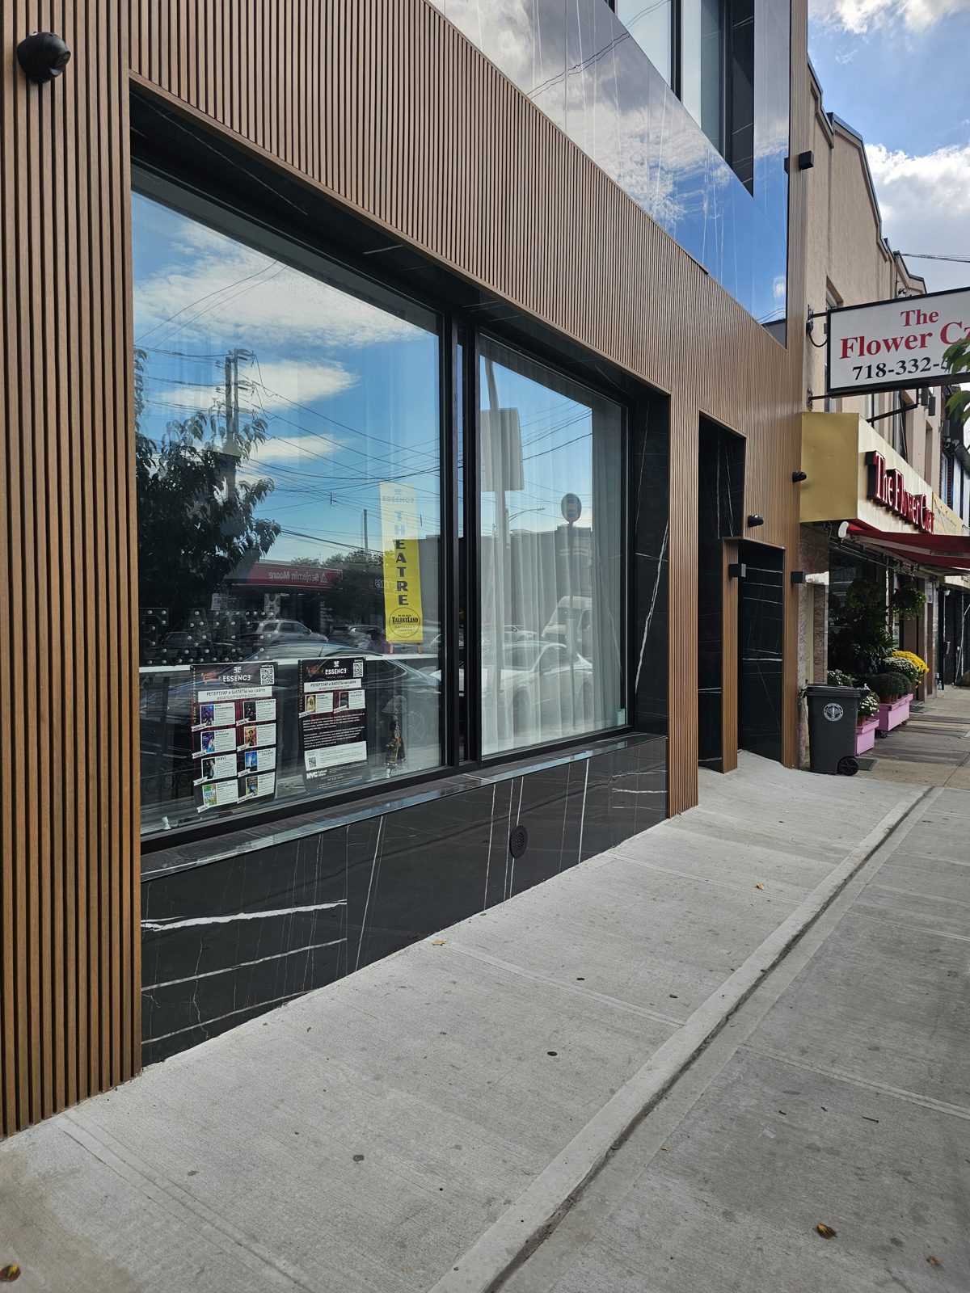
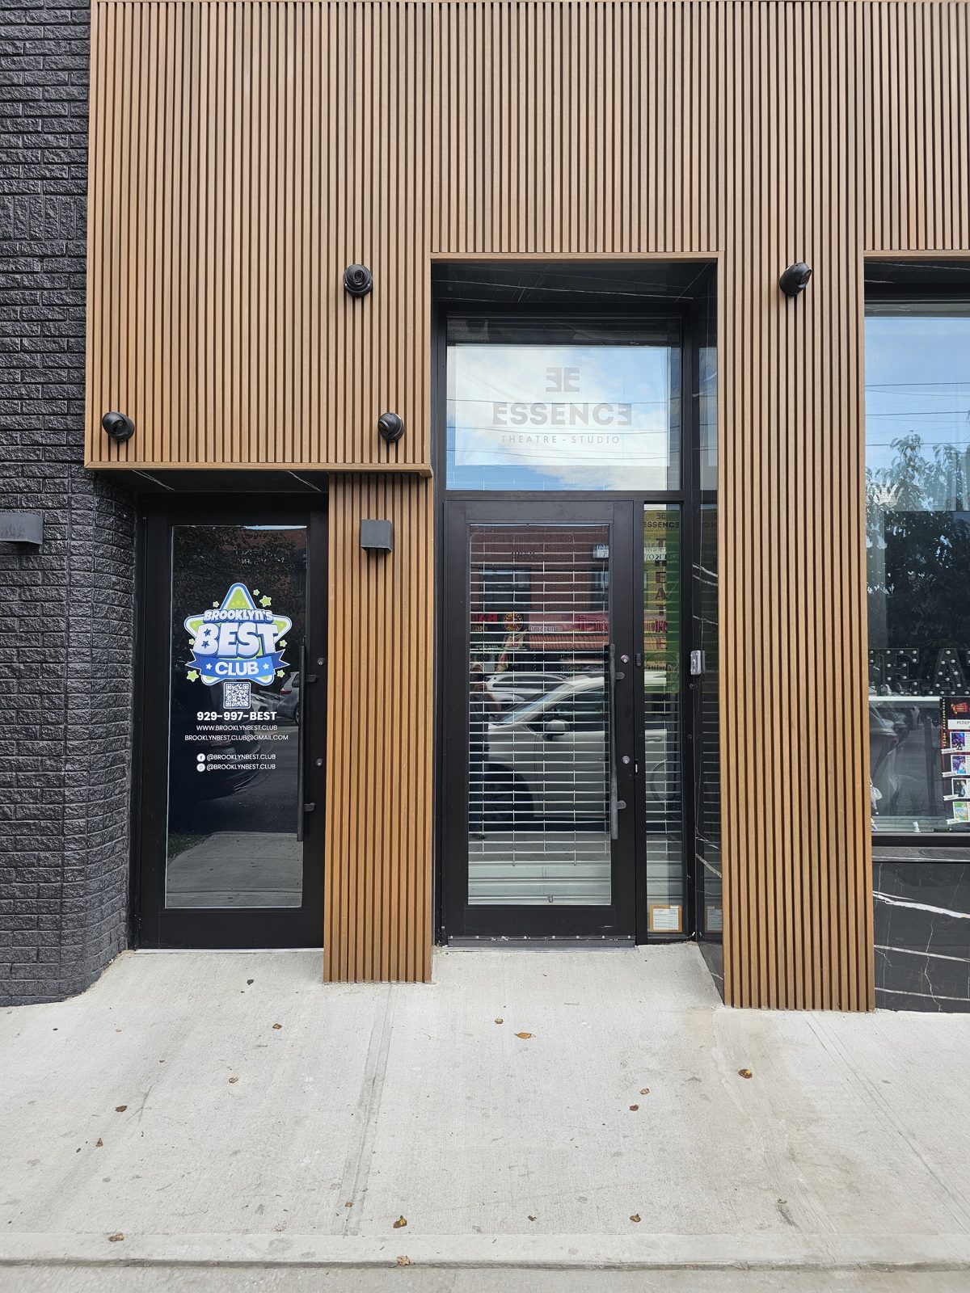
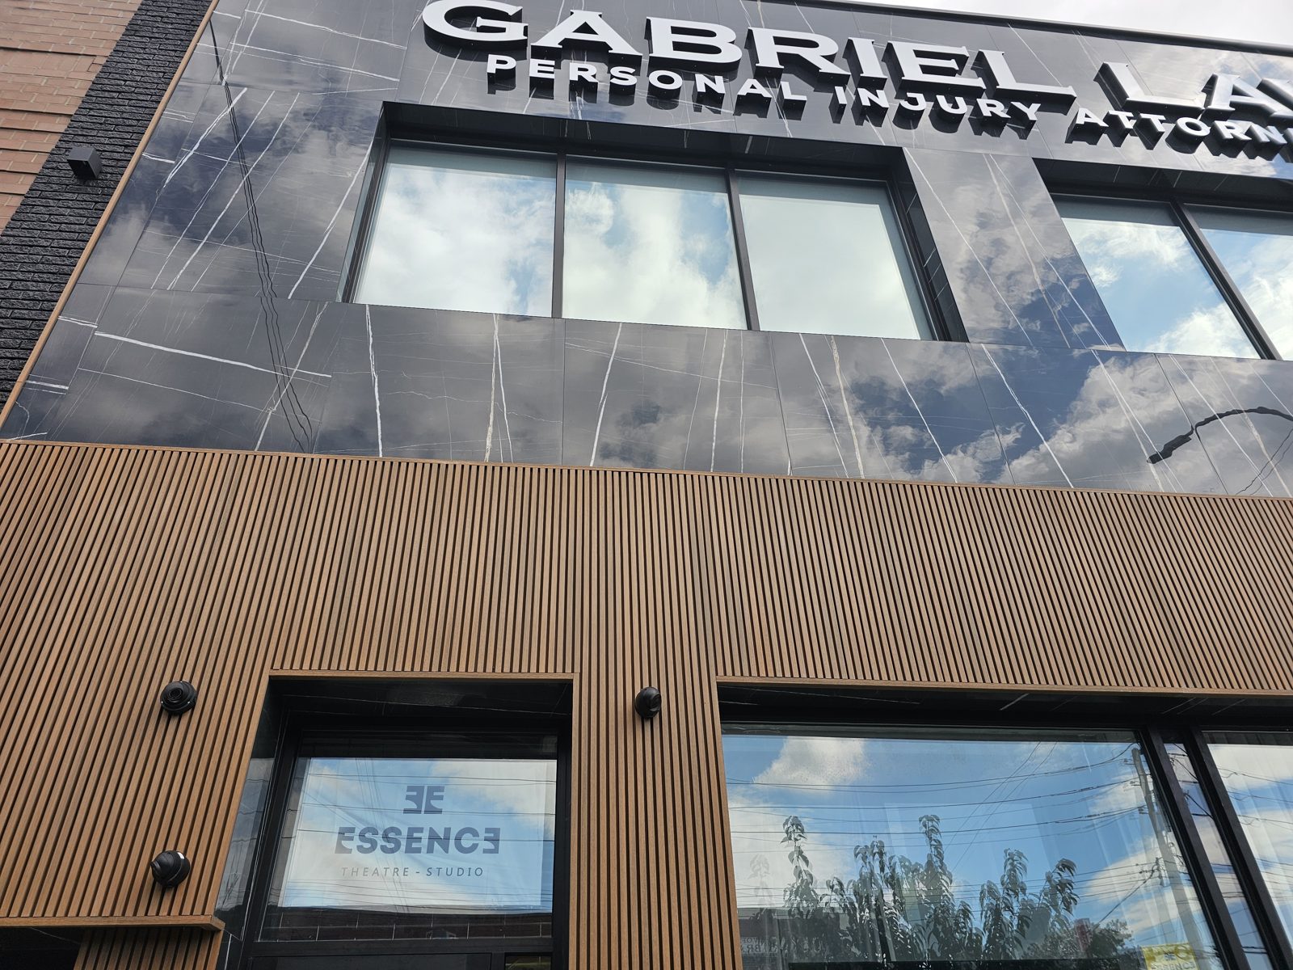
The facade is read from the sidewalk as three bands. At the bottom, the storefront: black aluminum frames around lites big enough that the two main windows are single pieces of glass, on a base of black granite tile. Around the storefront and the entrance doors, vertical composite slat planks in a warm wood tone — a WPC rain-screen product that reads as timber and behaves like plastic, which on a south-facing Brooklyn avenue is the correct trade. Above, the upper floor is clad in black granite tile with the office windows set into it, and the building is finished at the top with a continuous aluminum capping so the parapet is sealed and the tile has a crisp edge.
The detail that makes the upper band work is the glass. Where the wall behind the windows would otherwise show as a break in the tile, spandrel glass conceals it: opaque glass in the same black frame as the vision glass, so the upper floor reads as one uninterrupted band of dark stone and glass with no visible wall between. That is the “flawless flow” the owner asked for, and it is a glazing solution to a cladding problem.
The Storefront
The glass is Oldcastle: tempered insulated units, argon-filled, with a black spacer so the edge of the unit disappears into the black frame instead of showing a silver line. Tempered because it is a storefront at sidewalk level and the lites are large; insulated and argon-filled because the old single-glazed front was the biggest heat loss in the building and the new one is specified as an energy-efficient storefront, not just a new one. The lites were sized as big as the system and the glass would allow, which is how the main window became two pieces instead of six.
The two entrance doors are in the same system and were fitted with a buzzer access-control system, so each tenant controls who comes through their door from inside. Closers, pulls and thresholds are commercial grade.
Flashing
A facade of storefront, cladding and tile has more joints than any one of those materials alone, and every joint is a place water can get in. The storefront head and sill, the cladding-to-storefront transition, the tile-to-cladding transition and the capping at the top were each flashed so that water hitting the face is directed out and down, never behind the next material. This is the part of a facade nobody photographs and the part that decides whether it looks like this in ten years. See how we detail waterproofing.
Status
Complete and occupied; the tenants’ signage is up. Photographed in September 2026.
Photographs
Photographed in September 2026 with the facade complete.
Similar Work and Related Specifications
Storefront doors and framing · Storefront repair and replacement · Oldcastle architectural glass · Tempered glass · Insulated glass units · Rain screen and panel systems · Waterproofing and flashing · 3915 Flatlands Avenue — corner storefront and curtain wall · 2 Bushwick Avenue — curved ribbon storefront · 2535 Frederick Douglass Blvd — facade package with panels
Planning Something Similar?
Replacing a storefront and want the whole facade done at the same time, by the same crew? We build the storefront, the cladding, the tile, the spandrel glass and the capping as one package, flashed as one system.