Home › Portfolio › East 70th Street, Manhattan
East 70th Street, Upper East Side — SIMPAS Sliding Doors and Window Walls with a Divided-Lite Grid
Scope of Work
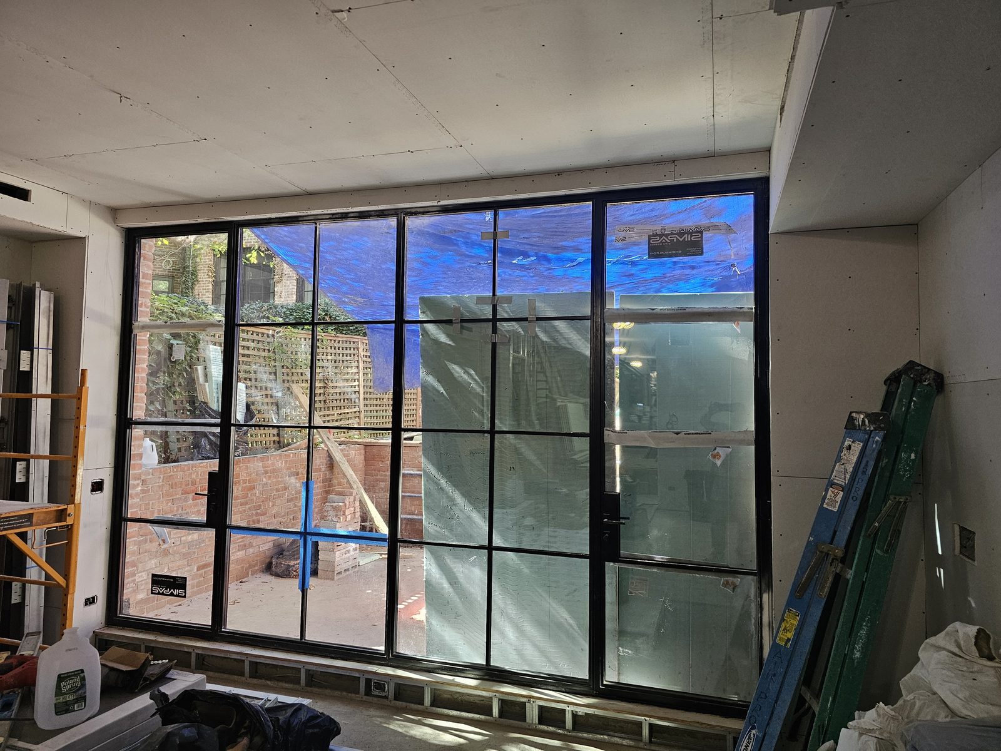
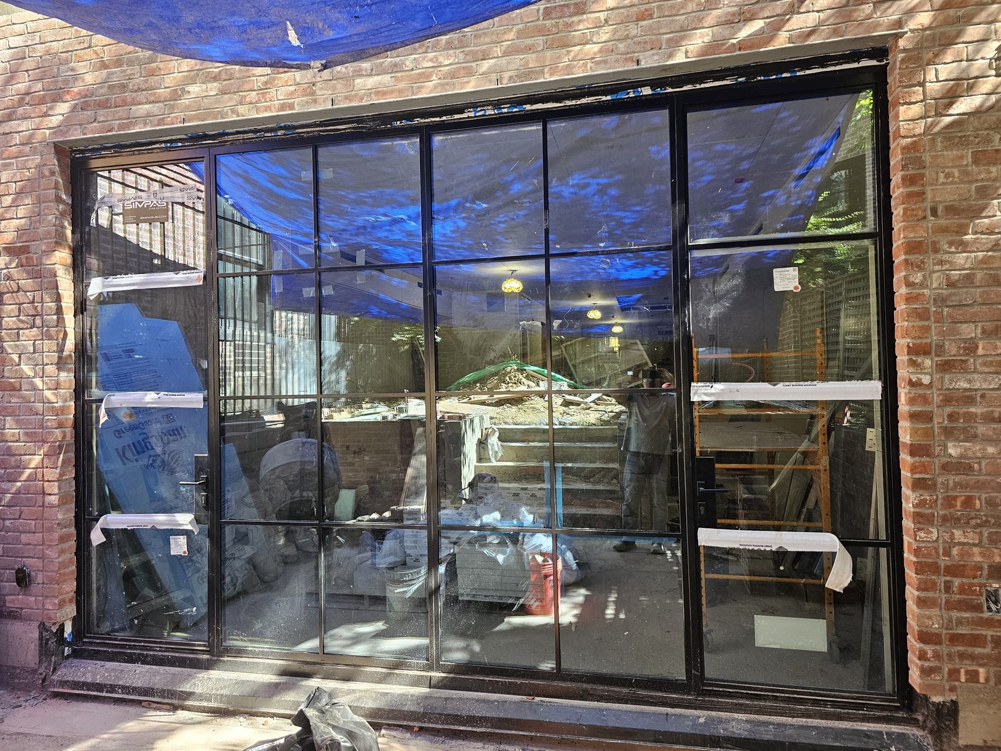
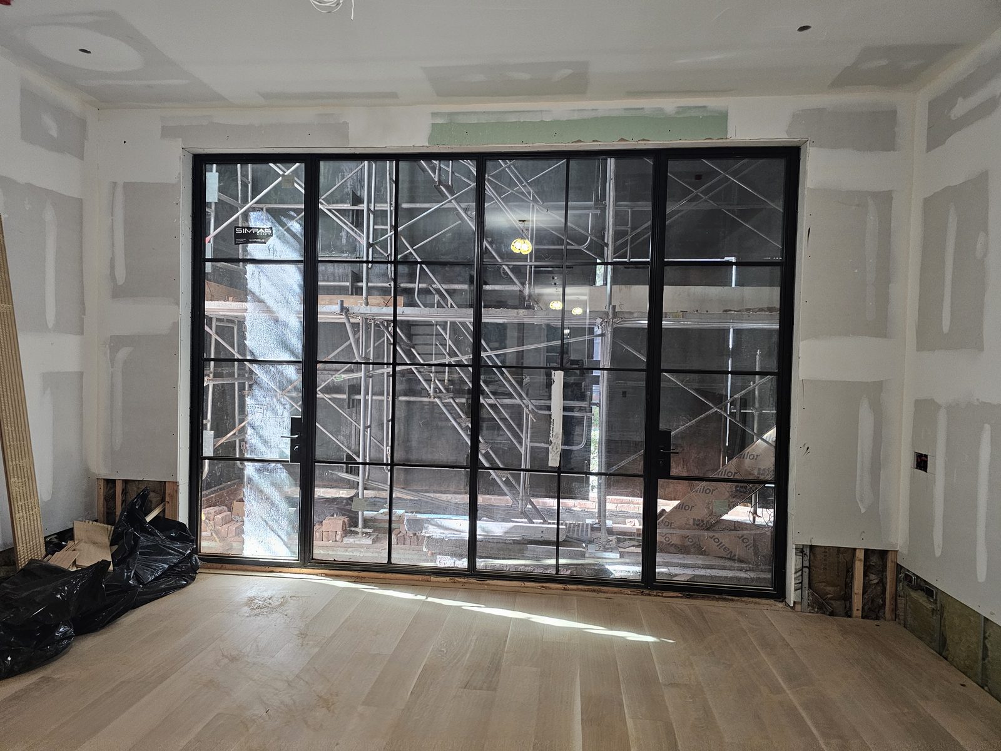
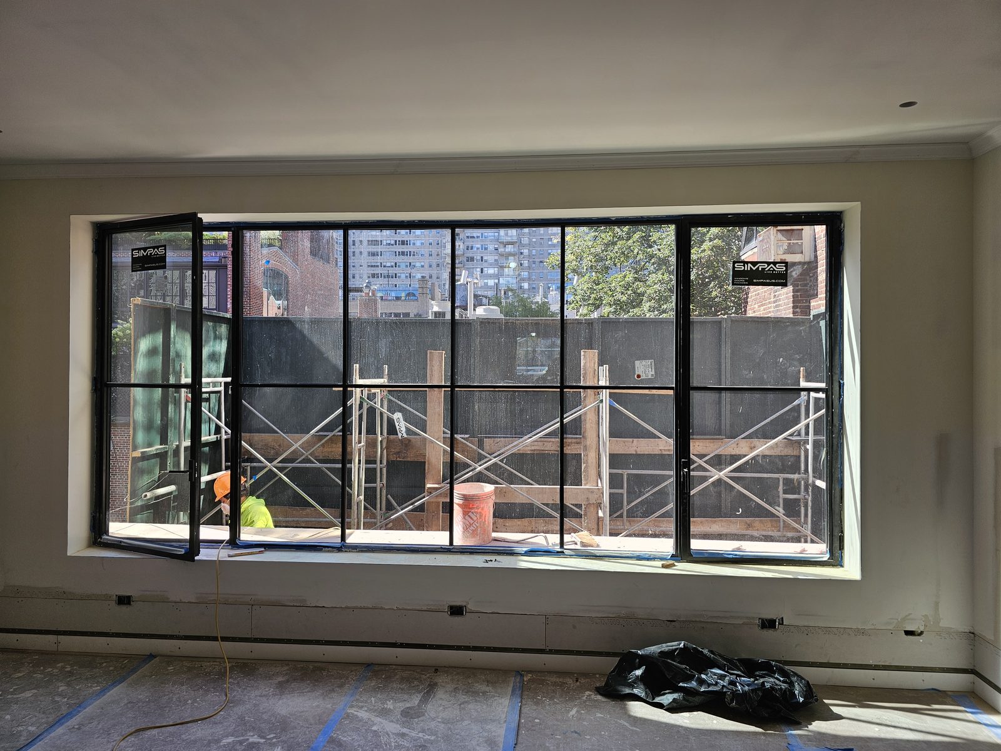
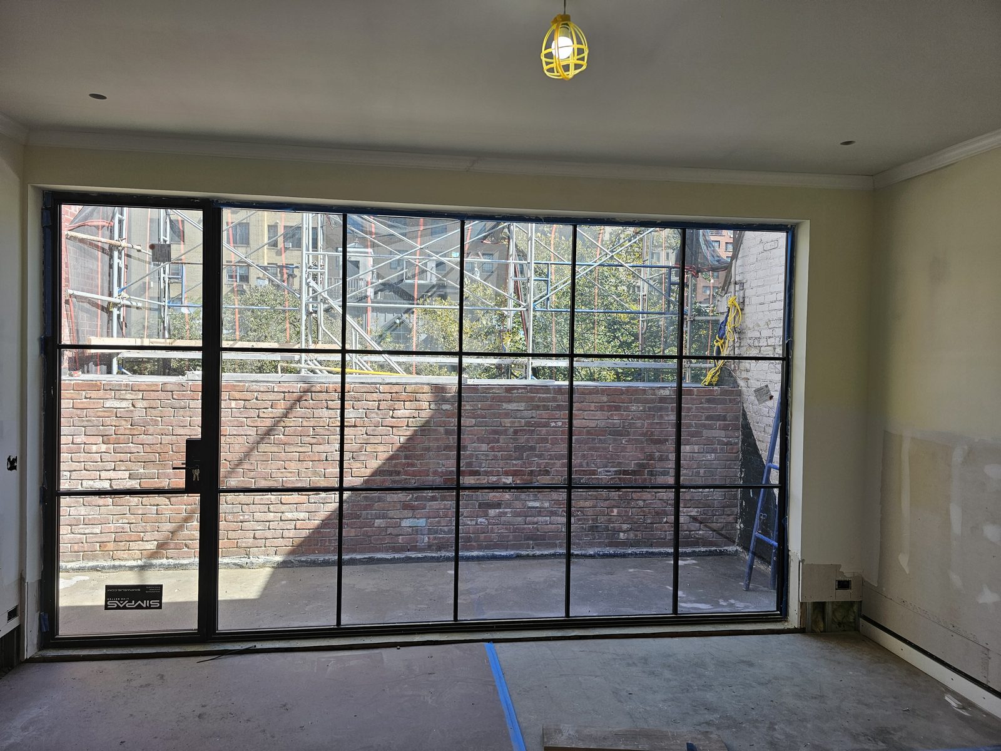
A townhouse on East 70th Street on the Upper East Side, rebuilt from the inside out, with the rear of the house opened up to terraces on several floors. Alex GC supplied and installed the terrace glazing on SIMPAS aluminum: wide multi-panel sliding doors and fixed window walls in a black finish, with a divided-lite grid across every unit so the new glass reads like the steel windows of an older building rather than a blank sheet.
The Grid
The owner wanted the look of traditional steel-framed glazing — narrow black bars, small panes — with the thermal performance and the size of openings that only a modern aluminum system gives. SIMPAS builds that: a slim thermally broken profile with applied divided lites, so a slider three metres wide still has the rhythm of a factory window. The grid lines up across sliding and fixed units on the same floor, and from floor to floor, which is a shop-drawing exercise before it is an installation one.
Large Sliding Doors
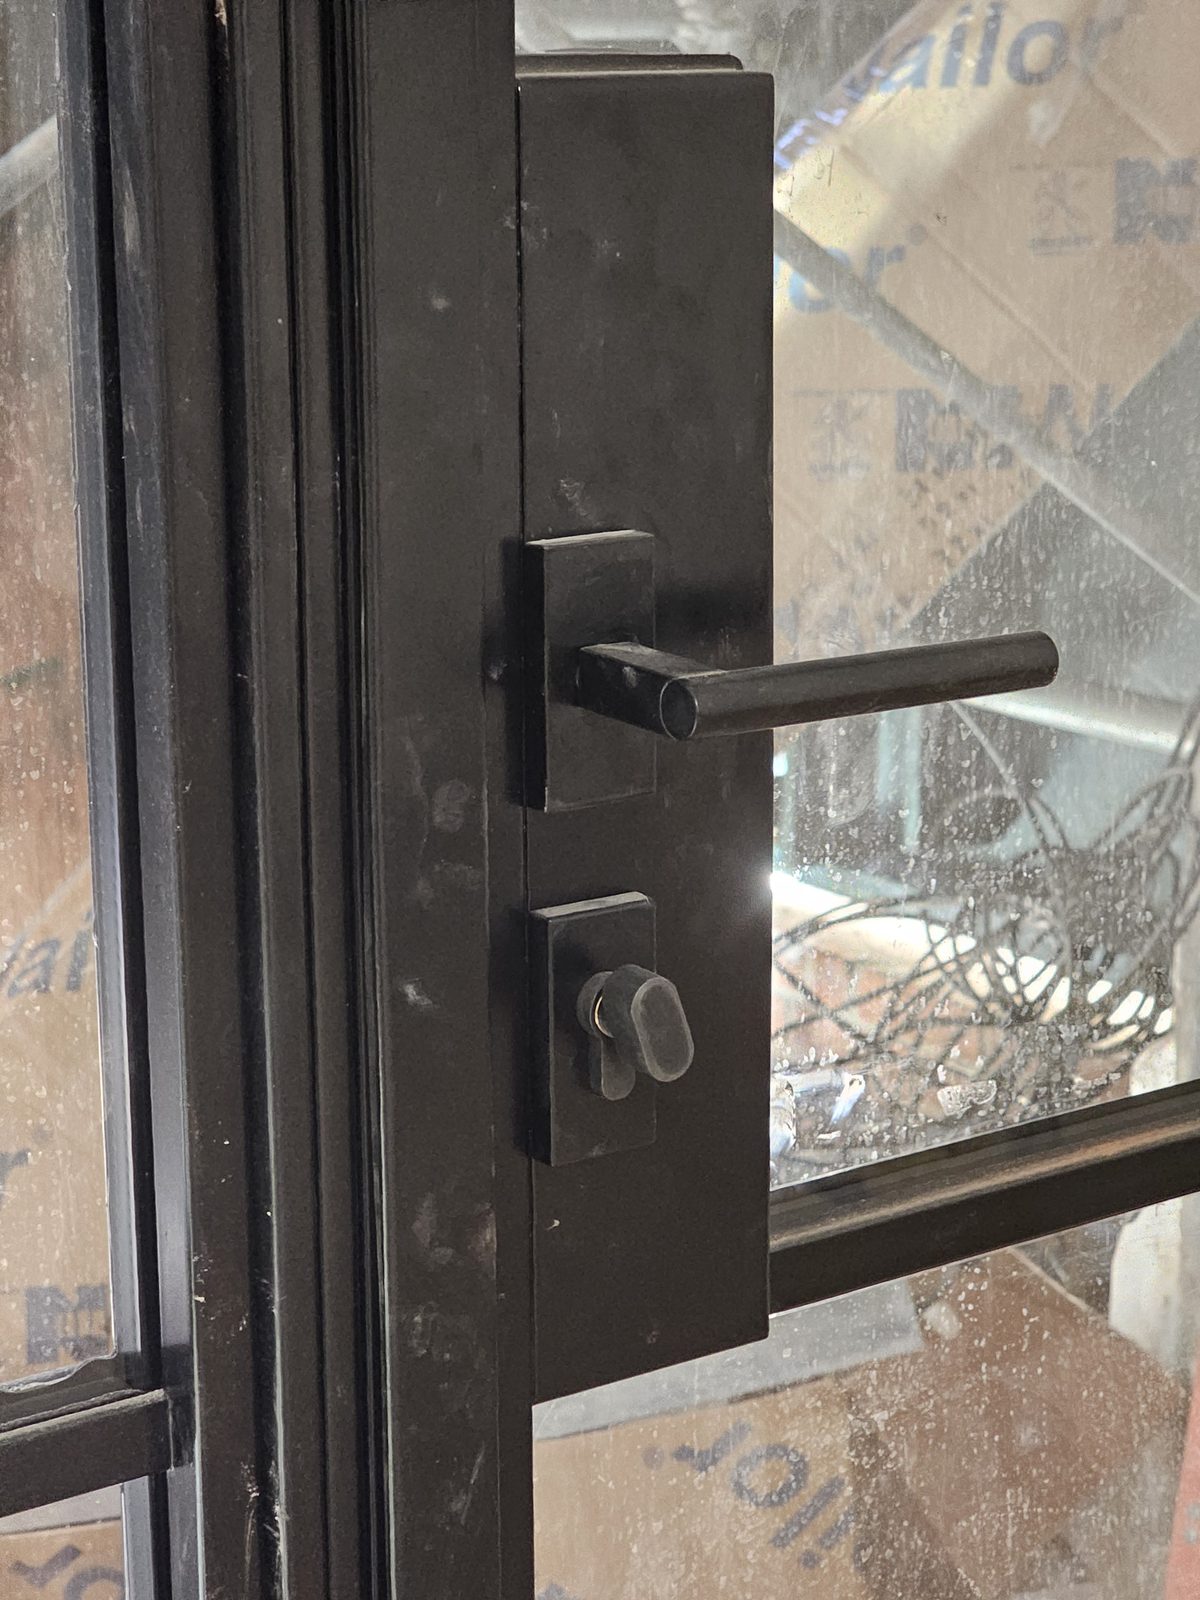
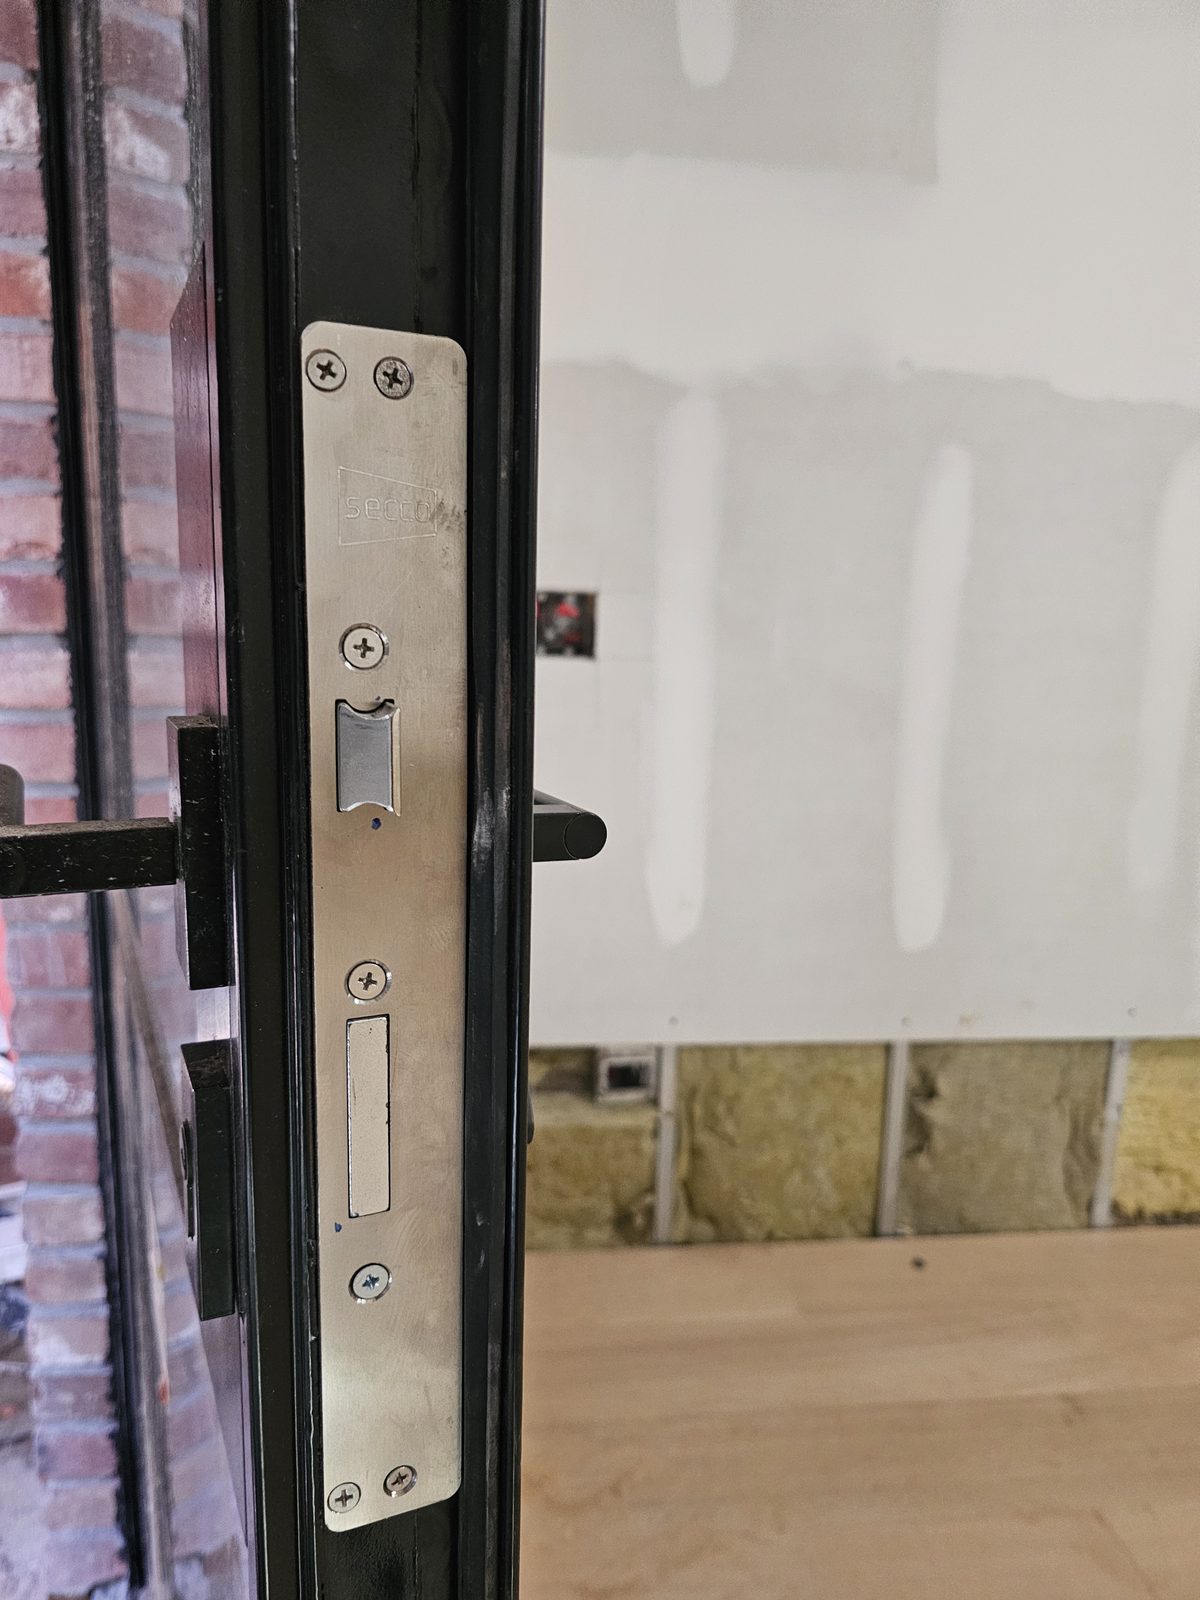
The sliders are the biggest units on the job, several panels wide onto each terrace. A door that size wants proper hardware: the photographs show the lever handle and cylinder on the sliding leaf and the stainless keeper let into the frame, which is where the multi-point lock engages when the door is closed. On the upper floors the window walls carry a casement leaf for ventilation.
Sequence
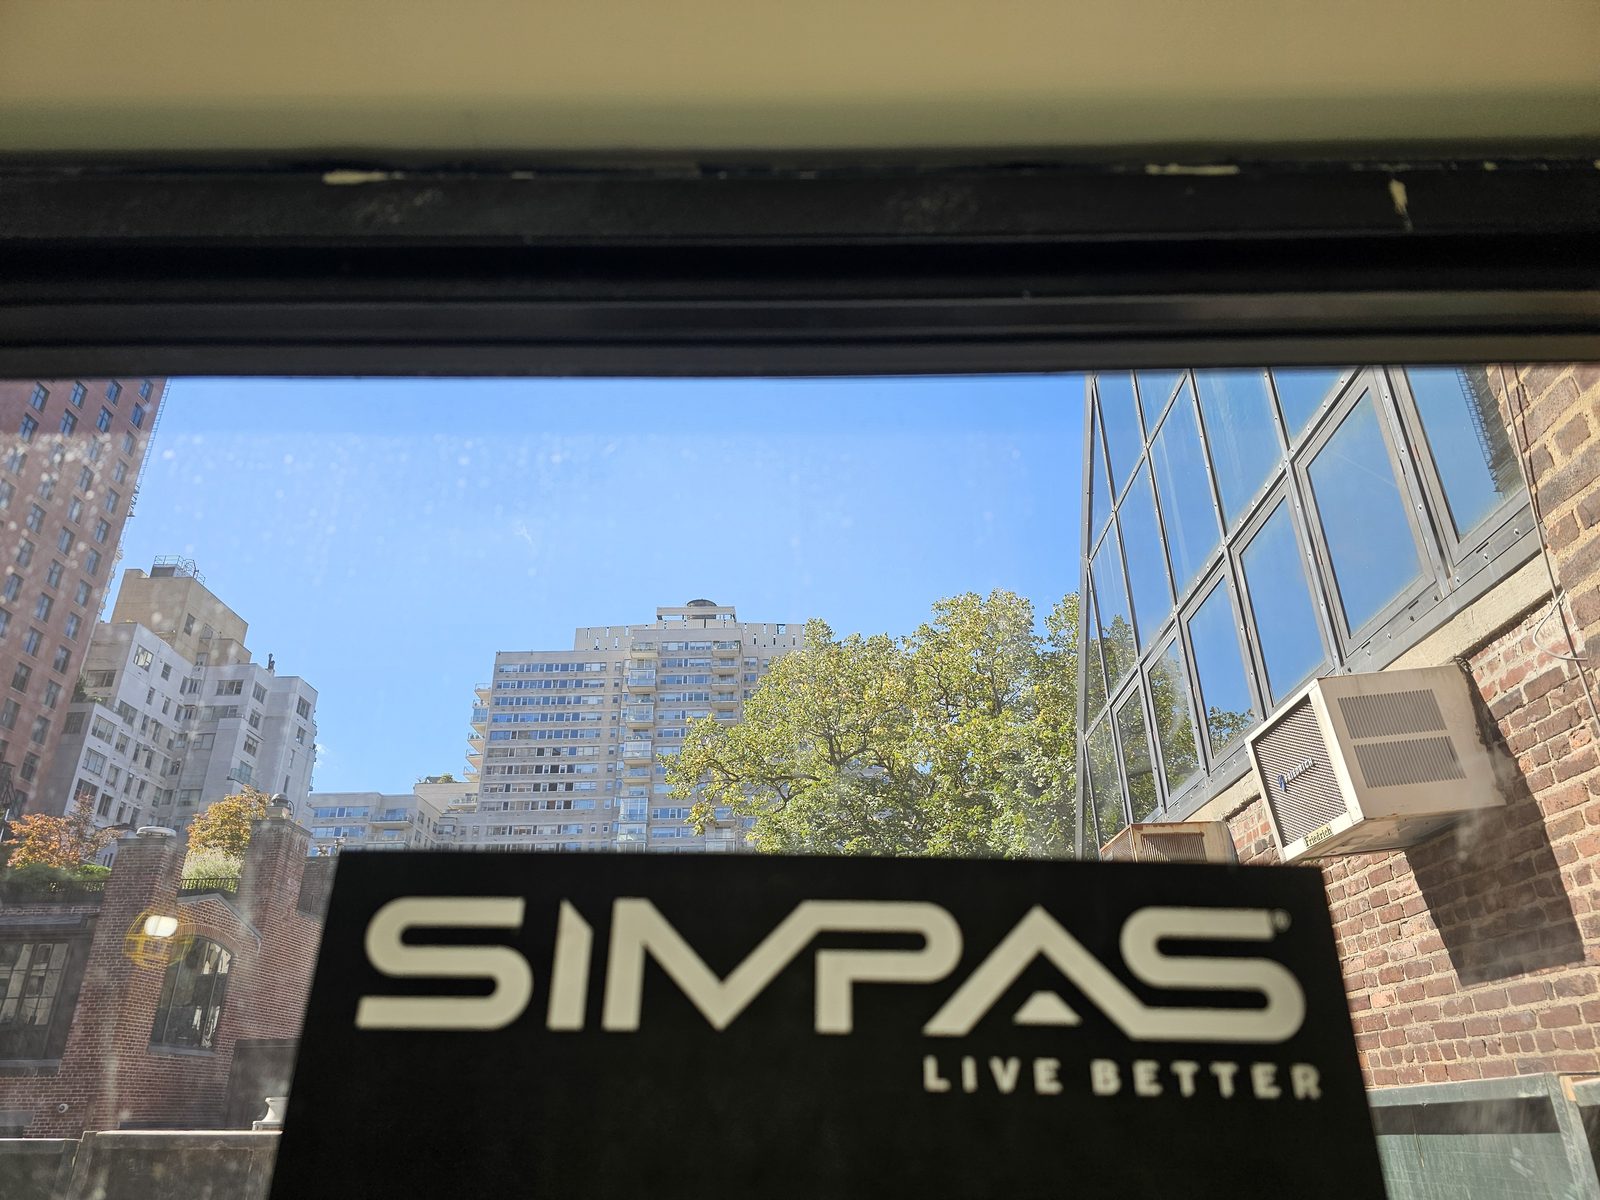
The units went in with the interior still at drywall stage and the floors partly laid, which is the right moment on a rebuild like this: the openings are finished to size, the waterproofing can be tied into the terrace membrane, and the trim carpentry comes after. Manufacturer’s labels are still on the glass in the photographs. The same house also received Marvin Ultimate wood double-hung windows on the street facade, covered on its own page.
Photographs
Photographed in September 2026 during construction.
Similar Work and Related Specifications
Sliding doors · Curtain wall systems · Divided lites · Balcony and terrace doors · Marvin Ultimate windows, same house · 165 East 64th Street townhouse
Planning Something Similar?
Rebuilding a townhouse and opening the back to terraces? Send us the drawings. We will size the sliders, set the grid so it lines up across the facade, and detail the sill into the terrace waterproofing.