Home › Portfolio › Beverley Road, Brooklyn
Beverley Road, Brooklyn — Apartment Windows and Storefront on a Mixed-Use Building
Scope of Work


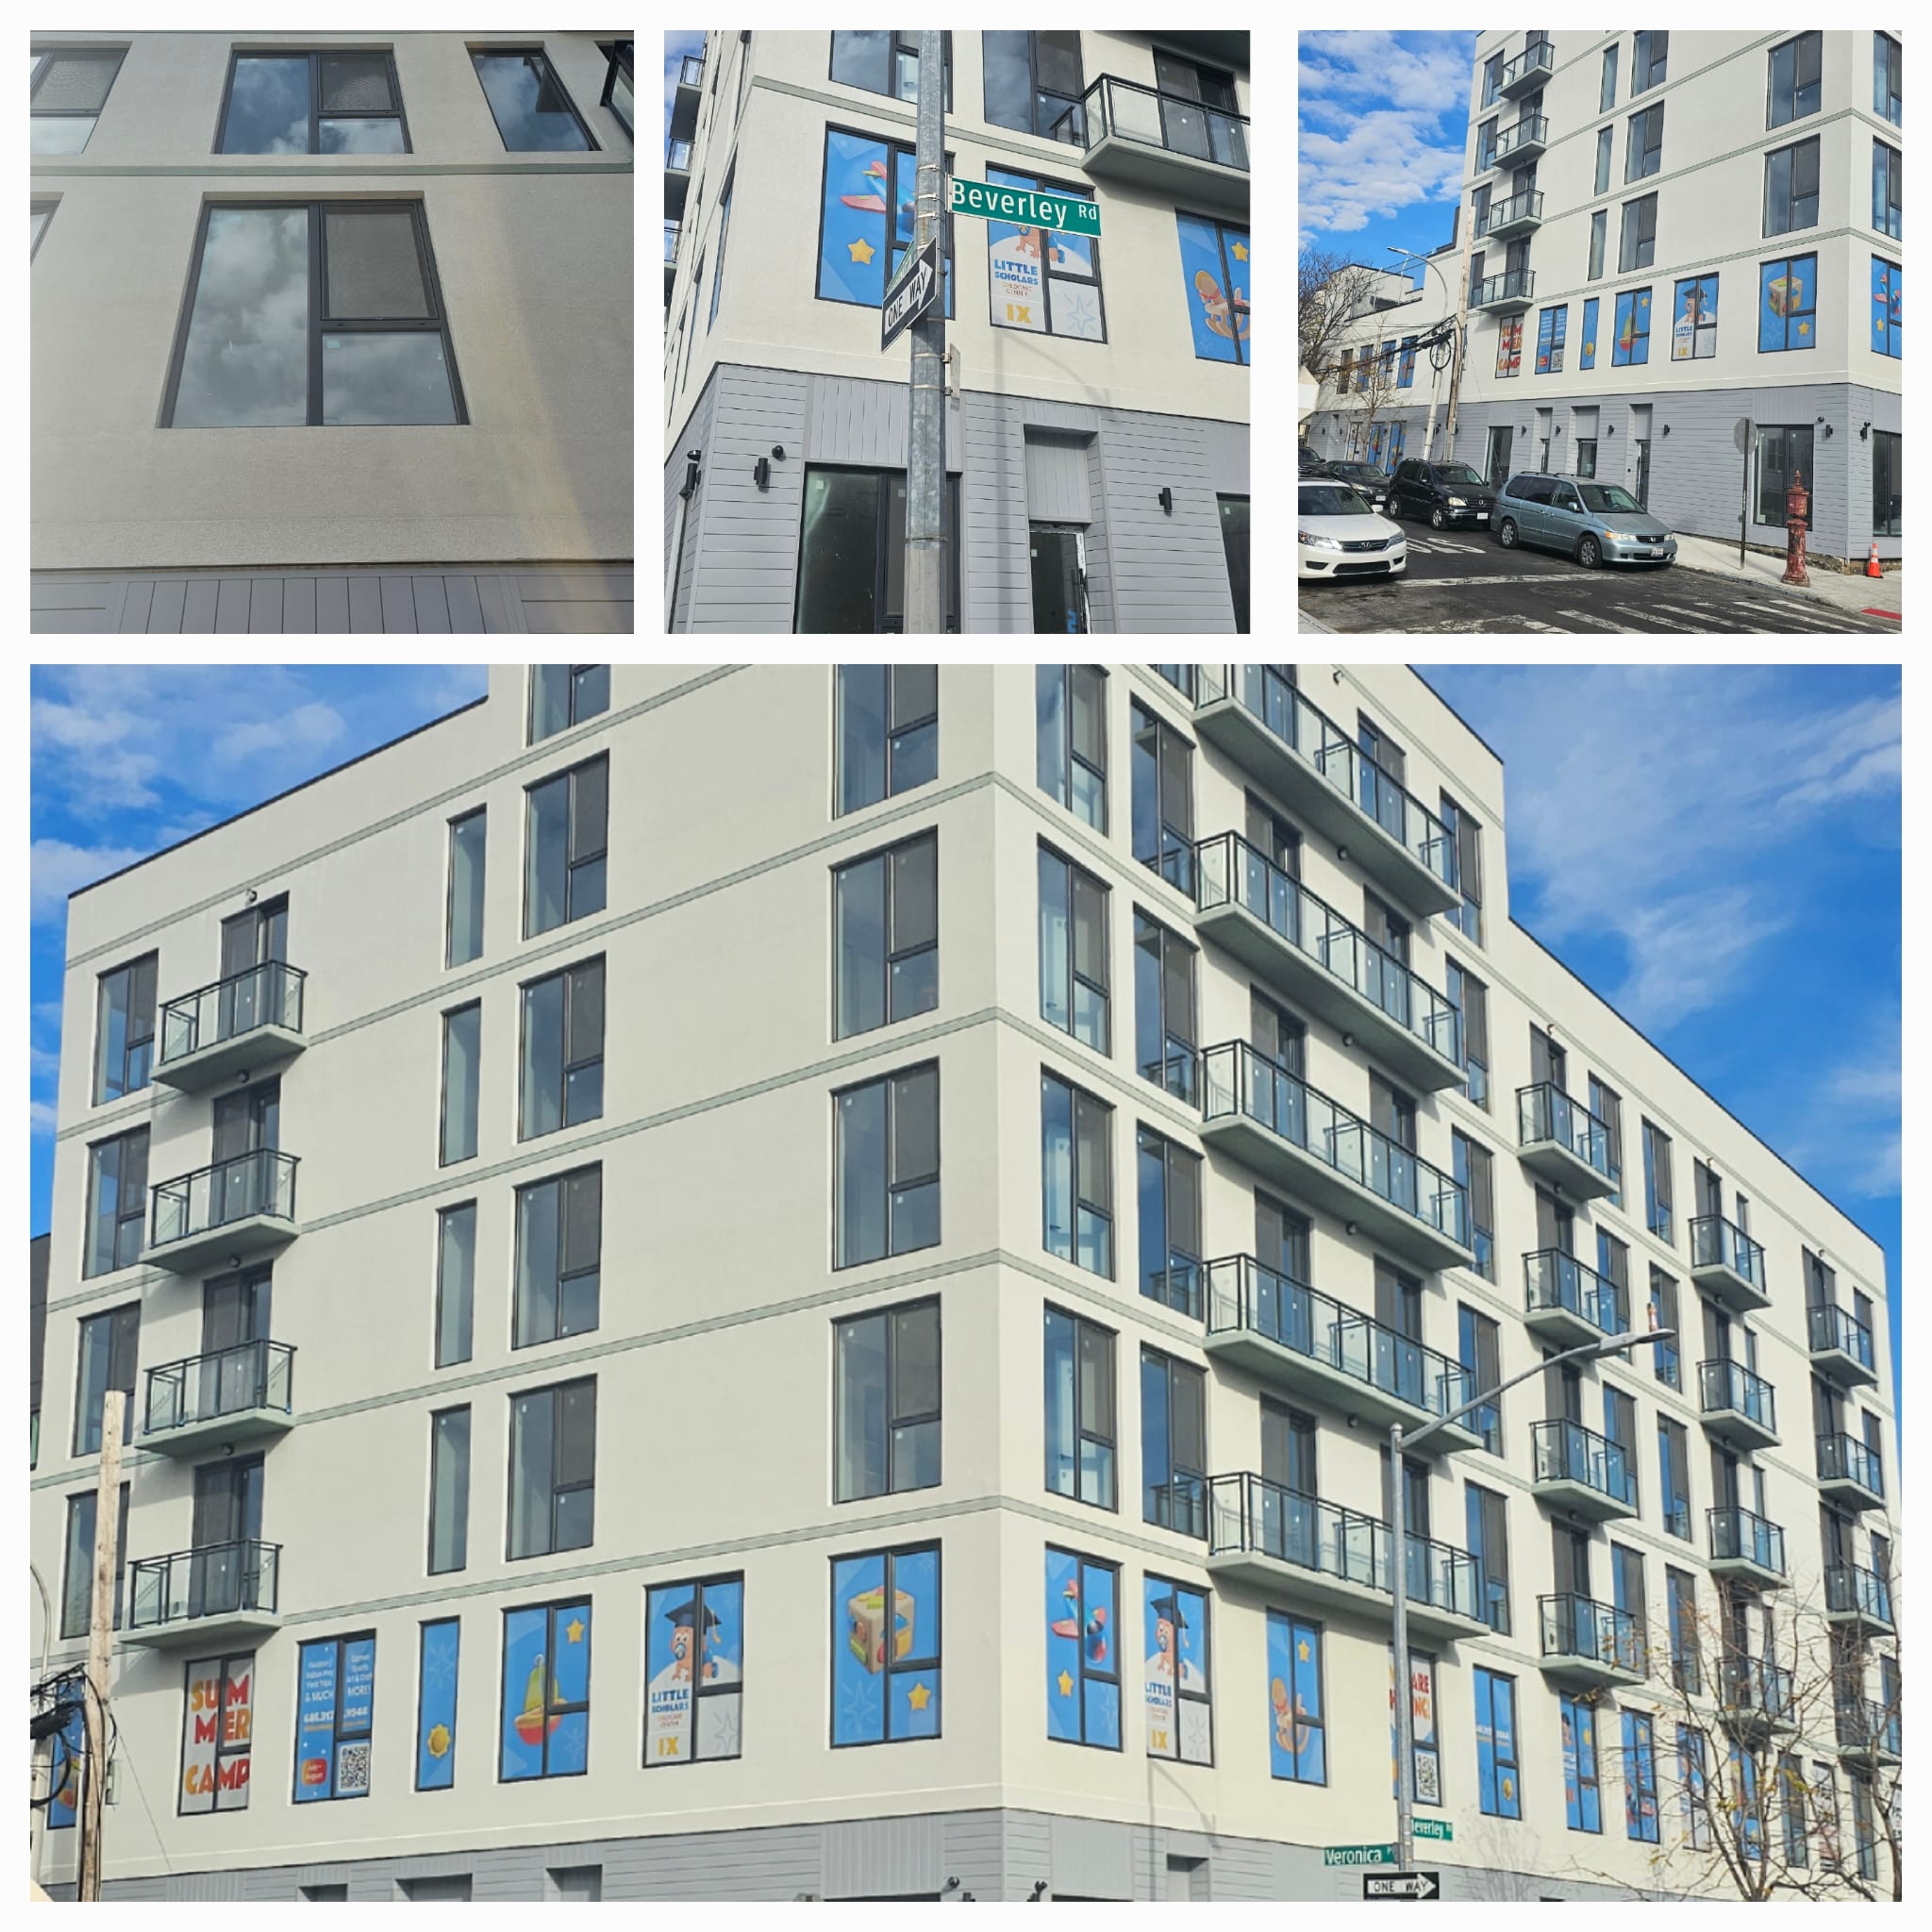

A mixed-use building on Beverley Road with apartments above and a shop at street level, renovated as one facade. Alex GC supplied and installed the aluminum windows for the apartments and the storefront glazing for the shop, and sealed and weatherproofed every opening.
Two Kinds of Opening, One Facade
The apartments and the shop want different things from their glass. Upstairs the windows are sized to the rooms and glazed for insulation. Downstairs the storefront wants the largest uninterrupted lites the opening allows, so the display is visible from across the street, in a frame strong enough for the size of the glass and for the abuse a street-level door takes. The trick on a renovation like this is to make the two read as one building: the same frame colour, the same sightline where the storefront head meets the first-floor sill, so the facade looks designed rather than accumulated.
The Waterproofing
On an existing masonry facade the new units go into old openings, and the joint between them is where water gets in. We flash and seal the perimeter of each opening as part of the installation, which is the part of a facade renovation that decides whether the shop stays dry; see waterproofing.
Photographs
Similar Work and Related Specifications
Storefront systems · Waterproofing · Installation services · 461 East New York Avenue, Brooklyn
Planning Something Similar?
For a mixed-use facade, send us a photograph of the whole elevation and rough opening sizes. We will price the apartments and the storefront as one job so the two match.