Scope of Work
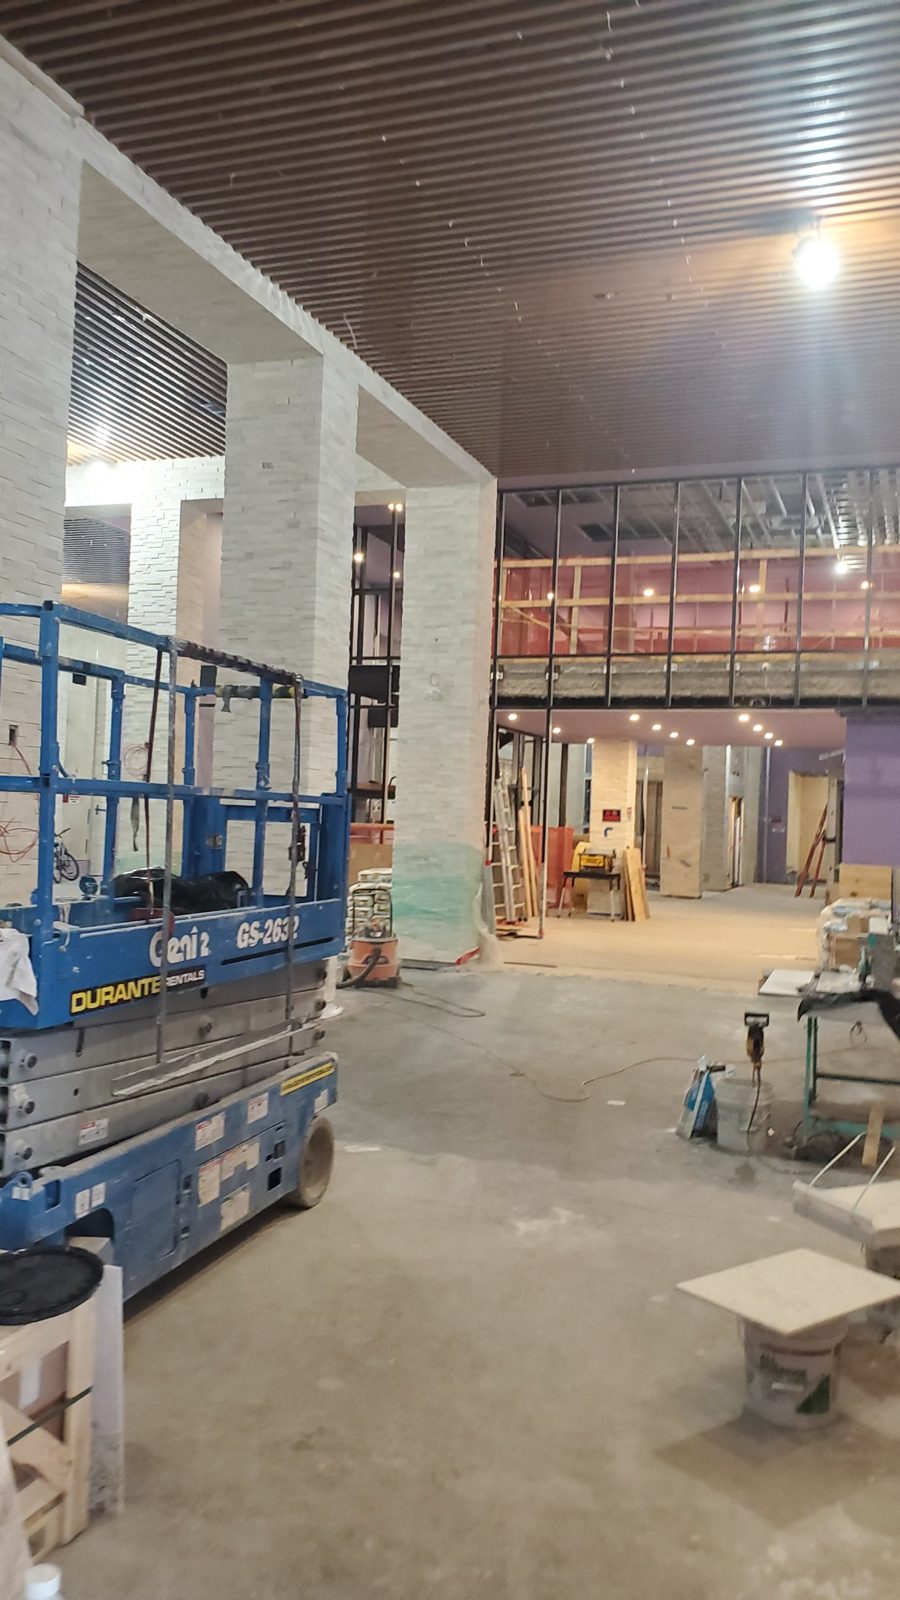
Curtain wall at World Spa in Brooklyn, photographed while the installation was in progress. The curtain wall runs along the upper level of a double-height hall, closing the mezzanine floor from the open space below with a continuous band of glass in black aluminum framing.
What the Photographs Show
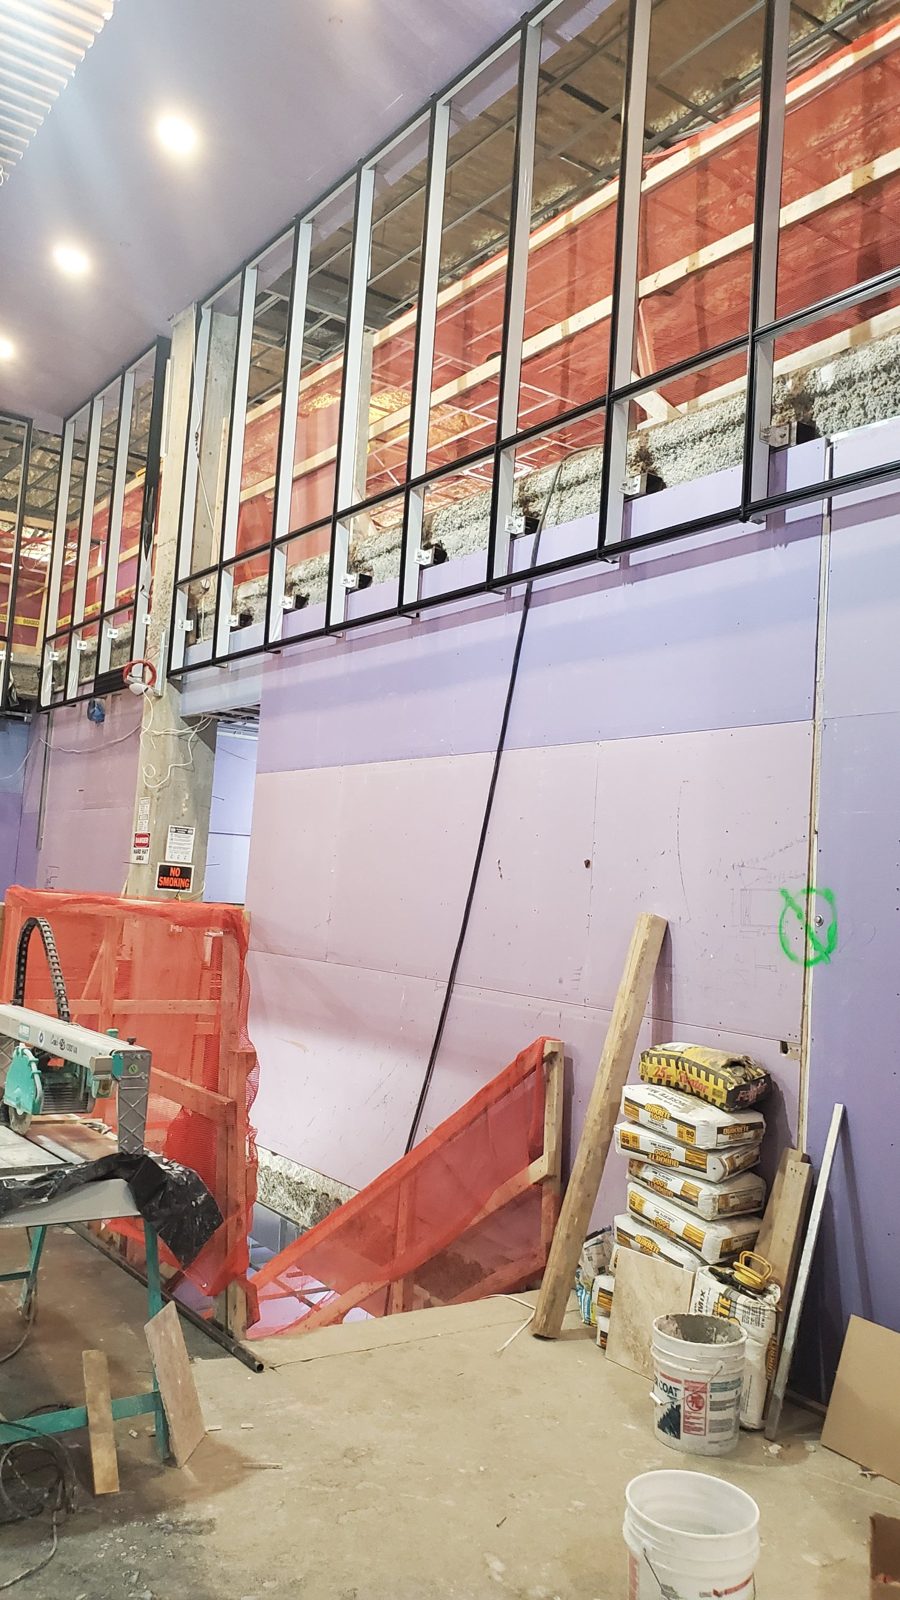
These are working photographs from an active construction site, taken before the finishes were complete. The curtain wall frame is up: black aluminum verticals at a regular spacing with a horizontal near floor level, running the length of the mezzanine and turning the corner. Behind it the temporary wood guard rails and orange safety netting of the open floor edge are still in place, and the walls below are still bare board.
Anchoring at the Slab Edge
A curtain wall hangs in front of the floor structure instead of sitting between floors. Each vertical is fixed to the edge of the slab with an anchor clip, and the frame passes in front of the slab without a break. The close photograph shows this stage of the work: the row of anchors along the slab edge, one at each vertical, before the slab edge is covered.
The anchors are what carry the weight of the wall and hold it in line, so they are set and aligned first; glass and the closing trims follow. Read more on our curtain wall systems page.
Working Alongside Other Trades
On a commercial interior of this size the curtain wall goes in while stone, ceilings, drywall and electrical work continue around it. The sequence has to be coordinated: the slab edge must be ready for anchors, the frame must be in before the adjoining walls are closed, and finished aluminum has to be protected until the other trades are done.
Photographs
Photographed on site during installation.
Similar Work and Related Specifications
Curtain wall systems · Installation services · 300 East 50th Street curtain wall · 24 Frost Street curtain wall · 3586 Nostrand Avenue curtain wall · 3915 Flatlands Avenue
Planning Something Similar?
If you have a commercial interior or facade that needs a curtain wall, send us the drawings. We will review the framing, anchoring and glass and price the work.