Home › Office News › 31-60 31st Street, Astoria
31-60 31st Street, Astoria — From Field-Measured Rough Openings to Ordered Unit Sizes
What This Page Is
This is an Office News case study: a job written up as it happens rather than after it is finished. Each visit or decision adds a dated entry to the log below with what we found, what we decided and why. This one is about the arithmetic between a rough opening measured on site and the unit size that goes on the order, which is where most new-construction window packages go wrong. The four dimensions involved are explained in masonry opening, rough opening, unit size and daylight opening.
The Job
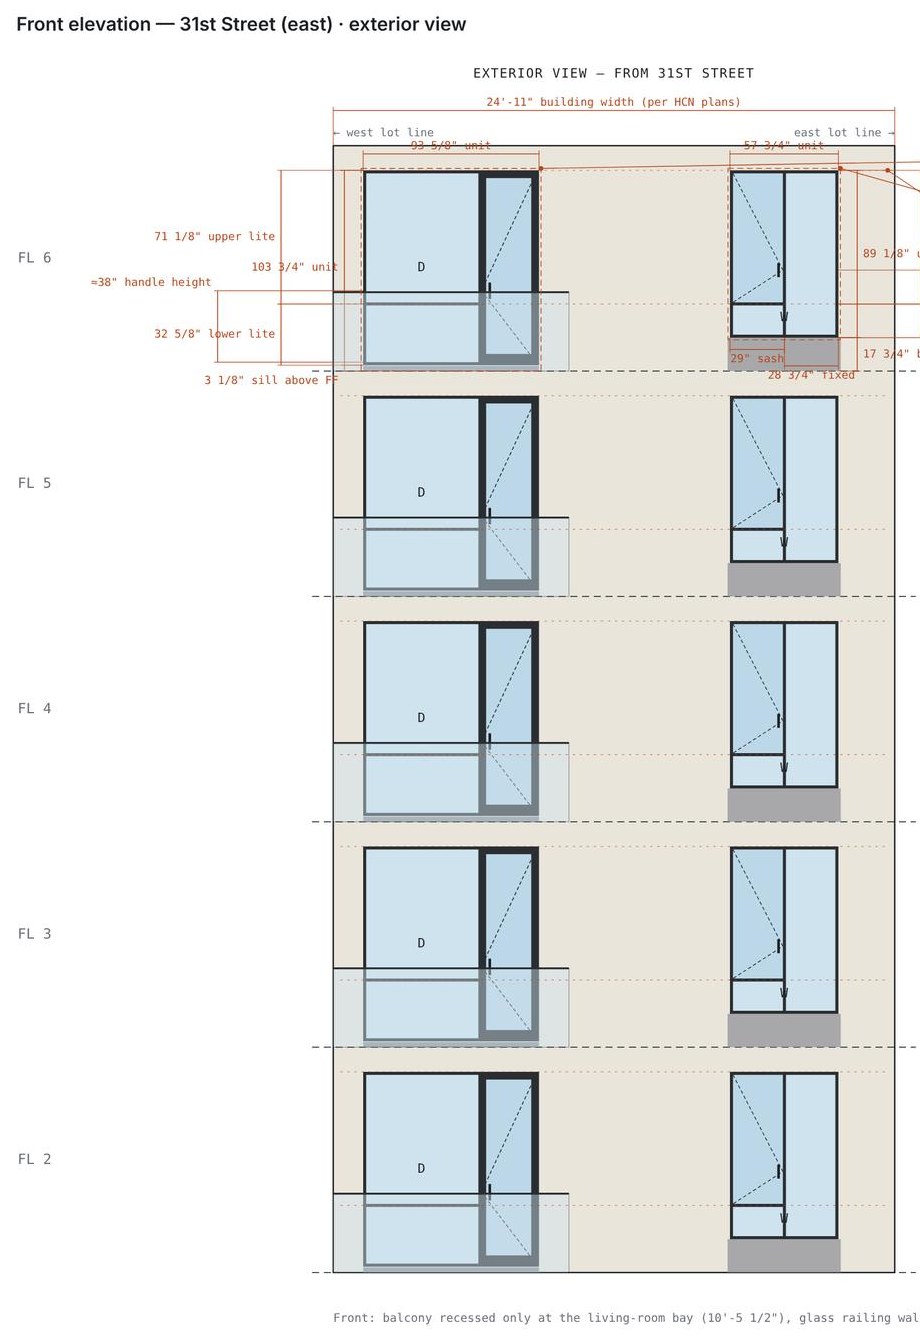
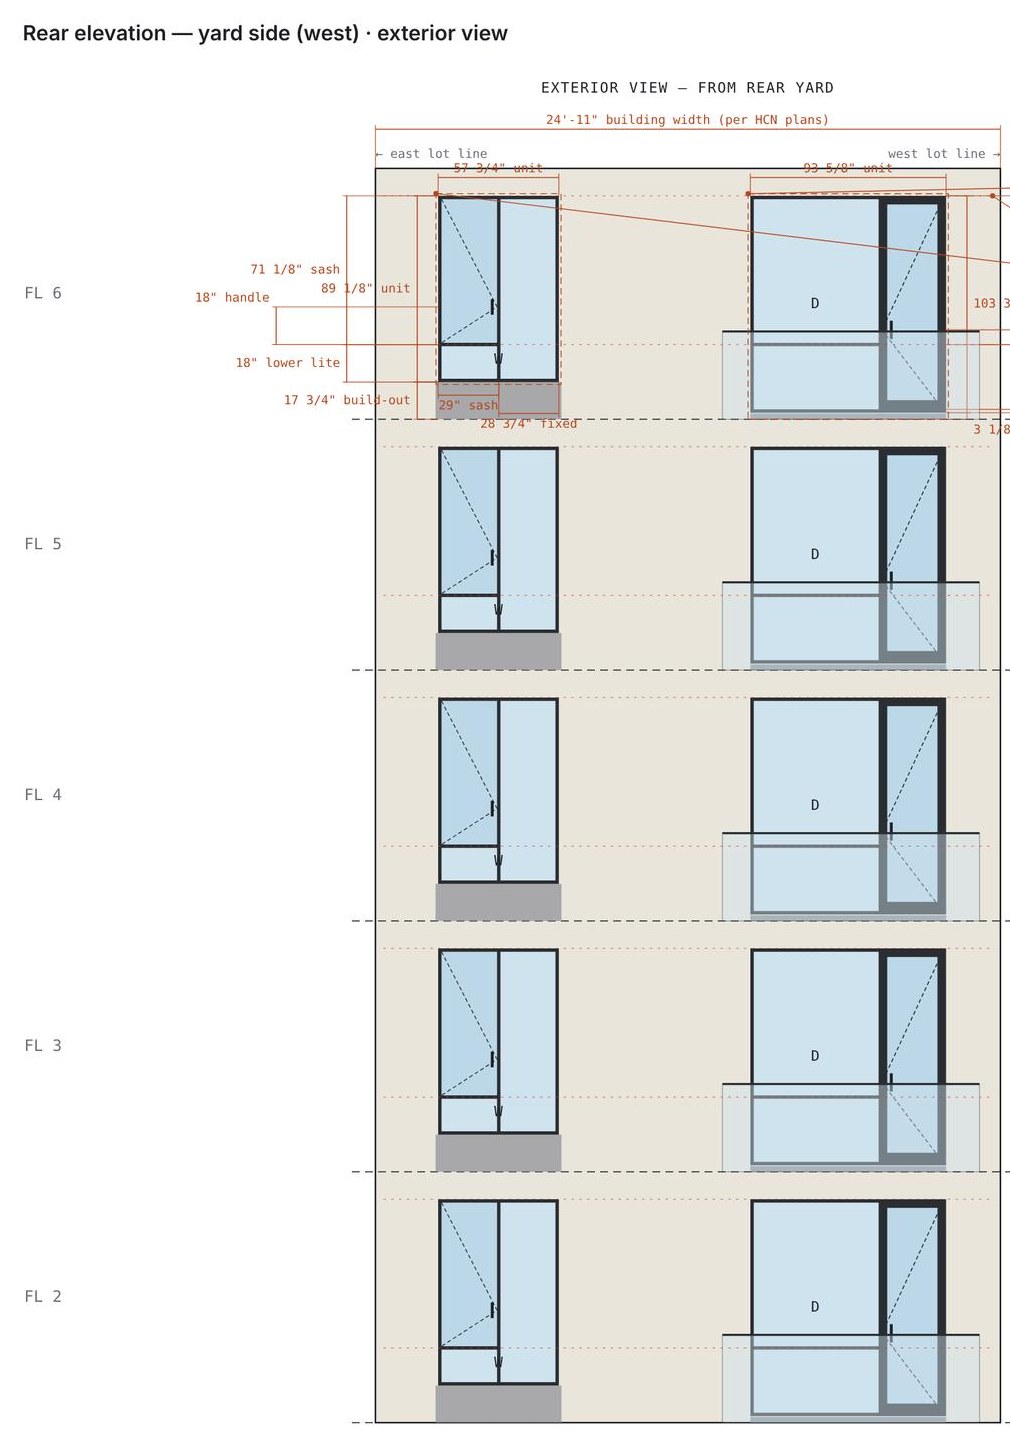
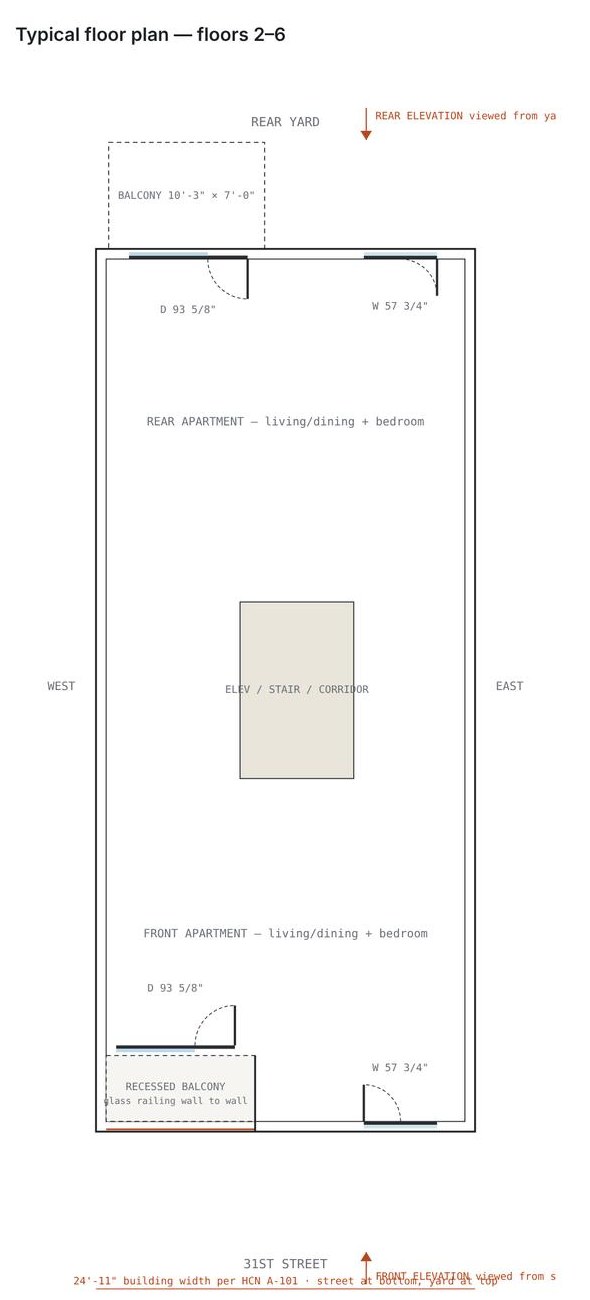
A new six-story building on 31st Street in Astoria, 24′-11″ wide, with two apartments on each of floors 2 to 6. The front apartment faces 31st Street; its living room opens onto a recessed balcony behind a glass railing that runs wall to wall across the recess, and its bedroom window sits flush with the building line. The rear apartment opens onto a projecting 10′-3″ × 7′-0″ balcony on the yard side. Both doors are on the west side of the lot. Every floor repeats, so the package is ten of one door unit and ten of one window unit, plus the ground-floor storefront, which is a separate scope.
The units are thermally broken aluminum, finished RAL 9005 matte black inside and out, glazed with 1-inch tempered insulated units. The balcony door is a three-part unit: an operable leaf on the right with a multipoint lock, surface-mounted hinges, a surface closer and a lever handle with a keyed cylinder and thumbturn, and two stacked fixed lites on the left. The bedroom window is an inward-opening sash over a fixed lower lite, with a fixed sidelite on the right, on concealed hinges with an opening limiter.
Project Log
1 November 2026 — Unit sizes corrected, shop elevations issued
Where the job is: the fabricator’s revised estimate came back with the openings carried straight through as unit sizes: the door at 95 31/32 × 108 1/32 and the window at 58 11/16 × 90. The first is the yard-side rough opening to the thirty-second of an inch; the second is close to the window rough opening. Neither is a unit that fits the hole.
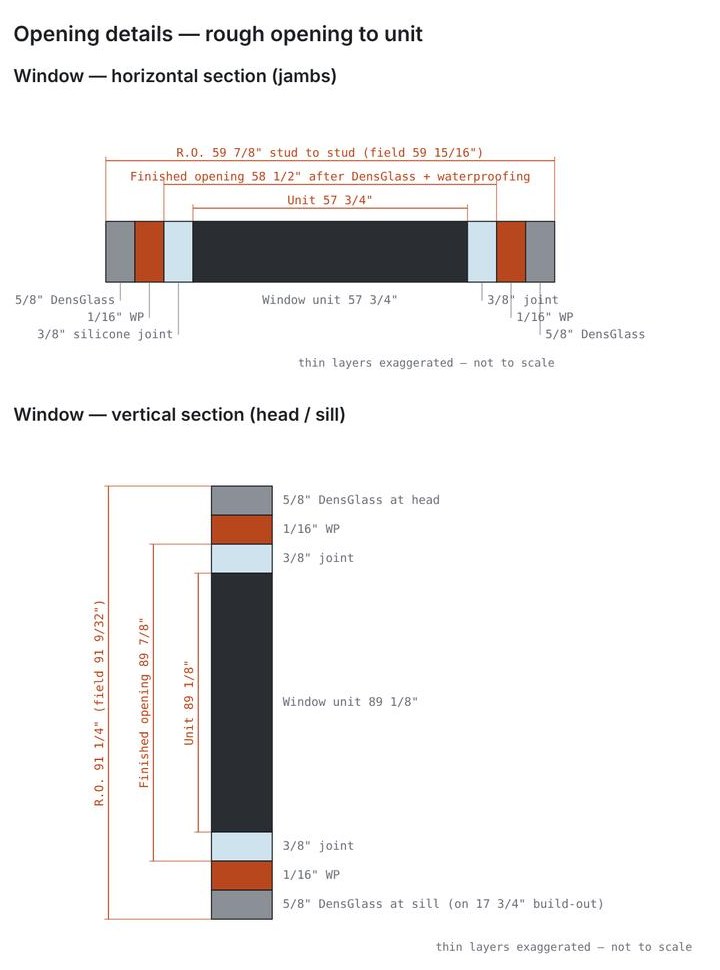
What we did: worked each opening down to a unit size, layer by layer, and drew the front and rear elevations, the typical floor plan and the opening sections so that the fabricator, the architect and our installers are reading the same numbers. The sheet also fixes the things an estimate does not: which way each sash and leaf swings, where the handles sit, where the horizontal mullions fall, and that the window head aligns with the door head on every floor.
The arithmetic for the window. Rough opening, stud to stud, is 59 7/8 wide × 91 1/4 high (the field read 59 15/16 × 91 9/32; we size to the smaller figure of each pair and round down). The opening is wrapped on all four sides with 5/8-inch DensGlass sheathing and a 1/16-inch fluid-applied waterproofing membrane, so 11/16 comes off each side before the unit is considered: 59 7/8 − 1 3/8 = 58 1/2 finished width, 91 1/4 − 1 3/8 = 89 7/8 finished height. A 3/8-inch silicone joint on every side gives a unit of 57 3/4 × 89 1/8.
| Window, width | in. | Window, height | in. |
|---|---|---|---|
| Rough opening (stud to stud) | 59 7/8 | Rough opening | 91 1/4 |
| DensGlass 5/8 + membrane 1/16, both jambs | − 1 3/8 | DensGlass + membrane, head and sill | − 1 3/8 |
| Finished opening | 58 1/2 | Finished opening | 89 7/8 |
| Silicone joint 3/8, both sides | − 3/4 | Silicone joint 3/8, top and bottom | − 3/4 |
| Unit width | 57 3/4 | Unit height | 89 1/8 |
The arithmetic for the door. Rough opening is 95 13/16 × 107 7/8 (field 95 13/16 × 107 7/8 at the front, 95 31/32 × 108 1/32 at the yard; the smaller pair governs). DensGlass and membrane wrap the head and both jambs, but the sill is different: the door lands on a 2 3/4-inch stone curb (2 1/2 inches of stone on a mud bed), not on the sheathing. Width: 95 13/16 − 1 3/8 = 94 7/16 finished; a unit of 93 5/8 leaves about 13/32 of joint at each jamb. Height: 107 7/8 − 5/8 DensGlass at the head − 2 3/4 curb − 3/8 joint at the head − 3/8 joint at the stone = 103 3/4. Unit: 93 5/8 × 103 3/4, a full 2 3/8 narrower and 4 9/32 shorter than the estimate had it.
| Door, width | in. | Door, height | in. |
|---|---|---|---|
| Rough opening (stud to stud) | 95 13/16 | Rough opening | 107 7/8 |
| DensGlass 5/8 + membrane 1/16, both jambs | − 1 3/8 | DensGlass 5/8 at head | − 5/8 |
| Finished opening | 94 7/16 | Stone curb 2 1/2 + mud bed | − 2 3/4 |
| Joint, about 13/32 each jamb | − 13/16 | Joints 3/8 at head and 3/8 at stone | − 3/4 |
| Unit width | 93 5/8 | Unit height | 103 3/4 |
The decision: the order goes to fabrication at 93 5/8 × 103 3/4 for the ten doors and 57 3/4 × 89 1/8 for the ten windows, not at the opening sizes on the estimate. Inside those frames the divisions were set to line up across each floor: the door’s upper fixed lite is 71 1/8 and its lower lite 32 5/8, which puts the horizontal mullion at 35 3/4 inches above finished floor; the window sits on a 17 3/4-inch build-out so that its mullion lands at the same 35 3/4 and its head at the same 106 7/8 as the door head. The window sash was narrowed from 35 to 29 inches against the first design, leaving a fixed sidelite of about 28 3/4, so that the sash is easier to swing in a bedroom and the handle sits 18 inches above the sash bottom. The door leaf is about 31 7/16 wide with the handle about 38 inches above the leaf bottom. The door sill ends up 3 1/8 inches above finished floor: the curb plus the joint.
What we flagged: the field survey recorded one width and one height per opening, with no diagonals and no plumb check. Before the order is released, each opening is checked for square, because a unit sized to a 3/8-inch joint has no room for an opening that is out of square by more than that. Handle heights and the leaf width go back to the fabricator for confirmation against their hardware.
Next: fabricator confirms the revised sizes and hardware; square check on site; release to fabrication.
15 October 2026 — Estimate received
Where the job is: the fabricator’s estimate for the package arrived, priced on the window and door schedule with the field sizes attached.
What we found: the line items carried the rough-opening dimensions as the unit dimensions. That is common on a first estimate, because the price barely changes, but it cannot go to production that way. It also had the window sash at 35 inches wide, which we had already decided to narrow.
Next: work the unit sizes properly and draw the elevations so the revision is unambiguous.
23 September 2026 — Field measurement of the openings
Where the job is: the concrete frame is up and the exterior walls are framed in steel studs with the openings formed, before sheathing. The balconies are poured; orange safety fencing stands in the front openings.
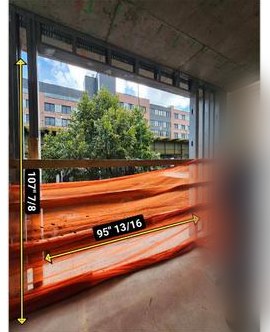
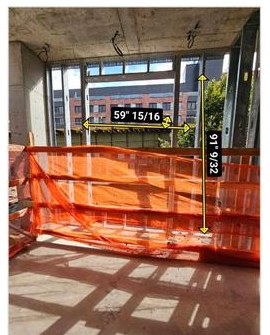
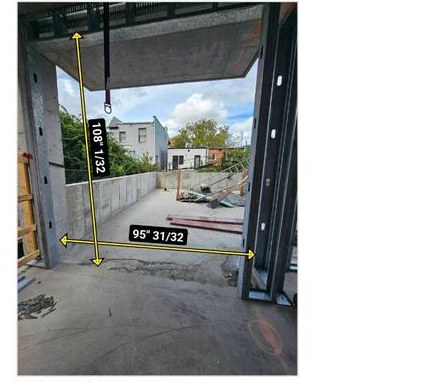
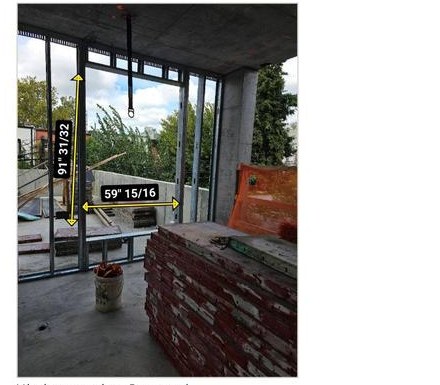
What we did: measured the four opening types stud to stud, one width and one height each: front balcony door 95 13/16 × 107 7/8, front bedroom window 59 15/16 × 91 9/32, yard balcony door 95 31/32 × 108 1/32, yard bedroom window 59 15/16 × 91 31/32. The front openings are typical of the street side and the yard openings of the rear; the four readings cover the ten of each unit.
The decision: because the DensGlass sheathing and the waterproofing membrane were still to come, the measured figures are stud openings, not finished openings. Everything that will be applied inside the opening before the unit arrives has to be deducted on paper. That deduction is the subject of the 1 November entry.
Next: schedule to the fabricator for an estimate.
Further entries will be added above as the job moves: fabrication, delivery, installation and close-out. The finished building will be written up in the portfolio.
Why Opening Size Is Not Unit Size
A rough opening measured before the sheathing goes on is the largest number the opening will ever be. Everything that follows makes it smaller: the exterior sheathing that returns into the jambs, the membrane over it, a stone or metal sill at a door, and finally the sealant joint the installer needs to set the frame plumb and to seal it. Order the unit to the rough opening and it will not go in; order it to the finished opening with no joint and it goes in tight with nowhere for the sealant and no tolerance for an opening that is out of square. The 3/8-inch joint used here is the usual figure for a thermally broken aluminum frame in a sheathed opening: enough to shim and seal, small enough to cover with the trim. Our guide to when to order windows for new construction covers where this sits in the schedule, and design, planning and drawings describes the elevations and sections we prepare before an order is released.
Drawings and Site Photographs
Field photographs from the 23 September survey, with the stud-to-stud readings, and the elevations, plan and opening section issued on 1 November.
Related Pages
Masonry opening, rough opening, unit size, daylight opening · Aluminum windows · Balcony doors · Tilt-and-turn and inward-opening windows · Glass contractor for builders in Queens · Queens: windows, doors and glass · All Office News
Planning Something Similar?
If you are building in Queens and have a window schedule or an estimate with sizes you are not sure about, send it with the field measurements. We will work the openings down to unit sizes, draw the elevations, and quote the package supplied or supplied and installed.