Home › Portfolio › 1505 Emmons Avenue, Sheepshead Bay
1505 Emmons Avenue, Sheepshead Bay — Glass Railing on a Wave-Form Parapet
Scope of Work
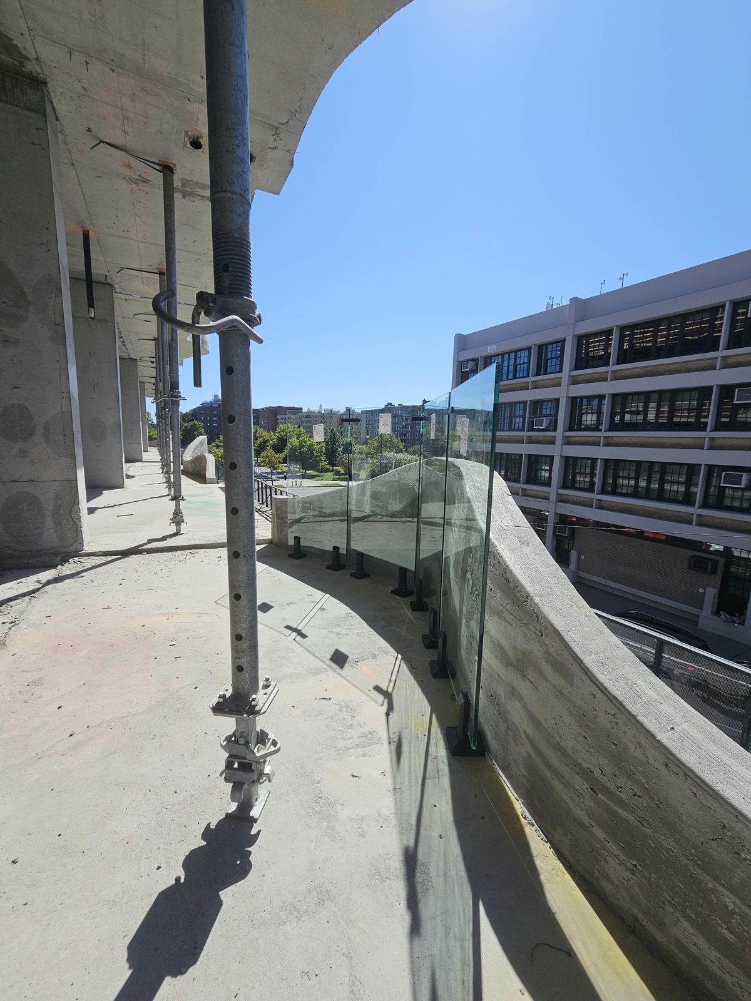
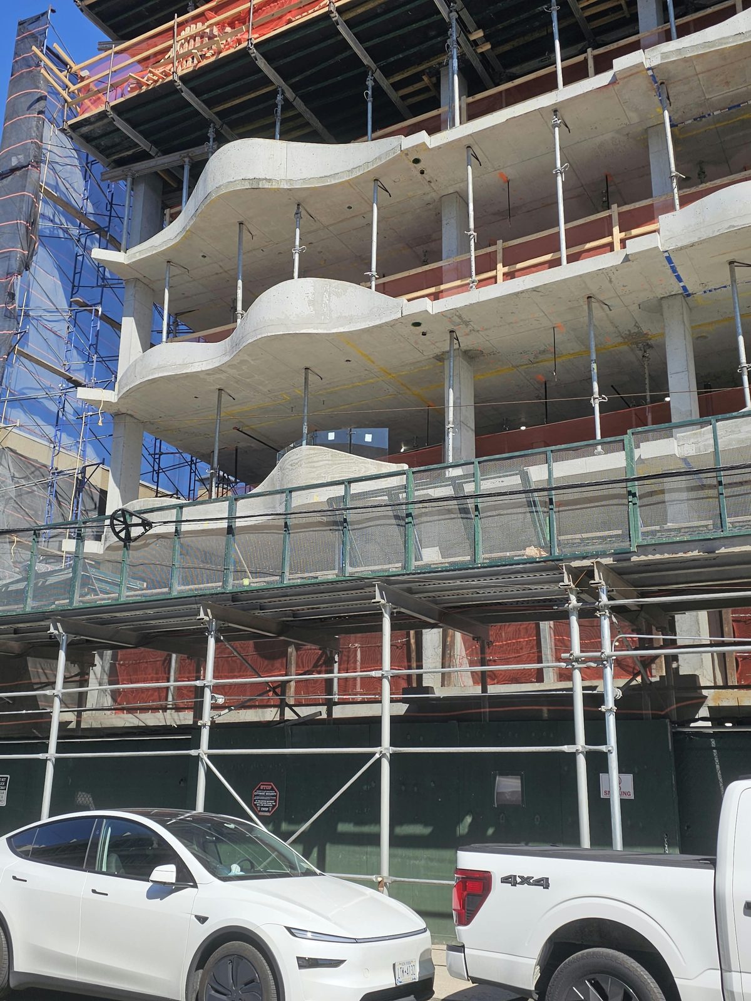
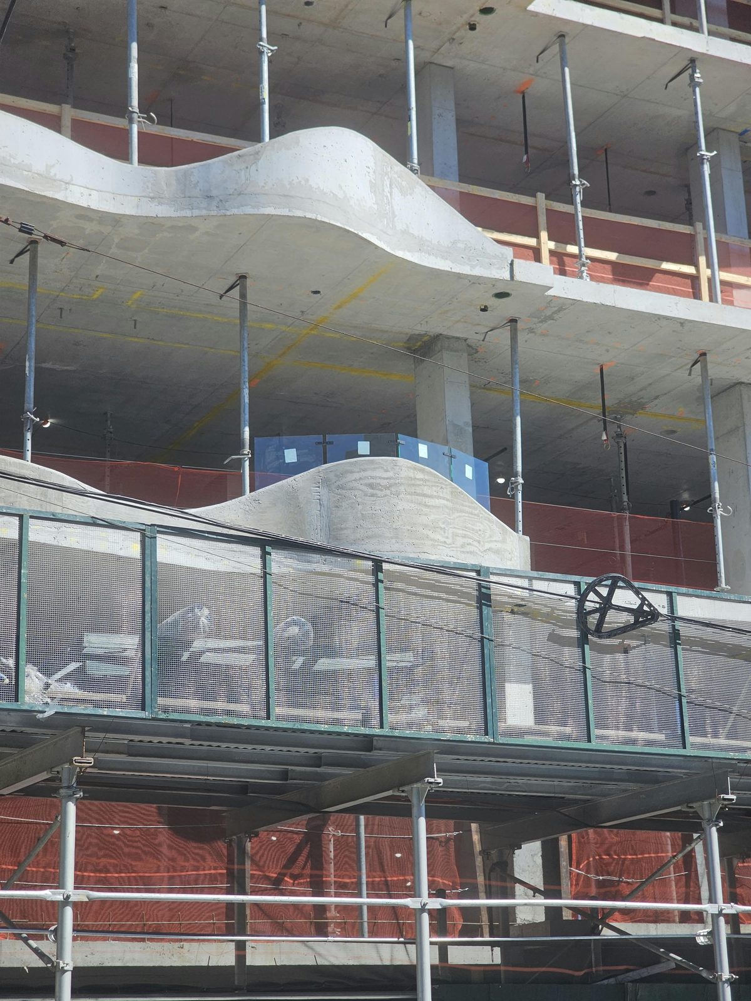
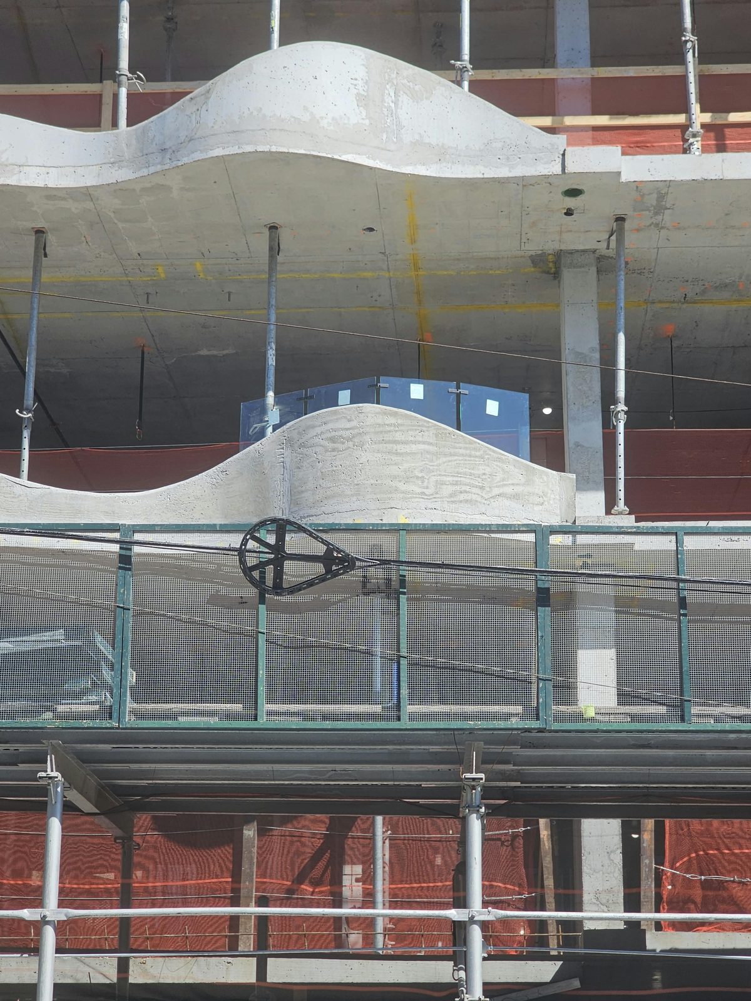
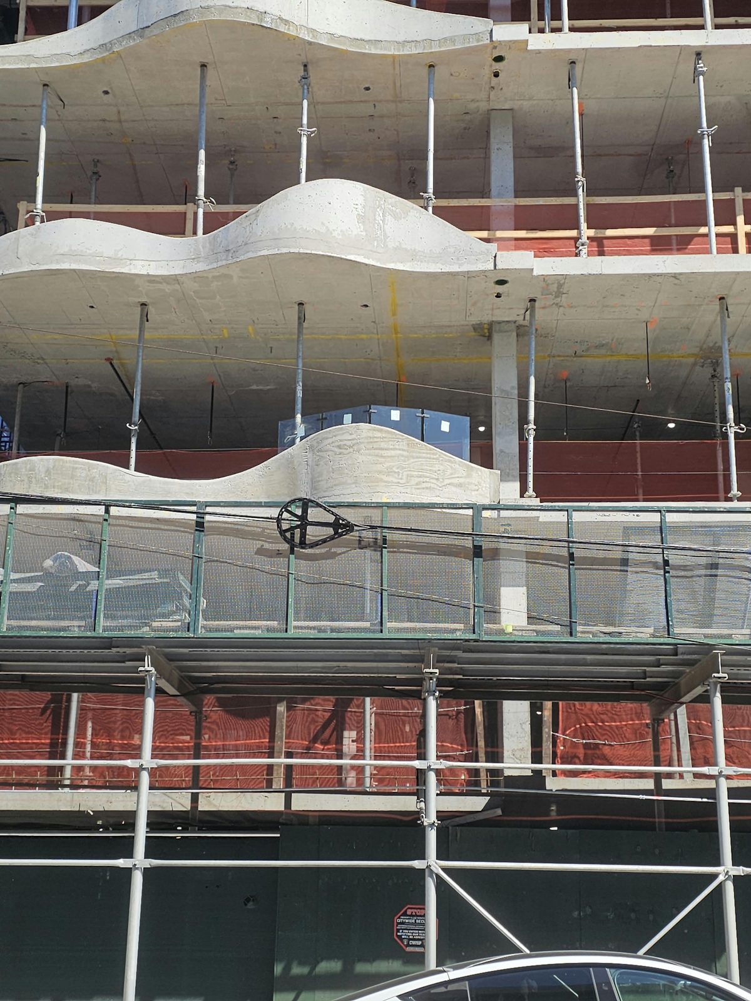
1505 Emmons Avenue is a new seven-storey mixed-use building on the Sheepshead Bay waterfront, across from the marina, with balconies on every floor. The architecture makes one gesture and repeats it: each balcony slab is cast with a wave in its outer edge, rising and falling along the facade so that the building reads as water from the avenue. Alex GC was brought in to solve the glass railing that has to sit on top of that wave — and to prove the answer on the building before the order is placed. What is shown here is the conceptual design and the mock-up section installed to test it: a spigot-mounted guard in half-inch tempered glass.
The Problem the Wave Sets
A guard on a straight balcony is simple: a run of glass in a base shoe or on posts, at 42 inches, done. This parapet is not straight in plan and not level in section. It curves in and out along the balcony, and its top surface rises and falls with the wave, so the height from the parapet to the required guard line changes every few feet. Glass does not bend to follow a curve like that without being hot-formed, which on a building with dozens of balconies would be an unreasonable cost. The design question was how to follow the wave with flat glass.
Spigots and Facets
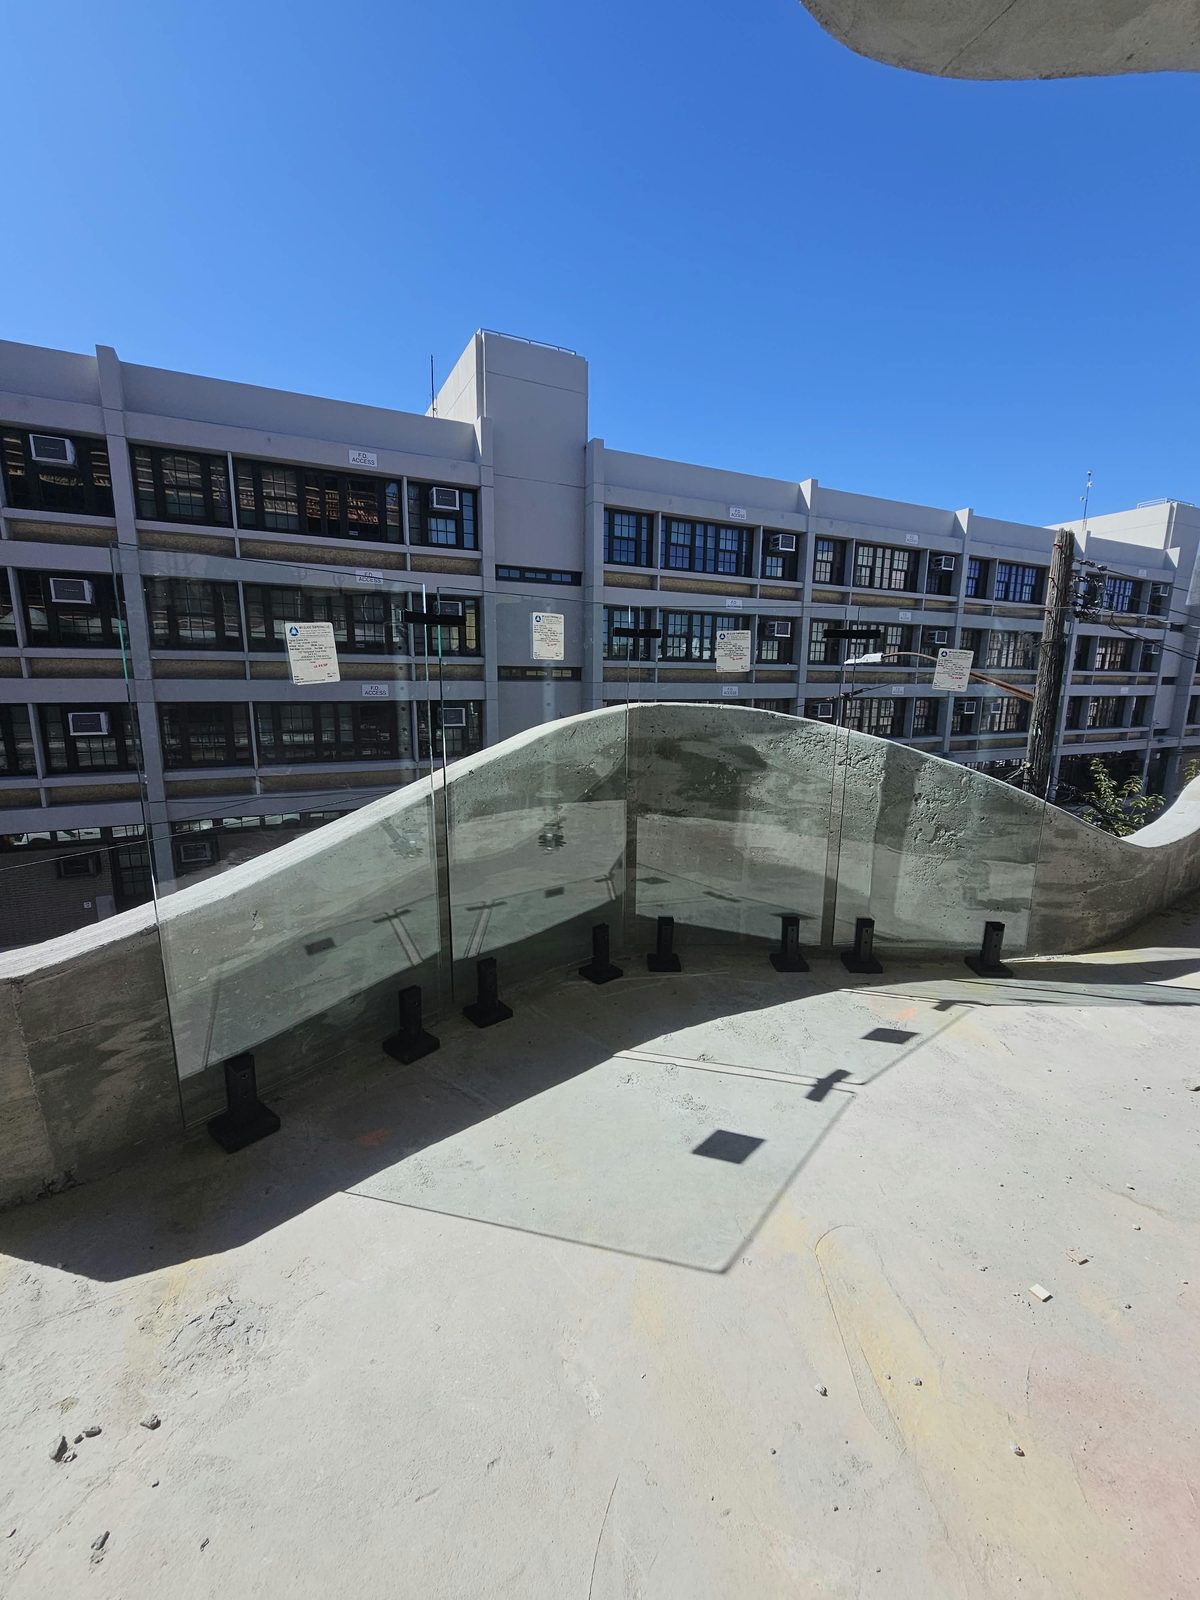
The answer is to break the curve into short flat facets. Each panel is a plane; the curve is made by turning each panel a few degrees from its neighbour, so the run of glass reads as a curve from the street while every piece of it is flat. A continuous base shoe cannot do that — it would have to be curved too. Spigots can. A spigot is a short cast post that clamps a single panel at two points near its bottom edge and bolts to the slab, and because every panel has its own pair, each one can be set at its own angle and its own height. That is what makes the system suited to the wave: the spigots take up the geometry, the glass stays flat.
The glass is half-inch tempered, which is the thickness a frameless spigot guard needs to meet the loading on a balcony without a top rail. The mock-up panels in the photographs still carry their tempering labels.
Why a Mock-Up
Before fabricating for the whole building, a section of the guard was installed on one balcony and photographed from the balcony and from the street. The mock-up answers questions a drawing cannot: how wide a facet can be before the corners between panels become visible, whether the spigots read as a rhythm or as clutter, how the glass edge relates to the crest and trough of the wave, and whether the anchor positions clear the reinforcement in the slab edge. It is also the thing the architect and the owner sign off against, so that what arrives on site is what they approved.
Guard Height on a Moving Parapet
New York requires a guard of at least 42 inches above the walking surface, and on this balcony the walking surface is level while the parapet is not. The glass therefore cannot simply sit a fixed height above the concrete; it has to be set to a constant line above the floor, which means each panel is cut to a different height depending on where it lands on the wave. The mock-up establishes that line, and the panel schedule is built from it once the parapet is surveyed.
Status
The building is under construction and the guard is at the mock-up and approval stage. The photographs show the concrete frame with shoring still in place and the sample section on the lower balcony. The fabrication of the full guard follows the survey of every parapet, because on a cast-in-place wave no two balconies are quite the same.
Photographs
Photographed with the mock-up section installed on the lower balcony and the concrete frame still in shoring.
Similar Work and Related Specifications
Glass railings · Tempered glass · Custom fabrication · UGI Utilities — glass guards on a memorial staircase · 2518 Ocean Avenue — balcony doors · 3121 Ocean Avenue — Sheepshead Bay office partitions
Planning Something Similar?
Have a balcony or terrace edge that is curved, stepped or otherwise not straight? Send us the drawings. We will propose a system that follows the geometry with flat glass, and mock it up on the building before you commit.