Scope of Work
A custom glass railing for the staircase of a penthouse on East 90th Street in Manhattan. The stair is an open-riser design, wood treads on white stringers with a line of LED light under each tread, and the brief for the railing was that it should all but disappear. We designed it in Starphire low-iron glass with as little hardware as the job allows: no posts, no top rail, no frame.
A Custom Design for an Open Stair
An open-riser stair is harder to guard than a closed one, because there is no wall or stringer face to fix to along most of its length. Each panel here was designed for its own position. Along the flights, the glass is cut on the rake so its top edge runs parallel to the stair. At the turns, tall narrow panels wrap the corner, and where the glass passes the treads its lower edge is stepped to follow them, leaving an even gap at each one. Nothing about it is a stock size. Every panel was drawn from site measurements and cut to that drawing.
Starphire Glass
The panels are Starphire, a low-iron glass. Ordinary clear glass carries a green tint that deepens with thickness and is strongest at the edge, and a frameless railing is all exposed edge. With Starphire the body of the glass is close to colorless, so the white walls and pale wood behind it keep their true color, and the polished edges show as a light, clean line. In a white room lit from under the treads, the difference is easy to see. More in low-iron versus standard clear glass.
Minimal Hardware
The glass is held by small stainless steel spigots: round clamps that grip the bottom edge of a panel and fix down to the tread or the floor. At the corners, compact glass-to-glass clamps tie neighboring panels together so they brace one another. That is all the metal there is. Keeping it that minimal is a matter of engineering, not just taste: the glass thickness, the number and position of the spigots and what they are fixed into all have to be right for the panels to stand as a guard without a rail to stiffen them.
The Result
From the floor below, the stair reads as wood and light, with the glass visible mainly as an edge catching the glow from the treads. It is one of the cleanest railings we have built. For more on the options, see glass stair railings.
Before: The Stair Without a Railing
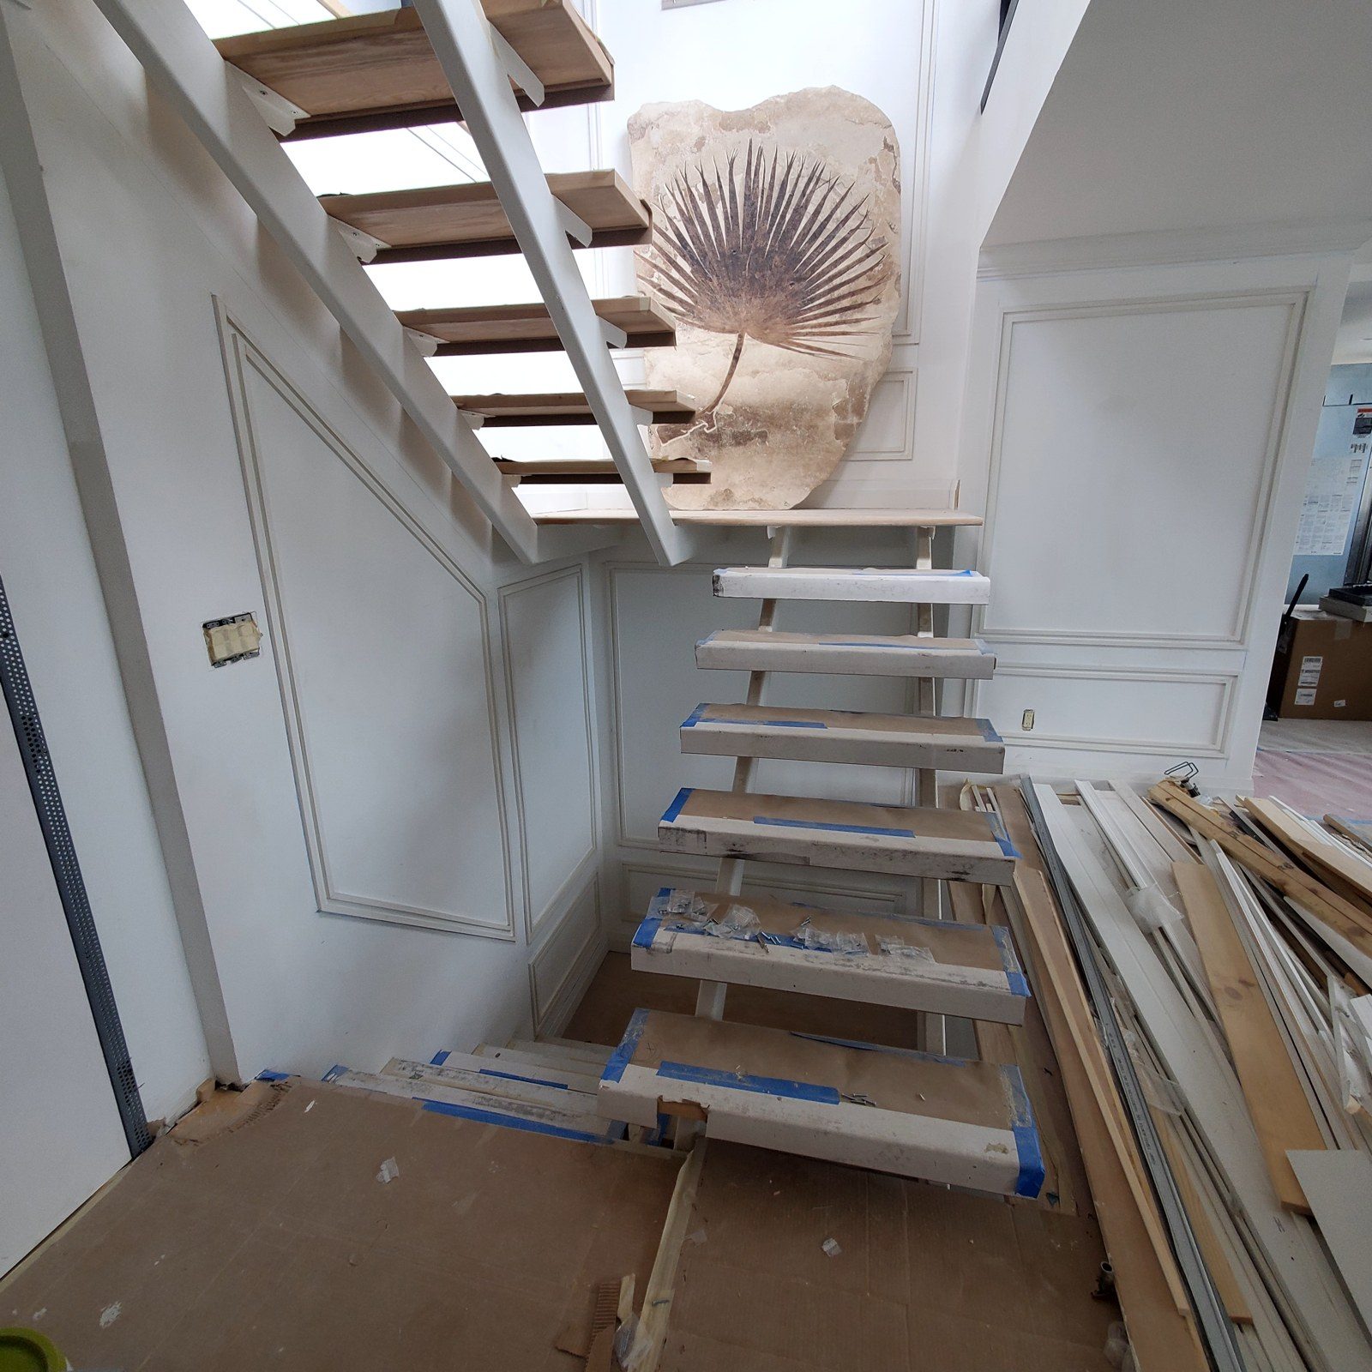
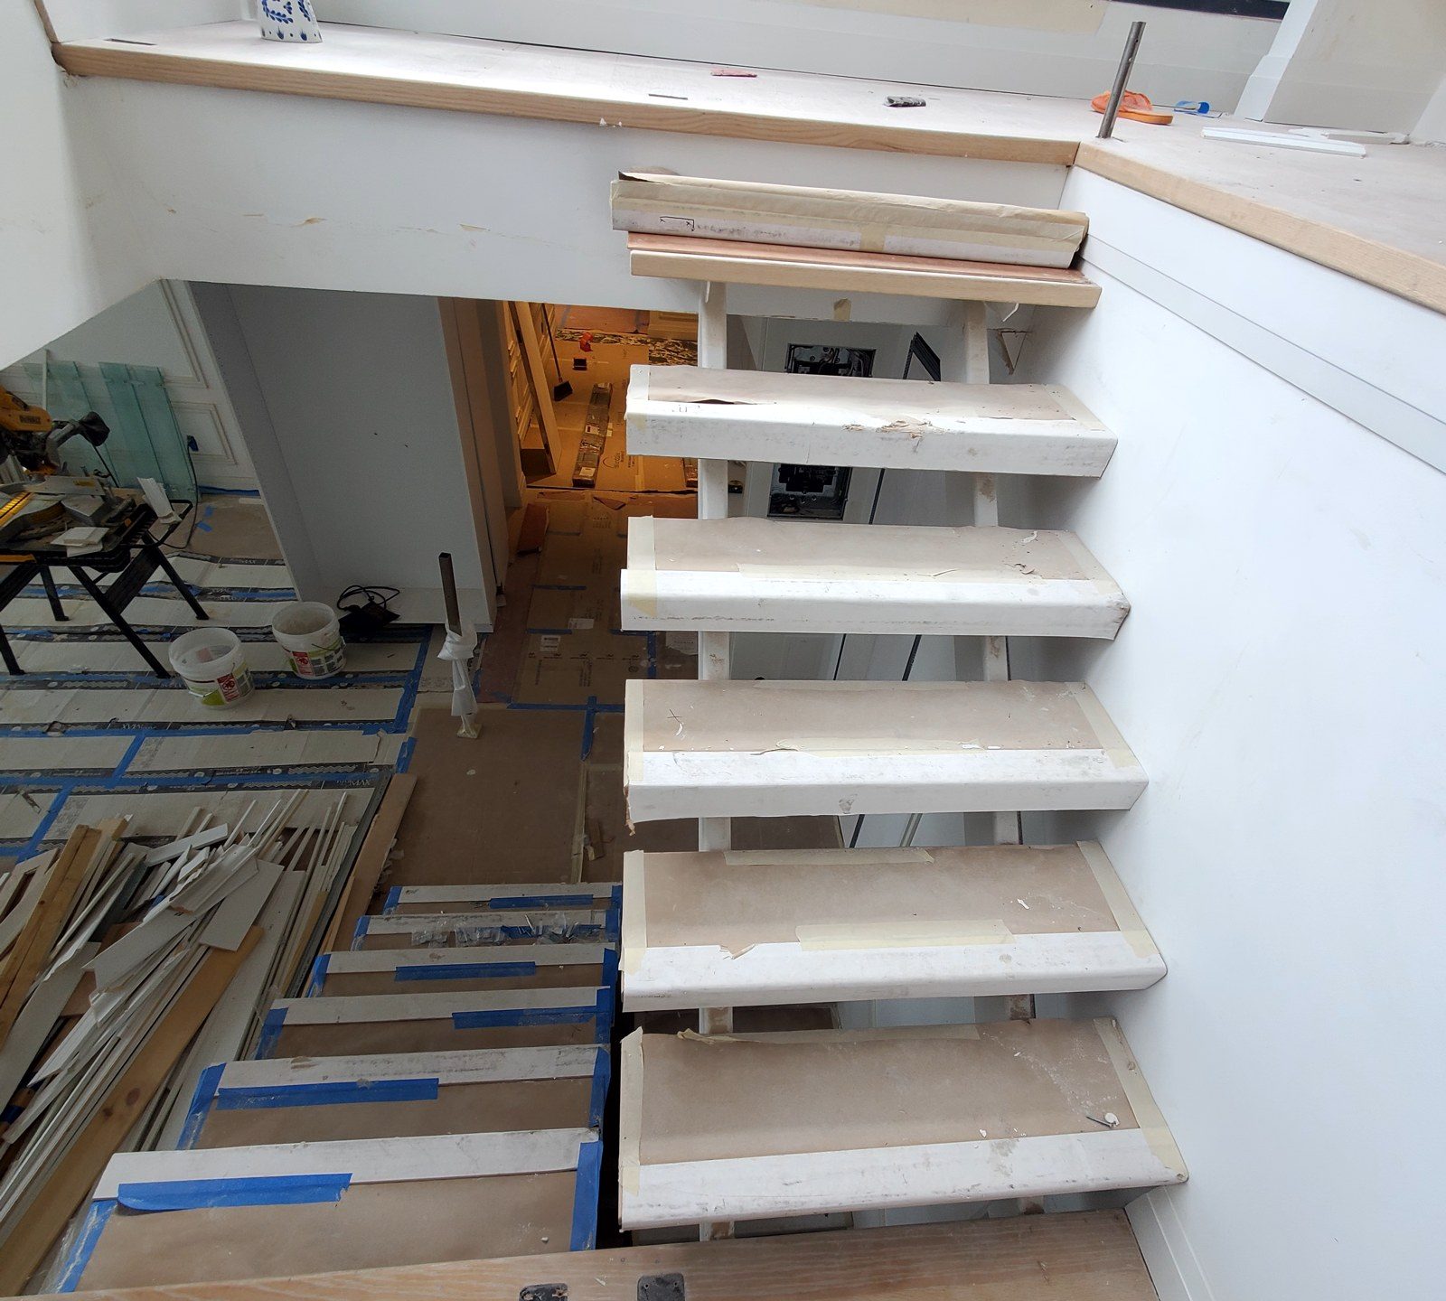
These photographs were taken in April 2022, before the glass went in. The stair was built and the wall paneling finished, but the treads were still wrapped in protective board and tape, and the flights were open on their free side: an open-riser stair with nothing between the treads and the drop to the floor below. This is the point at which we measure. Every panel was drawn from the stair as built, tread by tread, because the glass has to follow the real rise and going of each flight, not the dimensions on the drawing.
Photographs
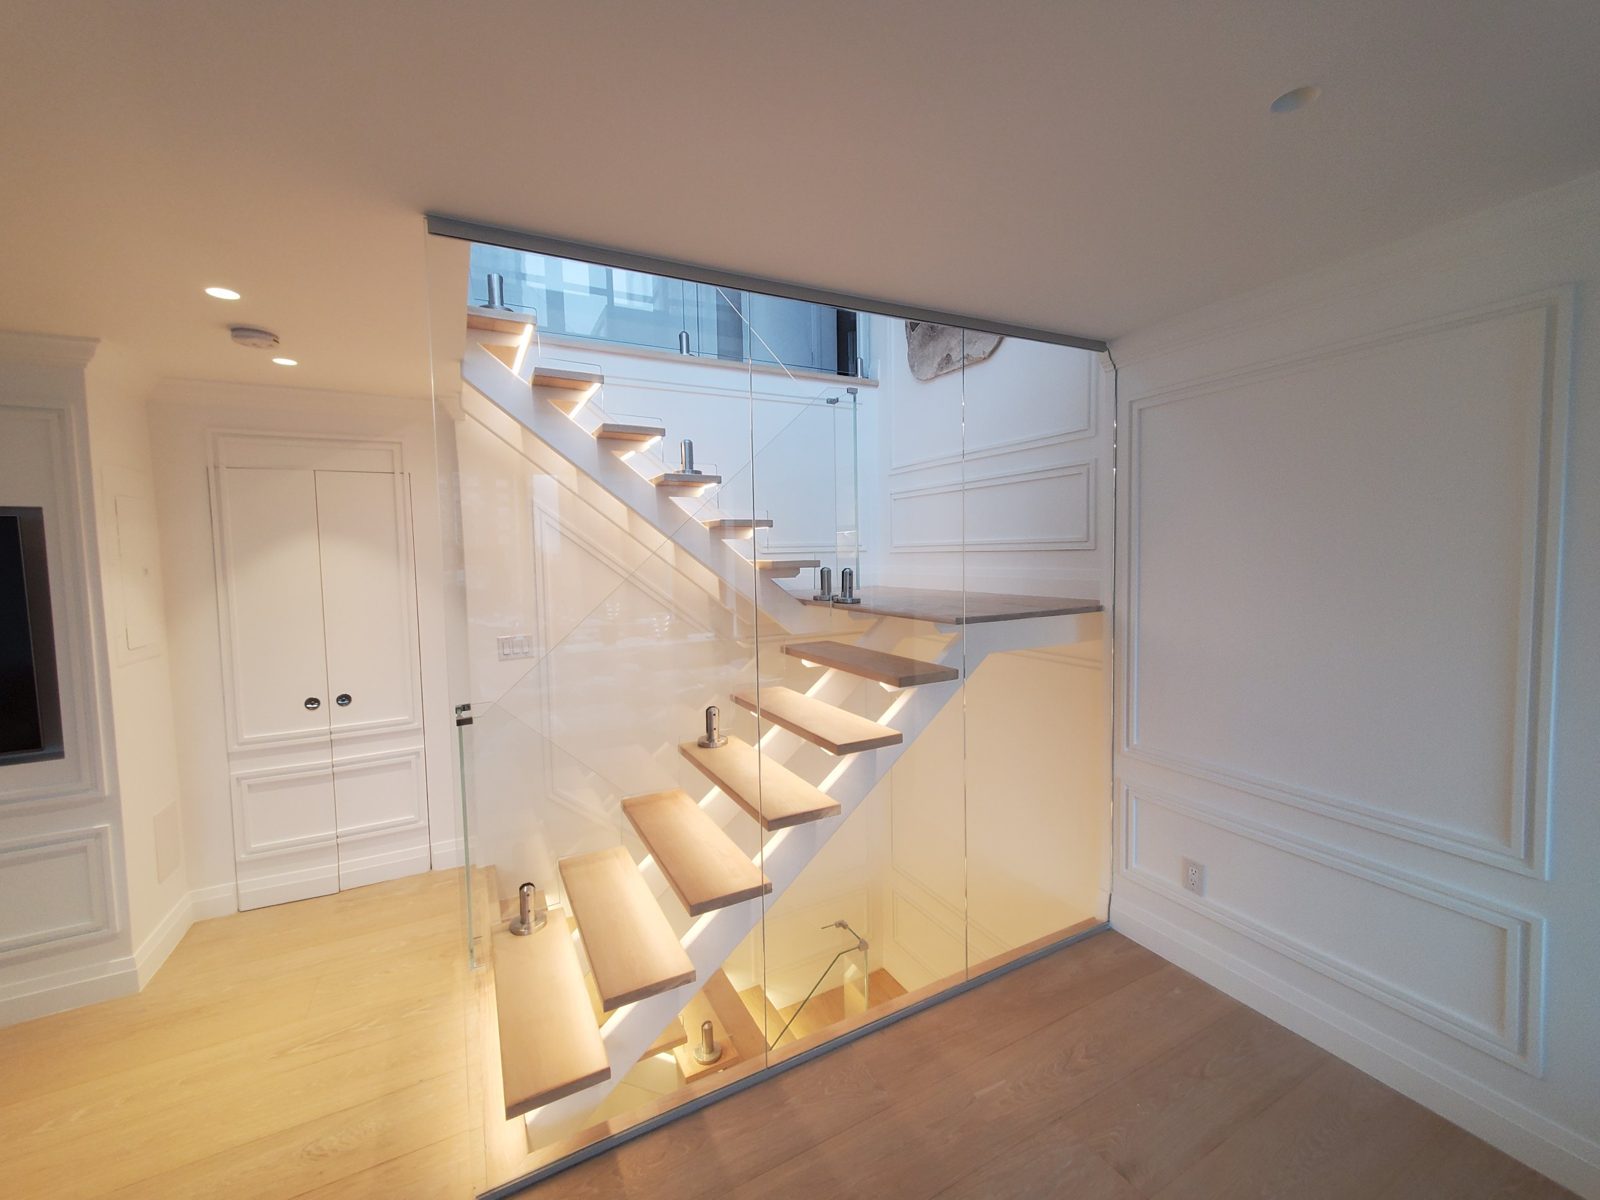
Photographed after installation.
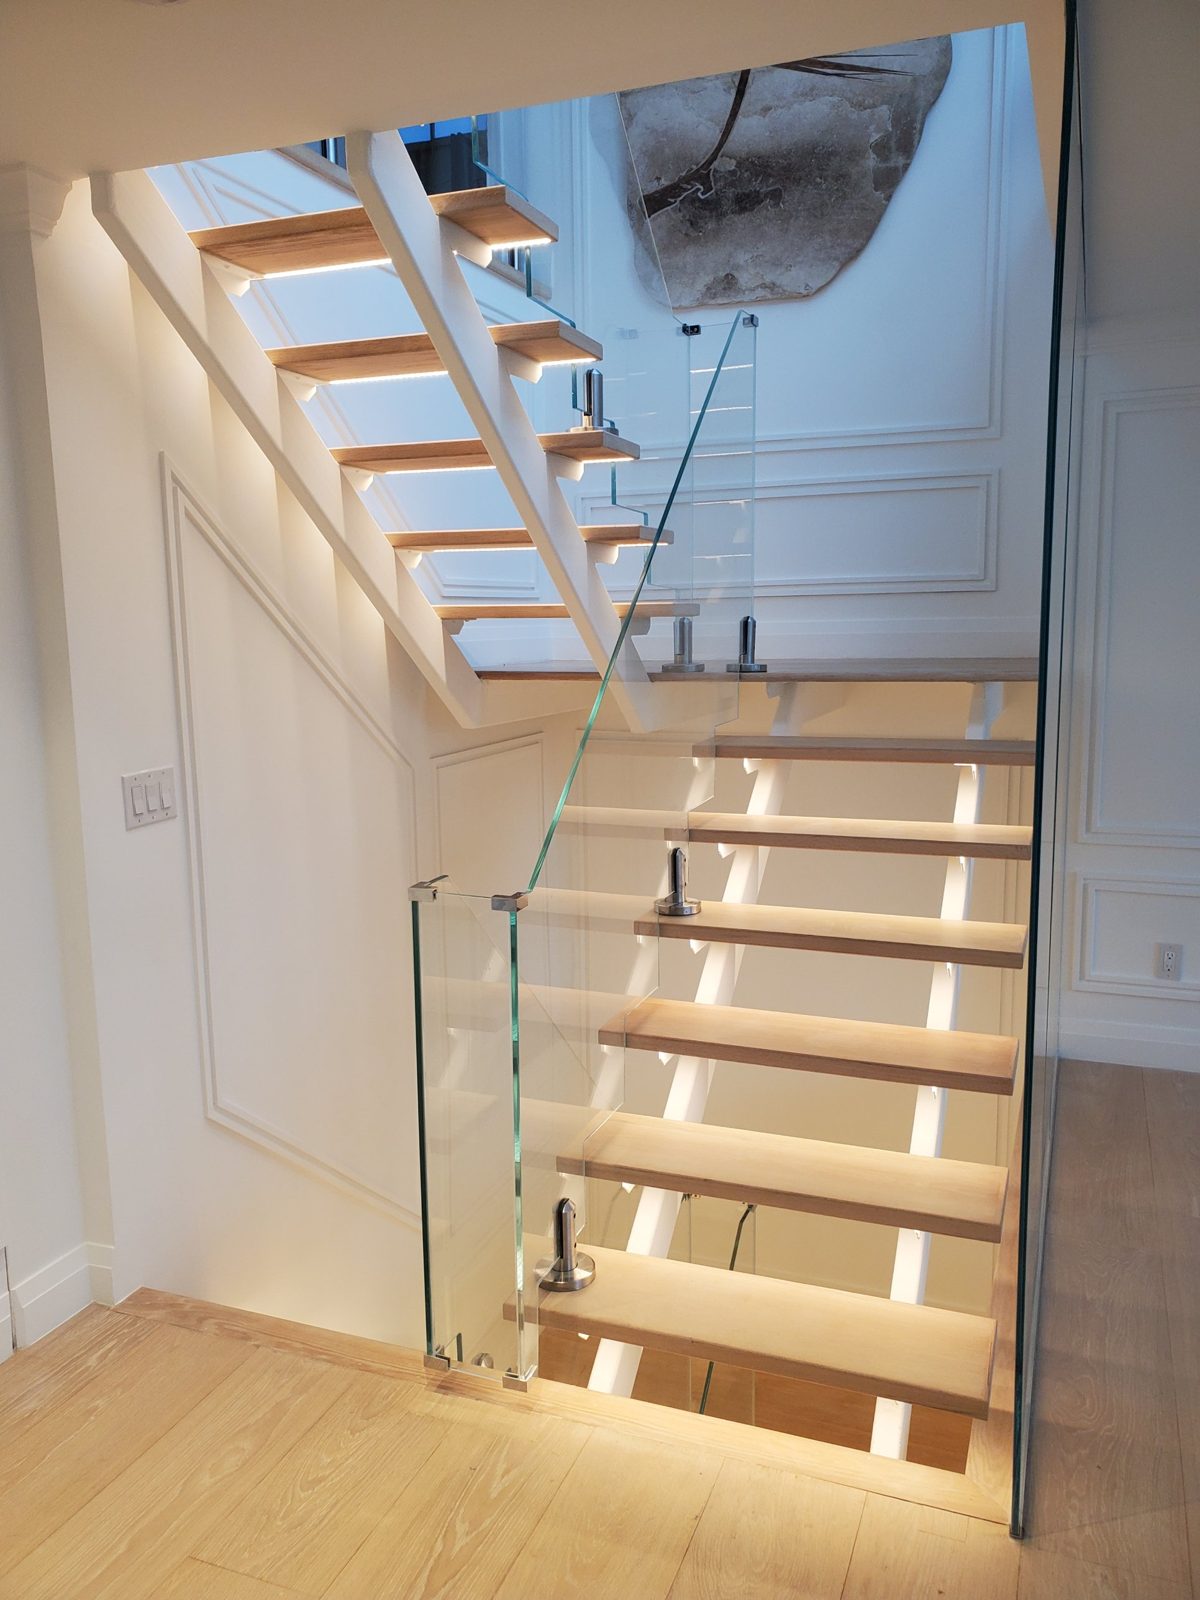
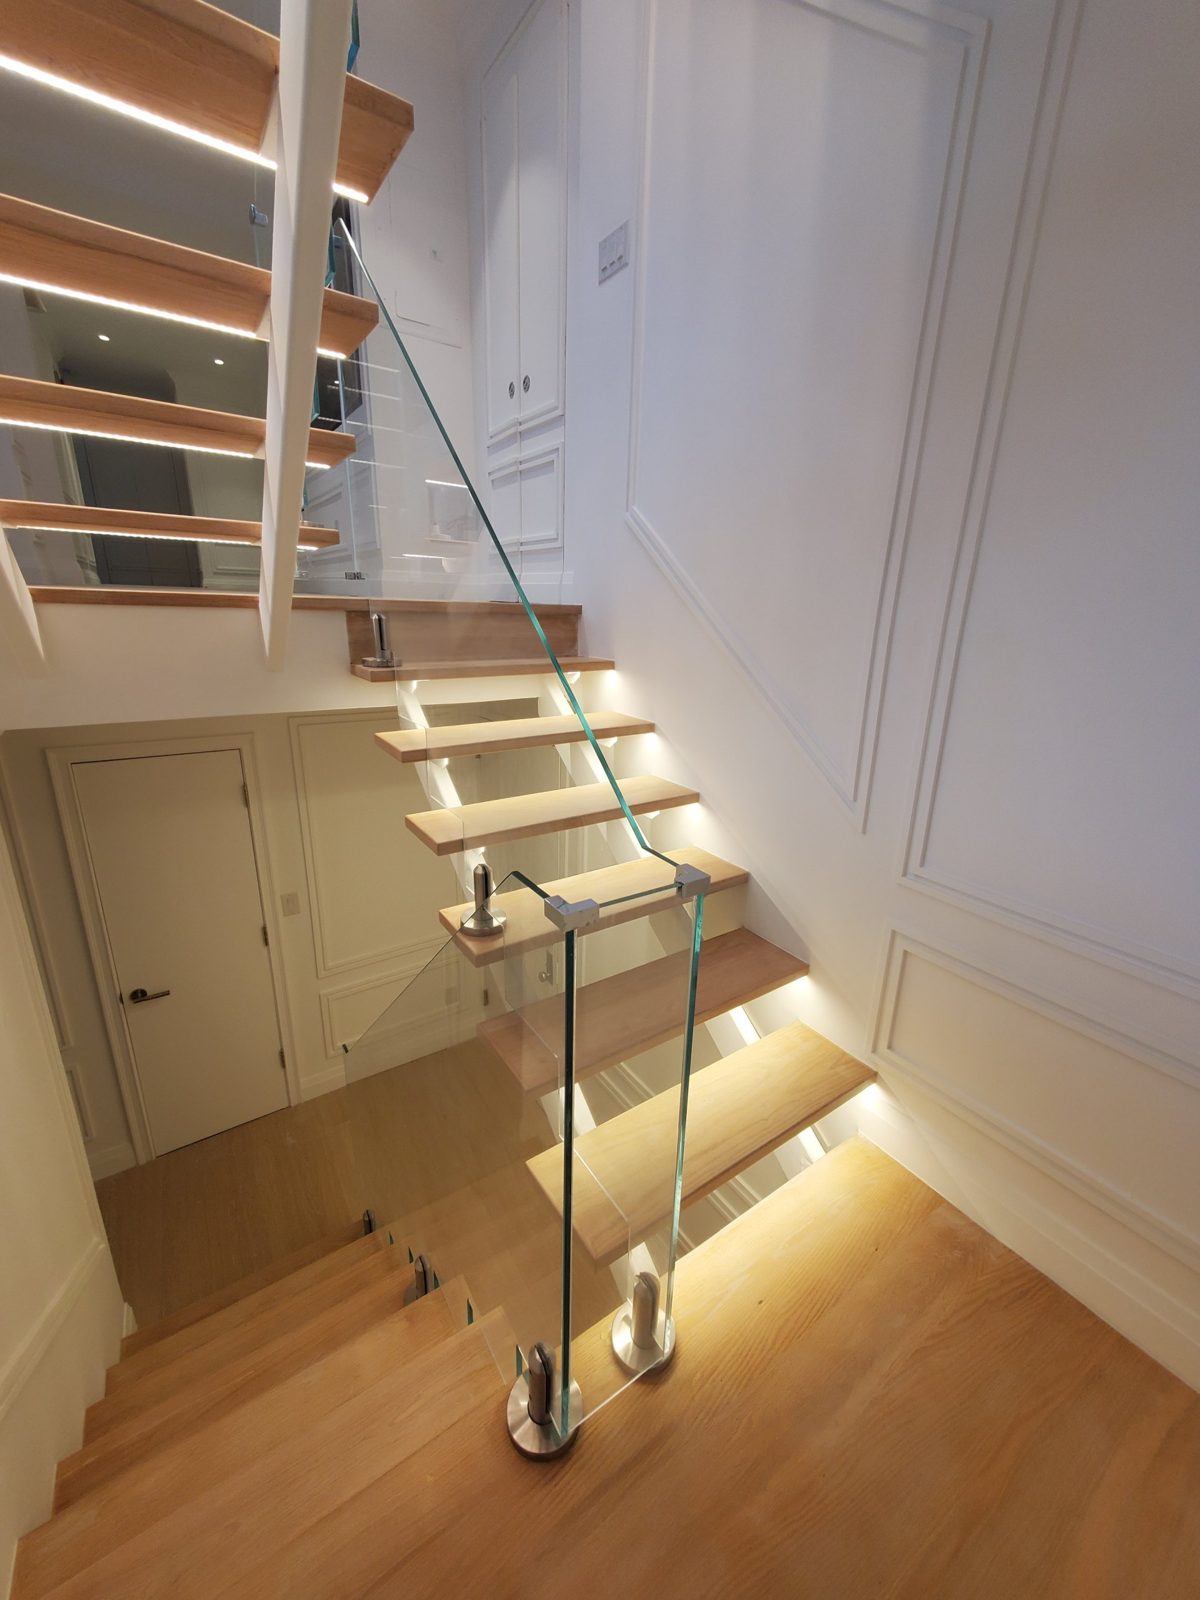
On the floor below, a floor-to-ceiling wall of the same clear glass closes off the side of the stair. Its panels run from a slim channel at the floor to one at the ceiling with no vertical framing, so the stair and its lighting stay fully on view from the room.
Similar Work and Related Specifications
Glass stair railings · Railing systems · Low-iron vs standard clear glass · Spigot · 27 Runyan Avenue, Deal, NJ railing · 1505 Emmons Avenue glass railing · 205 East 69th Street penthouse
Planning Something Similar?
If you want a stair or balcony railing that is all glass and almost no metal, send us photographs and a sketch of the stair. We will design it, cut the glass to the stair and install it.