Scope of Work
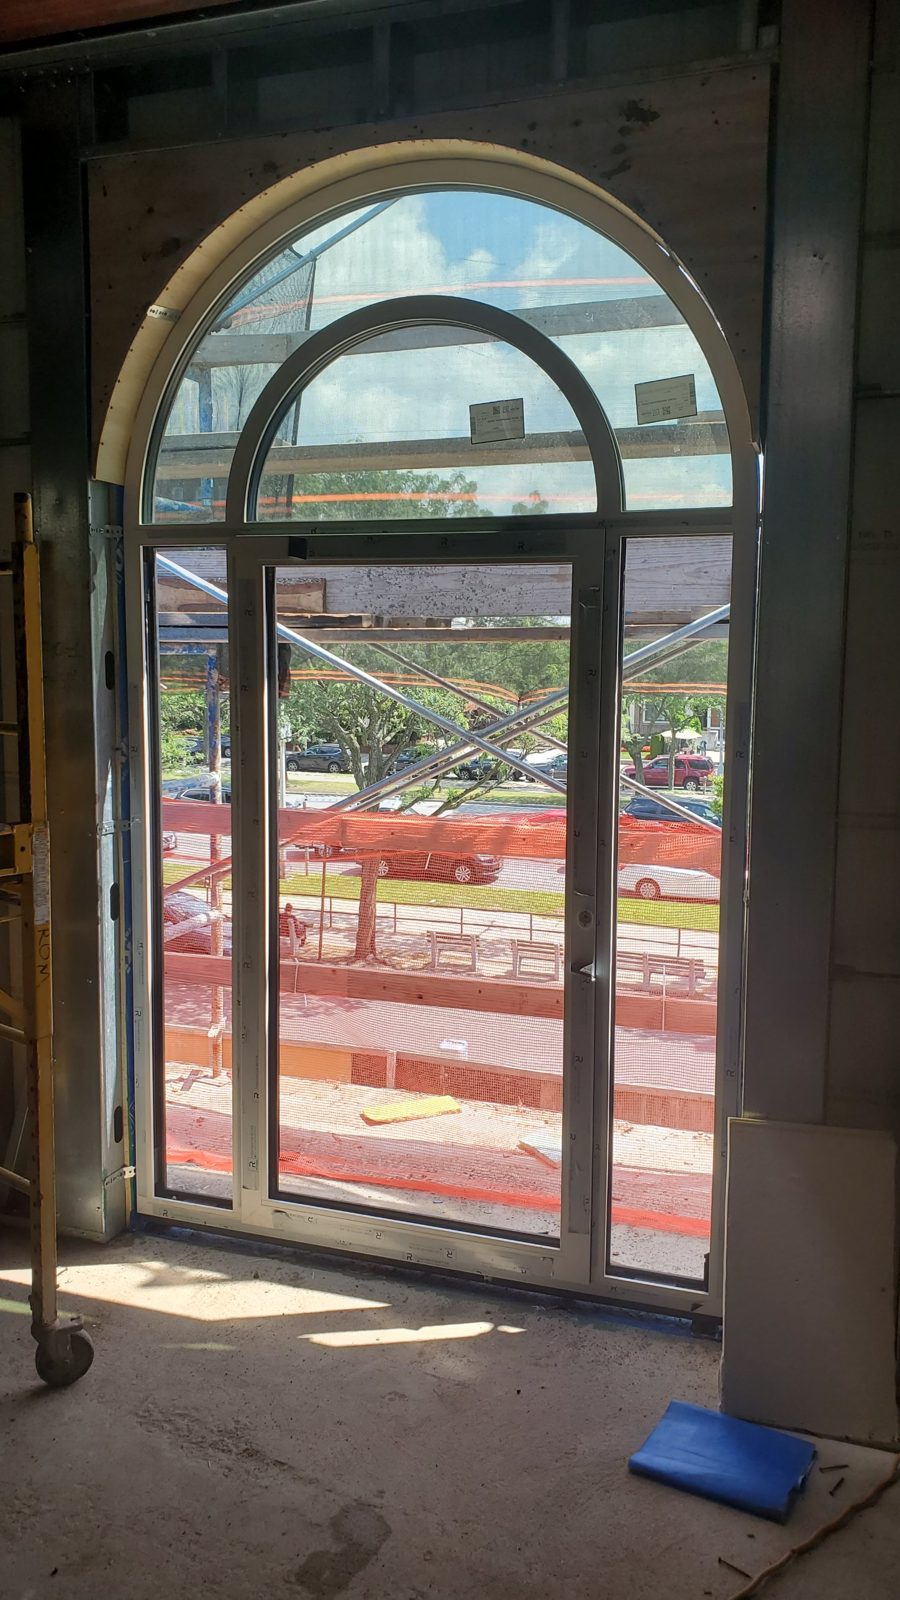
A custom entrance and arch-shaped curtain wall units for a building under construction at 4 Jim Lynch Drive in Long Branch, New Jersey. Each opening is a tall round-top arch, filled from floor to crown with one aluminum and glass unit. One unit carries the entrance door; the others are glazed with fixed and opening lights to the same pattern.
An Arch Within an Arch
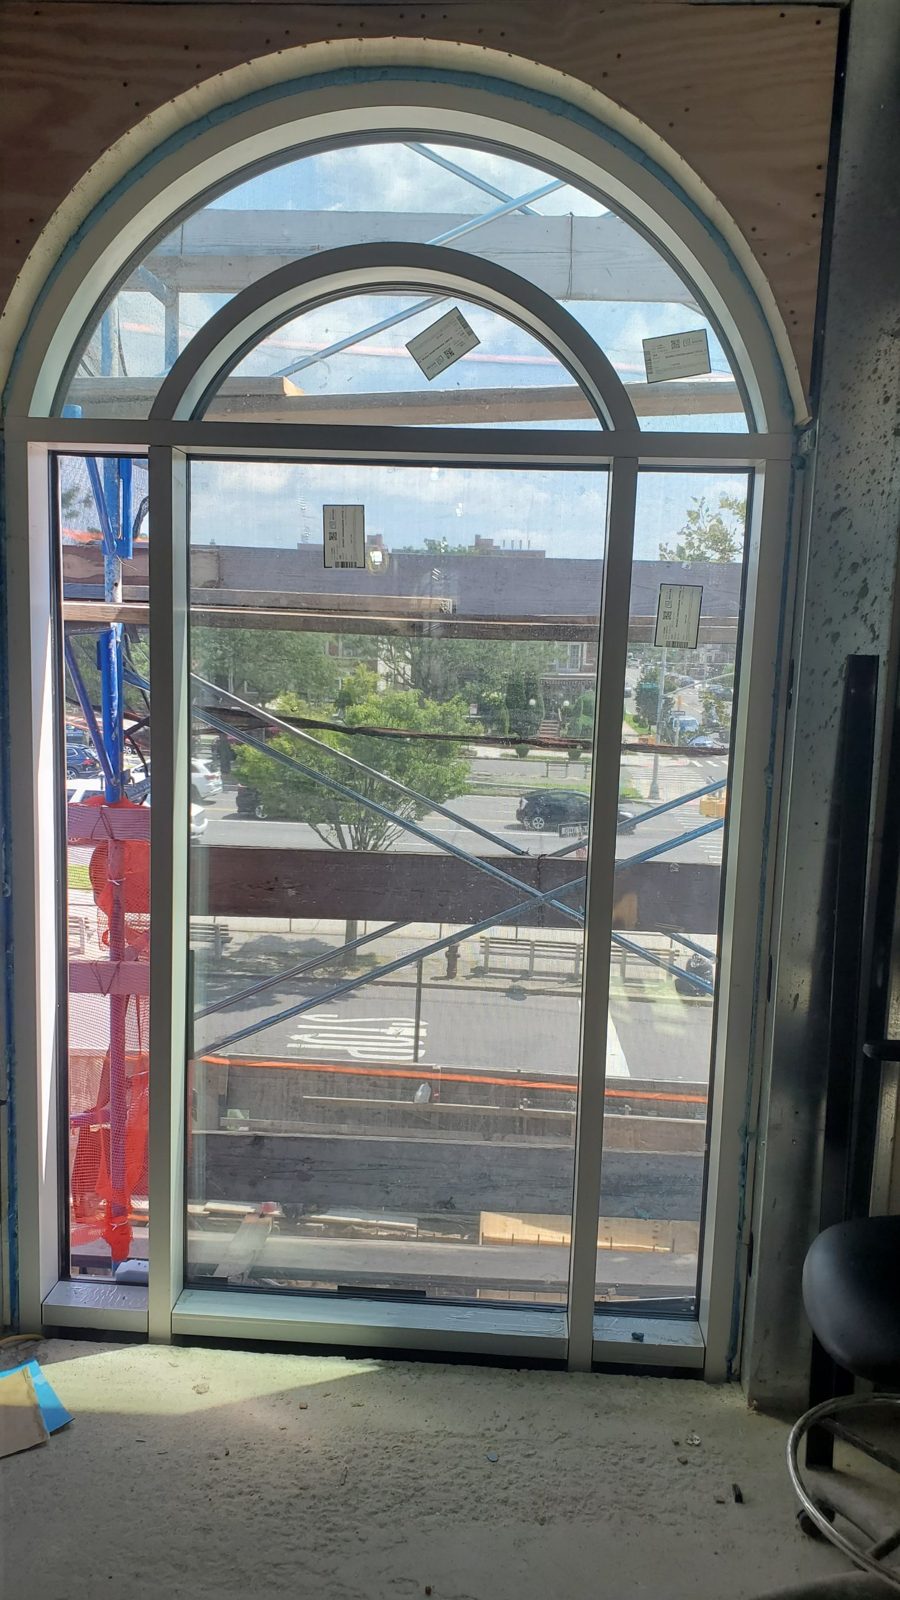
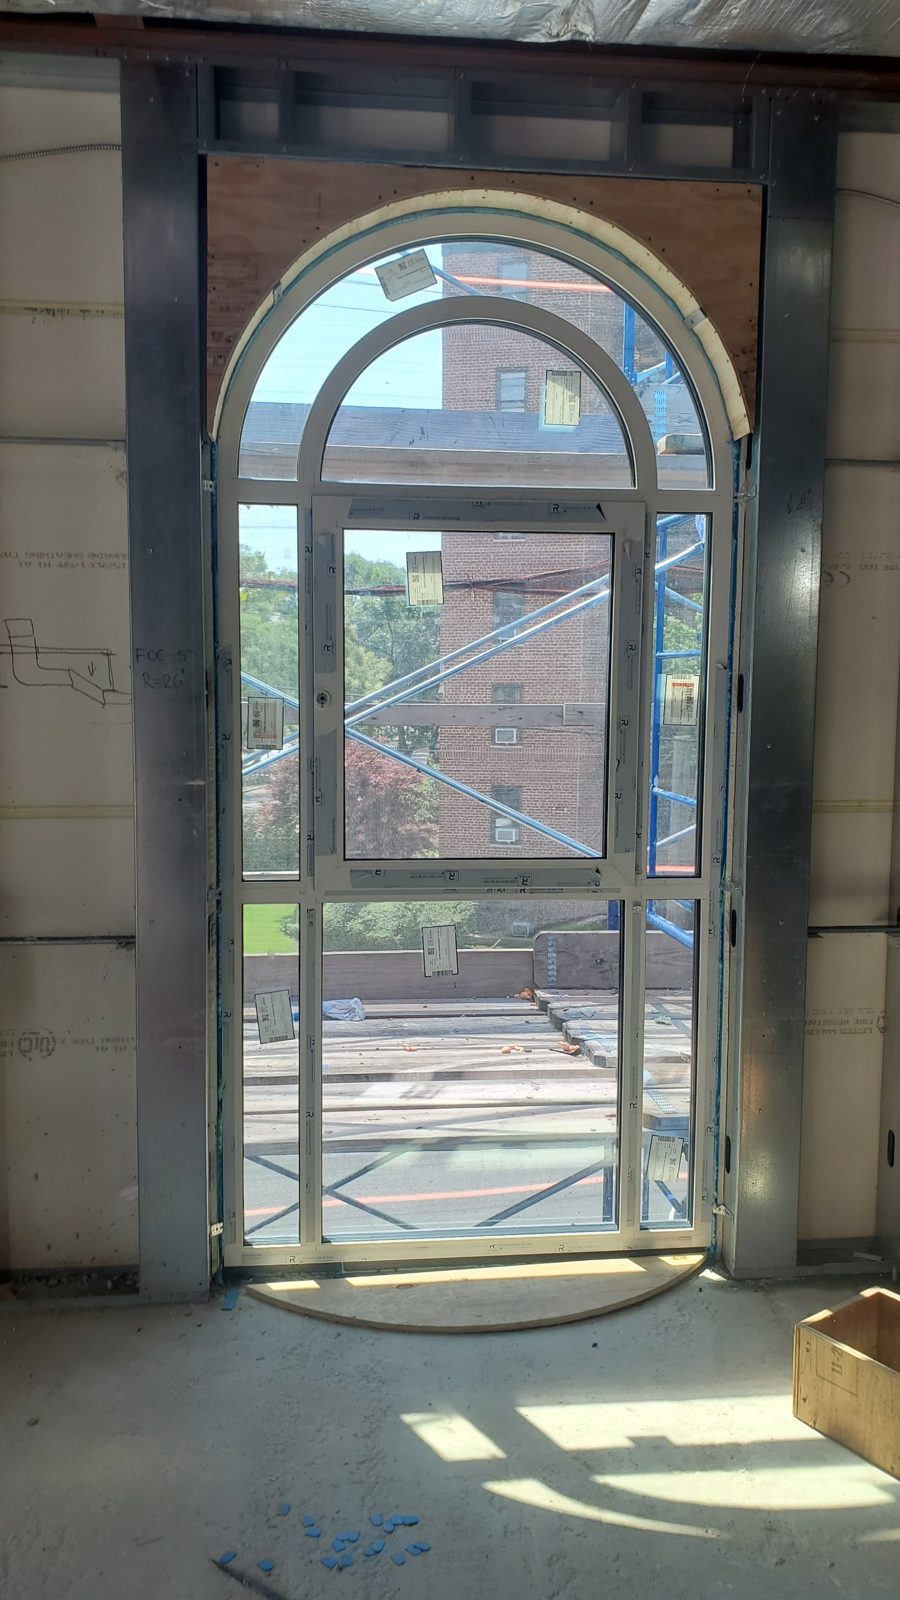
The design is the same in every opening. A straight horizontal member crosses the unit at the spring of the arch. Below it the unit is divided into a wide center bay and two narrow side lights. Above it, the round head is divided by a second, smaller arch that sits concentric with the outer one, directly over the center bay, so the head reads as an inner fanlight with a curved band of glass around it.
Curved aluminum is the demanding part of this work. The outer arch and the inner arch are each bent to their own radius, they have to stay parallel to one another all the way round, and the curved glass-holding members have to meet the straight ones cleanly at the horizontal. The glass in the head is cut to the curve to match. See our arch windows and curtain wall systems pages.
Three Versions of One Design
The photographs show three openings, each using the center bay differently:
- Entrance. The center bay holds a full-height glass door with side lights on both sides.
- Fixed. The center bay is one tall fixed light, floor to horizontal.
- Opening window. The center bay is split in two, with an opening sash in the upper part and fixed glass below.
Because the frame lines are the same in all three, the facade keeps one rhythm whether an opening is a door or a window.
Fitting an Arch to the Building
The openings were framed in metal stud with a plywood former cut to the curve at the head. An arched frame has no tolerance for a head that is the wrong radius, so the frames are made from templates of the built openings, set plumb, and sealed to the weather barrier around the full perimeter, including the curve. The photographs were taken from inside with the scaffold still up and the protective film and labels still on the frames and glass.
Photographs
Photographed from inside during construction.
Similar Work and Related Specifications
Arch windows · Curtain wall systems · Building entrance doors · Ocean Parkway, Brooklyn: custom arched windows · 126 Washington Avenue: arched aluminum window · 201 Park Avenue, Monmouth Beach NJ
Planning Something Similar?
If your project has arched or other shaped openings, send us the drawings or photos and the sizes. We will work out the frame design and price it.