Scope of Work
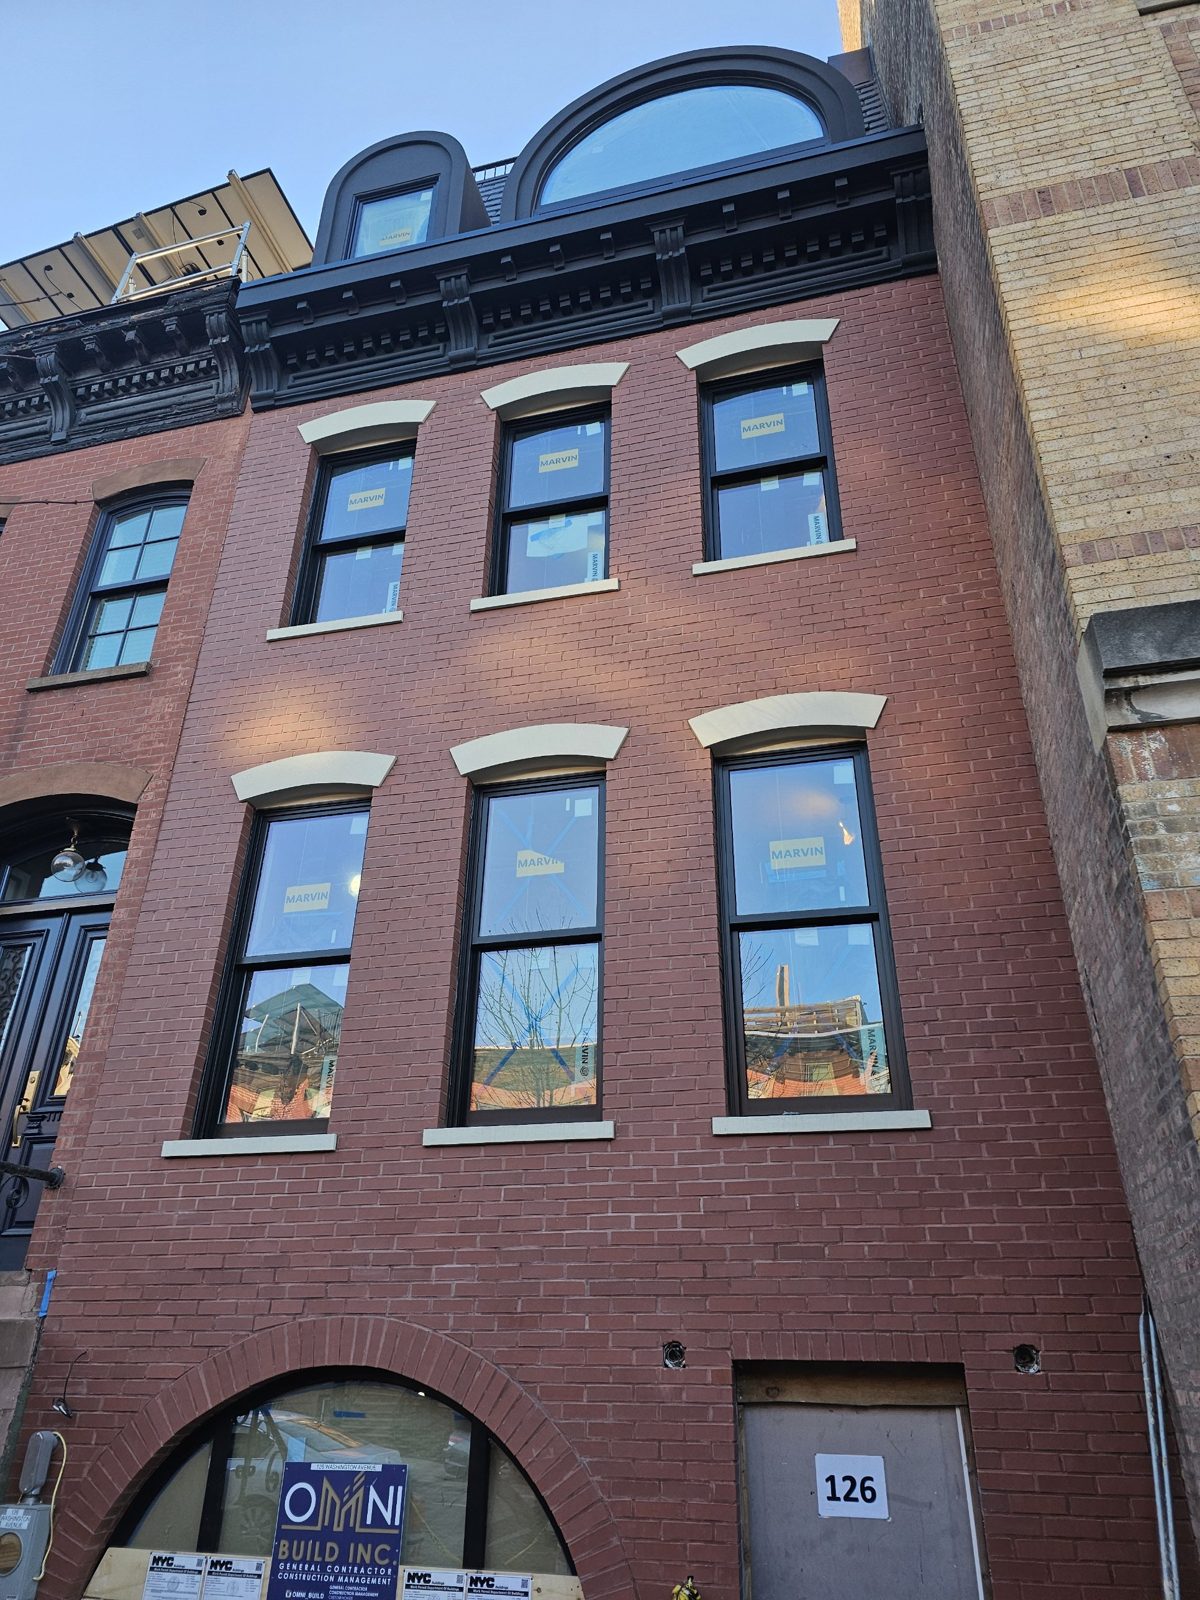
126 Washington Avenue is a brick townhouse in Clinton Hill, on the block between Park and Myrtle Avenues a short walk from Fort Greene Park. The house dates from 1901 and was rebuilt from the ground up as a single-family home, with Omni Build Inc. as general contractor. The street front was kept in the language of the block — red brick, segmental stone lintels and sills, a bracketed cornice and a slate mansard — and the windows had to suit it. Alex GC provided Marvin double-hung windows for the front facade and an arched aluminium window for the large dormer at roof level.
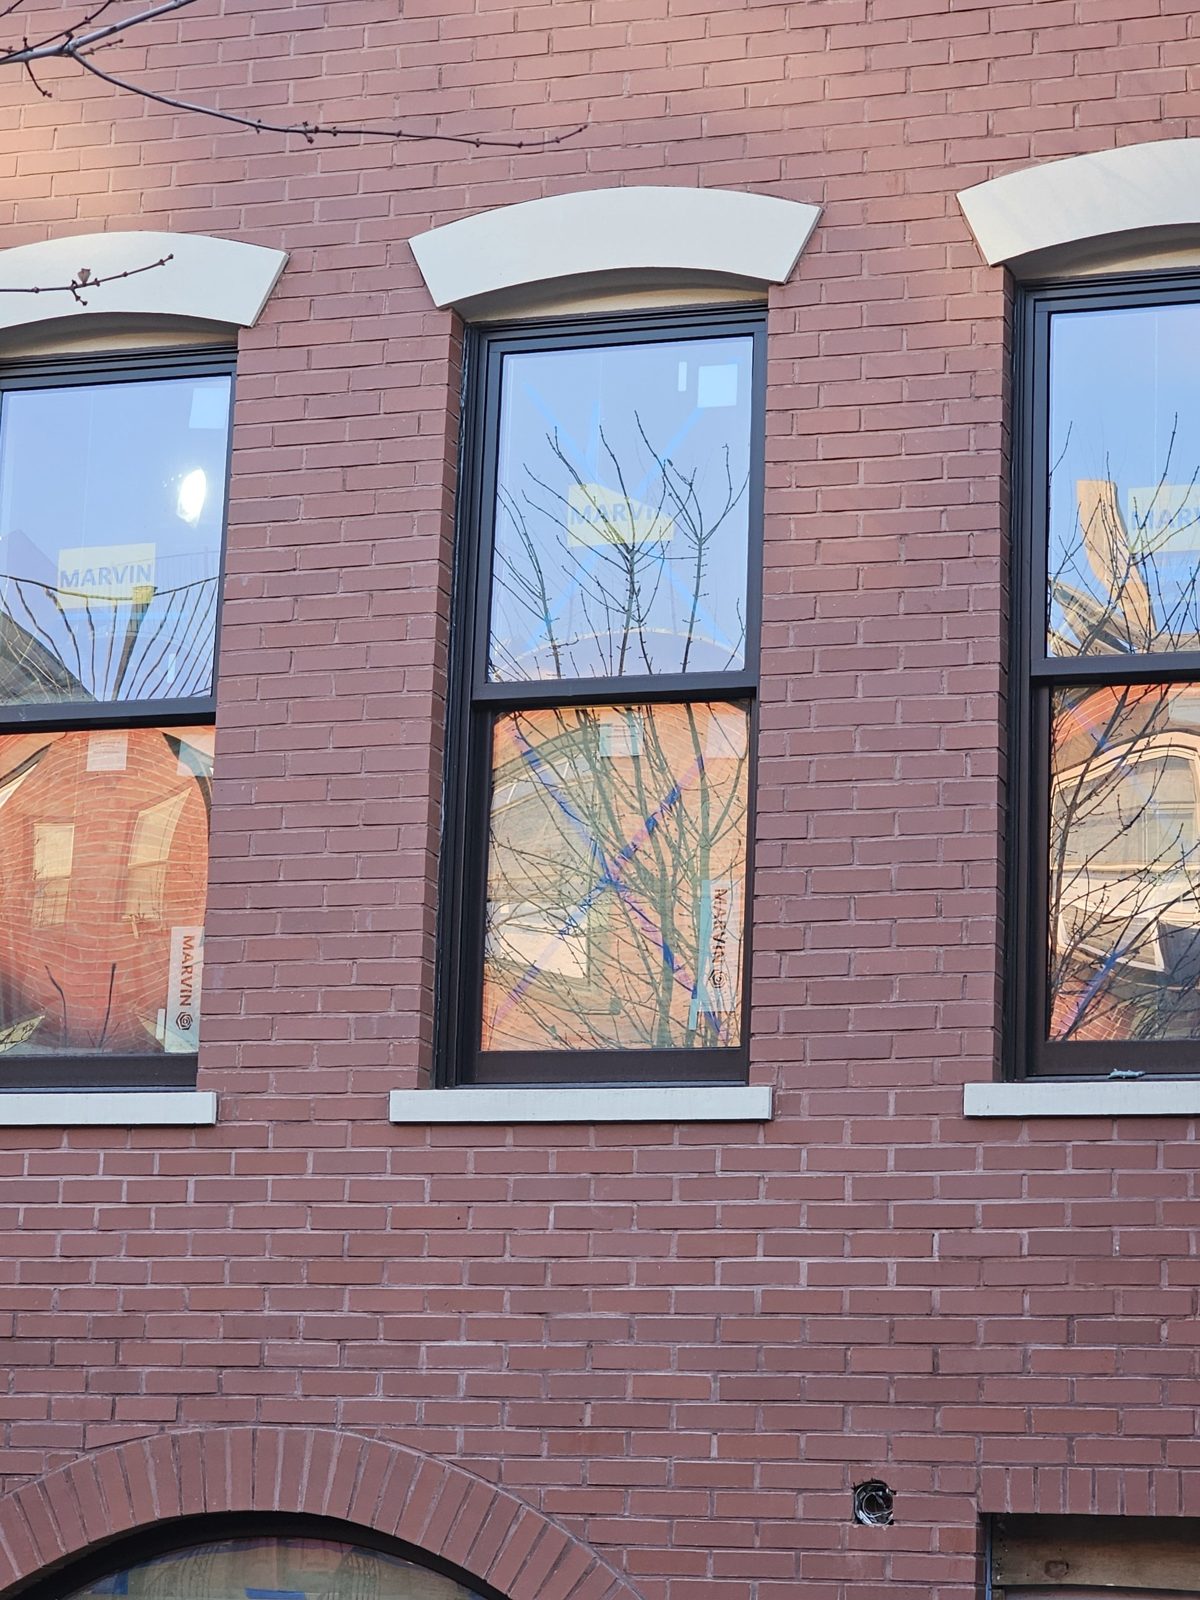
Marvin double-hungs on the brick front
The second and third floors each carry three tall one-over-one double-hung windows under curved stone lintels, and a seventh sits in the small dormer above the cornice. A double-hung is the right window for a Brooklyn row-house front: it is what these openings were built for, the proportions of the two sashes match the neighbours, and nothing swings out over the sidewalk or into the room. The dark exterior finish ties the windows to the black cornice and dormers and lets the cream stone lintels and sills stand out against the brick.
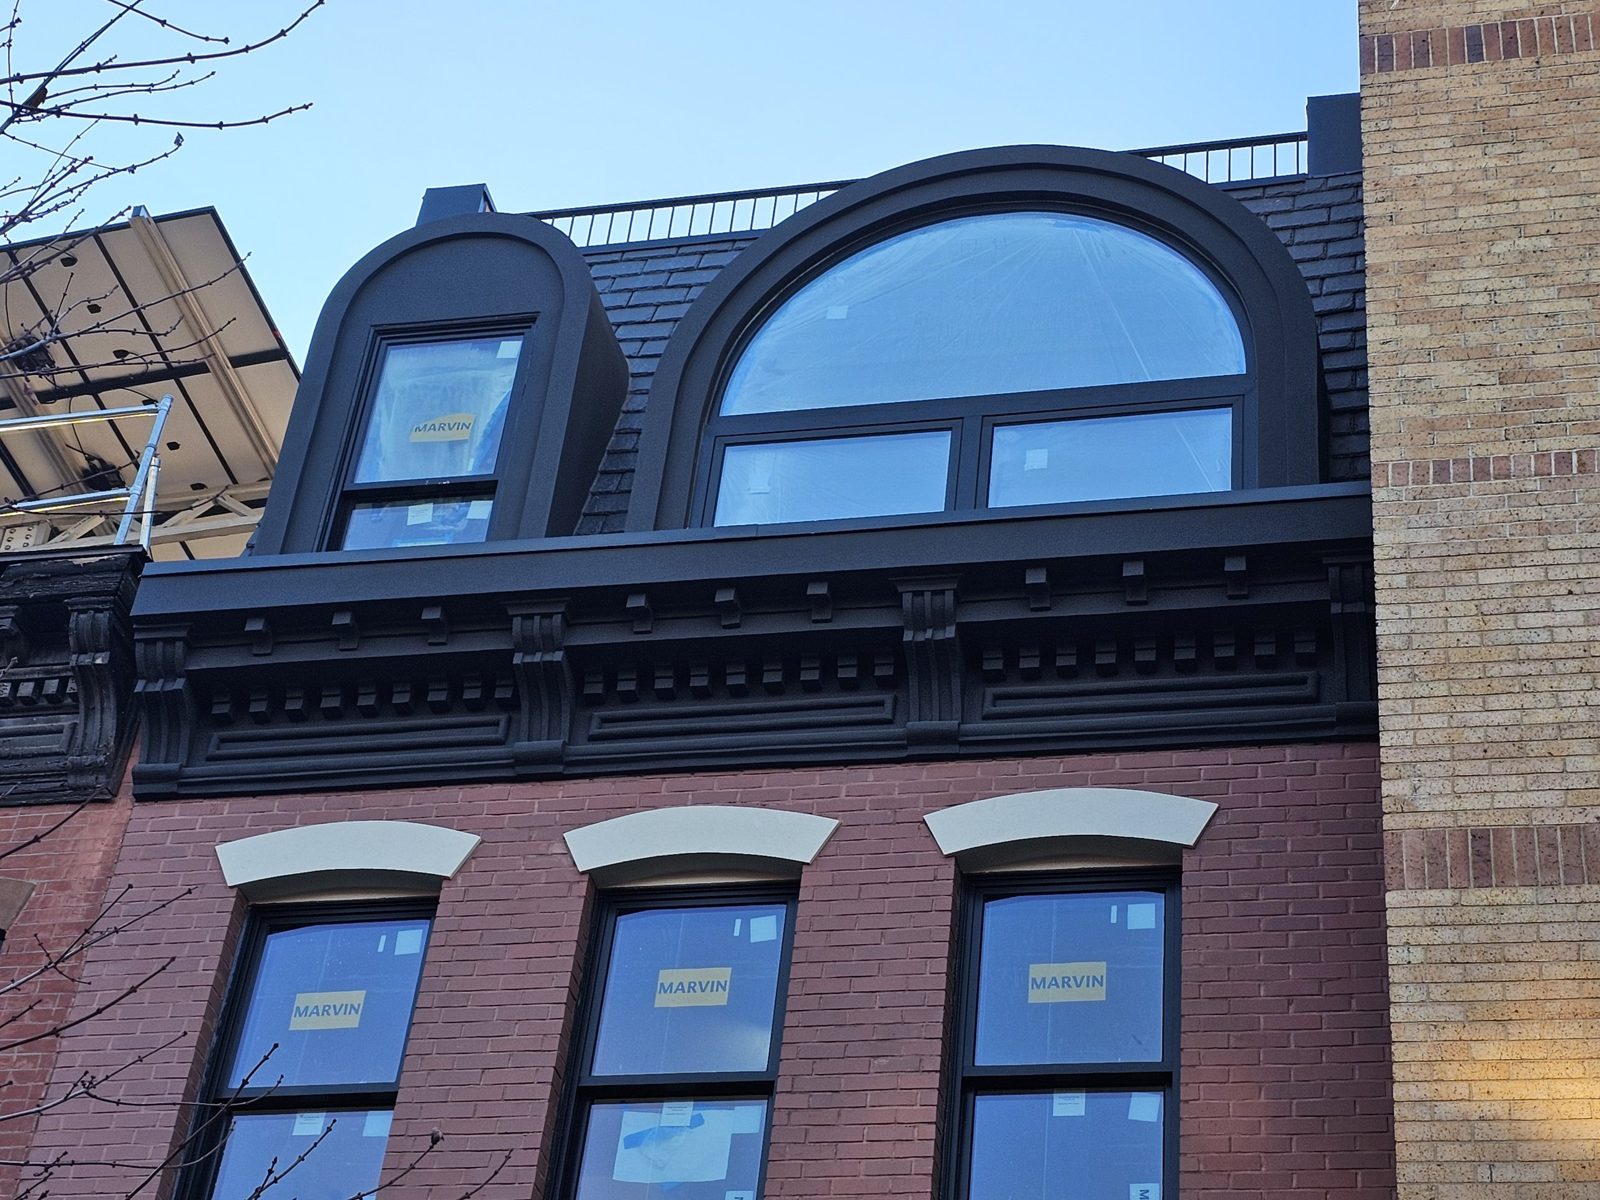
The arched dormer window
The large dormer is a different problem. Its opening is a wide arch, and the room behind it wants both the view and ventilation. This window is aluminium rather than a Marvin unit: one frame with a single fixed arched lite across the top and, below a horizontal bar, two operable casements that swing in. Putting the operable sashes at the bottom keeps the arch as one clean piece of glass, and in-swing sashes can be opened and cleaned from inside at roof level without anything projecting over the cornice. Aluminium carries a span this wide on slim frames and can be curved to follow the dormer.
Two systems, one facade
Mixing manufacturers on one front only works if the finishes and sightlines are coordinated. Here the aluminium arch and the Marvin sashes read as one family from the street: the same dark colour, similar frame weight, and the horizontal bar of the arched window sitting where a meeting rail would. That coordination — choosing the right product for each opening rather than forcing one system into all of them — is most of the work on a townhouse front.
Under construction
The photographs were taken in December 2024 while the house was still a building site: the Marvin labels and glass protection are on, the arched window is still under its protective film, and the ground floor is boarded behind the contractor’s sign. They show the windows as installed in the finished masonry, before the final clean.
Photographs
Photographed from the street in December 2024, during construction.
Similar Work and Related Specifications
Marvin Windows · Double-Hung Windows · Arched Windows · Casement Windows · Window Replacement in Brooklyn · East 71st Street townhouse, Marvin · 185 Van Dyke Street, Red Hook
Planning Something Similar?
Rebuilding or renovating a townhouse? Send the elevation or photographs of the front with rough opening sizes, and we will propose the right window for each opening and quote it.