Scope of Work
185 Van Dyke Street is a two-storey brick warehouse on the Red Hook waterfront, begun in the late 1800s as part of the group of storehouses once known as the Merchant Stores and now let as multi-tenant commercial space. The building went up at different times, so its arched window openings do not repeat: every one has its own width, rise and curve, and some were partly bricked in long ago. Alex GC provided black aluminium out-swing casement windows made to each opening individually — thermally broken frames with low-E insulated glass, fabricated by our exclusive vendor from templates we produced on site.
Measured every two inches
An arch in a wall this old is not a radius you can call in over the phone. After a century and a half of settlement, repair and repointing the curve flattens in one place and tightens in another, and because the building was built in stages the arches were never identical to begin with. So each opening was measured at two-inch intervals along the head, and those points were turned into a template for that one opening. The windows were then fabricated to the templates, one per opening, rather than to a nominal size. See arched windows and shaped windows for more on how shaped units are specified.
A window made to the opening, not the other way round
The usual shortcut on an old warehouse is to square the opening off: set a stock rectangular window in the lower part and close the arch above with a panel, or brick it down. It is cheaper, and it is why so many arched openings in Brooklyn have a flat window with a blank lunette over it. Here the glass runs up to the underside of the arch and the brickwork still reads as an arch from the street.
The round-arched opening
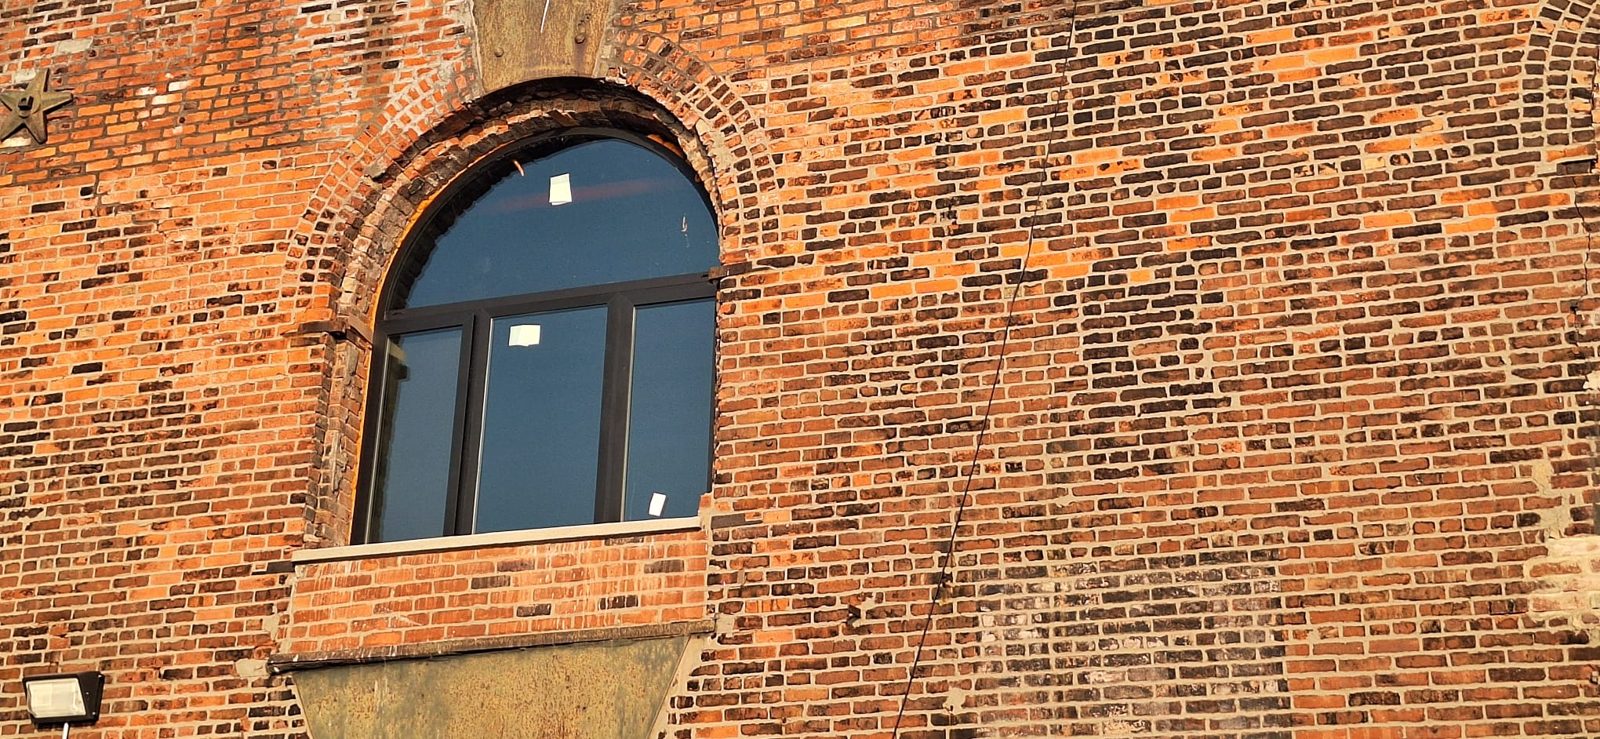
The larger opening sits under a multi-ring brick arch. The window is one frame divided by a horizontal transom bar near the springline: a single arched fixed lite above, and three lites below — a wide centre lite between two narrower ones. Keeping the curve in one uninterrupted piece of glass, with all the vertical divisions below the bar, is what keeps the arch clean.
The half-arch opening
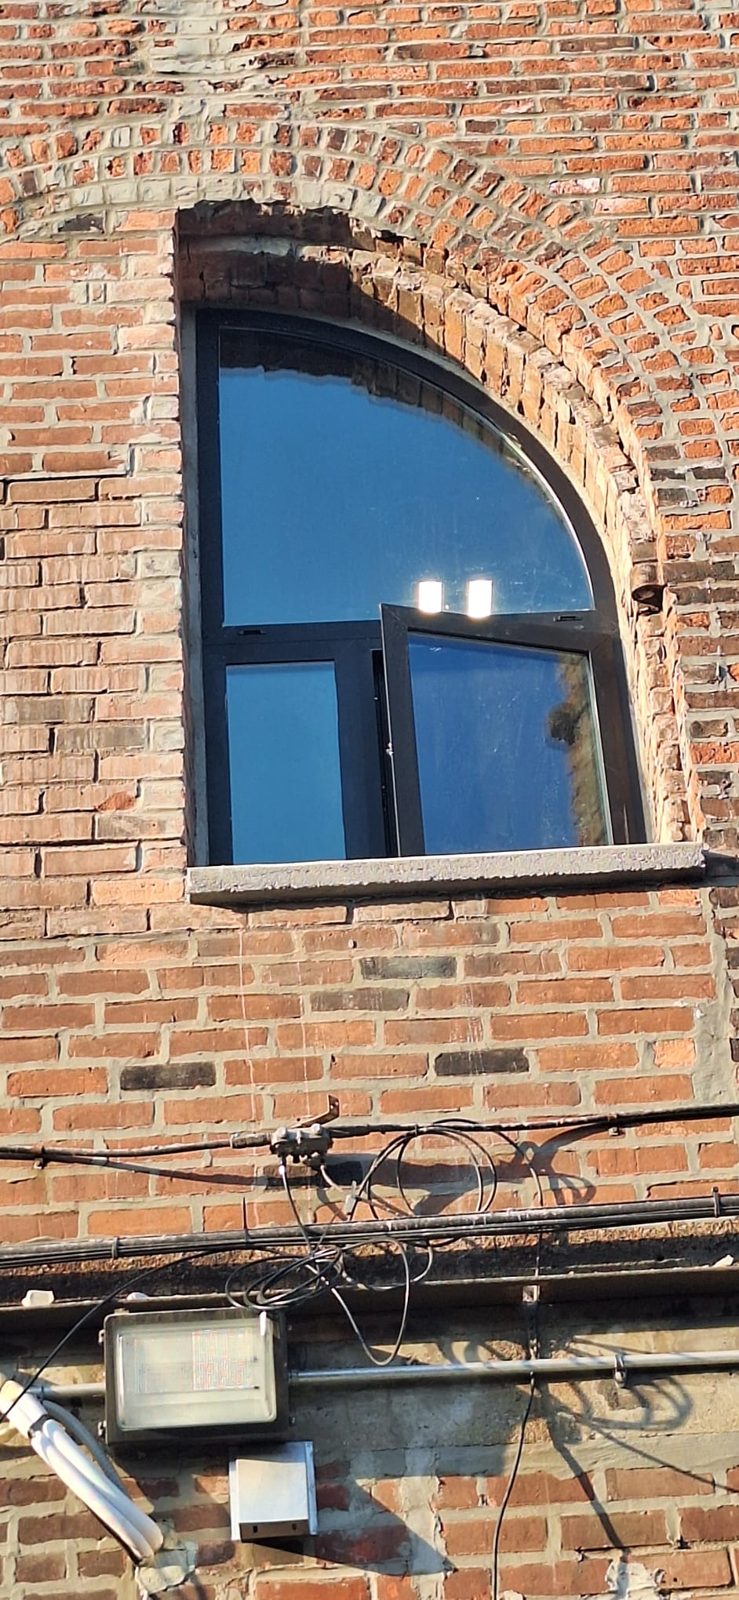
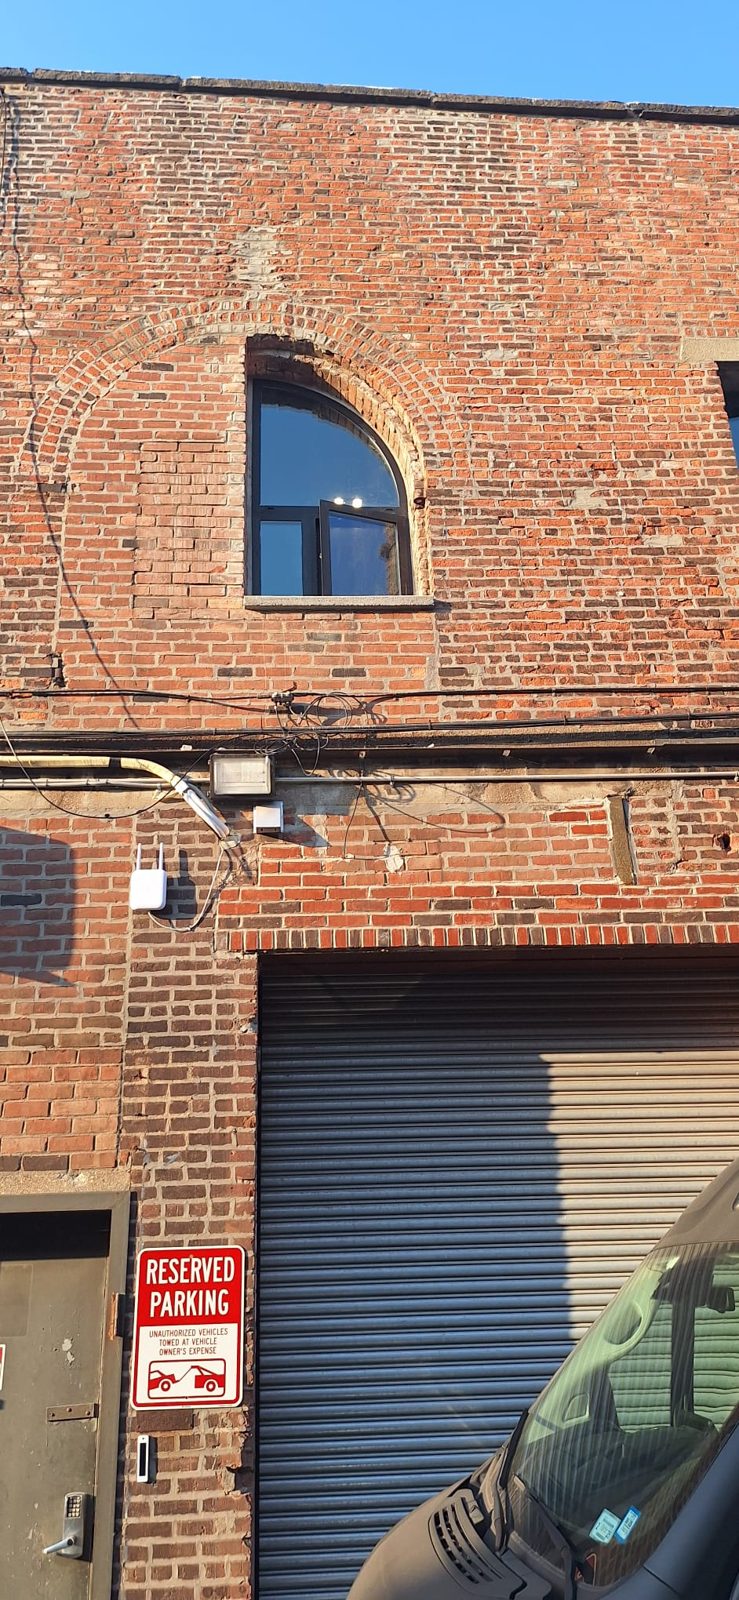
The second opening is the harder one. At some point half of a wide arch was bricked in, and what remains has a straight jamb on one side and a quarter-round head sweeping down to the other. The frame follows the curve of the surviving brick, with a quarter-round fixed lite above the transom bar and, below it, a fixed lite beside an out-swing casement sash for ventilation.
Openings rebuilt, new sills
Before the windows went in, the general contractor rebuilt the openings and set a new sill base in each one. That gave every window a sound, level bearing at the bottom and a clean line to seal to; the measuring was done to the openings as rebuilt. On masonry this irregular the perimeter joint between frame and brick matters as much as the window itself.
Why thermally broken aluminium and low-E glass
In a solid brick wall of this age the window openings are the weak point. A thermally broken profile separates the inside and outside faces of the frame with an insulating barrier, which cuts heat loss through the metal and keeps the interior face warmer in winter, so the frames are far less prone to condensation. Low-E glass in the insulated units does the same job for the glazed area. Aluminium is also the practical material for curves: the profile can be bent to a template and still carry slim sightlines, and the black finish sits quietly against the red brick. Casement sashes that swing out keep the interior floor space clear.
Photographs
Photographed from the street in October 2024, shortly after installation; the manufacturer’s labels are still on the glass.
Similar Work and Related Specifications
Arched Windows · Shaped Windows · Casement Windows · Aluminium Windows · Low-E Glass · Window Replacement in Brooklyn · Ansonia Court, Park Slope · Somerset NJ arched windows
Planning Something Similar?
Arched, half-round or irregular openings in an old brick building? Send photographs of each opening with rough sizes and we will propose a shaped aluminium window made to fit, and quote it.