Scope of Work
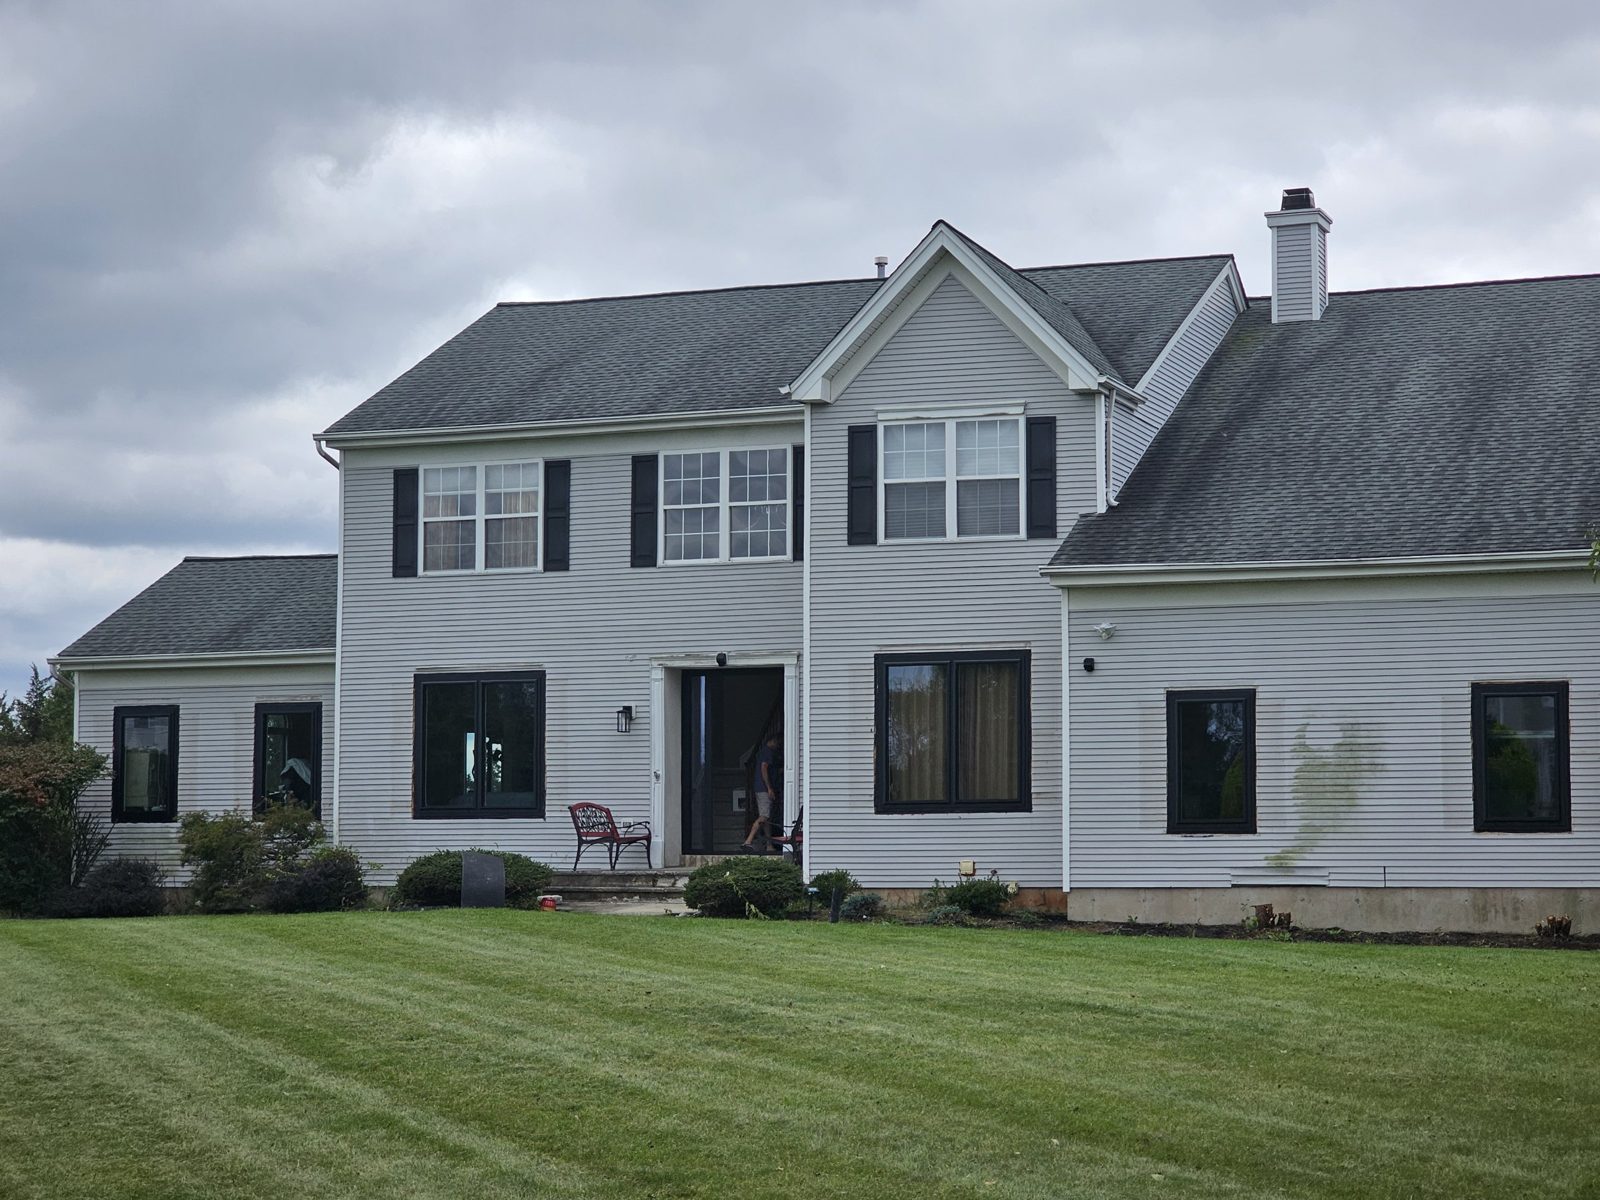
A two-storey colonial house in Somerset, New Jersey, with white vinyl siding and the original white double-hung windows, got a new ground floor: every window on the main level replaced with black aluminium units from Northern Windows, the four arched windows on the gable end of the family room replaced with matching black arched units, and the front door replaced with a flush black aluminium entrance door with a full-height sidelite and fingerprint access control. All the glass is triple insulated with argon fill. Alex GC supplied and installed the package; the second-floor windows stay as they were for now.
From white grids to black frames
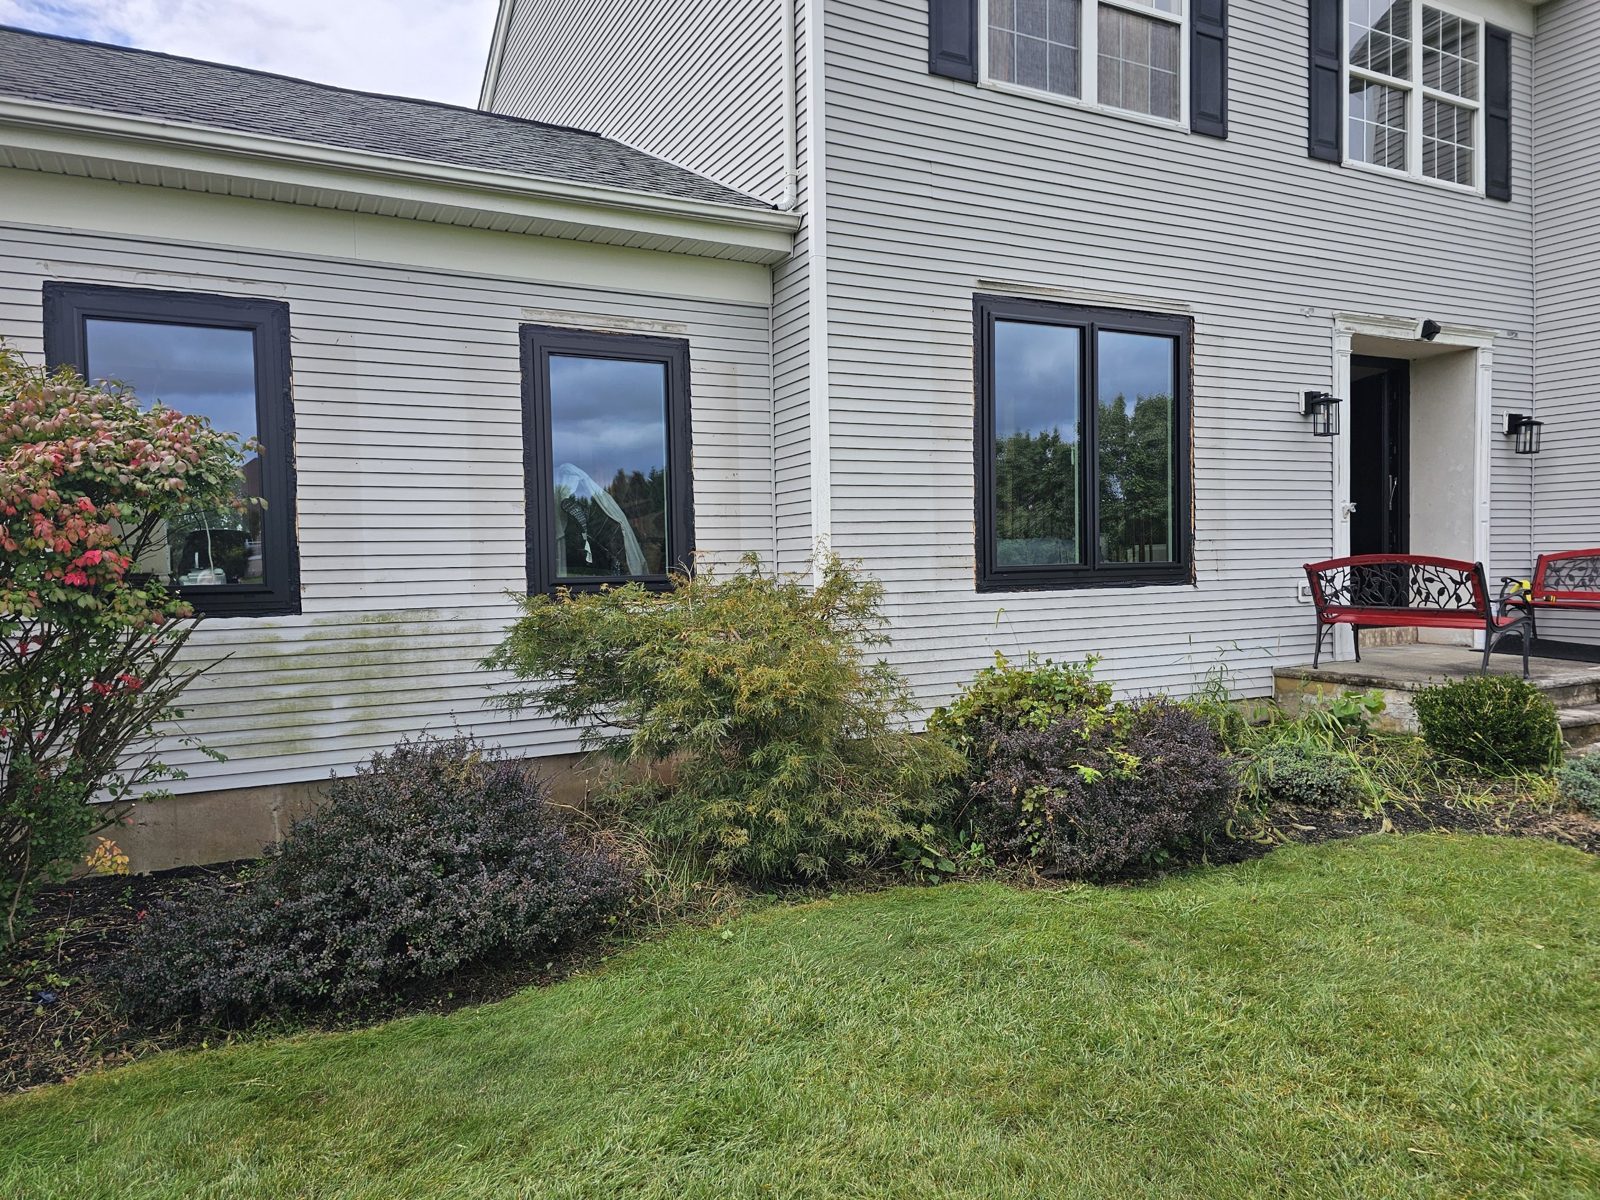
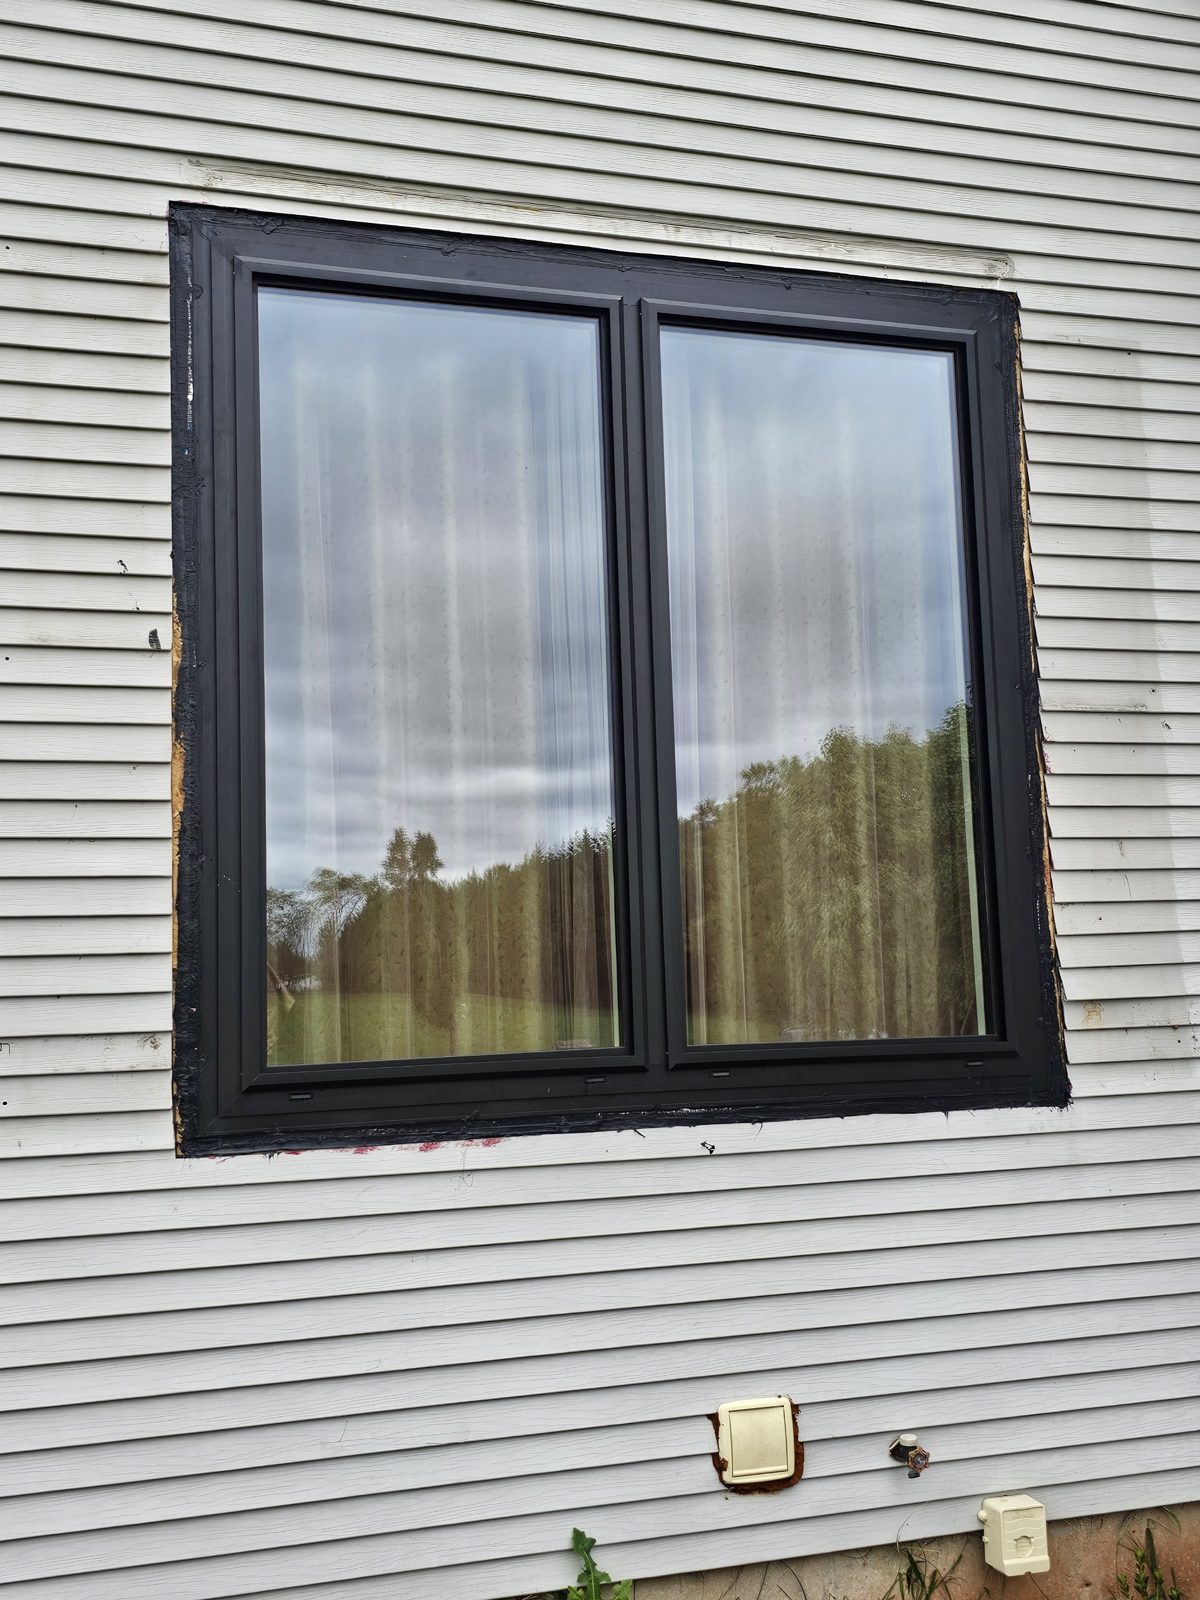
The house is a standard builder’s colonial: clapboard siding, shutters, divided-lite double-hungs. The owner wanted the ground floor to read as one modern band of black glass without touching the roofline or the siding, so the replacement units were sized to the existing openings and detailed with slim black frames, no grids, and paired sashes where the old windows had been pairs. The contrast with the untouched second floor is deliberate and temporary; it also shows exactly what a black aluminium replacement does to a house of this type.
Four arched windows on the gable
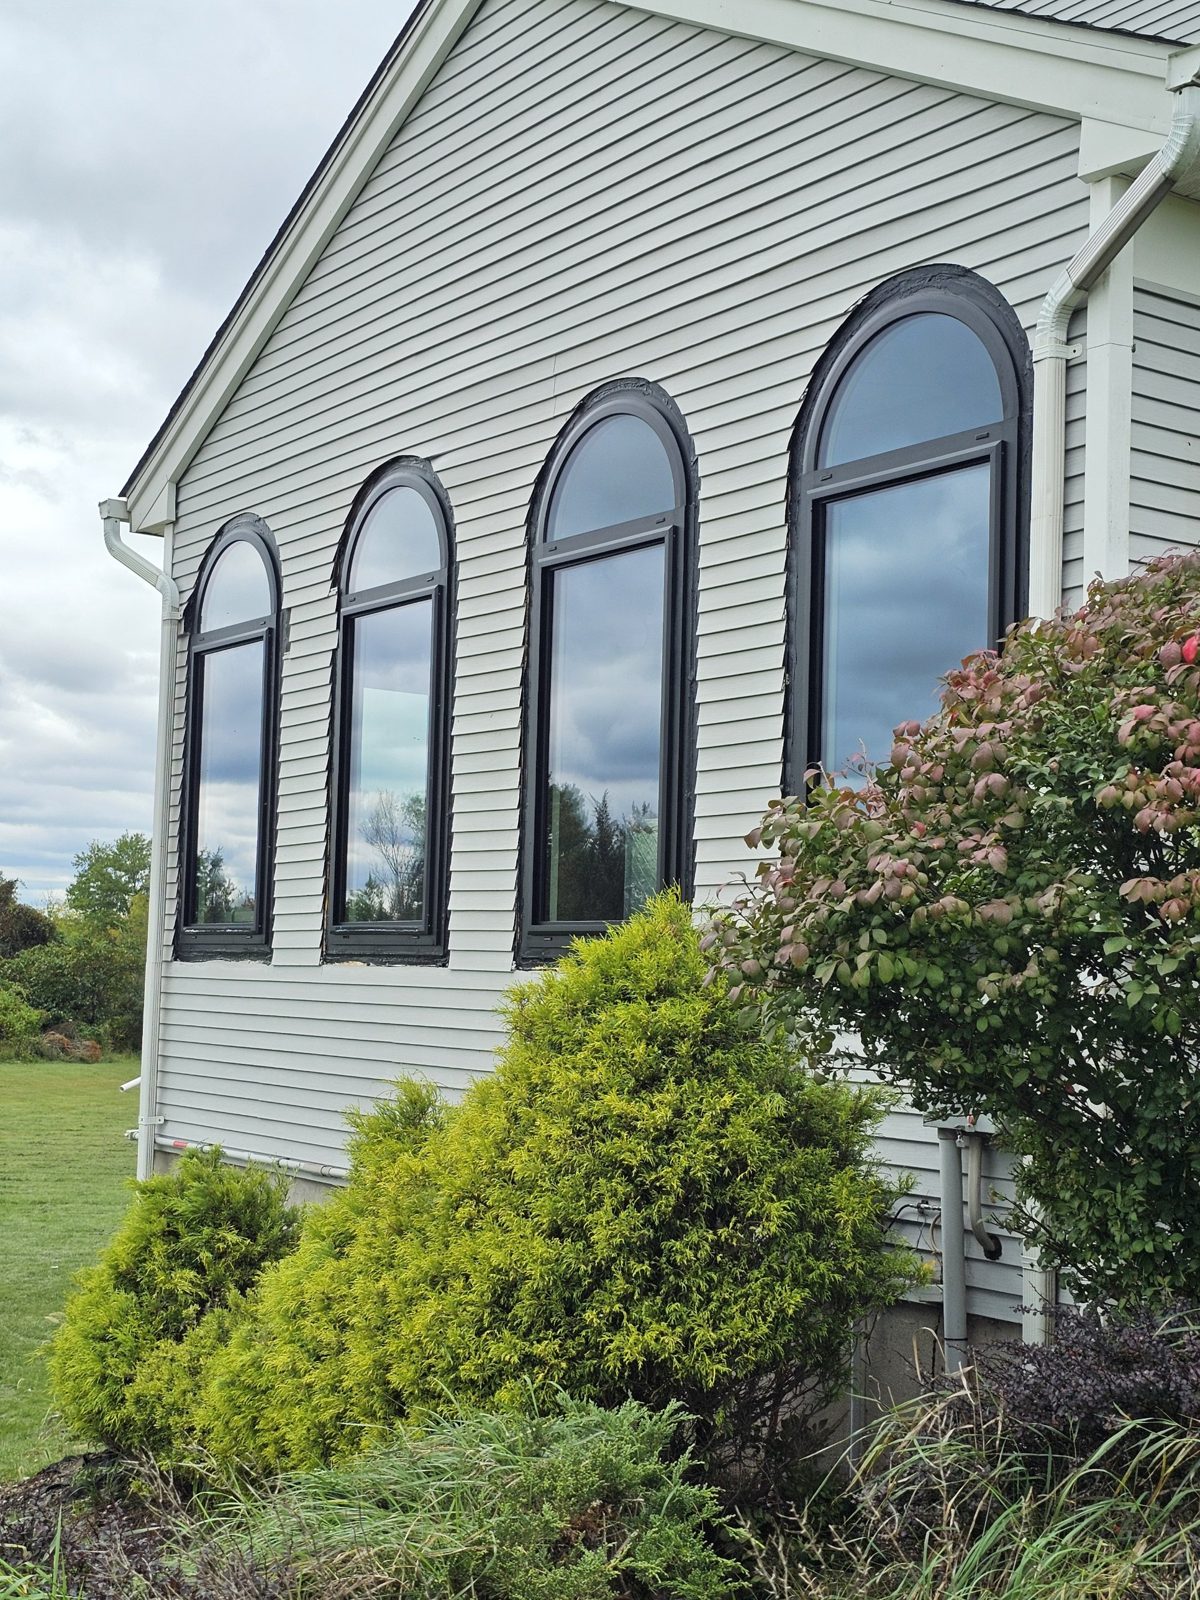
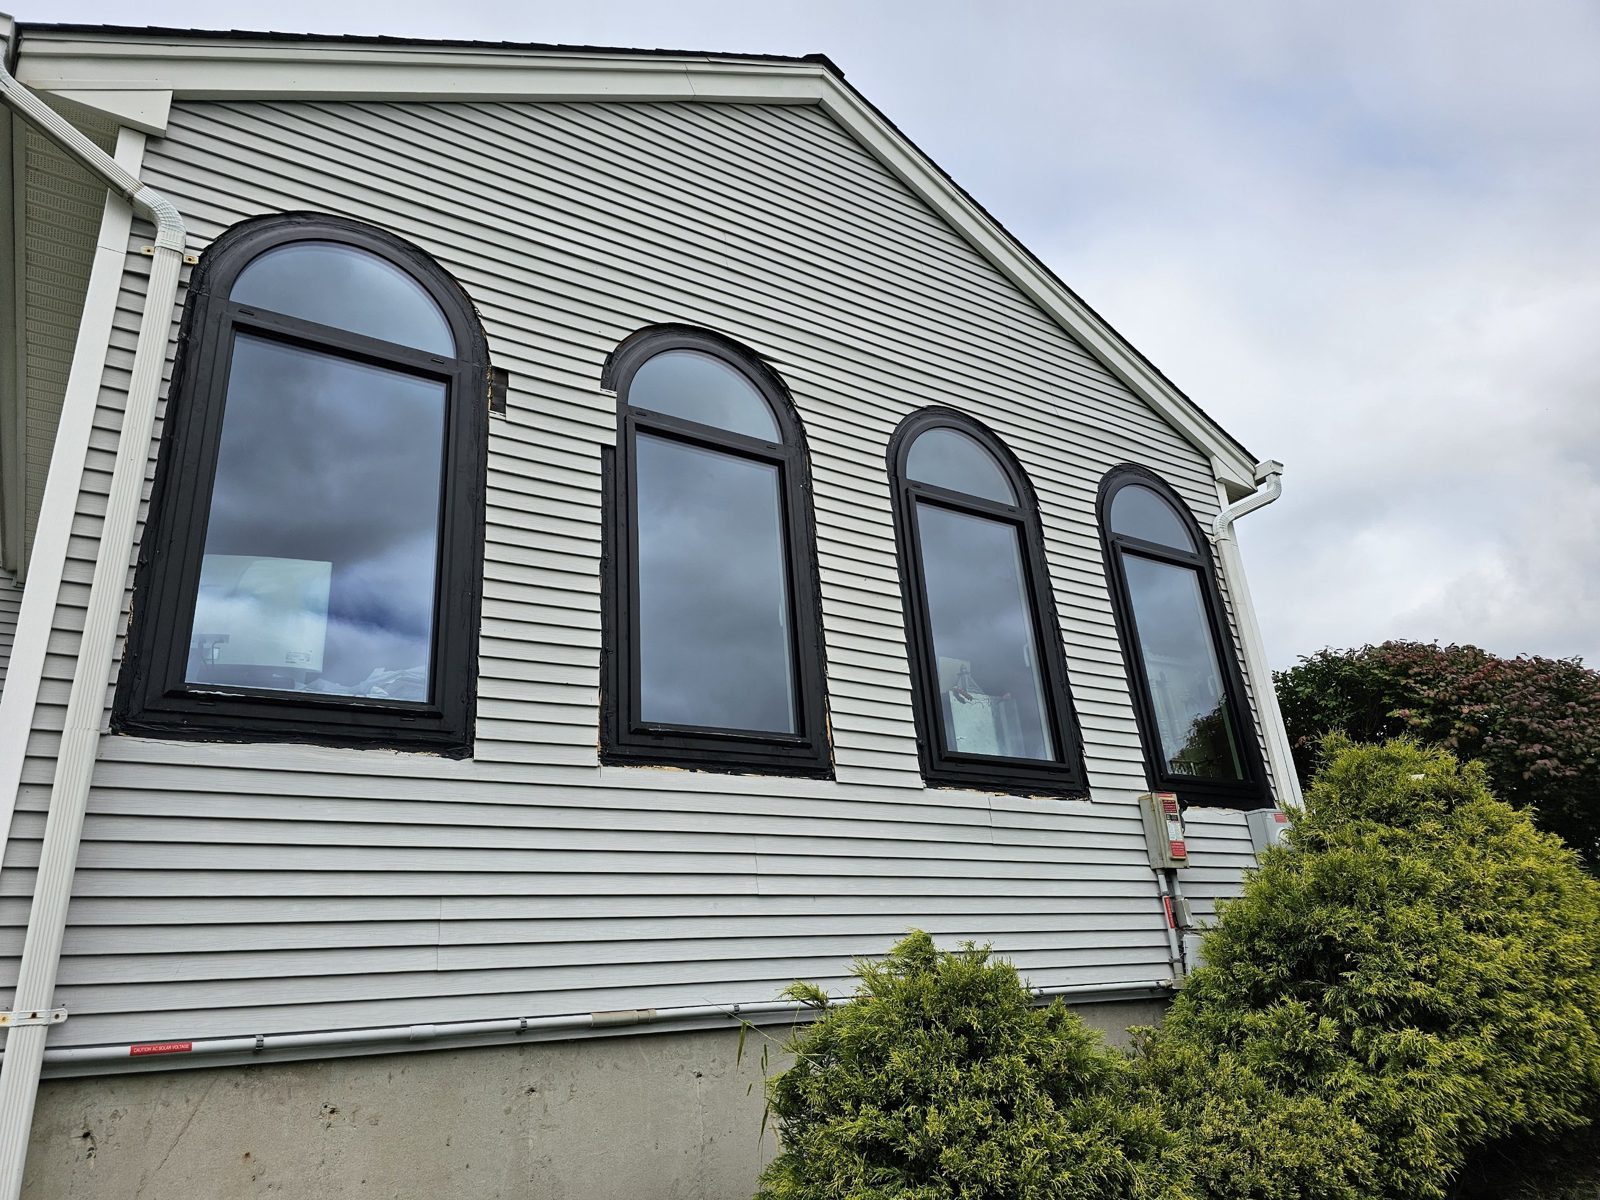
The family-room gable had four tall arched openings, the kind that a vinyl-window replacement usually fills with a rectangular unit and a fixed half-round on top. Here each opening got a single arched aluminium unit: a fixed round-top lite over an operable lower sash, in one frame, so the arch is glass to the top with no horizontal bar at the springline. Arched aluminium is fabricated to a template of each opening, because no two arches on a 1990s house are the same radius. See arched windows and shaped windows.
Triple glass with argon
Every unit carries a triple insulated glass unit with argon in both cavities. On a house that is open to the wind across a lawn on three sides, the third lite is what makes a large single-lite window comfortable to sit beside in January, and it cuts the road noise from the front. The frames are thermally broken to match, since triple glass in a cold frame is a waste of the glass. See triple-pane windows.
The front door
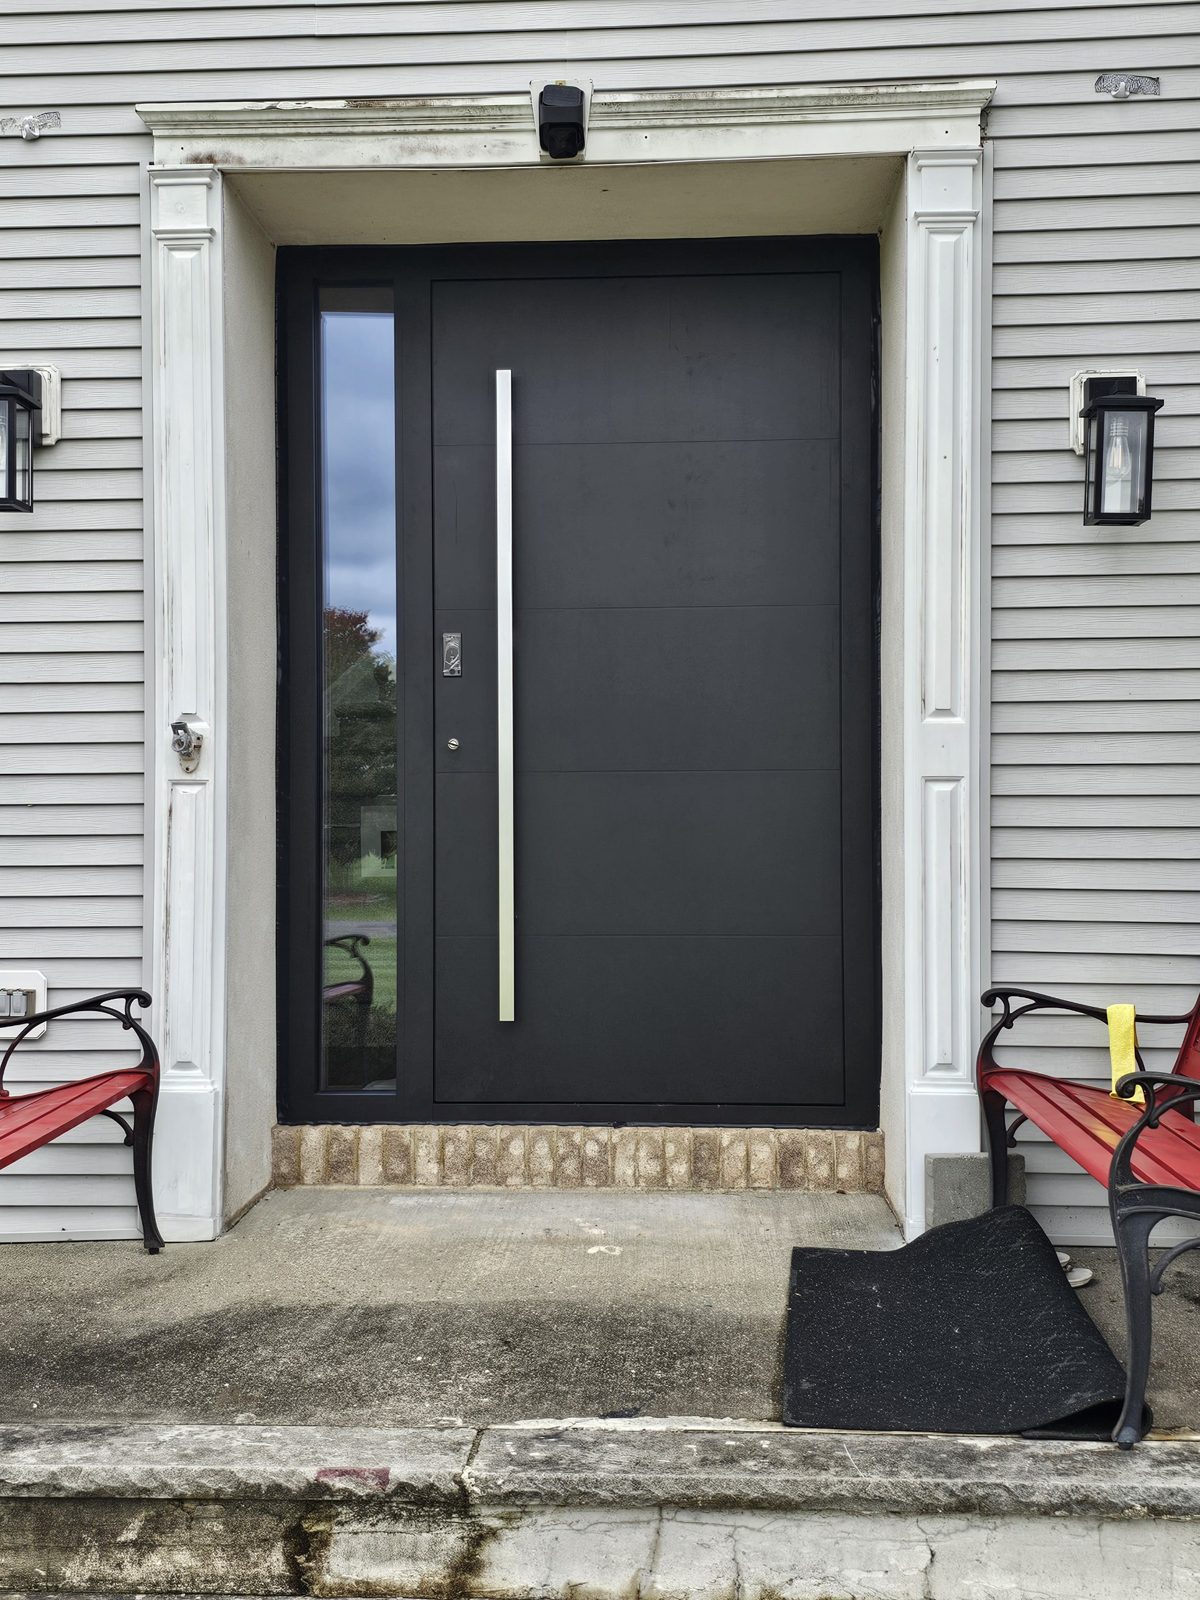
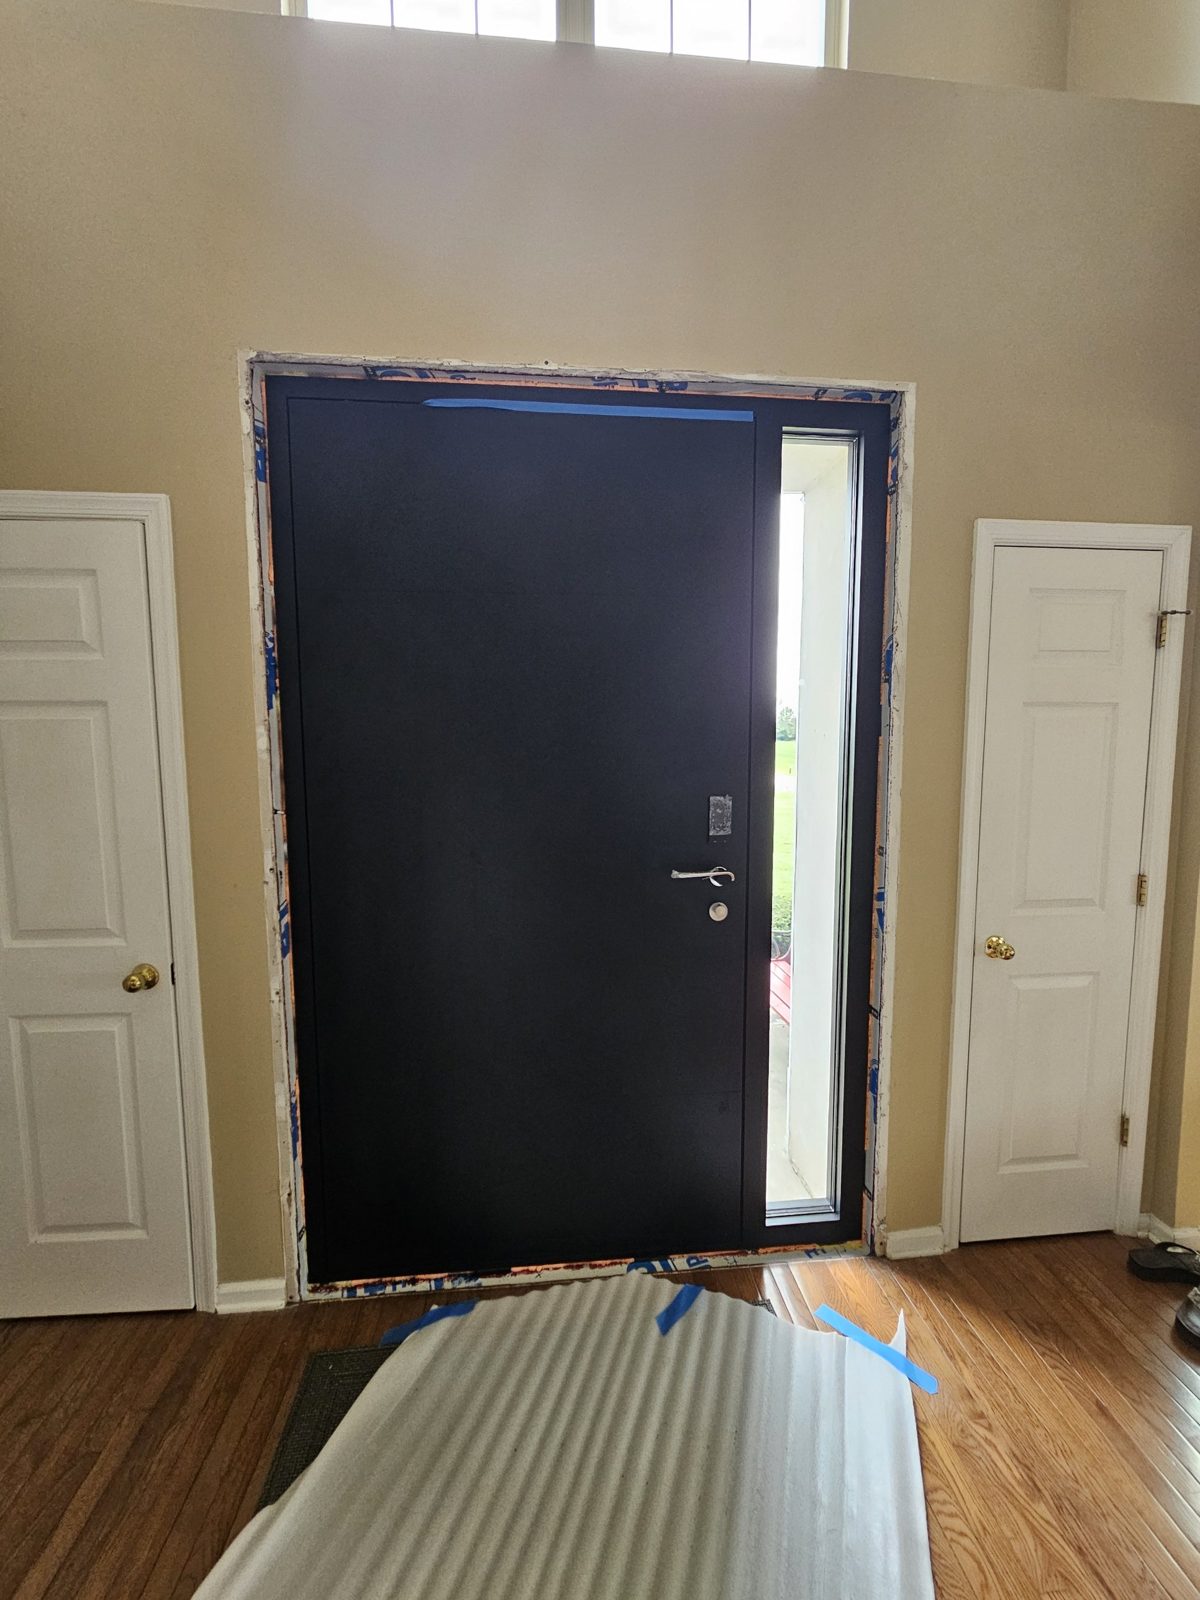
The old six-panel door and its sidelites came out and a single flush black aluminium door with one full-height sidelite went into the same opening, inside the existing white pilaster surround. The leaf is a flat insulated panel with a slim reveal, a full-height stainless bar pull, a cylinder for the key, and a fingerprint reader in the leaf that releases the lock: the family enters by touch, and a key still works. From inside, the sidelite gives the two-storey entrance hall daylight it did not have before. See entrance doors.
Installation, and what the photos show
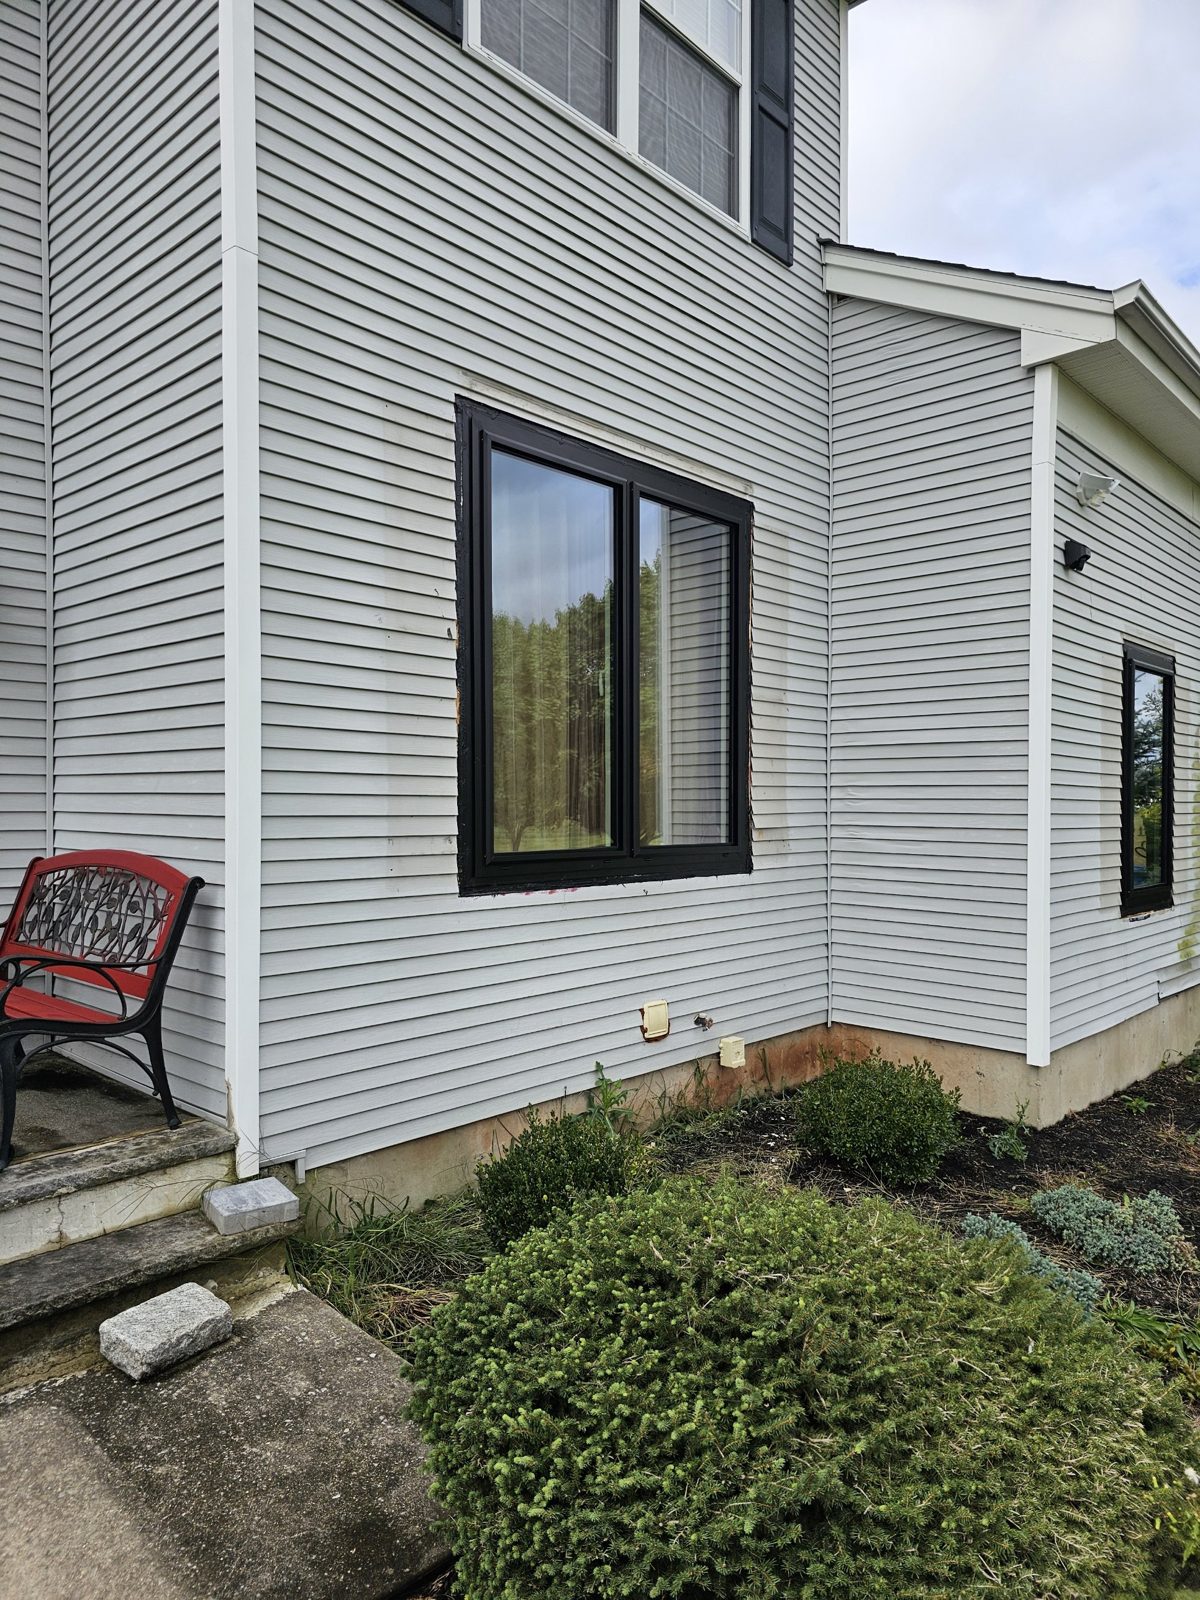
The units were set into the existing rough openings on flashed sills, sealed with self-adhered flashing at the jambs and head and a black neutral-cure silicone at the frame. The photographs were taken at the end of installation, before the exterior trim and the siding returns around each frame were finished, which is why the flashing tape shows at the edges; the finished trim closes that line. Somerset County permits go through the township building department, and the filing was prepared with the shop drawings. We supply and install across central and northern New Jersey; aluminium windows in New Jersey explains how we work in the state.
Photographs
Photographed at installation: the front elevation, the ground-floor windows, the four arched windows on the gable end, and the new entrance door from outside and from the hall.
Similar Work and Related Specifications
Arched Windows · Shaped Windows · Triple-Pane Windows · Entrance Doors · Aluminium Windows in New Jersey · Morristown NJ sunroom · 201 Park Avenue, Monmouth Beach NJ
Planning Something Similar?
Replacing the windows or the front door on a New Jersey house? Send photographs of the elevations with rough sizes and we will propose the system, the glass and the door hardware, and quote supply and installation.