Scope of Work
Ansonia Court is the old Ansonia Clock Factory on 12th Street, built in 1881 and converted to a co-op a century later. The apartments are brick-and-timber lofts with the original arched factory openings, exposed brick and deep reveals, and the windows in them have to do two jobs at once: work like a modern window and look like they belong in a 145-year-old wall. In this loft we replaced the windows with Series 2300 two-lite horizontal sliders (model CTS 2300-2L) from Crystal Window & Door Systems and installed a new full-glass balcony door onto the private deck, all in a dark bronze finish that sits quietly against the brick.
Why sliding aluminium windows here
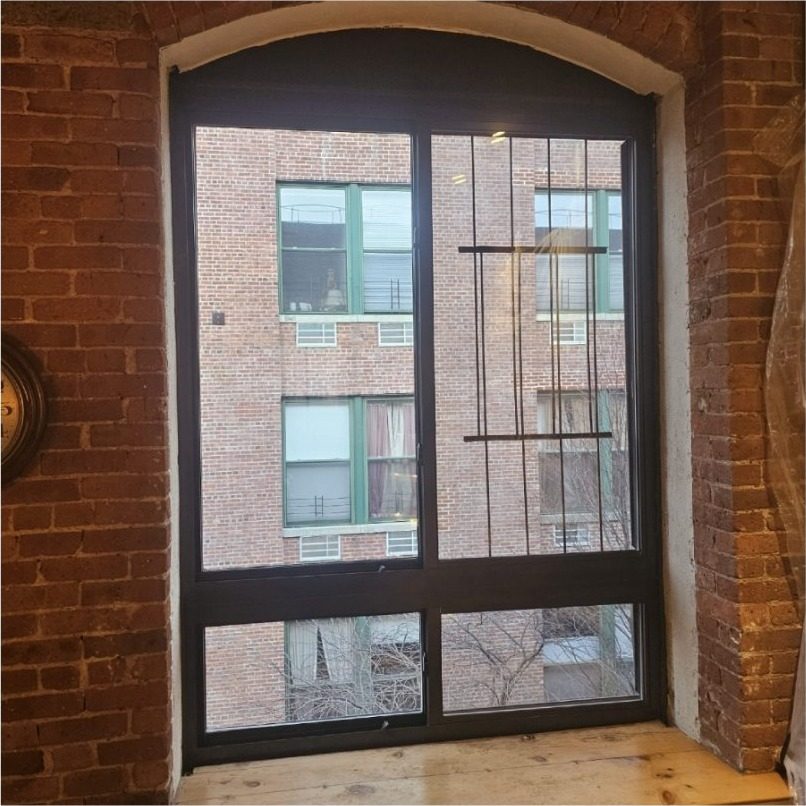
A factory loft window is wide and tall, and the sill is deep enough to sit on. A horizontal slider suits that opening better than a double-hung: the sash moves sideways inside the frame, so there is nothing to lift, no sash weight, and the glass area stays large because the meeting rail is vertical and slim. The taller openings take a sliding unit over a row of fixed lites, which keeps the operable sash at a comfortable height and leaves the lower glass uninterrupted. Aluminium was the right frame for the same reason it was the right frame in 1881 for the iron sash it replaces: it is thin, it is rigid over a wide span, and it does not swell or shrink with the seasons the way timber does in a building that runs warm in summer and cold in winter.
Crystal is a New York manufacturer — their plant is in Queens — and the Series 2300 is a thermally broken aluminium slider with a 3¼-inch frame, a sloped sill that sheds rain, brass rollers and a commercial CW-PG50 rating, and it is a sensible specification for a co-op replacement: the profiles match from one apartment to the next as neighbours replace their own, lead times are short, and service parts are local.
Working with the arched openings
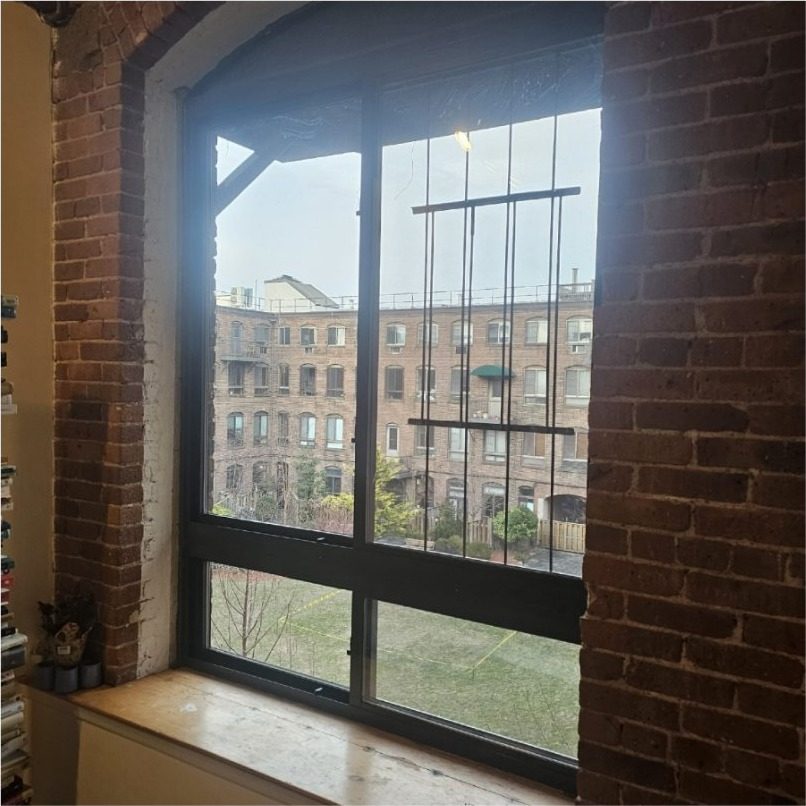
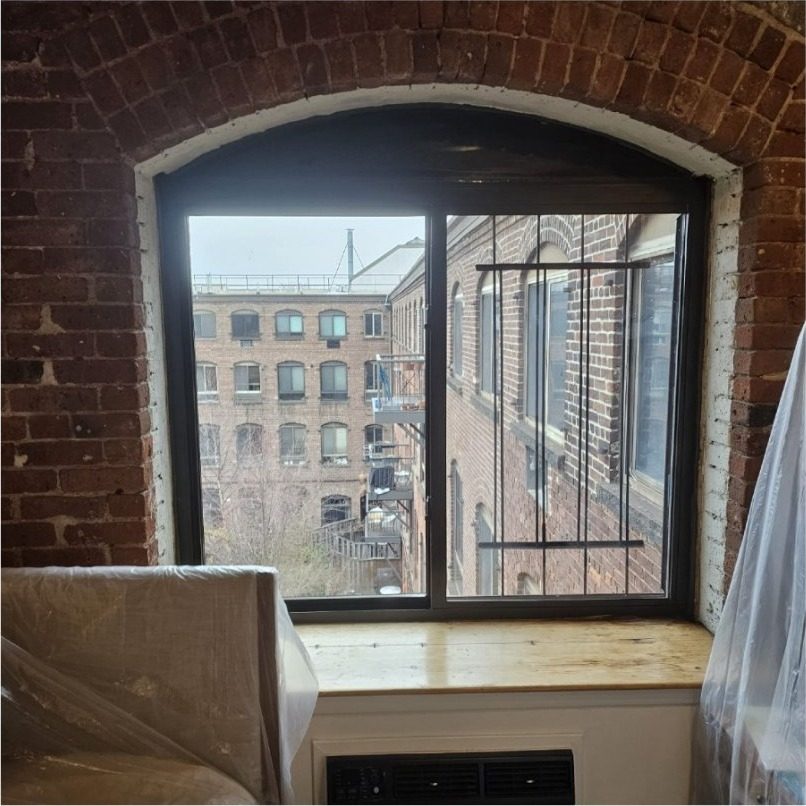
Every opening here is a segmental arch in brick. A rectangular window in an arched opening leaves a curved gap at the head, and how that gap is closed decides whether the result looks like a replacement or an afterthought. We set each frame square to the sill and closed the arch above it with a dark head panel in the same finish as the frame, shaped to the curve of the brick, so from inside and out the eye reads a single dark opening under the arch. The brick reveals were left exposed and the timber sills kept; there is no interior casing, because the loft does not want any.
Measuring is the critical step in a building like this. No two openings are quite the same size, the brick is not plumb, and the arches spring from slightly different heights. Each unit was measured individually and made to its own opening, then set with shims to the brick and sealed at the perimeter, with the head panel fitted last.
The balcony door
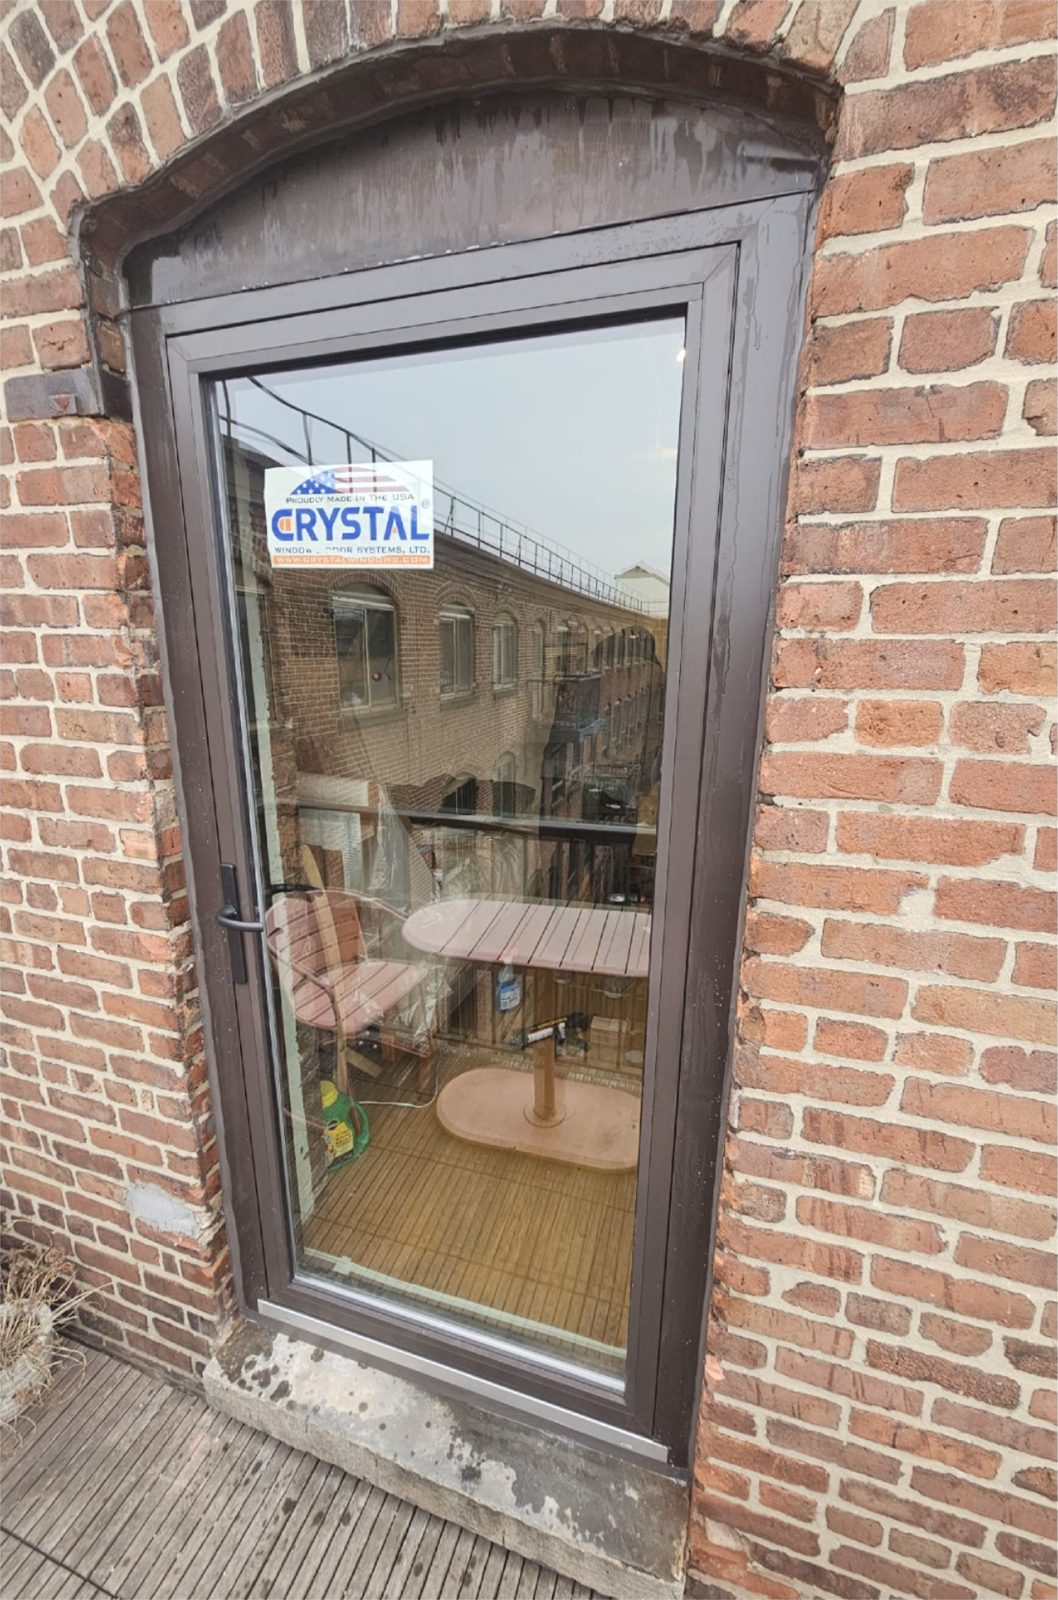
The loft opens onto a private wood deck through one of the same arched openings. We fitted a Crystal Series 1460 aluminium terrace door — a single full-glass leaf, 39½ by 80 inches, hung right-hand and swinging inward — in a matching bronze frame, with the arch above it closed the same way as the windows. A single hinged leaf is the right balcony door for a deck this size: it seals on a compression gasket rather than a sliding track, so it closes tight against wind and rain, and because it swings into the loft it never fouls the furniture on the deck. The glass is a 1-inch insulated unit of tempered clear outside and tempered Solarban 60 low-E inside, with an Intercept spacer and argon fill; the handle set is black, keyless, on the left of the leaf. The threshold sits on the original stone sill.
Windows in a co-op
Window replacement in a co-op is a shareholder project with a board behind it: the building usually has an approved profile, finish and installer list, and the alteration agreement says what the apartment owner may change and what stays the building’s. Matching what the building has already approved — here, dark aluminium in the arched openings — is what makes an application straightforward. We do this kind of single-apartment replacement across Brooklyn, from Carroll Gardens to Gravesend, and we can supply the product data a board asks for.
Photographs
Photographed on the day of installation: the balcony door from the deck, and three of the sliding windows from inside the loft with dust sheets still on the furniture.
Similar Work and Related Specifications
Crystal Windows · Sliding Windows · Balcony Doors · Aluminium Windows · Window Replacement in NYC · Our Work in Brooklyn · 343 Hoyt Street — Windows and Doors on a Carroll Gardens Renovation · 1192 Gravesend Neck Road — Upper-Floor Window Replacement
Planning Something Similar?
Replacing the windows in a loft or a co-op apartment starts with a survey of the actual openings. Send us photos of the windows and the building's approved specification if there is one, and we will measure, match the profile and finish, and quote supply and installation.