Scope of Work
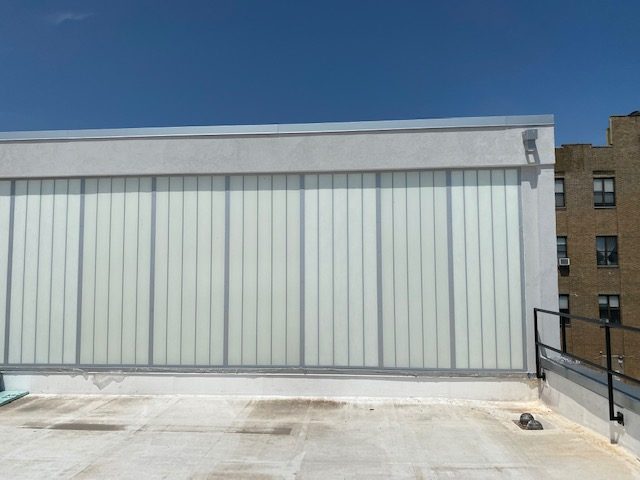
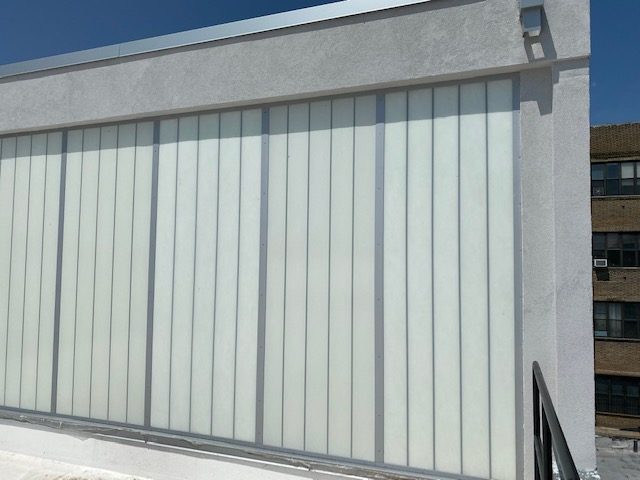
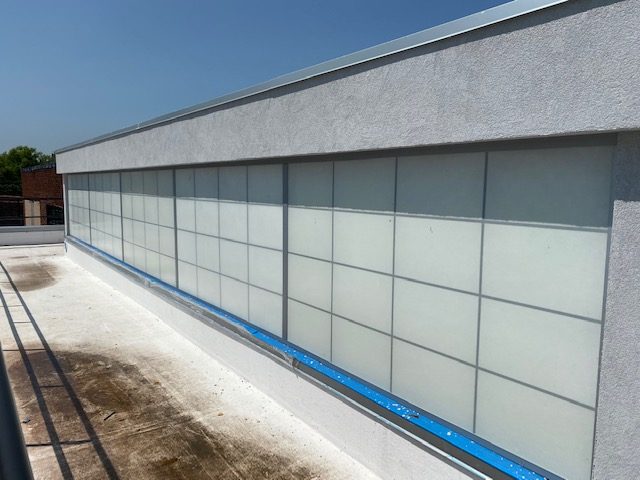
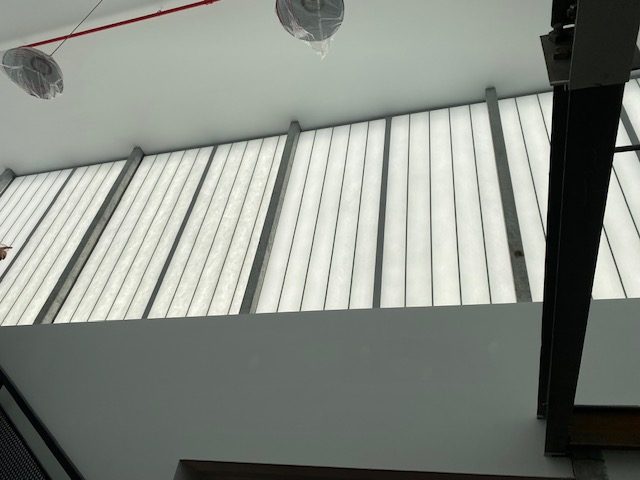
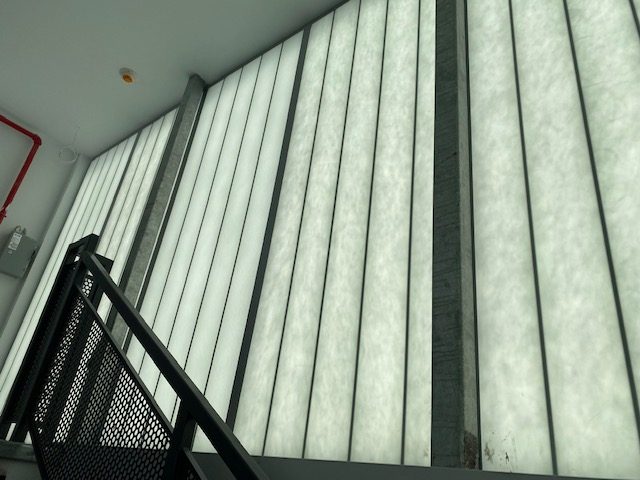
Kalwall translucent wall panels at 96 Ingraham Street in Brooklyn. The panels form long walls of the raised structures at roof level, set between a low curb and a stucco fascia. From the roof they read as continuous white bands; from inside, they are the bright strips of light high above the floor.
What Kalwall Is
Kalwall is a translucent building panel made by Kalwall Corporation. Each panel is a sandwich: two thin fiberglass-reinforced faces bonded to an internal grid of aluminum I-beams. The panel is light, spans well, and lets daylight through while scattering it, so the light arrives soft and even. The internal grid shows through the face as a pattern of lines, which is the look that identifies the product.
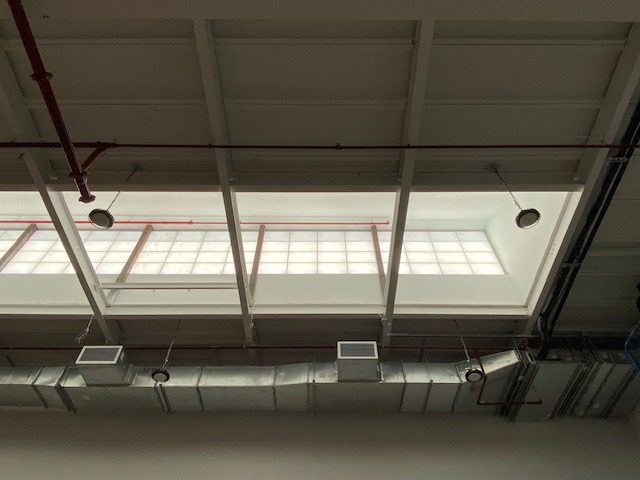
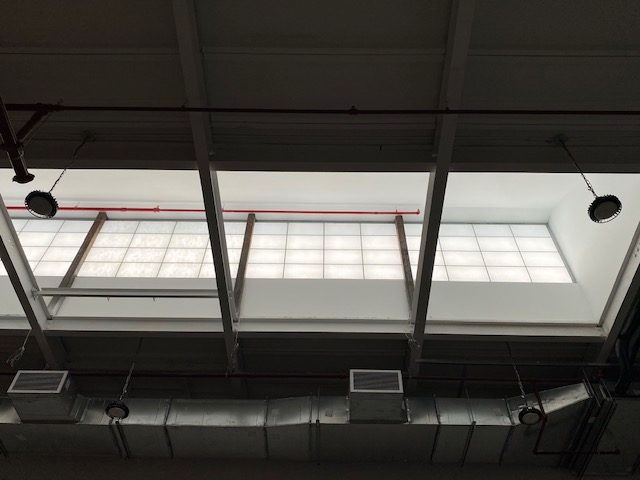
Two grid patterns can be seen on this building: tall vertical strips on one wall and a rectangular grid on another.
Daylight Without Glare
Clear glass at roof level brings in direct sun: bright patches, glare and heat. A translucent panel spreads the same daylight across the whole surface, so the space below is lit evenly through the day without a view in or out. The interior photographs show the result. The panel bands glow white behind the roof framing, and the room is lit from above with no visible sun patches.
For clear overhead glazing, see our skylights page.
Framing and Perimeter
The panels are joined to one another with aluminum battens and held in an aluminum perimeter frame at the sill, head and ends. At roof level the sill is the detail that matters most: the panels sit above the roof surface on a curb, and the base is flashed and sealed to the roofing so that water running off the wall is carried away from the joint.
Photographs
Photographed from the roof and from inside.
Similar Work and Related Specifications
Skylights · Rain screen and facade panels · Curtain wall systems · 514 Herkimer Street: metal panels · World Spa, Brooklyn: curtain wall · 3915 Flatlands Avenue
Planning Something Similar?
If your building needs daylight from above without glare, send us the drawings or photos of the openings. We will review translucent panel and glass options and price them.