Scope of Work
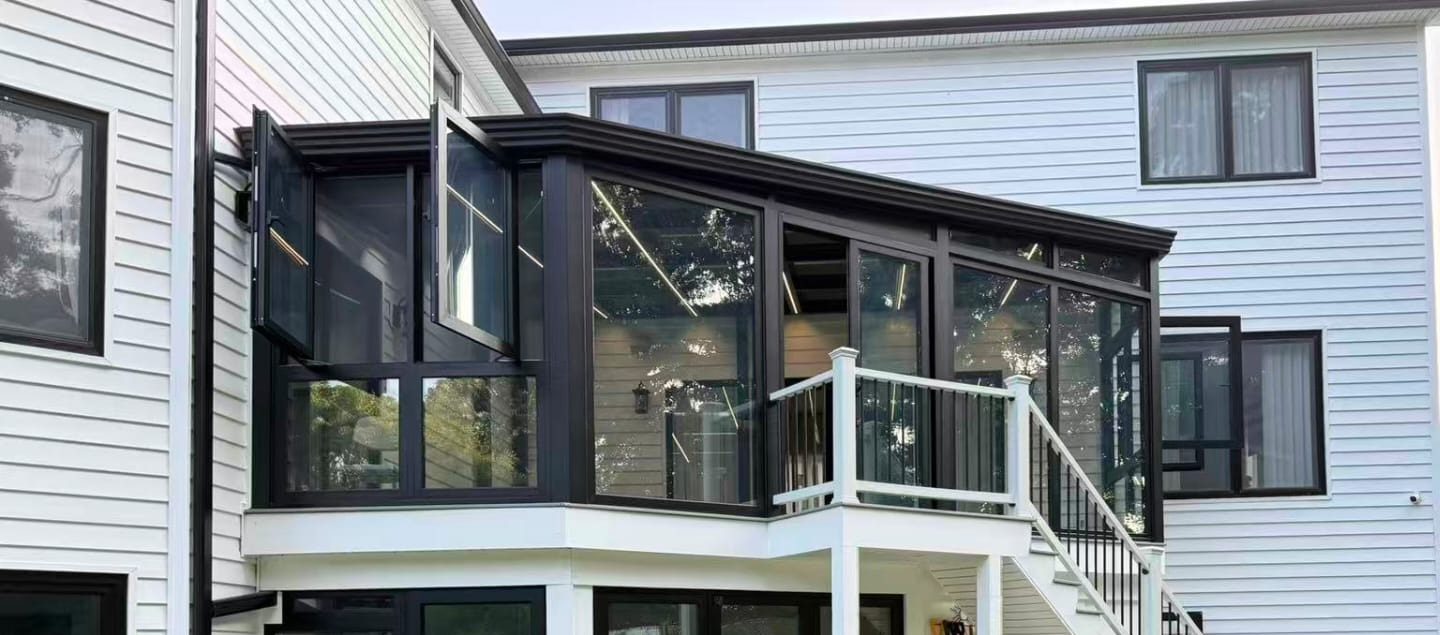
A custom sunroom for a house in Manalapan, New Jersey. The house has a raised deck in the corner between two wings, reached from the yard by a stair. The deck was enclosed in black aluminum and glass to make a room, and the space under the deck was glazed as well. Upstairs: a glass roof overhead, glass walls on the open sides following the angled shape of the deck, and the house walls and their existing doors and windows on the other two sides.
Made to the Shape of the Deck
This is why the sunroom is custom. The deck is not a rectangle: it has an angled corner, it sits between two walls of the house that meet at a corner, and the stair landing takes a bite out of one side. The frame was designed to that outline, so the posts land on the deck structure, the glass walls follow the angled edge, and the roof slopes away from the house to the outer edge. The black frame matches the black windows of the house.
During Installation
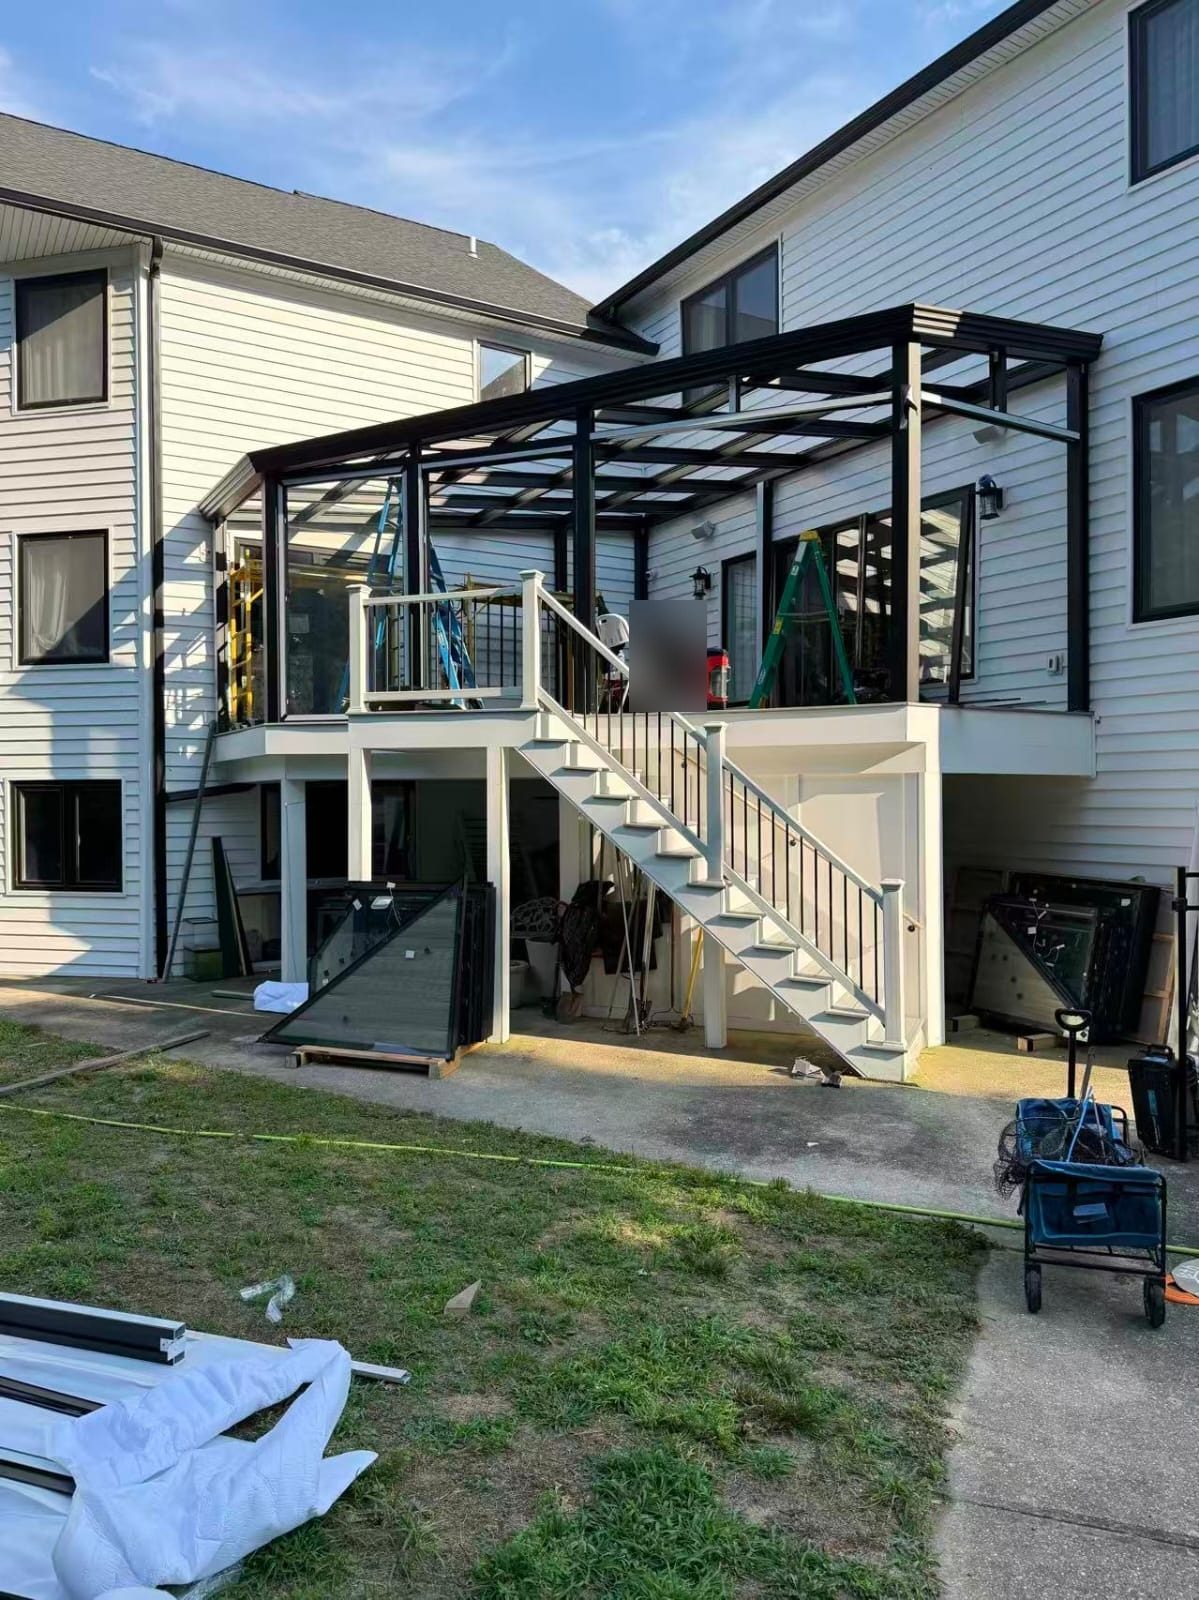
The first photograph shows the work under way. The aluminum frame and roof structure are up on the deck, and the glass units are stacked on pallets below, including the triangular and tapered pieces for the angled parts. The frame goes up first and is squared and anchored; the glass is then set into it piece by piece.
Aluminum Tubing and Curtain Wall
The structure is a combination of two things, both in black. The posts, beams and roof rafters are aluminum tubing, sized and cut for this deck. The glass walls are curtain wall framing set between them. Tubing gives the freedom to build a frame to any outline; curtain wall framing holds the large glass units and takes the opening windows. More on curtain wall systems.
The Finished Room
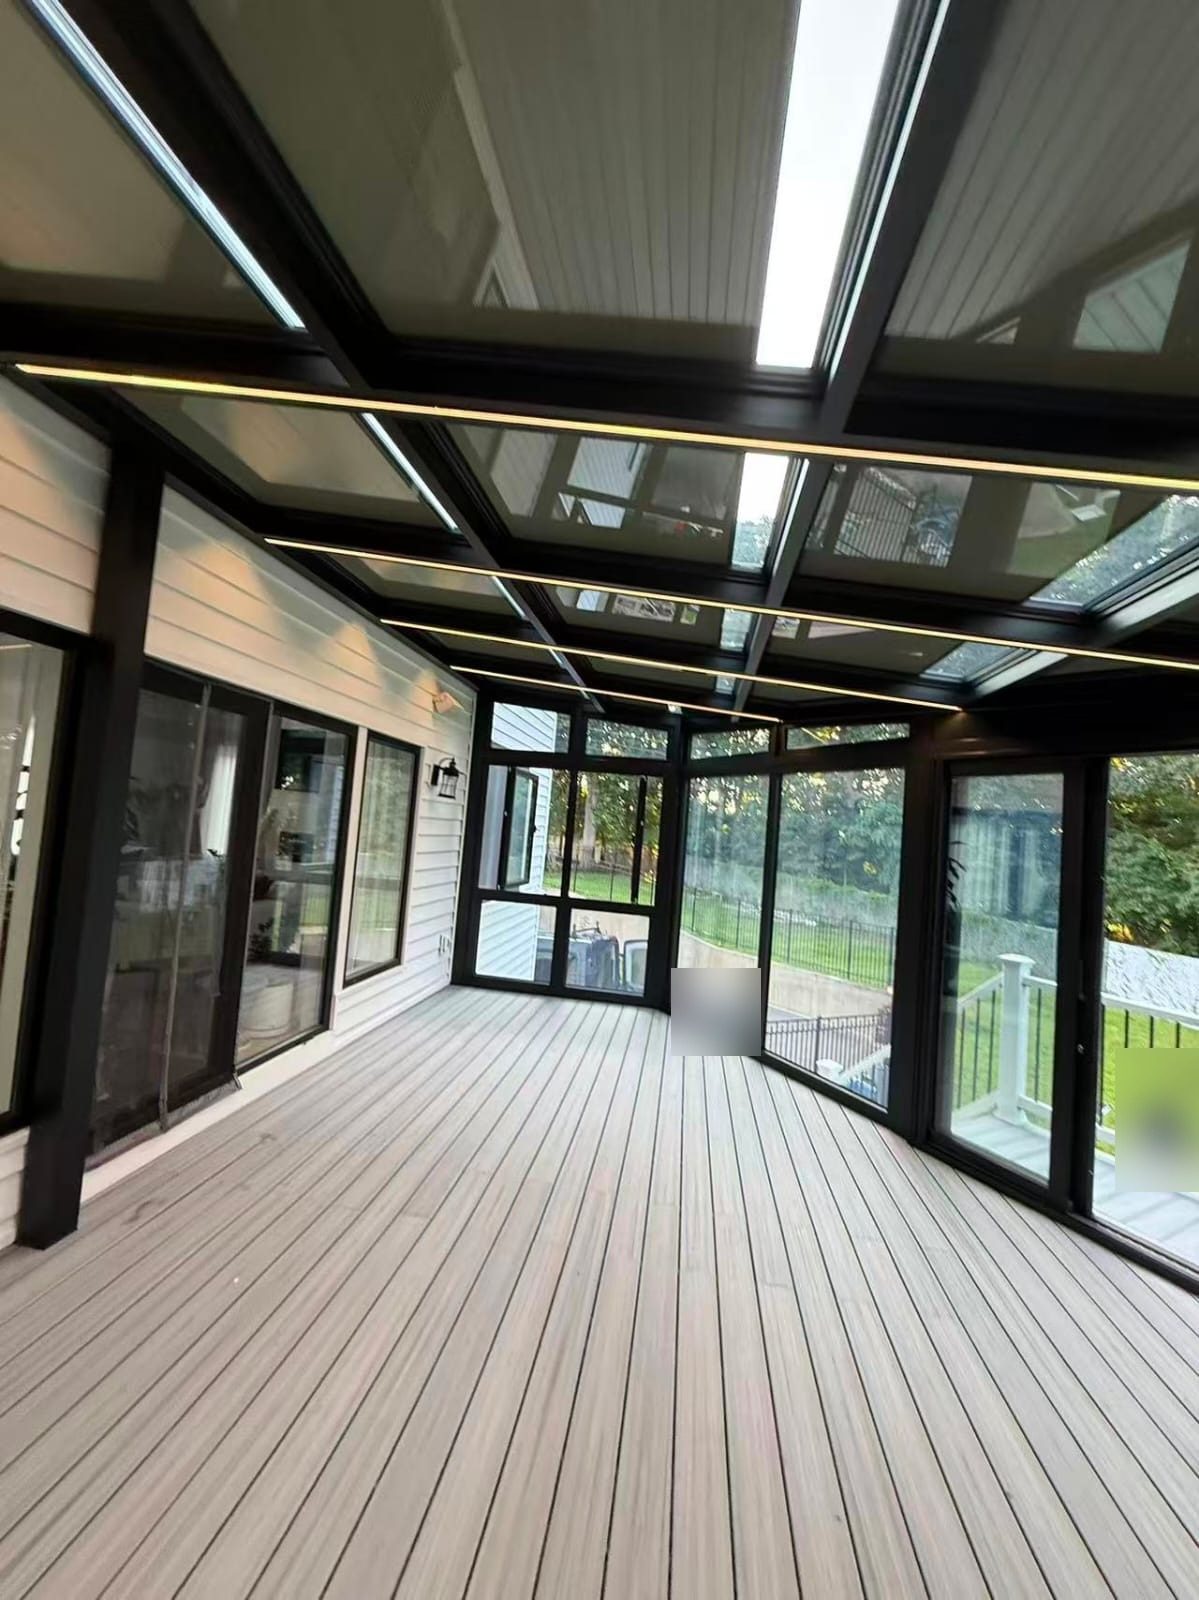
Inside, the glass roof is carried on a grid of black rafters, with slim light strips set along them for the evening. We supplied the light strips as part of the sunroom. The walls are glass from the deck boards to the roof, so the view of the yard is open on two sides. Several windows open outward for ventilation, which a glass room needs on a sunny day, and a door leads to the deck stair.
See our pergola and sunroom page for the options.
Photographs
Photographed during installation and on completion.
Glass Doors Under the Deck
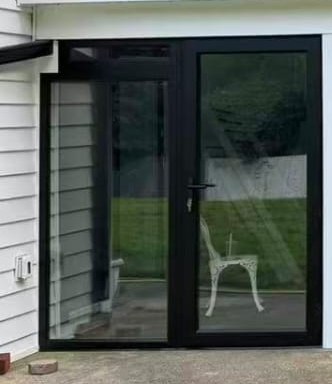
We also glazed the ground level below the sunroom. The openings under the deck are closed with black-framed glass doors and fixed glass panels in the same finish, so the lower space is enclosed too and the two levels read as one piece of work.
Similar Work and Related Specifications
Pergola and sunroom · Skylights · Casement windows · Brooklyn: sunroom with a glass roof · 60 Herbert Avenue sunroom, Closter NJ · Morristown NJ sunroom
Planning Something Similar?
If you want to turn a deck or terrace into a sunroom, send us photos and the rough size. We will design the frame to the shape you have and price it.