Scope of Work
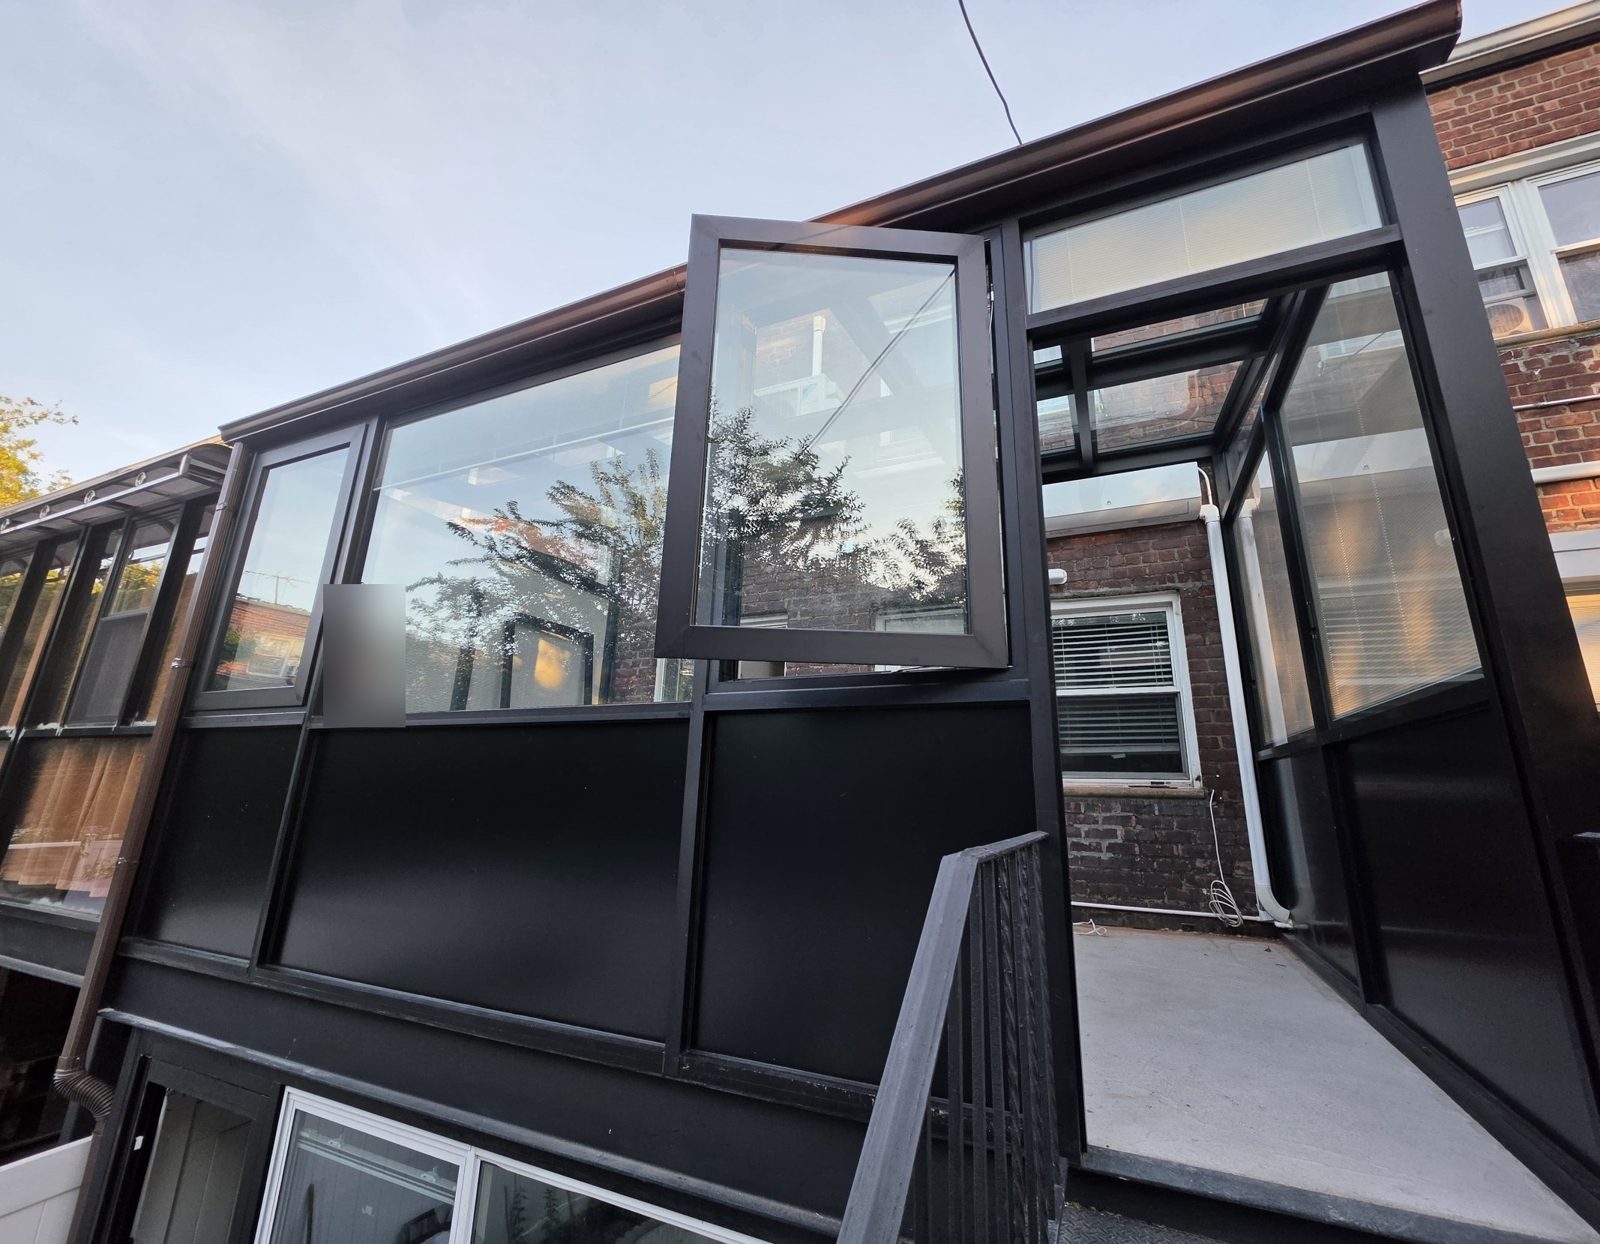
A sunroom on the raised rear terrace of a brick house in Brooklyn. The terrace was enclosed with a black aluminum frame: a glass roof sloping away from the house, glass walls above waist height, and solid black panels below. One side has a doorway to the outside steps.
The Glass Roof
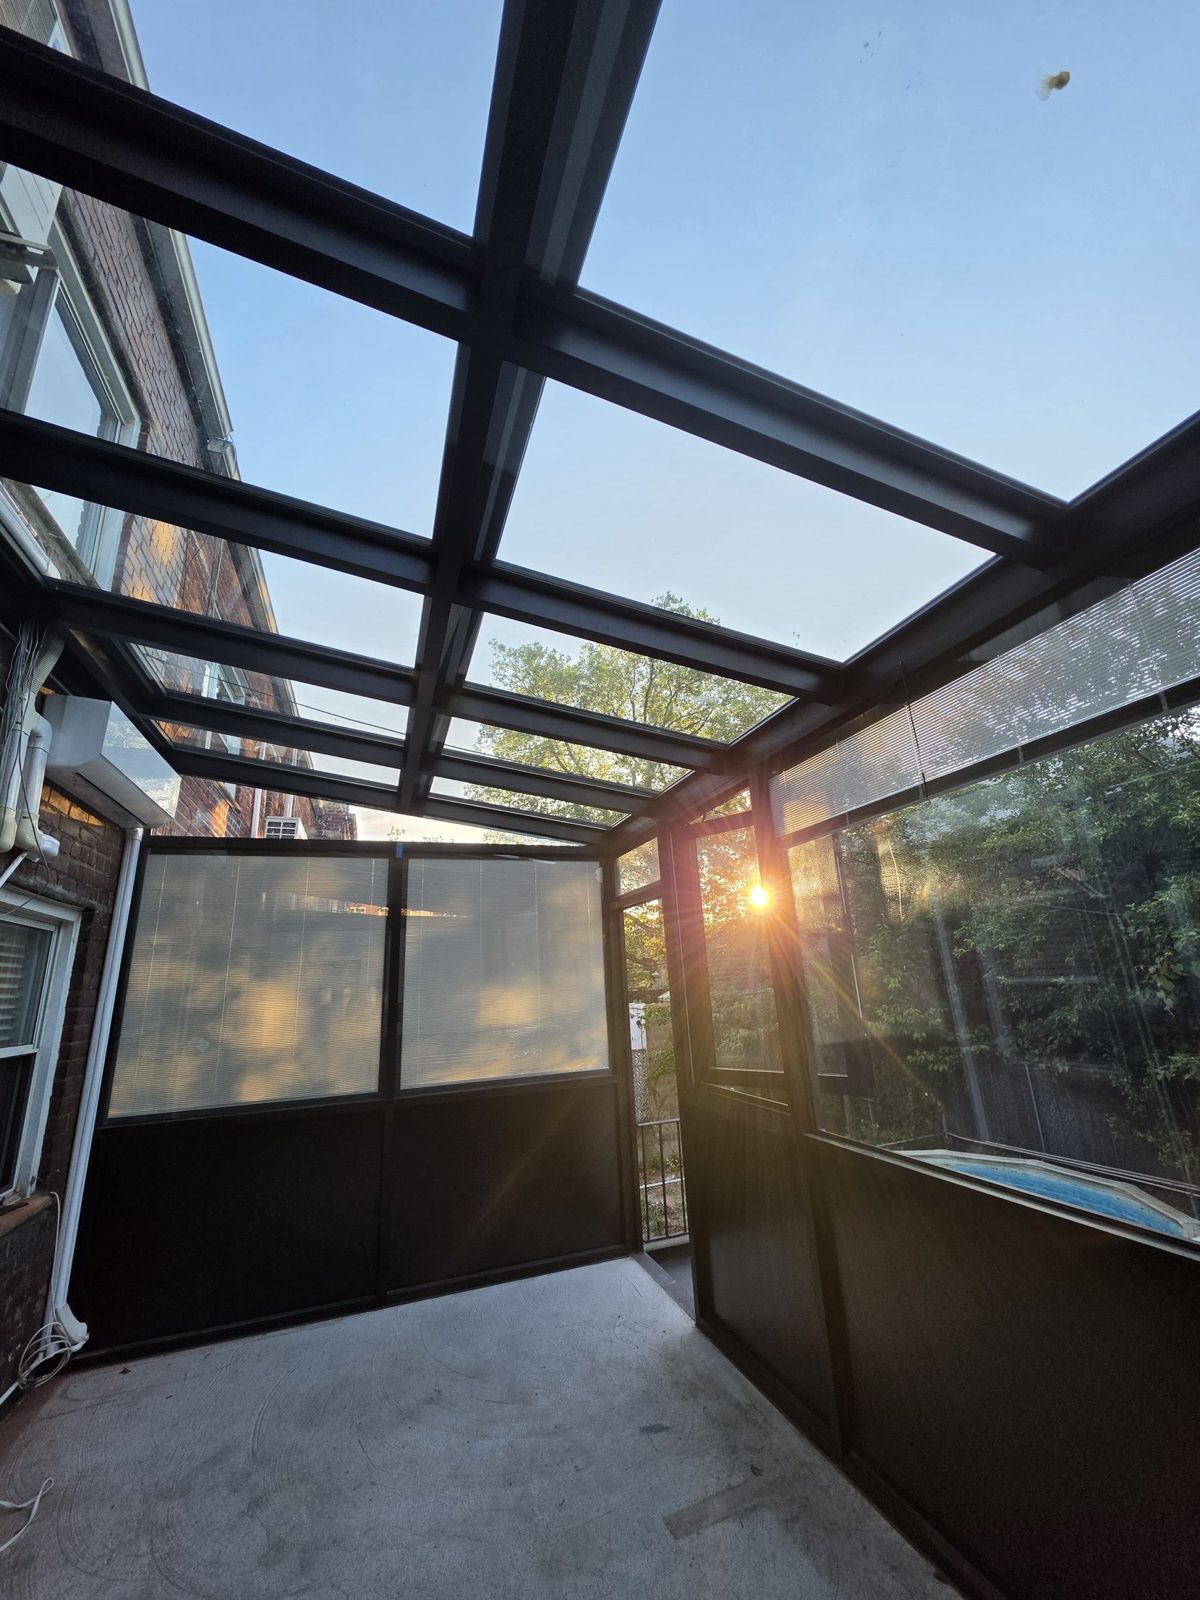
The roof is made of glass panels carried on aluminum rafters that run from the house wall down to the outer frame, with cross members between them. It slopes away from the house so rain runs to a gutter along the low edge. Under a glass roof the room gets daylight from above all day, which is the reason to build a sunroom instead of a solid extension; the photograph taken from inside shows the sky and the trees through it at sunset.
See our pergola and sunroom and skylights pages.
Walls: Glass Above, Solid Below
The walls are divided at about waist height. Above the line they are glass, for light and the view of the yard. Below it they are solid panels in the same black finish, which give privacy from the neighboring yards, hide furniture from outside and take the knocks that the bottom of a wall gets. Several of the glazed lights have blinds, so the owner can close off the view toward the neighbors without losing the light from the roof.
Ventilation
A glass room heats up quickly in the sun, so it needs windows that open. The outer wall has side-hinged opening windows set between the fixed lights; one is shown open in the exterior photograph. With a window open on the outer wall and the door open at the side, air moves through the room.
Photographs
Photographed on completion, from inside and from the yard.
Similar Work and Related Specifications
Pergola and sunroom · Skylights · Casement windows · Manhattan Beach: sunroom with bifold doors · 60 Herbert Avenue sunroom, Closter NJ · 86 Washington Avenue rooftop sunroom
Planning Something Similar?
If you want to enclose a terrace or patio as a sunroom, send us photos and the rough size. We will propose the frame, roof and glass and price it.