Coming Soon
This project is in progress. We are providing the window for the reception area of a VA hospital: the glazing that will close the wide opening above the reception counter, between the staff side and the waiting side. The opening has been measured on site. Photographs of the finished window will be added here when it is installed.
Measuring the Opening
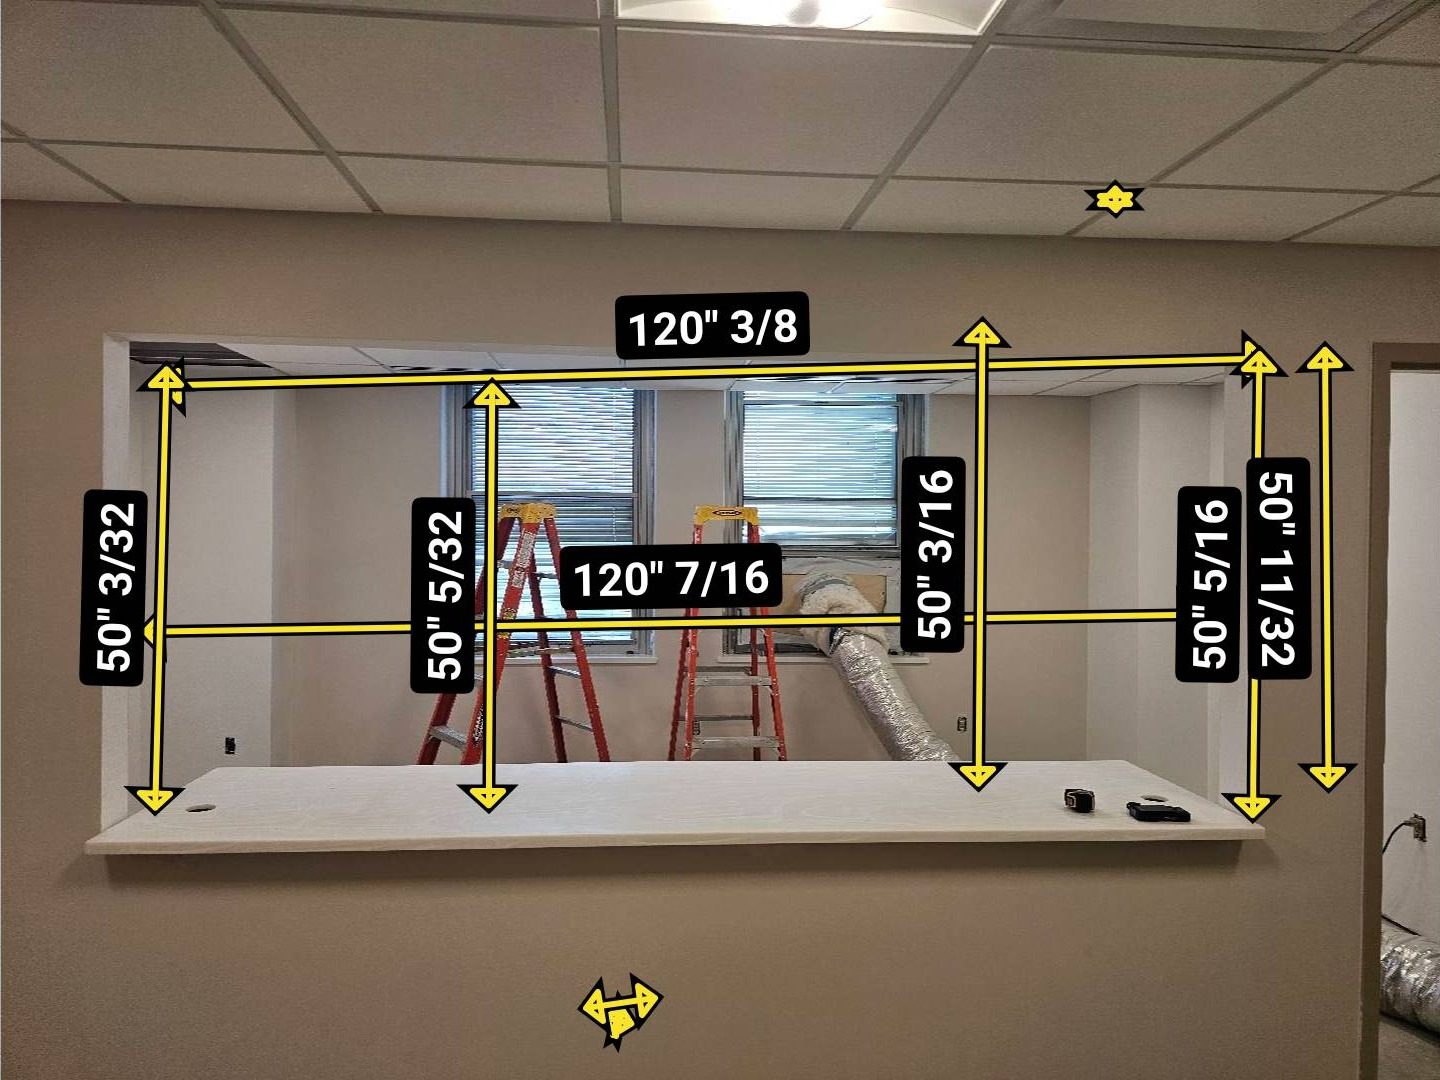
The photograph shows our field measurement. The opening is a little over ten feet wide and a little over four feet high, and it was measured in several places, not once: the width at the top and at mid-height, and the height at five points along the counter.
The reason is in the numbers. The width reads 120 3/8 in. at the top and 120 7/16 in. lower down. The height runs from 50 3/32 in. at the left end to 50 11/32 in. at the right, a difference of 1/4 in. across the opening. No built opening is perfectly square or level, and glass cannot be trimmed on site, so the window is made to the smallest dimension with the right clearance, and the difference is taken up in the frame and the sealant joint.
What a Reception Window Has to Do
A reception window in a medical building separates staff from the public area while keeping them in sight and in conversation. Depending on what the facility specifies, it can be fixed glass with a speaking opening and a pass-through at the counter, or sliding glass panels that staff can open and lock. The frame is normally slim aluminum, and the glass is safety glass. We will describe what was specified for this opening when the work is complete.
See our partition systems and sliding windows pages.
Photographs
Field measurement of the opening, before the window.
Similar Work and Related Specifications
Partition systems · Sliding windows · Tempered glass · Amsterdam Avenue: pass-through window · Manhattan office: glass partition · Newark Public Library: office partitions
Planning Something Similar?
If you need a reception or transaction window for an office or medical space, send us a photo of the opening and its rough size. We will measure, propose the layout and price it.