Scope of Work
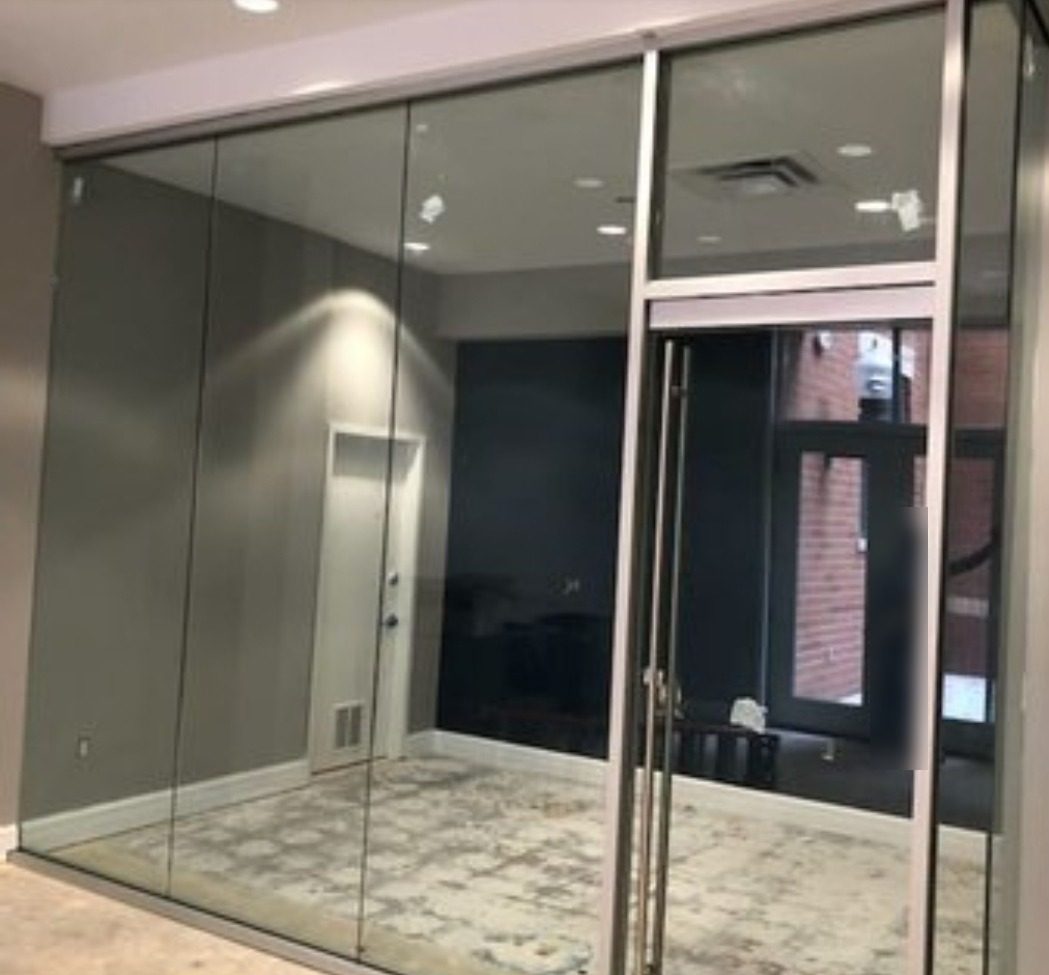
A glass partition for an office in Manhattan. The partition closes off a room from the open floor with a wall of clear glass from the carpet to the ceiling bulkhead, and gives access through a glass door set in an aluminum frame with a glass transom above.
A Wall with No Posts
The fixed glass is made of tall panels standing side by side with no vertical frames between them. The panels meet edge to edge at a thin clear joint and are held only at the top and bottom, in slim aluminum channels fixed to the floor and the ceiling. From a few steps away the joints almost disappear and the wall reads as one sheet of glass, so the room is separated for sound and privacy of conversation without losing daylight or the sense of space.
More on our partition systems and frameless glass systems pages.
The Door
A door needs something solid to hang from and close against, so at the door the partition changes to an aluminum frame: two posts running floor to ceiling, a header over the door, and a fixed glass transom above the header to fill the height. The door itself is glass, with a full-height pull handle on each face. The aluminum is clear anodized, matching the channels of the glass wall.
Fitting a Partition to an Existing Office
Floors and ceilings in existing offices are rarely perfectly level, and glass cannot be trimmed on site. The opening is measured at several points, the panels are cut to those sizes, and the channels are set so that the small differences are taken up inside them and the top line of the glass stays straight.
Photographs
Photographed after installation.
Similar Work and Related Specifications
Partition systems · Frameless glass systems · Acoustic glass · 3121 Ocean Avenue: office partitions · Newark Public Library: office partitions · 1545 Route 202, Pomona: office partitions
Planning Something Similar?
If you need glass partitions for an office, send us the floor plan or photos and the ceiling height. We will propose a layout and price it.